
Sold
$565,000
2bed|2bath|800-899sqft
1 parking|1 locker
Unit PH06
10 Eva Road PH06, Toronto, ON M9C 0B3
Residential Condo & Other|$878 fees|$3221 tax
MLS #W12995442
View complete sale history and details
10 Eva Road ph01, Toronto, ON M9C 0B3
MLS #W13543886
Listed Price
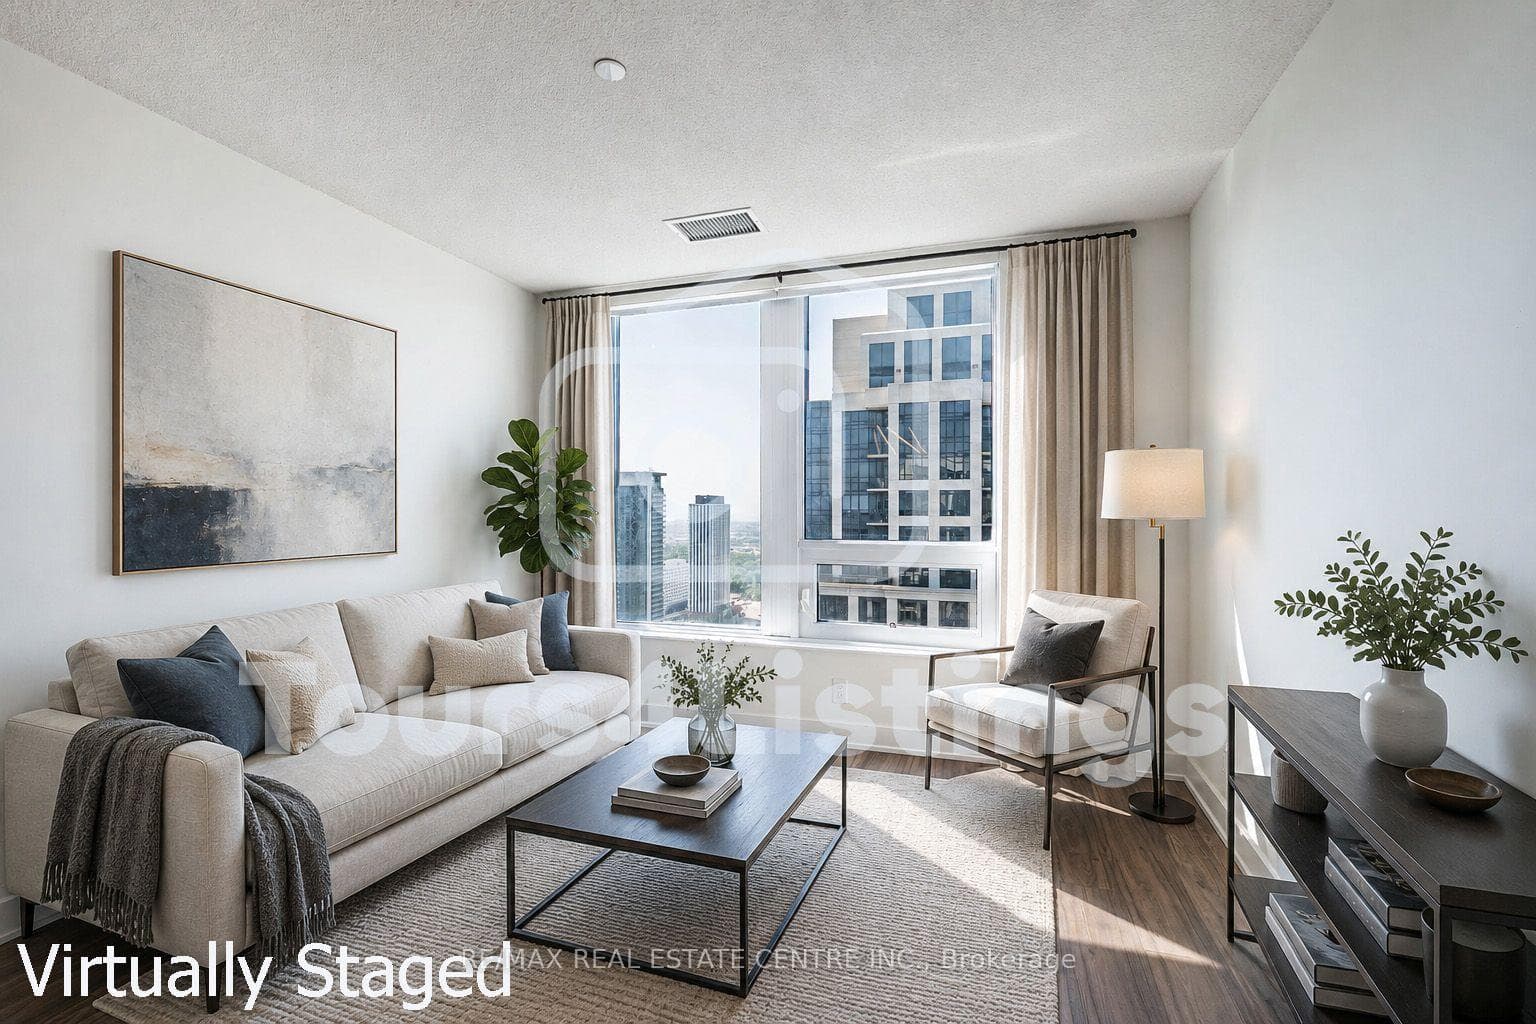
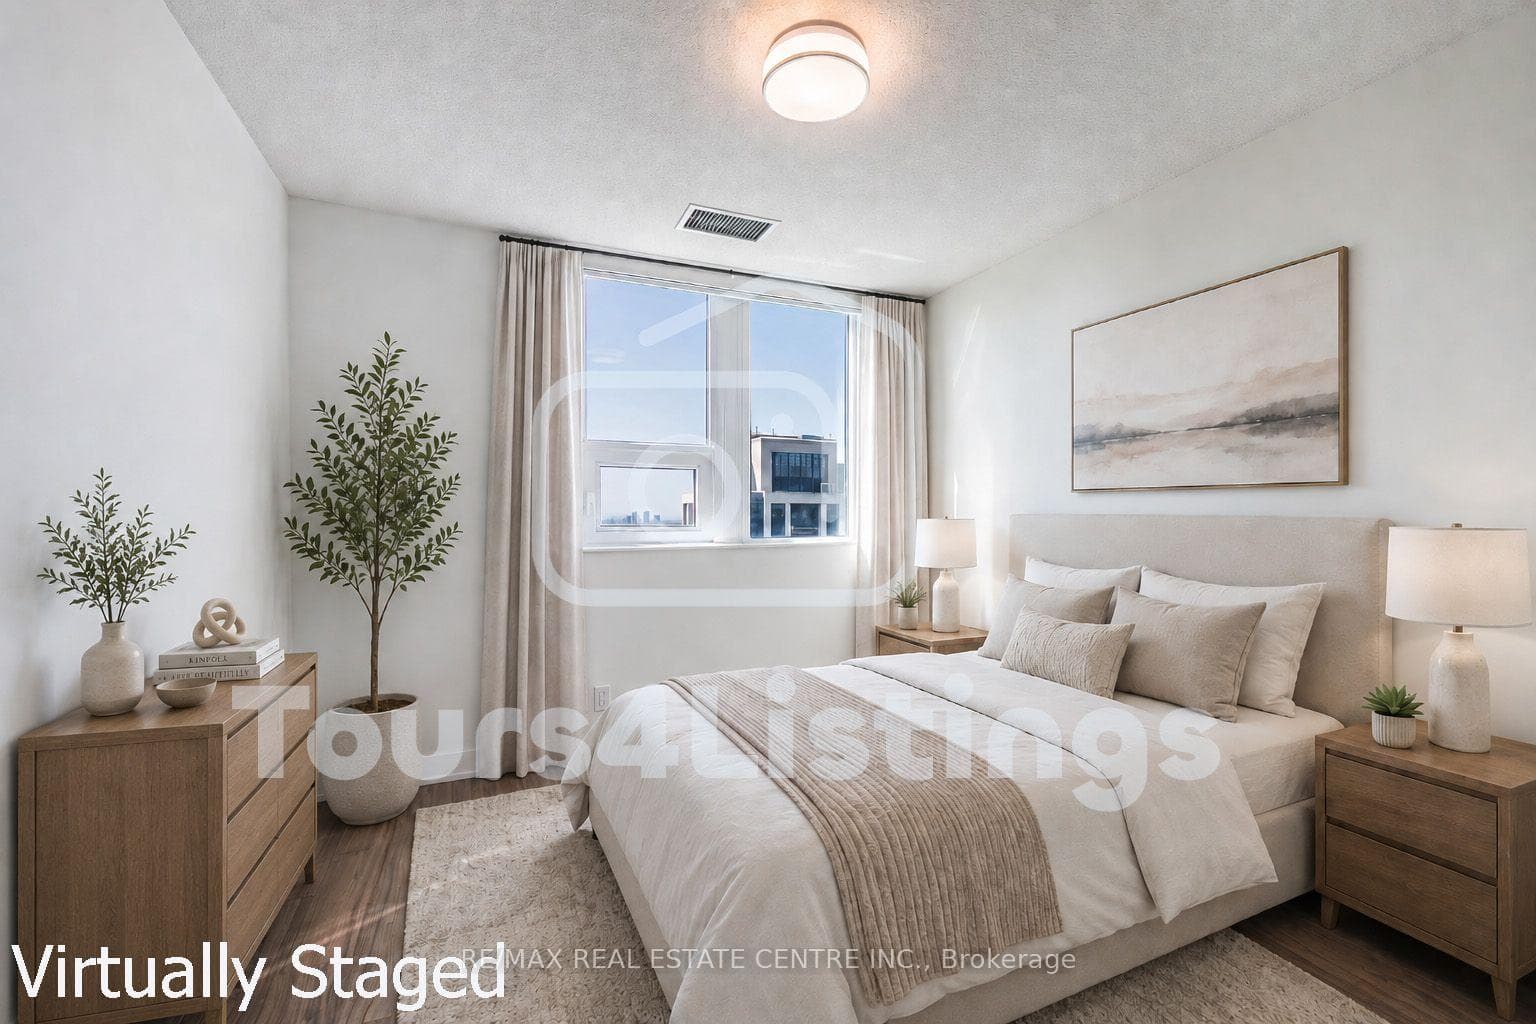
Experience elevated urban living in this spectacular Penthouse suite on the 28th floor of a prestigious Tridel-built residence in the heart of Etobicoke. Offering approximately 778 sq. ft. of thoughtfully designed living space, this bright and contemporary 2-bedroom, 2-bathroom home boasts soaring. Designed with style and functionality in mind, the suite features wide-plank laminate flooring throughout, elegant quartz countertops, premium stainless steel appliances, and convenient in-suite laundry. Residents enjoy modern conveniences including a 24-hour contactless parcel system and secure license plate recognition garage access. Exceptional building amenities include a state-of-the-art fitness center, yoga studio, party room, BBQ area, rooftop outdoor spaces, 24-hour concierge, visitor parking, and more. Complete with one parking space and one locker, this home offers the perfect blend of luxury and convenience. Ideally located just steps from public transit.
Analysis based on 0 sales and 0 leases in this building. Unit size estimated at 750 sqft.
Bedrooms
2
Bathrooms
2
Square Feet
700-799 sqft
Property Type
Residential Condo & Other
| Name | Size (m) | Size (ft) | Features |
|---|---|---|---|
| Living Room(Main) | 3.99 x 3.2 | 13.1 x 10.5 | - |
| Living Room(Main) | 3.99 x 3.2 | 13.1 x 10.5 | - |
| Living Room(Main) | 3.99 x 3.2 | 13.1 x 10.5 | - |
| Living Room(Main) | 3.99 x 3.2 | 13.1 x 10.5 | - |
| Living Room(Main) | 3.99 x 3.2 | 13.1 x 10.5 | - |
| Living Room(Main) | 3.99 x 3.2 | 13.1 x 10.5 | - |
| Living Room(Main) | 3.99 x 3.2 | 13.1 x 10.5 | - |
| Living Room(Main) | 3.99 x 3.2 | 13.1 x 10.5 | - |
| Living Room(Main) | 3.99 x 3.2 | 13.1 x 10.5 | - |
| Living Room(Main) | 3.99 x 3.2 | 13.1 x 10.5 | - |
| Dining Room(Main) | 3.99 x 3.2 | 13.1 x 10.5 | - |
| Dining Room(Main) | 3.99 x 3.2 | 13.1 x 10.5 | - |
| Dining Room(Main) | 3.99 x 3.2 | 13.1 x 10.5 | - |
| Dining Room(Main) | 3.99 x 3.2 | 13.1 x 10.5 | - |
| Dining Room(Main) | 3.99 x 3.2 | 13.1 x 10.5 | - |
| Dining Room(Main) | 3.99 x 3.2 | 13.1 x 10.5 | - |
| Dining Room(Main) | 3.99 x 3.2 | 13.1 x 10.5 | - |
| Dining Room(Main) | 3.99 x 3.2 | 13.1 x 10.5 | - |
| Dining Room(Main) | 3.99 x 3.2 | 13.1 x 10.5 | - |
| Dining Room(Main) | 3.99 x 3.2 | 13.1 x 10.5 | - |
| Kitchen(Main) | 2.43 x 3.1 | 8.0 x 10.2 | - |
| Kitchen(Main) | 2.43 x 3.1 | 8.0 x 10.2 | - |
| Kitchen(Main) | 2.43 x 3.1 | 8.0 x 10.2 | - |
| Kitchen(Main) | 2.43 x 3.1 | 8.0 x 10.2 | - |
| Kitchen(Main) | 2.43 x 3.1 | 8.0 x 10.2 | - |
| Kitchen(Main) | 2.43 x 3.1 | 8.0 x 10.2 | - |
| Kitchen(Main) | 2.43 x 3.1 | 8.0 x 10.2 | - |
| Kitchen(Main) | 2.43 x 3.1 | 8.0 x 10.2 | - |
| Kitchen(Main) | 2.43 x 3.1 | 8.0 x 10.2 | - |
| Kitchen(Main) | 2.43 x 3.1 | 8.0 x 10.2 | - |
| Primary Bedroom(Main) | 3.1 x 2.89 | 10.2 x 9.5 | - |
| Primary Bedroom(Main) | 3.1 x 2.89 | 10.2 x 9.5 | - |
| Primary Bedroom(Main) | 3.1 x 2.89 | 10.2 x 9.5 | - |
| Primary Bedroom(Main) | 3.1 x 2.89 | 10.2 x 9.5 | - |
| Primary Bedroom(Main) | 3.1 x 2.89 | 10.2 x 9.5 | - |
| Primary Bedroom(Main) | 3.1 x 2.89 | 10.2 x 9.5 | - |
| Primary Bedroom(Main) | 3.1 x 2.89 | 10.2 x 9.5 | - |
| Primary Bedroom(Main) | 3.1 x 2.89 | 10.2 x 9.5 | - |
| Primary Bedroom(Main) | 3.1 x 2.89 | 10.2 x 9.5 | - |
| Primary Bedroom(Main) | 3.1 x 2.89 | 10.2 x 9.5 | - |
| Bedroom 2(Main) | 3.1 x 2.99 | 10.2 x 9.8 | - |
| Bedroom 2(Main) | 3.1 x 2.99 | 10.2 x 9.8 | - |
| Bedroom 2(Main) | 3.1 x 2.99 | 10.2 x 9.8 | - |
| Bedroom 2(Main) | 3.1 x 2.99 | 10.2 x 9.8 | - |
| Bedroom 2(Main) | 3.1 x 2.99 | 10.2 x 9.8 | - |
| Bedroom 2(Main) | 3.1 x 2.99 | 10.2 x 9.8 | - |
| Bedroom 2(Main) | 3.1 x 2.99 | 10.2 x 9.8 | - |
| Bedroom 2(Main) | 3.1 x 2.99 | 10.2 x 9.8 | - |
| Bedroom 2(Main) | 3.1 x 2.99 | 10.2 x 9.8 | - |
| Bedroom 2(Main) | 3.1 x 2.99 | 10.2 x 9.8 | - |
$565,000
10 Eva Road PH06, Toronto, ON M9C 0B3
MLS #W12995442
View complete sale history and details

$552,000
10 Eva Road 2505, Toronto W08, ON M9C 0B3
MLS #W12922936
View complete sale history and details

$560,000
10 Eva Road Ph08, Toronto W08, ON M9C 0B3
MLS #W12679548
View complete sale history and details

$600,000
10 Eva Road 403, Toronto W08, ON M9C 0B3
MLS #W12397784
View complete sale history and details

$548,000
10 Eva Road 1204, Toronto, ON M9C 1E8

$569,000
10 Eva Road 2201, Toronto W08, ON M9C 0B3
Your Agent
Broker of Record
PREMIER MATRIX REALTY LTD. BROKERAGE
See the comparable sold, tax-matched, and currently-competing listings for Evermore.
Register for free to view complete price estimate and access exclusive sold data
Free account • No credit card required
Contact OVAIS QASSIM
Unit ph01 is a residential condo & other with 2 bedrooms, 2 bathrooms spanning approximately 700-799 square feet located at Evermore, 10 Eva Road, Toronto W08. This unit is currently for sale at $570K.
Evermore is located at 10 Eva Road, Toronto W08. Explore more units for sale and rent in this building, view building amenities, transaction history, and market insights.
This unit is located in Etobicoke West Mall, part of Toronto W08 in the Toronto area. Explore more condos for sale and rent in this community.
Whether you're looking to buy, sell, or rent at Evermore, our team of experienced real estate professionals can help you navigate the market and find the perfect unit to match your needs. Contact us today for a free consultation.
Unit ph01 Evermore,10 Eva Road ph01, Toronto, ON M9C 0B3 for sale, 2 bedroom residential condo & other Toronto W08, Evermore condos, Toronto W08 residential condo & other for sale, 10 Eva Road, Toronto W08 real estate