
1 / ...
For Sale
$369,000
Unit 2810
MLS# E1349036050 Brian Harrison Way 2810, Toronto, ON M1P 5J4
2bed|1bath|600-699sqft
1parking|1locker
Residential Condo & Other|$758 fees|$1998 tax
60 days on market

50 Brian Harrison Way 407, Toronto, ON M1P 5J4
MLS #E13568638
Listed Price
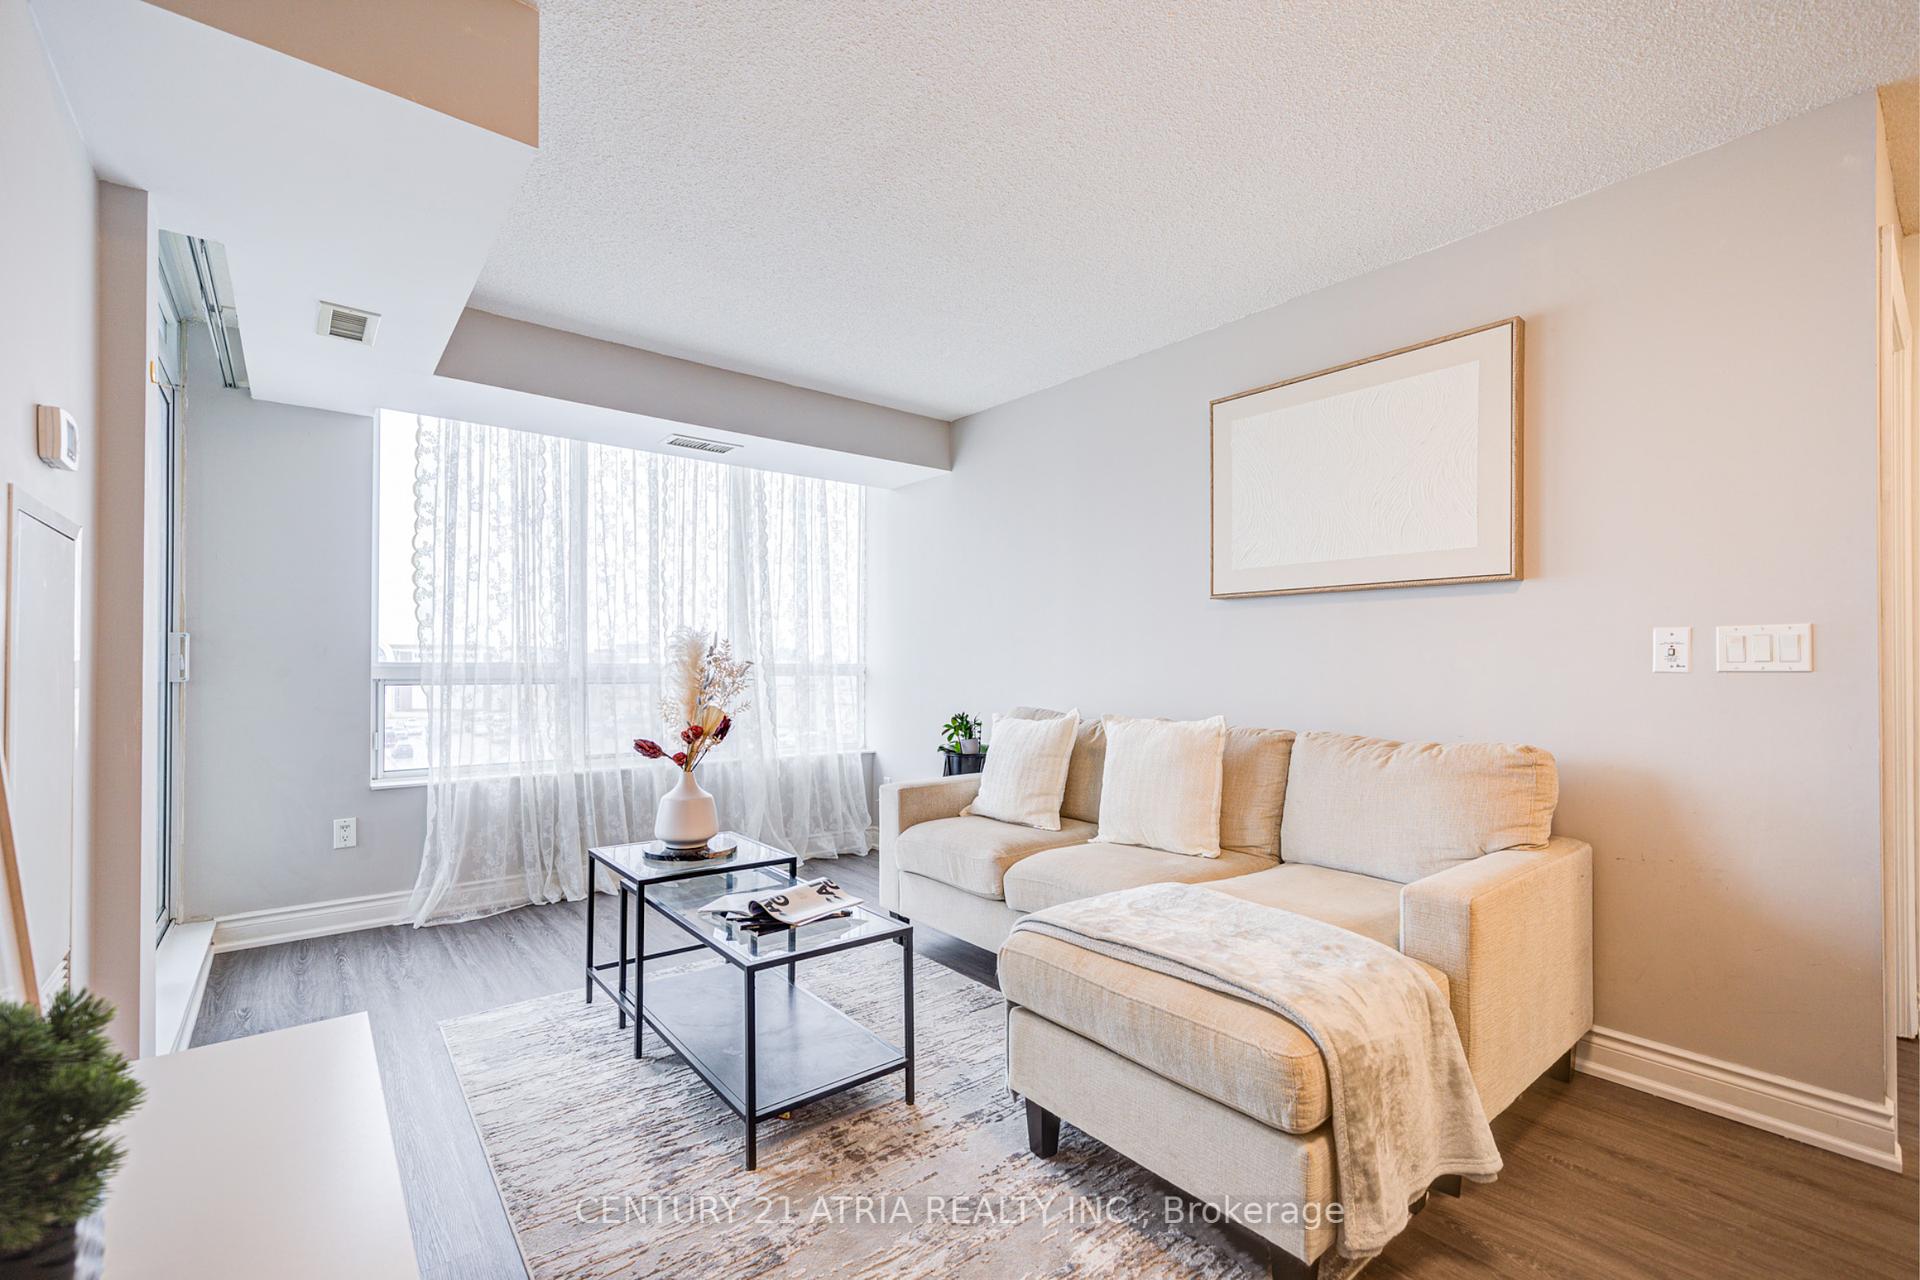
Where style, comfort, and convenience come together. Welcome to this beautifully upgraded 2 bedroom, 2 bathroom corner suite in the heart of Scarborough. The bright split-bedroom layout offers excellent privacy and functionality, while floor-to-ceiling windows fill the home with natural light. Step onto the private balcony and enjoy unobstructed views, perfect for morning coffee or unwinding at sunset. The open-concept kitchen is both stylish and practical, featuring stainless steel appliances, a built-in water softener, freshly painted cabinetry, and polished quartz countertops (2022). Thoughtfully upgraded closets (2026) in the living room and bedrooms blend seamlessly with the home's clean, modern design while providing valuable additional storage. The spacious in-suite laundry room includes a new washer and dryer (2024), along with room for extra shelving. The ensuite bathroom features a storage-smart vanity (2023), while the second bathroom is enhanced with a modern LED mirror (2022). Brand new laminate flooring (2025) and fresh paint throughout complete the polished, move-in-ready interior. The suite also includes one underground parking space, a storage locker, and the convenience of all utilities included in the maintenance fees. Located just steps from Scarborough Town Centre, TTC subway and bus routes, GO Transit, and Highway 401. Residents can also enjoy a full range of building amenities, including a 24-hour concierge, indoor pool, gym, sauna, party room, and more.
Analysis based on 0 sales and 0 leases in this building. Unit size estimated at 750 sqft.
Bedrooms
2
Bathrooms
2
Square Feet
700-799 sqft
Property Type
Residential Condo & Other
| Name | Size (m) | Size (ft) | Features |
|---|---|---|---|
| Living Room(Flat) | 5.4 x 3.2 | 17.7 x 10.5 | - |
| Living Room(Flat) | 5.4 x 3.2 | 17.7 x 10.5 | - |
| Living Room(Flat) | 5.4 x 3.2 | 17.7 x 10.5 | - |
| Living Room(Flat) | 5.4 x 3.2 | 17.7 x 10.5 | - |
| Living Room(Flat) | 5.4 x 3.2 | 17.7 x 10.5 | - |
| Living Room(Flat) | 5.4 x 3.2 | 17.7 x 10.5 | - |
| Living Room(Flat) | 5.4 x 3.2 | 17.7 x 10.5 | - |
| Living Room(Flat) | 5.4 x 3.2 | 17.7 x 10.5 | - |
| Living Room(Flat) | 5.4 x 3.2 | 17.7 x 10.5 | - |
| Living Room(Flat) | 5.4 x 3.2 | 17.7 x 10.5 | - |
| Dining Room(Flat) | 5.4 x 3.2 | 17.7 x 10.5 | - |
| Dining Room(Flat) | 5.4 x 3.2 | 17.7 x 10.5 | - |
| Dining Room(Flat) | 5.4 x 3.2 | 17.7 x 10.5 | - |
| Dining Room(Flat) | 5.4 x 3.2 | 17.7 x 10.5 | - |
| Dining Room(Flat) | 5.4 x 3.2 | 17.7 x 10.5 | - |
| Dining Room(Flat) | 5.4 x 3.2 | 17.7 x 10.5 | - |
| Dining Room(Flat) | 5.4 x 3.2 | 17.7 x 10.5 | - |
| Dining Room(Flat) | 5.4 x 3.2 | 17.7 x 10.5 | - |
| Dining Room(Flat) | 5.4 x 3.2 | 17.7 x 10.5 | - |
| Dining Room(Flat) | 5.4 x 3.2 | 17.7 x 10.5 | - |
| Kitchen(Flat) | 2.59 x 2.3 | 8.5 x 7.5 | - |
| Kitchen(Flat) | 2.59 x 2.3 | 8.5 x 7.5 | - |
| Kitchen(Flat) | 2.59 x 2.3 | 8.5 x 7.5 | - |
| Kitchen(Flat) | 2.59 x 2.3 | 8.5 x 7.5 | - |
| Kitchen(Flat) | 2.59 x 2.3 | 8.5 x 7.5 | - |
| Kitchen(Flat) | 2.59 x 2.3 | 8.5 x 7.5 | - |
| Kitchen(Flat) | 2.59 x 2.3 | 8.5 x 7.5 | - |
| Kitchen(Flat) | 2.59 x 2.3 | 8.5 x 7.5 | - |
| Kitchen(Flat) | 2.59 x 2.3 | 8.5 x 7.5 | - |
| Kitchen(Flat) | 2.59 x 2.3 | 8.5 x 7.5 | - |
| Primary Bedroom(Flat) | 3.77 x 3.05 | 12.4 x 10.0 | - |
| Primary Bedroom(Flat) | 3.77 x 3.05 | 12.4 x 10.0 | - |
| Primary Bedroom(Flat) | 3.77 x 3.05 | 12.4 x 10.0 | - |
| Primary Bedroom(Flat) | 3.77 x 3.05 | 12.4 x 10.0 | - |
| Primary Bedroom(Flat) | 3.77 x 3.05 | 12.4 x 10.0 | - |
| Primary Bedroom(Flat) | 3.77 x 3.05 | 12.4 x 10.0 | - |
| Primary Bedroom(Flat) | 3.77 x 3.05 | 12.4 x 10.0 | - |
| Primary Bedroom(Flat) | 3.77 x 3.05 | 12.4 x 10.0 | - |
| Primary Bedroom(Flat) | 3.77 x 3.05 | 12.4 x 10.0 | - |
| Primary Bedroom(Flat) | 3.77 x 3.05 | 12.4 x 10.0 | - |
| Bedroom 2(Flat) | 3.32 x 2.69 | 10.9 x 8.8 | - |
| Bedroom 2(Flat) | 3.32 x 2.69 | 10.9 x 8.8 | - |
| Bedroom 2(Flat) | 3.32 x 2.69 | 10.9 x 8.8 | - |
| Bedroom 2(Flat) | 3.32 x 2.69 | 10.9 x 8.8 | - |
| Bedroom 2(Flat) | 3.32 x 2.69 | 10.9 x 8.8 | - |
| Bedroom 2(Flat) | 3.32 x 2.69 | 10.9 x 8.8 | - |
| Bedroom 2(Flat) | 3.32 x 2.69 | 10.9 x 8.8 | - |
| Bedroom 2(Flat) | 3.32 x 2.69 | 10.9 x 8.8 | - |
| Bedroom 2(Flat) | 3.32 x 2.69 | 10.9 x 8.8 | - |
| Bedroom 2(Flat) | 3.32 x 2.69 | 10.9 x 8.8 | - |
Complete transaction history for this unit
Register for free to view complete transaction history and access exclusive sold data
Free account • No credit card required
$369,000
50 Brian Harrison Way 2810, Toronto, ON M1P 5J4

$450,000
50 Brian Harrison Way 1903, Toronto, ON M1P 5J4

$450,000
50 Brian Harrison Way 2403, Toronto, ON M1P 5J4

$539,000
50 Brian Harrison Way 2903, Toronto, ON M1P 5J4
Your Agent
Broker of Record
PREMIER MATRIX REALTY LTD. BROKERAGE
See the comparable sold, tax-matched, and currently-competing listings for Equinox II.
Register for free to view complete price estimate and access exclusive sold data
Free account • No credit card required
Contact OVAIS QASSIM
Unit 407 is a residential condo & other with 2 bedrooms, 2 bathrooms spanning approximately 700-799 square feet located at Equinox II, 50 Brian Harrison Way, Toronto E09. This unit is currently for sale at $499K.
Equinox II is located at 50 Brian Harrison Way, Toronto E09. Explore more units for sale and rent in this building, view building amenities, transaction history, and market insights.
This unit is located in Bendale, part of Toronto E09 in the Toronto area. Explore more condos for sale and rent in this community.
Whether you're looking to buy, sell, or rent at Equinox II, our team of experienced real estate professionals can help you navigate the market and find the perfect unit to match your needs. Contact us today for a free consultation.
Unit 407 Equinox II,50 Brian Harrison Way 407, Toronto, ON M1P 5J4 for sale, 2 bedroom residential condo & other Toronto E09, Equinox II condos, Toronto E09 residential condo & other for sale, 50 Brian Harrison Way, Toronto E09 real estate