
Sold
$350,000
2bed|1bath|600-699sqft
1 parking|1 locker
Unit 1103
50 Brian Harrison Way 1103, Toronto, ON M1P 5J4
Residential Condo & Other|$757 fees|$2049 tax
MLS #E13472556
View complete sale history and details
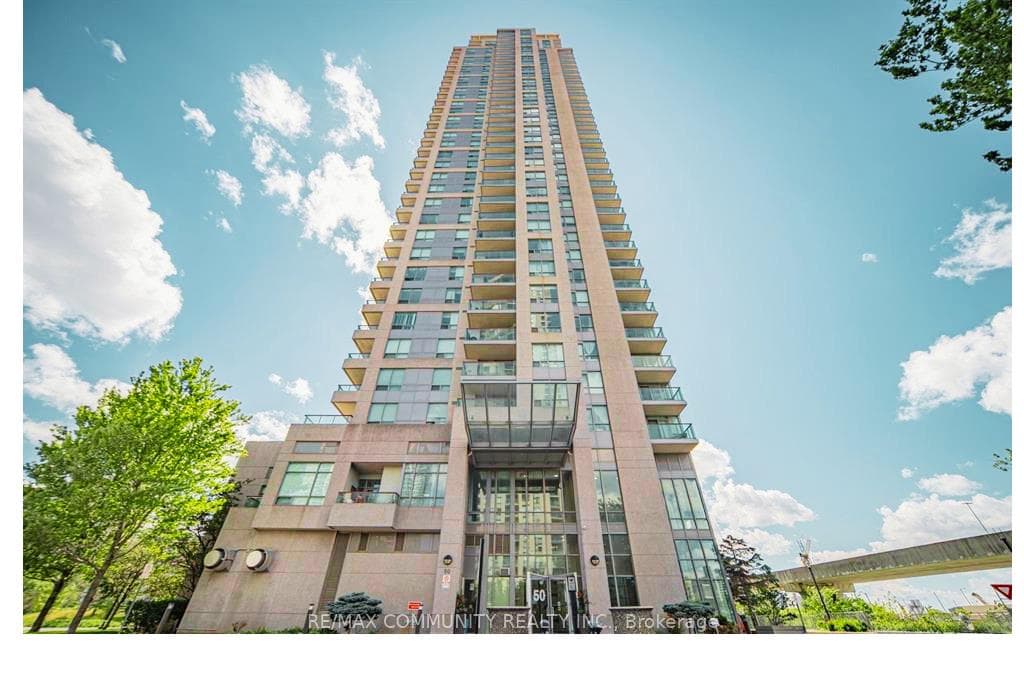

50 Brian Harrison Way 1903, Toronto, ON M1P 5J4
MLS #E13522050
Listed Price
This Gorgeous Unit Is On 19th Floor And Has A Breathtaking View Overlooking The East . A Large Bed Room And A Den Which Is Used As Home Office/ bed room with , Parking and Locker . Easy Access To Town Center Shopping Mall, Restaurants, Entertainment And Transit Accessibility. YMCA And Library Are Just A Minute Walk. 24 Hrs Concierge, Indoor Swimming Pool, Gym, Mini Theatre, Sauna, Party Room, Car Wash Station And Visitors Parking. Enjoy And Experience Living A Luxury Lifestyle That Is Much Affordable Than You Can Imagine.
Analysis based on 0 sales and 0 leases in this building. Unit size estimated at 650 sqft.
Bedrooms
2
Bathrooms
1
Square Feet
600-699 sqft
Property Type
Residential Condo & Other
| Name | Size (m) | Size (ft) | Features |
|---|---|---|---|
| Living Room(Ground) | 4.8 x 3.2 | 15.7 x 10.5 | - |
| Living Room(Ground) | 4.8 x 3.2 | 15.7 x 10.5 | - |
| Living Room(Ground) | 4.8 x 3.2 | 15.7 x 10.5 | - |
| Living Room(Ground) | 4.8 x 3.2 | 15.7 x 10.5 | - |
| Living Room(Ground) | 4.8 x 3.2 | 15.7 x 10.5 | - |
| Living Room(Ground) | 4.8 x 3.2 | 15.7 x 10.5 | - |
| Living Room(Ground) | 4.8 x 3.2 | 15.7 x 10.5 | - |
| Living Room(Ground) | 4.8 x 3.2 | 15.7 x 10.5 | - |
| Living Room(Ground) | 4.8 x 3.2 | 15.7 x 10.5 | - |
| Living Room(Ground) | 4.8 x 3.2 | 15.7 x 10.5 | - |
| Living Room(Ground) | 4.8 x 3.2 | 15.7 x 10.5 | - |
| Living Room(Ground) | 4.8 x 3.2 | 15.7 x 10.5 | - |
| Living Room(Ground) | 4.8 x 3.2 | 15.7 x 10.5 | - |
| Living Room(Ground) | 4.8 x 3.2 | 15.7 x 10.5 | - |
| Living Room(Ground) | 4.8 x 3.2 | 15.7 x 10.5 | - |
| Living Room(Ground) | 4.8 x 3.2 | 15.7 x 10.5 | - |
| Dining Room(Ground) | 4.8 x 3.2 | 15.7 x 10.5 | - |
| Dining Room(Ground) | 4.8 x 3.2 | 15.7 x 10.5 | - |
| Dining Room(Ground) | 4.8 x 3.2 | 15.7 x 10.5 | - |
| Dining Room(Ground) | 4.8 x 3.2 | 15.7 x 10.5 | - |
| Dining Room(Ground) | 4.8 x 3.2 | 15.7 x 10.5 | - |
| Dining Room(Ground) | 4.8 x 3.2 | 15.7 x 10.5 | - |
| Dining Room(Ground) | 4.8 x 3.2 | 15.7 x 10.5 | - |
| Dining Room(Ground) | 4.8 x 3.2 | 15.7 x 10.5 | - |
| Dining Room(Ground) | 4.8 x 3.2 | 15.7 x 10.5 | - |
| Dining Room(Ground) | 4.8 x 3.2 | 15.7 x 10.5 | - |
| Dining Room(Ground) | 4.8 x 3.2 | 15.7 x 10.5 | - |
| Dining Room(Ground) | 4.8 x 3.2 | 15.7 x 10.5 | - |
| Dining Room(Ground) | 4.8 x 3.2 | 15.7 x 10.5 | - |
| Dining Room(Ground) | 4.8 x 3.2 | 15.7 x 10.5 | - |
| Dining Room(Ground) | 4.8 x 3.2 | 15.7 x 10.5 | - |
| Dining Room(Ground) | 4.8 x 3.2 | 15.7 x 10.5 | - |
| Kitchen(Ground) | 2.6 x 2.3 | 8.5 x 7.5 | - |
| Kitchen(Ground) | 2.6 x 2.3 | 8.5 x 7.5 | - |
| Kitchen(Ground) | 2.6 x 2.3 | 8.5 x 7.5 | - |
| Kitchen(Ground) | 2.6 x 2.3 | 8.5 x 7.5 | - |
| Kitchen(Ground) | 2.6 x 2.3 | 8.5 x 7.5 | - |
| Kitchen(Ground) | 2.6 x 2.3 | 8.5 x 7.5 | - |
| Kitchen(Ground) | 2.6 x 2.3 | 8.5 x 7.5 | - |
| Kitchen(Ground) | 2.6 x 2.3 | 8.5 x 7.5 | - |
| Kitchen(Ground) | 2.6 x 2.3 | 8.5 x 7.5 | - |
| Kitchen(Ground) | 2.6 x 2.3 | 8.5 x 7.5 | - |
| Kitchen(Ground) | 2.6 x 2.3 | 8.5 x 7.5 | - |
| Kitchen(Ground) | 2.6 x 2.3 | 8.5 x 7.5 | - |
| Kitchen(Ground) | 2.6 x 2.3 | 8.5 x 7.5 | - |
| Kitchen(Ground) | 2.6 x 2.3 | 8.5 x 7.5 | - |
| Kitchen(Ground) | 2.6 x 2.3 | 8.5 x 7.5 | - |
| Kitchen(Ground) | 2.6 x 2.3 | 8.5 x 7.5 | - |
| Primary Bedroom(Ground) | 4 x 3.05 | 13.1 x 10.0 | - |
| Primary Bedroom(Ground) | 4 x 3.05 | 13.1 x 10.0 | - |
| Primary Bedroom(Ground) | 4 x 3.05 | 13.1 x 10.0 | - |
| Primary Bedroom(Ground) | 4 x 3.05 | 13.1 x 10.0 | - |
| Primary Bedroom(Ground) | 4 x 3.05 | 13.1 x 10.0 | - |
| Primary Bedroom(Ground) | 4 x 3.05 | 13.1 x 10.0 | - |
| Primary Bedroom(Ground) | 4 x 3.05 | 13.1 x 10.0 | - |
| Primary Bedroom(Ground) | 4 x 3.05 | 13.1 x 10.0 | - |
| Primary Bedroom(Ground) | 4 x 3.05 | 13.1 x 10.0 | - |
| Primary Bedroom(Ground) | 4 x 3.05 | 13.1 x 10.0 | - |
| Primary Bedroom(Ground) | 4 x 3.05 | 13.1 x 10.0 | - |
| Primary Bedroom(Ground) | 4 x 3.05 | 13.1 x 10.0 | - |
| Primary Bedroom(Ground) | 4 x 3.05 | 13.1 x 10.0 | - |
| Primary Bedroom(Ground) | 4 x 3.05 | 13.1 x 10.0 | - |
| Primary Bedroom(Ground) | 4 x 3.05 | 13.1 x 10.0 | - |
| Primary Bedroom(Ground) | 4 x 3.05 | 13.1 x 10.0 | - |
| Den(Ground) | 3.2 x 1.85 | 10.5 x 6.1 | - |
| Den(Ground) | 3.2 x 1.85 | 10.5 x 6.1 | - |
| Den(Ground) | 3.2 x 1.85 | 10.5 x 6.1 | - |
| Den(Ground) | 3.2 x 1.85 | 10.5 x 6.1 | - |
| Den(Ground) | 3.2 x 1.85 | 10.5 x 6.1 | - |
| Den(Ground) | 3.2 x 1.85 | 10.5 x 6.1 | - |
| Den(Ground) | 3.2 x 1.85 | 10.5 x 6.1 | - |
| Den(Ground) | 3.2 x 1.85 | 10.5 x 6.1 | - |
| Den(Ground) | 3.2 x 1.85 | 10.5 x 6.1 | - |
| Den(Ground) | 3.2 x 1.85 | 10.5 x 6.1 | - |
| Den(Ground) | 3.2 x 1.85 | 10.5 x 6.1 | - |
| Den(Ground) | 3.2 x 1.85 | 10.5 x 6.1 | - |
| Den(Ground) | 3.2 x 1.85 | 10.5 x 6.1 | - |
| Den(Ground) | 3.2 x 1.85 | 10.5 x 6.1 | - |
| Den(Ground) | 3.2 x 1.85 | 10.5 x 6.1 | - |
| Den(Ground) | 3.2 x 1.85 | 10.5 x 6.1 | - |
Complete transaction history for this unit
Register for free to view complete transaction history and access exclusive sold data
Free account • No credit card required
$350,000
50 Brian Harrison Way 1103, Toronto, ON M1P 5J4
MLS #E13472556
View complete sale history and details

$370,000
50 Brian Harrison Way 2805, Toronto, ON M1P 5J4
MLS #E13474698
View complete sale history and details

$465,000
50 Brian Harrison Way 1910, Toronto, ON M1P 5J4
MLS #E12450661
View complete sale history and details

$450,000
50 Brian Harrison Way 310, Toronto, ON M1P 5J4
MLS #E12406073
View complete sale history and details

$369,000
50 Brian Harrison Way 2810, Toronto, ON M1P 5J4

$450,000
50 Brian Harrison Way 2403, Toronto, ON M1P 5J4

$499,000
50 Brian Harrison Way 407, Toronto, ON M1P 5J4

$539,000
50 Brian Harrison Way 2903, Toronto, ON M1P 5J4
Your Agent
Broker of Record
PREMIER MATRIX REALTY LTD. BROKERAGE
See the comparable sold, tax-matched, and currently-competing listings for Equinox II.
Register for free to view complete price estimate and access exclusive sold data
Free account • No credit card required
Contact OVAIS QASSIM
Unit 1903 is a residential condo & other with 2 bedrooms, 1 bathroom spanning approximately 600-699 square feet located at Equinox II, 50 Brian Harrison Way, Toronto E09. This unit is currently for sale at $450K.
Equinox II is located at 50 Brian Harrison Way, Toronto E09. Explore more units for sale and rent in this building, view building amenities, transaction history, and market insights.
This unit is located in Bendale, part of Toronto E09 in the Toronto area. Explore more condos for sale and rent in this community.
Whether you're looking to buy, sell, or rent at Equinox II, our team of experienced real estate professionals can help you navigate the market and find the perfect unit to match your needs. Contact us today for a free consultation.
Unit 1903 Equinox II,50 Brian Harrison Way 1903, Toronto, ON M1P 5J4 for sale, 2 bedroom residential condo & other Toronto E09, Equinox II condos, Toronto E09 residential condo & other for sale, 50 Brian Harrison Way, Toronto E09 real estate