
Sold
$505,000
2bed|1bath|700-799sqft
1 parking|1 locker
Unit 121
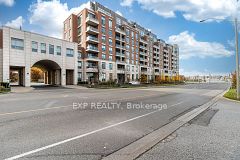
2480 Prince Michael Drive 121, Oakville, ON L6H 0H1
Residential Condo & Other|$528 fees|$2585 tax
MLS #W13467276
View complete sale history and details


2480 Prince Michael Drive 121, Oakville, ON L6H 0H1
MLS #W13060088
Listed Price
Step into refined, contemporary living at The Emporium in prestigious Joshua Creek. This elegant mid-rise condominium offers the perfect balance of comfort and convenience. This beautifully designed 1-bedroom plus den suite features over 700 sq ft of thoughtfully laid-out space, highlighted by soaring 10-foot ceilings, hardwood flooring, custom window treatsments, updated lighting and expansive windows that fill the home with natural light. The modern kitchen showcases crisp white cabinetry, quartz countertops, stainless steel appliances, a subway tile backsplash, and a functional breakfast bar. The open-concept living and dining area is both inviting and stylish, complete with an electric fireplace and walk-out to a spacious private balcony-ideal for relaxing or entertaining. The versatile den provides the perfect space for a home office or additional lounge area. The generously sized primary bedroom features a striking accent wall, mirrored closets, and a large window. Additional conveniences include in-suite laundry, one underground parking space, and a storage locker. Residents enjoy access to premium amenities, including an indoor pool, sauna, fully equipped fitness centre, party and media rooms, guest suites, beautifully landscaped grounds, and a boutique-style lobby with concierge service. Ideally located with easy access to the QEW, 403, and 407, as well as GO Transit, commuting is seamless. Just steps from shops, restaurants, parks, and top-ranked schools such as Iroquois Ridge High School. A perfect opportunity for professionals, downsizers, or anyone seeking stylish, move-in-ready living.
Analysis based on 0 sales and 0 leases in this building. Unit size estimated at 750 sqft.
Bedrooms
2
Bathrooms
1
Square Feet
700-799 sqft
Property Type
Residential Condo & Other
| Name | Size (m) | Size (ft) | Features |
|---|---|---|---|
| Living Room(Main) | 3.58 x 3.23 | 11.7 x 10.6 | - |
| Living Room(Main) | 3.58 x 3.23 | 11.7 x 10.6 | - |
| Living Room(Main) | 3.58 x 3.23 | 11.7 x 10.6 | - |
| Living Room(Main) | 3.58 x 3.23 | 11.7 x 10.6 | - |
| Living Room(Main) | 3.58 x 3.23 | 11.7 x 10.6 | - |
| Living Room(Main) | 3.58 x 3.23 | 11.7 x 10.6 | - |
| Living Room(Main) | 3.58 x 3.23 | 11.7 x 10.6 | - |
| Living Room(Main) | 3.58 x 3.23 | 11.7 x 10.6 | - |
| Dining Room(Main) | 2.44 x 3.23 | 8.0 x 10.6 | - |
| Dining Room(Main) | 2.44 x 3.23 | 8.0 x 10.6 | - |
| Dining Room(Main) | 2.44 x 3.23 | 8.0 x 10.6 | - |
| Dining Room(Main) | 2.44 x 3.23 | 8.0 x 10.6 | - |
| Dining Room(Main) | 2.44 x 3.23 | 8.0 x 10.6 | - |
| Dining Room(Main) | 2.44 x 3.23 | 8.0 x 10.6 | - |
| Dining Room(Main) | 2.44 x 3.23 | 8.0 x 10.6 | - |
| Dining Room(Main) | 2.44 x 3.23 | 8.0 x 10.6 | - |
| Kitchen(Main) | 2.87 x 2.49 | 9.4 x 8.2 | - |
| Kitchen(Main) | 2.87 x 2.49 | 9.4 x 8.2 | - |
| Kitchen(Main) | 2.87 x 2.49 | 9.4 x 8.2 | - |
| Kitchen(Main) | 2.87 x 2.49 | 9.4 x 8.2 | - |
| Kitchen(Main) | 2.87 x 2.49 | 9.4 x 8.2 | - |
| Kitchen(Main) | 2.87 x 2.49 | 9.4 x 8.2 | - |
| Kitchen(Main) | 2.87 x 2.49 | 9.4 x 8.2 | - |
| Kitchen(Main) | 2.87 x 2.49 | 9.4 x 8.2 | - |
| Primary Bedroom(Main) | 4.32 x 3.02 | 14.2 x 9.9 | - |
| Primary Bedroom(Main) | 4.32 x 3.02 | 14.2 x 9.9 | - |
| Primary Bedroom(Main) | 4.32 x 3.02 | 14.2 x 9.9 | - |
| Primary Bedroom(Main) | 4.32 x 3.02 | 14.2 x 9.9 | - |
| Primary Bedroom(Main) | 4.32 x 3.02 | 14.2 x 9.9 | - |
| Primary Bedroom(Main) | 4.32 x 3.02 | 14.2 x 9.9 | - |
| Primary Bedroom(Main) | 4.32 x 3.02 | 14.2 x 9.9 | - |
| Primary Bedroom(Main) | 4.32 x 3.02 | 14.2 x 9.9 | - |
| Den(Main) | 2.44 x 3.1 | 8.0 x 10.2 | - |
| Den(Main) | 2.44 x 3.1 | 8.0 x 10.2 | - |
| Den(Main) | 2.44 x 3.1 | 8.0 x 10.2 | - |
| Den(Main) | 2.44 x 3.1 | 8.0 x 10.2 | - |
| Den(Main) | 2.44 x 3.1 | 8.0 x 10.2 | - |
| Den(Main) | 2.44 x 3.1 | 8.0 x 10.2 | - |
| Den(Main) | 2.44 x 3.1 | 8.0 x 10.2 | - |
| Den(Main) | 2.44 x 3.1 | 8.0 x 10.2 | - |
Complete transaction history for this unit
Sold: Aug 25, 2026
$505,000
-$24,900 (-4.7%)
Register for free to view complete transaction history and access exclusive sold data
Free account • No credit card required
$505,000
2480 Prince Michael Drive 121, Oakville, ON L6H 0H1
MLS #W13467276
View complete sale history and details

$550,000
2480 Prince Michael Drive 718, Oakville, ON L6H 0H1
MLS #W11975333
View complete sale history and details
$547,088
2480 Prince Michael Drive 724, Oakville, ON L6H 0H1
MLS #W12077134
View complete sale history and details

$555,000
2480 Prince Michael Drive 725, Oakville, ON L6H 0H1
MLS #W12135077
View complete sale history and details

$8,000
2480 Prince Michael Drive, Oakville, ON L6H 0H1

$503,000
2480 Prince Michael Drive 622, Oakville, ON L6H 0H1

$999,990
2480 Prince Michael Drive 630, Oakville, ON L6H 0E1
Your Agent
Broker of Record
PREMIER MATRIX REALTY LTD. BROKERAGE
See the comparable sold, tax-matched, and currently-competing listings for Emporium.
Register for free to view complete price estimate and access exclusive sold data
Free account • No credit card required
Contact OVAIS QASSIM
Unit 121 is a residential condo & other with 2 bedrooms, 1 bathroom spanning approximately 700-799 square feet located at Emporium, 2480 Prince Michael Drive, Oakville. This unit is currently for sale at $550K.
Emporium is located at 2480 Prince Michael Drive, Oakville. Explore more units for sale and rent in this building, view building amenities, transaction history, and market insights.
This unit is located in 1009 - JC Joshua Creek, part of Oakville in the Halton area. Explore more condos for sale and rent in this community.
Whether you're looking to buy, sell, or rent at Emporium, our team of experienced real estate professionals can help you navigate the market and find the perfect unit to match your needs. Contact us today for a free consultation.
Unit 121 Emporium,2480 Prince Michael Drive 121, Oakville, ON L6H 0H1 for sale, 2 bedroom residential condo & other Oakville, Emporium condos, Oakville residential condo & other for sale, 2480 Prince Michael Drive, Oakville real estate