2 Photos Available
Register for free to view the complete photo gallery and property details
Showing 2 of 2 photos
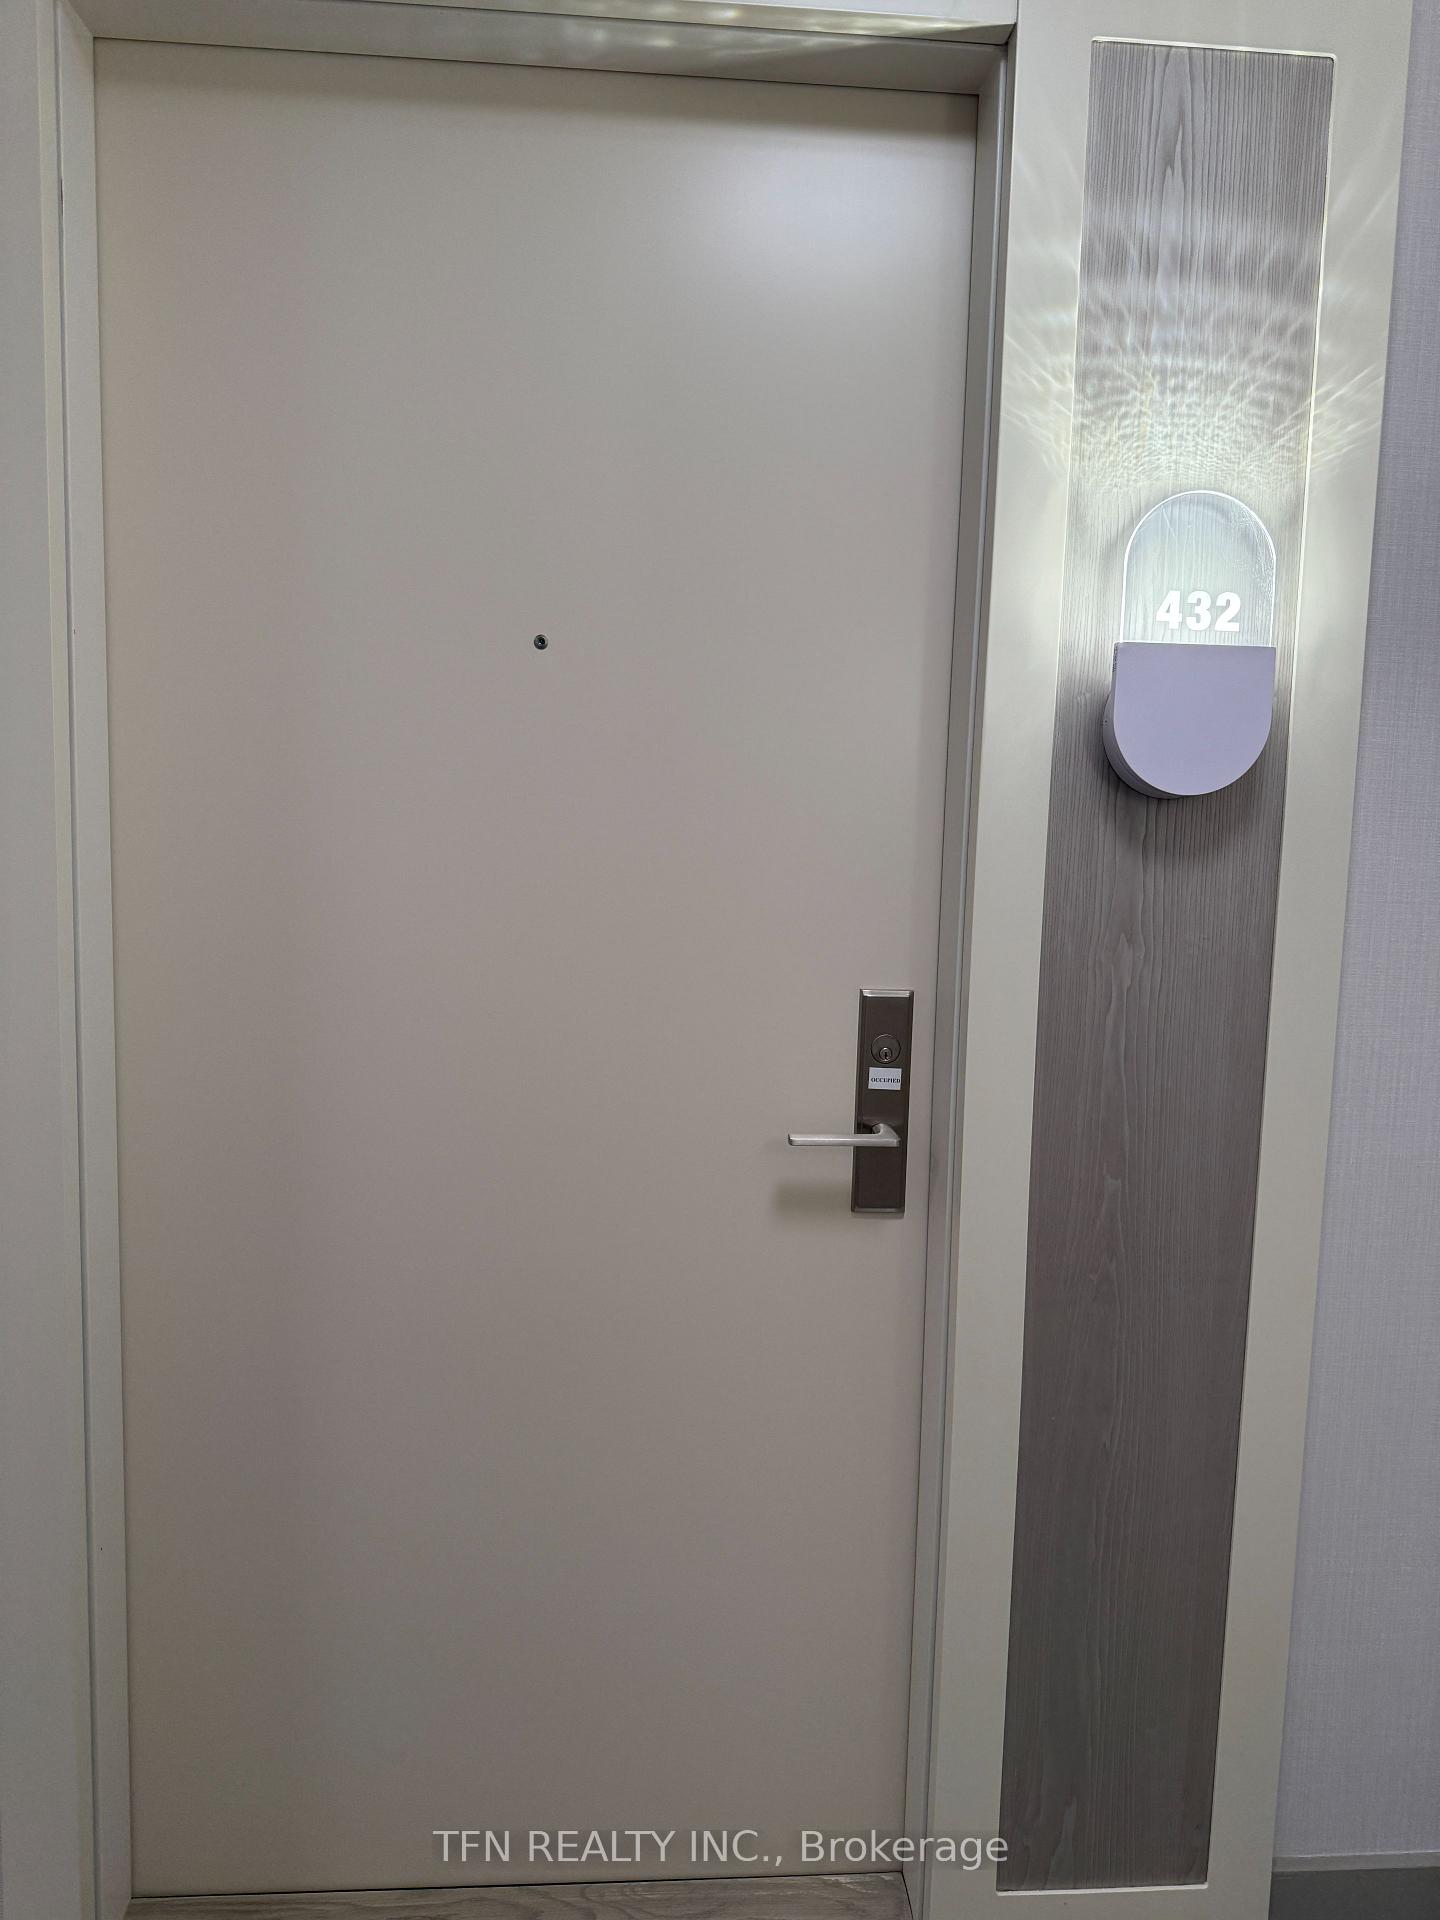
Unit 432 at Empire Quay House
Leased15 Richardson Street 432, Toronto, ON M5A 0Y5
MLS #C12230251
Leased on August 31, 2025
August 31, 2025
Originally listed at $3,900/mo 60 days on market
About This Property
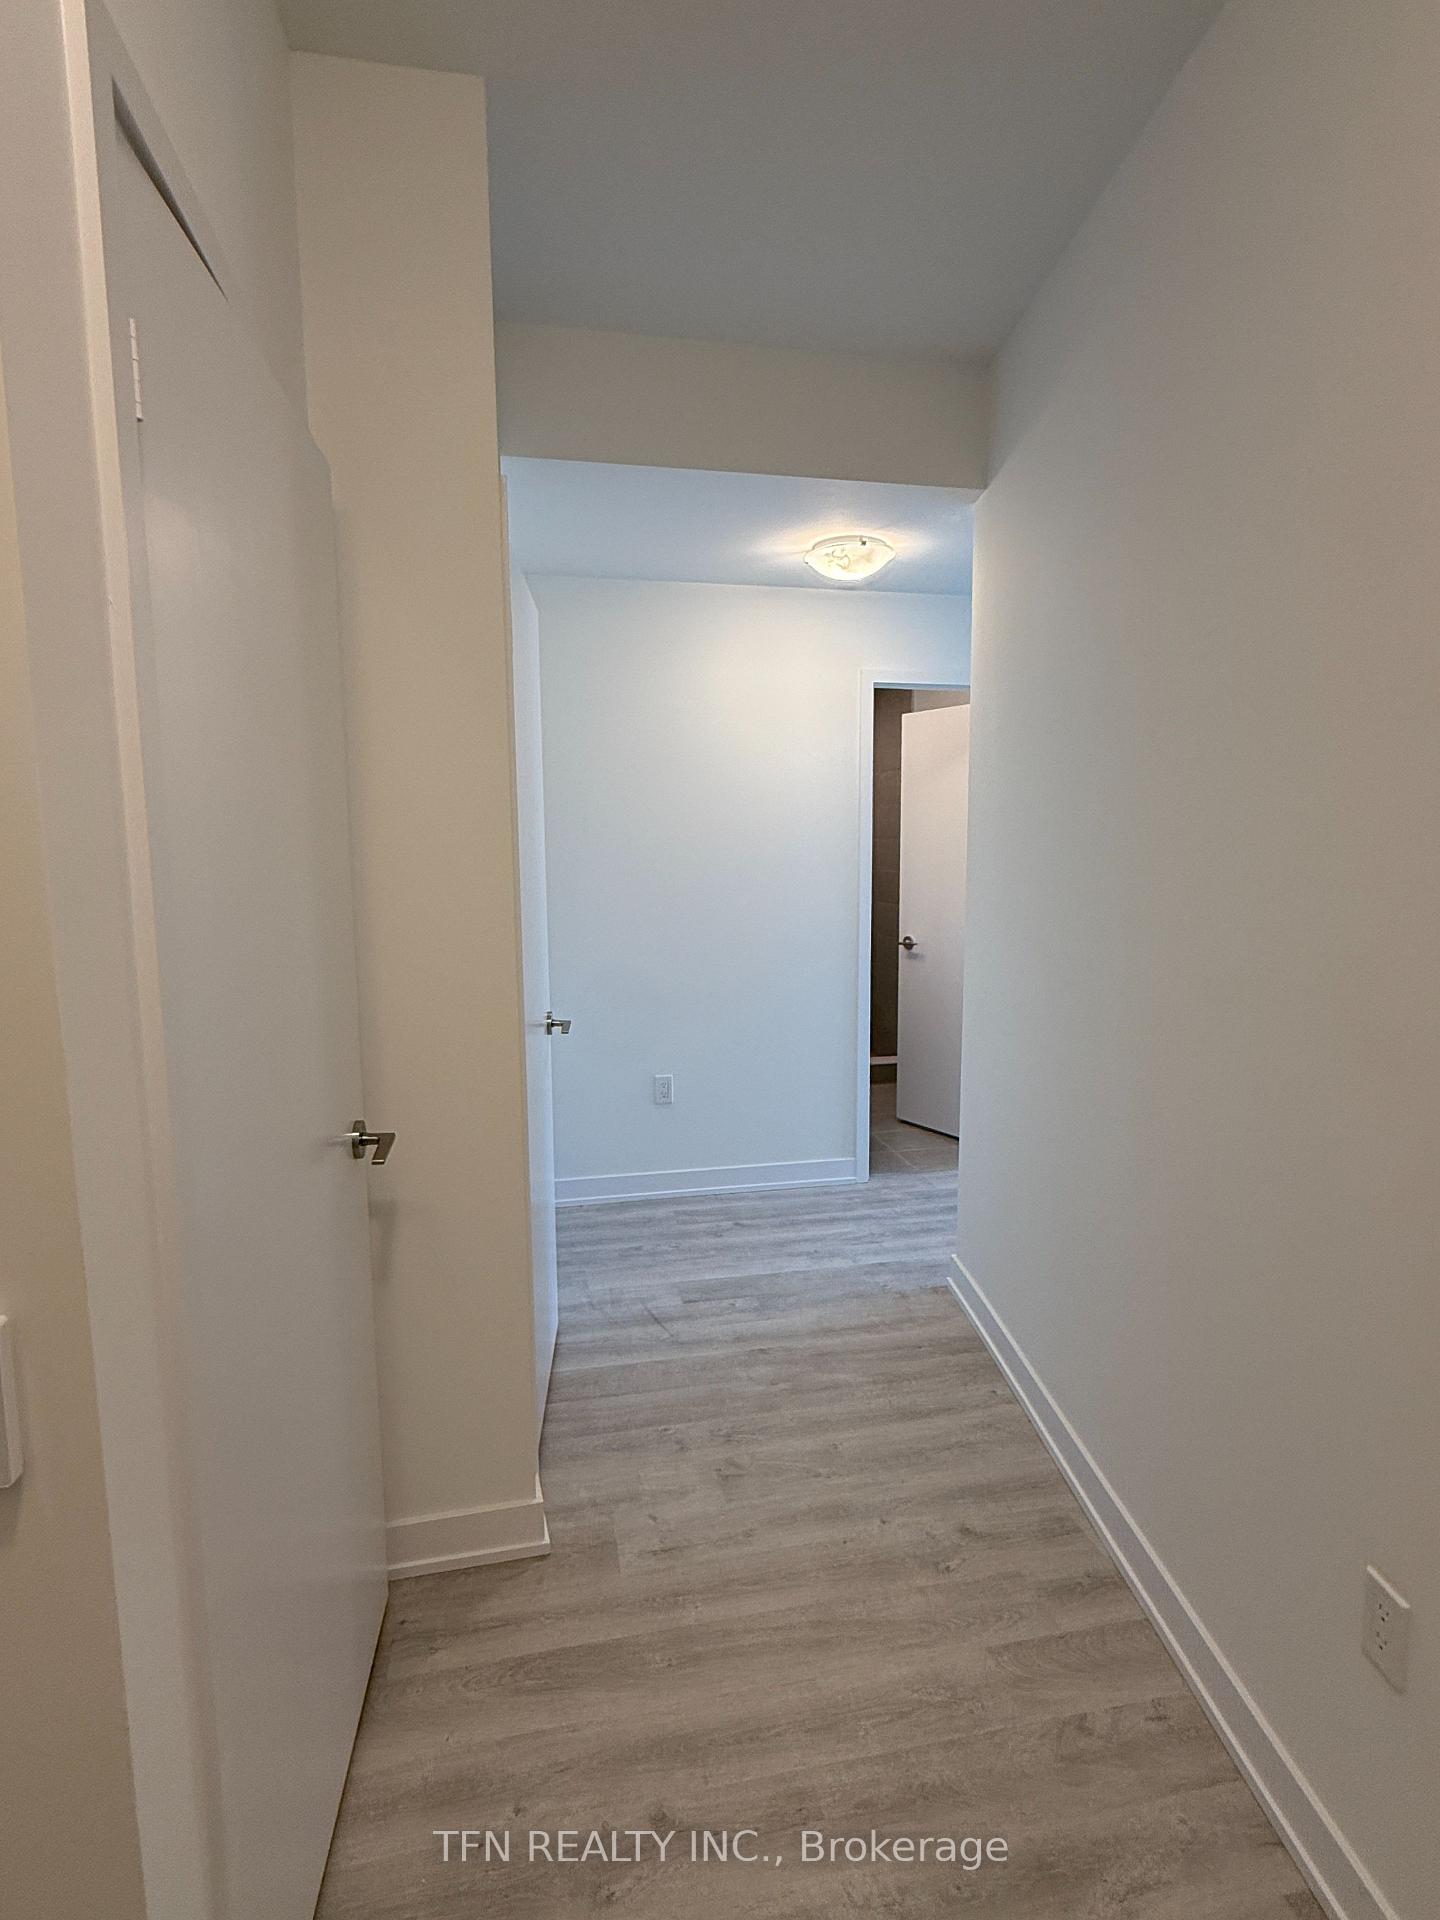
Welcome to this brand new 3-bedroom, 2-bathroom unit at the prestigious Empire Quay House Condos. Boasting a bright and functional 3C Sealine model layout, this unit features a3-bedroom floor plan, offering privacy and comfort for residents. Interior Features: Spacious open-concept living and dining area filled with natural light, Modern kitchen with stainless steel appliances and sleek countertops, Primary bedroom with large closet and elegant 4-piece ensuite, Well-sized second and third bedrooms. In-unit laundry access, Private balcony. Top 6 Reasons to Live at Empire Quay House Condos:*Prime Waterfront Location Steps from Sugar Beach, Cherry Beach, and the vibrant Toronto Harbour Pier offering dining, recreation, and nightlife.*Unmatched Connectivity Boasting a perfect Transit Score easily access TTC streetcars, buses, and Union Station. No car required!*Convenient Highway Access Located just south of the Gardiner Expressway for easy travel across Toronto and beyond.*Lively Urban Lifestyle Surrounded by top-tier restaurants, cafes, bars, grocery stores, and shopping destinations, all within walking distance.*Close to Education Hubs Only a 4-minute walk to George Brown Colleges Waterfront Campus, with easy transit access to other downtown campuses.*Green Spaces & Island Getaways Enjoy nearby parks, trails, and access to Toronto Islands via ferry a perfect blend of urban and natural living.
Property Details
Bedrooms
3
Bathrooms
2
Square Feet
902 sqft
Property Type
Residential Condo & Other
Property Details Available
Register for free to view complete property details and access exclusive sold data
Free account • No credit card required
Rooms
| Name | Size (m) | Size (ft) | Features |
|---|---|---|---|
| Living Room(Ground) | 5.05 x 4.32 | 16.6 x 14.2 | - |
| Living Room(Ground) | 5.05 x 4.32 | 16.6 x 14.2 | - |
| Living Room(Ground) | 5.05 x 4.32 | 16.6 x 14.2 | - |
| Living Room(Ground) | 5.05 x 4.32 | 16.6 x 14.2 | - |
| Living Room(Ground) | 5.05 x 4.32 | 16.6 x 14.2 | - |
| Living Room(Ground) | 5.05 x 4.32 | 16.6 x 14.2 | - |
| Living Room(Ground) | 5.05 x 4.32 | 16.6 x 14.2 | - |
| Living Room(Ground) | 5.05 x 4.32 | 16.6 x 14.2 | - |
| Living Room(Ground) | 5.05 x 4.32 | 16.6 x 14.2 | - |
| Living Room(Ground) | 5.05 x 4.32 | 16.6 x 14.2 | - |
| Living Room(Ground) | 5.05 x 4.32 | 16.6 x 14.2 | - |
| Living Room(Ground) | 5.05 x 4.32 | 16.6 x 14.2 | - |
| Living Room(Ground) | 5.05 x 4.32 | 16.6 x 14.2 | - |
| Living Room(Ground) | 5.05 x 4.32 | 16.6 x 14.2 | - |
| Living Room(Ground) | 5.05 x 4.32 | 16.6 x 14.2 | - |
| Living Room(Ground) | 5.05 x 4.32 | 16.6 x 14.2 | - |
| Living Room(Ground) | 5.05 x 4.32 | 16.6 x 14.2 | - |
| Living Room(Ground) | 5.05 x 4.32 | 16.6 x 14.2 | - |
| Living Room(Ground) | 5.05 x 4.32 | 16.6 x 14.2 | - |
| Living Room(Ground) | 5.05 x 4.32 | 16.6 x 14.2 | - |
| Living Room(Ground) | 5.05 x 4.32 | 16.6 x 14.2 | - |
| Living Room(Ground) | 5.05 x 4.32 | 16.6 x 14.2 | - |
| Living Room(Ground) | 5.05 x 4.32 | 16.6 x 14.2 | - |
| Living Room(Ground) | 5.05 x 4.32 | 16.6 x 14.2 | - |
| Living Room(Ground) | 5.05 x 4.32 | 16.6 x 14.2 | - |
| Living Room(Ground) | 5.05 x 4.32 | 16.6 x 14.2 | - |
| Dining Room(Ground) | 5.05 x 4.32 | 16.6 x 14.2 | - |
| Dining Room(Ground) | 5.05 x 4.32 | 16.6 x 14.2 | - |
| Dining Room(Ground) | 5.05 x 4.32 | 16.6 x 14.2 | - |
| Dining Room(Ground) | 5.05 x 4.32 | 16.6 x 14.2 | - |
| Dining Room(Ground) | 5.05 x 4.32 | 16.6 x 14.2 | - |
| Dining Room(Ground) | 5.05 x 4.32 | 16.6 x 14.2 | - |
| Dining Room(Ground) | 5.05 x 4.32 | 16.6 x 14.2 | - |
| Dining Room(Ground) | 5.05 x 4.32 | 16.6 x 14.2 | - |
| Dining Room(Ground) | 5.05 x 4.32 | 16.6 x 14.2 | - |
| Dining Room(Ground) | 5.05 x 4.32 | 16.6 x 14.2 | - |
| Dining Room(Ground) | 5.05 x 4.32 | 16.6 x 14.2 | - |
| Dining Room(Ground) | 5.05 x 4.32 | 16.6 x 14.2 | - |
| Dining Room(Ground) | 5.05 x 4.32 | 16.6 x 14.2 | - |
| Dining Room(Ground) | 5.05 x 4.32 | 16.6 x 14.2 | - |
| Dining Room(Ground) | 5.05 x 4.32 | 16.6 x 14.2 | - |
| Dining Room(Ground) | 5.05 x 4.32 | 16.6 x 14.2 | - |
| Dining Room(Ground) | 5.05 x 4.32 | 16.6 x 14.2 | - |
| Dining Room(Ground) | 5.05 x 4.32 | 16.6 x 14.2 | - |
| Dining Room(Ground) | 5.05 x 4.32 | 16.6 x 14.2 | - |
| Dining Room(Ground) | 5.05 x 4.32 | 16.6 x 14.2 | - |
| Dining Room(Ground) | 5.05 x 4.32 | 16.6 x 14.2 | - |
| Dining Room(Ground) | 5.05 x 4.32 | 16.6 x 14.2 | - |
| Dining Room(Ground) | 5.05 x 4.32 | 16.6 x 14.2 | - |
| Dining Room(Ground) | 5.05 x 4.32 | 16.6 x 14.2 | - |
| Dining Room(Ground) | 5.05 x 4.32 | 16.6 x 14.2 | - |
| Dining Room(Ground) | 5.05 x 4.32 | 16.6 x 14.2 | - |
| Kitchen(Ground) | - | - | - |
| Kitchen(Ground) | - | - | - |
| Kitchen(Ground) | - | - | - |
| Kitchen(Ground) | - | - | - |
| Kitchen(Ground) | - | - | - |
| Kitchen(Ground) | - | - | - |
| Kitchen(Ground) | - | - | - |
| Kitchen(Ground) | - | - | - |
| Kitchen(Ground) | - | - | - |
| Kitchen(Ground) | - | - | - |
| Kitchen(Ground) | - | - | - |
| Kitchen(Ground) | - | - | - |
| Kitchen(Ground) | - | - | - |
| Kitchen(Ground) | - | - | - |
| Kitchen(Ground) | - | - | - |
| Kitchen(Ground) | - | - | - |
| Kitchen(Ground) | - | - | - |
| Kitchen(Ground) | - | - | - |
| Kitchen(Ground) | - | - | - |
| Kitchen(Ground) | - | - | - |
| Kitchen(Ground) | - | - | - |
| Kitchen(Ground) | - | - | - |
| Kitchen(Ground) | - | - | - |
| Kitchen(Ground) | - | - | - |
| Kitchen(Ground) | - | - | - |
| Kitchen(Ground) | - | - | - |
| Primary Bedroom(Ground) | 3.29 x 3.54 | 10.8 x 11.6 | - |
| Primary Bedroom(Ground) | 3.29 x 3.54 | 10.8 x 11.6 | - |
| Primary Bedroom(Ground) | 3.29 x 3.54 | 10.8 x 11.6 | - |
| Primary Bedroom(Ground) | 3.29 x 3.54 | 10.8 x 11.6 | - |
| Primary Bedroom(Ground) | 3.29 x 3.54 | 10.8 x 11.6 | - |
| Primary Bedroom(Ground) | 3.29 x 3.54 | 10.8 x 11.6 | - |
| Primary Bedroom(Ground) | 3.29 x 3.54 | 10.8 x 11.6 | - |
| Primary Bedroom(Ground) | 3.29 x 3.54 | 10.8 x 11.6 | - |
| Primary Bedroom(Ground) | 3.29 x 3.54 | 10.8 x 11.6 | - |
| Primary Bedroom(Ground) | 3.29 x 3.54 | 10.8 x 11.6 | - |
| Primary Bedroom(Ground) | 3.29 x 3.54 | 10.8 x 11.6 | - |
| Primary Bedroom(Ground) | 3.29 x 3.54 | 10.8 x 11.6 | - |
| Primary Bedroom(Ground) | 3.29 x 3.54 | 10.8 x 11.6 | - |
| Primary Bedroom(Ground) | 3.29 x 3.54 | 10.8 x 11.6 | - |
| Primary Bedroom(Ground) | 3.29 x 3.54 | 10.8 x 11.6 | - |
| Primary Bedroom(Ground) | 3.29 x 3.54 | 10.8 x 11.6 | - |
| Primary Bedroom(Ground) | 3.29 x 3.54 | 10.8 x 11.6 | - |
| Primary Bedroom(Ground) | 3.29 x 3.54 | 10.8 x 11.6 | - |
| Primary Bedroom(Ground) | 3.29 x 3.54 | 10.8 x 11.6 | - |
| Primary Bedroom(Ground) | 3.29 x 3.54 | 10.8 x 11.6 | - |
| Primary Bedroom(Ground) | 3.29 x 3.54 | 10.8 x 11.6 | - |
| Primary Bedroom(Ground) | 3.29 x 3.54 | 10.8 x 11.6 | - |
| Primary Bedroom(Ground) | 3.29 x 3.54 | 10.8 x 11.6 | - |
| Primary Bedroom(Ground) | 3.29 x 3.54 | 10.8 x 11.6 | - |
| Primary Bedroom(Ground) | 3.29 x 3.54 | 10.8 x 11.6 | - |
| Primary Bedroom(Ground) | 3.29 x 3.54 | 10.8 x 11.6 | - |
| Bedroom 2(Ground) | 3.08 x 2.32 | 10.1 x 7.6 | - |
| Bedroom 2(Ground) | 3.08 x 2.32 | 10.1 x 7.6 | - |
| Bedroom 2(Ground) | 3.08 x 2.32 | 10.1 x 7.6 | - |
| Bedroom 2(Ground) | 3.08 x 2.32 | 10.1 x 7.6 | - |
| Bedroom 2(Ground) | 3.08 x 2.32 | 10.1 x 7.6 | - |
| Bedroom 2(Ground) | 3.08 x 2.32 | 10.1 x 7.6 | - |
| Bedroom 2(Ground) | 3.08 x 2.32 | 10.1 x 7.6 | - |
| Bedroom 2(Ground) | 3.08 x 2.32 | 10.1 x 7.6 | - |
| Bedroom 2(Ground) | 3.08 x 2.32 | 10.1 x 7.6 | - |
| Bedroom 2(Ground) | 3.08 x 2.32 | 10.1 x 7.6 | - |
| Bedroom 2(Ground) | 3.08 x 2.32 | 10.1 x 7.6 | - |
| Bedroom 2(Ground) | 3.08 x 2.32 | 10.1 x 7.6 | - |
| Bedroom 2(Ground) | 3.08 x 2.32 | 10.1 x 7.6 | - |
| Bedroom 2(Ground) | 3.08 x 2.32 | 10.1 x 7.6 | - |
| Bedroom 2(Ground) | 3.08 x 2.32 | 10.1 x 7.6 | - |
| Bedroom 2(Ground) | 3.08 x 2.32 | 10.1 x 7.6 | - |
| Bedroom 2(Ground) | 3.08 x 2.32 | 10.1 x 7.6 | - |
| Bedroom 2(Ground) | 3.08 x 2.32 | 10.1 x 7.6 | - |
| Bedroom 2(Ground) | 3.08 x 2.32 | 10.1 x 7.6 | - |
| Bedroom 2(Ground) | 3.08 x 2.32 | 10.1 x 7.6 | - |
| Bedroom 2(Ground) | 3.08 x 2.32 | 10.1 x 7.6 | - |
| Bedroom 2(Ground) | 3.08 x 2.32 | 10.1 x 7.6 | - |
| Bedroom 2(Ground) | 3.08 x 2.32 | 10.1 x 7.6 | - |
| Bedroom 2(Ground) | 3.08 x 2.32 | 10.1 x 7.6 | - |
| Bedroom 2(Ground) | 3.08 x 2.32 | 10.1 x 7.6 | - |
| Bedroom 2(Ground) | 3.08 x 2.32 | 10.1 x 7.6 | - |
| Bedroom 3(Ground) | 3.29 x 2.32 | 10.8 x 7.6 | - |
| Bedroom 3(Ground) | 3.29 x 2.32 | 10.8 x 7.6 | - |
| Bedroom 3(Ground) | 3.29 x 2.32 | 10.8 x 7.6 | - |
| Bedroom 3(Ground) | 3.29 x 2.32 | 10.8 x 7.6 | - |
| Bedroom 3(Ground) | 3.29 x 2.32 | 10.8 x 7.6 | - |
| Bedroom 3(Ground) | 3.29 x 2.32 | 10.8 x 7.6 | - |
| Bedroom 3(Ground) | 3.29 x 2.32 | 10.8 x 7.6 | - |
| Bedroom 3(Ground) | 3.29 x 2.32 | 10.8 x 7.6 | - |
| Bedroom 3(Ground) | 3.29 x 2.32 | 10.8 x 7.6 | - |
| Bedroom 3(Ground) | 3.29 x 2.32 | 10.8 x 7.6 | - |
| Bedroom 3(Ground) | 3.29 x 2.32 | 10.8 x 7.6 | - |
| Bedroom 3(Ground) | 3.29 x 2.32 | 10.8 x 7.6 | - |
| Bedroom 3(Ground) | 3.29 x 2.32 | 10.8 x 7.6 | - |
| Bedroom 3(Ground) | 3.29 x 2.32 | 10.8 x 7.6 | - |
| Bedroom 3(Ground) | 3.29 x 2.32 | 10.8 x 7.6 | - |
| Bedroom 3(Ground) | 3.29 x 2.32 | 10.8 x 7.6 | - |
| Bedroom 3(Ground) | 3.29 x 2.32 | 10.8 x 7.6 | - |
| Bedroom 3(Ground) | 3.29 x 2.32 | 10.8 x 7.6 | - |
| Bedroom 3(Ground) | 3.29 x 2.32 | 10.8 x 7.6 | - |
| Bedroom 3(Ground) | 3.29 x 2.32 | 10.8 x 7.6 | - |
| Bedroom 3(Ground) | 3.29 x 2.32 | 10.8 x 7.6 | - |
| Bedroom 3(Ground) | 3.29 x 2.32 | 10.8 x 7.6 | - |
| Bedroom 3(Ground) | 3.29 x 2.32 | 10.8 x 7.6 | - |
| Bedroom 3(Ground) | 3.29 x 2.32 | 10.8 x 7.6 | - |
| Bedroom 3(Ground) | 3.29 x 2.32 | 10.8 x 7.6 | - |
| Bedroom 3(Ground) | 3.29 x 2.32 | 10.8 x 7.6 | - |
| Laundry(Ground) | - | - | - |
| Laundry(Ground) | - | - | - |
| Laundry(Ground) | - | - | - |
| Laundry(Ground) | - | - | - |
| Laundry(Ground) | - | - | - |
| Laundry(Ground) | - | - | - |
| Laundry(Ground) | - | - | - |
| Laundry(Ground) | - | - | - |
| Laundry(Ground) | - | - | - |
| Laundry(Ground) | - | - | - |
| Laundry(Ground) | - | - | - |
| Laundry(Ground) | - | - | - |
| Laundry(Ground) | - | - | - |
| Laundry(Ground) | - | - | - |
| Laundry(Ground) | - | - | - |
| Laundry(Ground) | - | - | - |
| Laundry(Ground) | - | - | - |
| Laundry(Ground) | - | - | - |
| Laundry(Ground) | - | - | - |
| Laundry(Ground) | - | - | - |
| Laundry(Ground) | - | - | - |
| Laundry(Ground) | - | - | - |
| Laundry(Ground) | - | - | - |
| Laundry(Ground) | - | - | - |
| Laundry(Ground) | - | - | - |
| Laundry(Ground) | - | - | - |
Room Dimensions Available
Register for free to view complete room dimensions and access exclusive sold data
Free account • No credit card required
Price History
Original List Price
$3,900
Listed on Jun 17, 2025
Sold Price
$3,900
Sold on Aug 31, 2025
Price History Available
Register for free to view complete price history and access exclusive sold data
Free account • No credit card required
Your Agent
OVAIS QASSIM
Broker of Record
PREMIER MATRIX REALTY LTD. BROKERAGE
Get your lease estimate
See the comparable rented and currently-competing listings for Empire Quay House.
Price Estimate Available
Register for free to view complete price estimate and access exclusive sold data
Free account • No credit card required
Building Information
Looking to Lease a Similar Unit?
Contact OVAIS QASSIM
About Unit 432 at Empire Quay House
Unit 432 is a residential condo & other with 3 bedrooms, 2 bathrooms spanning approximately 900-999 square feet located at Empire Quay House, 15 RICHARDSON Street, Toronto C08. This unit is currently leased (leased for $4K).
About Empire Quay House
Empire Quay House is located at 15 RICHARDSON Street, Toronto C08 in Toronto C01. Explore more units available in this building, view building amenities, transaction history, and market insights.
Waterfront Communities C1 Neighbourhood
This unit is located in Waterfront Communities C1, part of Toronto C01 in the Toronto area. Explore more condos available in this community.
Whether you're looking to buy, sell, or rent at Empire Quay House, our team of experienced real estate professionals can help you navigate the market and find the perfect unit to match your needs. Contact us today for a free consultation.
Keywords: Unit 432 Empire Quay House Toronto C01
Unit 432 Empire Quay House,15 Richardson Street 432, Toronto, ON M5A 0Y5 for rent, 3 bedroom residential condo & other Toronto C01, Empire Quay House condos, Toronto C01 residential condo & other leased, 15 RICHARDSON Street, Toronto C08 real estate