
Sold
$915,000
2bed|2bath|1800-1999sqft
2 parking|1 locker
Unit 307
19 Stumpf Street 307, Centre Wellington, ON N0B 1S0
Residential Condo & Other|$916 fees|$6041 tax
MLS #X12983718
View complete sale history and details

Register for free to view the complete photo gallery and property details
Showing 2 of 20 photos
19 STUMPF Street 4, Centre Wellington, ON N0B 1S0
MLS #X10876084
Sold on April 28, 2025
April 28, 2025
Originally listed at $750,000 288 days on market
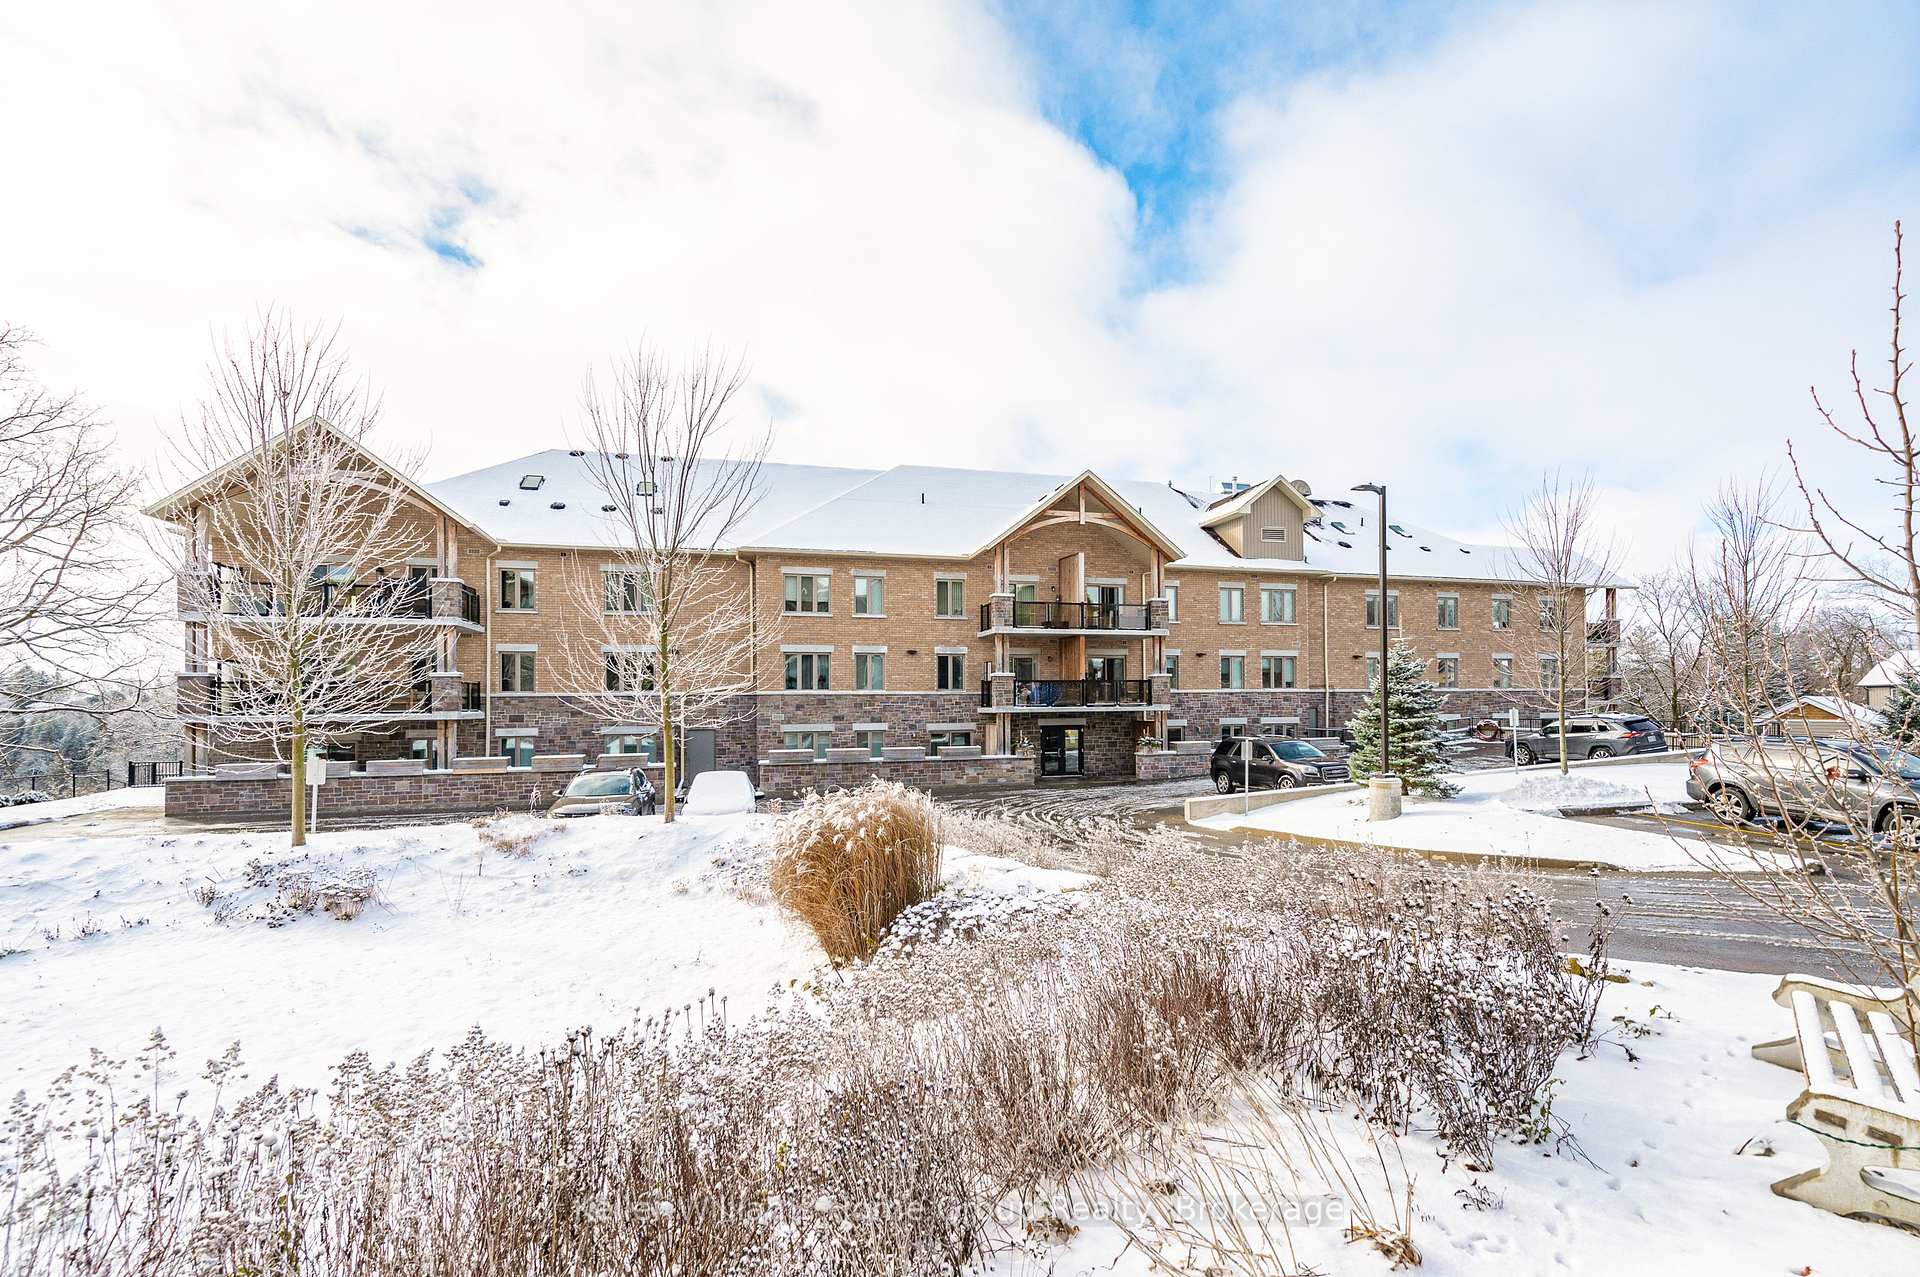
Welcome to the spectacular Elora Heights condos located a short walk from charming Downtown Elora which boasts many restaurants, cafés, the Elora Mill and the majestic Grand River. Commuters will love the short country drive to Guelph, KW or 401. Enter this unit to find an open concept plan flooded in natural light. Spacious kitchen has plenty of cupboard and counterspace that will spoil the aspiring chef. Generous dining area overlooks living room with walk out to expansive balcony with panoramic views over the Irvine River gorge below. Imagine epic evening sunsets on your balcony as you hear the river below! Primary bedroom boasts a luxury ensuite bath as well as a walk in closet featuring custom built-ins. Main floor den or office will cater well to those working from home. Now…here is the big bonus! A lower level spacious rec room awaits, perfect for hosting guests or accommodating family and friends. With a bathroom, games room/bedroom, and soaring ceilings, this level expands the living space to over 2500 sq. ft., offering versatility and comfort for all. A truly spectacular condo. Upgrades include engineered hardwood floors, high end lighting, window coverings, custom built ins, stainless appliances, quartz counters and more! Additional condo features include an exercise room, party room, visitor parking and car wash area. Call now for more details.
Analysis based on 0 sales and 0 leases in this building. Unit size estimated at 2507 sqft.
Bedrooms
2
Bathrooms
3
Square Feet
1200-1399 sqft
Property Type
Residential Condo & Other
Register for free to view complete property details and access exclusive sold data
Free account • No credit card required
| Name | Size (m) | Size (ft) | Features |
|---|---|---|---|
| Bathroom(Main) | 3.96 x 2.44 | 13.0 x 8.0 | Ensuite Bath |
| Bathroom(Main) | 3.96 x 2.44 | 13.0 x 8.0 | Ensuite Bath |
| Bathroom(Main) | - | - | Ensuite Bath |
| Bathroom(Main) | - | - | Ensuite Bath |
| Bathroom(Main) | 2.51 x 1.52 | 8.2 x 5.0 | - |
| Bathroom(Main) | - | - | - |
| Bathroom(Main) | - | - | - |
| Bathroom(Main) | 2.51 x 1.52 | 8.2 x 5.0 | - |
| Dining Room(Main) | 4.32 x 2.29 | 14.2 x 7.5 | - |
| Dining Room(Main) | 4.32 x 2.29 | 14.2 x 7.5 | - |
| Dining Room(Main) | 4.32 x 2.29 | 14.2 x 7.5 | - |
| Dining Room(Main) | 4.32 x 2.29 | 14.2 x 7.5 | - |
| Foyer(Main) | 2.77 x 3.1 | 9.1 x 10.2 | - |
| Foyer(Main) | 2.77 x 3.1 | 9.1 x 10.2 | - |
| Foyer(Main) | 2.77 x 3.1 | 9.1 x 10.2 | - |
| Foyer(Main) | 2.77 x 3.1 | 9.1 x 10.2 | - |
| Kitchen(Main) | 4.32 x 3.15 | 14.2 x 10.3 | - |
| Kitchen(Main) | 4.32 x 3.15 | 14.2 x 10.3 | - |
| Kitchen(Main) | 4.32 x 3.15 | 14.2 x 10.3 | - |
| Kitchen(Main) | 4.32 x 3.15 | 14.2 x 10.3 | - |
| Living Room(Main) | 4.32 x 4.95 | 14.2 x 16.2 | - |
| Living Room(Main) | 4.32 x 4.95 | 14.2 x 16.2 | - |
| Living Room(Main) | 4.32 x 4.95 | 14.2 x 16.2 | - |
| Living Room(Main) | 4.32 x 4.95 | 14.2 x 16.2 | - |
| Office(Main) | 3.53 x 3.84 | 11.6 x 12.6 | - |
| Office(Main) | 3.53 x 3.84 | 11.6 x 12.6 | - |
| Office(Main) | 3.53 x 3.84 | 11.6 x 12.6 | - |
| Office(Main) | 3.53 x 3.84 | 11.6 x 12.6 | - |
| Primary Bedroom(Main) | 4.24 x 4.9 | 13.9 x 16.1 | - |
| Primary Bedroom(Main) | 4.24 x 4.9 | 13.9 x 16.1 | - |
| Primary Bedroom(Main) | 4.24 x 4.9 | 13.9 x 16.1 | - |
| Primary Bedroom(Main) | 4.24 x 4.9 | 13.9 x 16.1 | - |
| Other(Main) | 1.7 x 3.02 | 5.6 x 9.9 | - |
| Other(Main) | 1.7 x 3.02 | 5.6 x 9.9 | - |
| Bathroom(Lower) | 2.51 x 1.52 | 8.2 x 5.0 | - |
| Other(Main) | 1.7 x 3.02 | 5.6 x 9.9 | - |
| Other(Main) | 1.7 x 3.02 | 5.6 x 9.9 | - |
| Bathroom(Lower) | 2.51 x 1.52 | 8.2 x 5.0 | - |
| Bedroom(Lower) | 4.42 x 3.1 | 14.5 x 10.2 | - |
| Bathroom(Lower) | - | - | - |
| Bathroom(Lower) | - | - | - |
| Bedroom(Lower) | 4.42 x 3.1 | 14.5 x 10.2 | - |
| Bedroom(Lower) | 4.42 x 3.1 | 14.5 x 10.2 | - |
| Recreation(Lower) | 8.61 x 11.3 | 28.2 x 37.1 | - |
| Bedroom(Lower) | 4.42 x 3.1 | 14.5 x 10.2 | - |
| Recreation(Lower) | 8.61 x 11.3 | 28.2 x 37.1 | - |
| Laundry(Lower) | 3.15 x 1.83 | 10.3 x 6.0 | - |
| Sitting(Lower) | 4.37 x 1.55 | 14.3 x 5.1 | - |
| Laundry(Lower) | 3.15 x 1.83 | 10.3 x 6.0 | - |
| Laundry(Lower) | 3.15 x 1.83 | 10.3 x 6.0 | - |
| Laundry(Lower) | 3.15 x 1.83 | 10.3 x 6.0 | - |
| Sitting(Lower) | 4.37 x 1.55 | 14.3 x 5.1 | - |
| Recreation(Lower) | 8.61 x 11.3 | 28.2 x 37.1 | - |
| Recreation(Lower) | 8.61 x 11.3 | 28.2 x 37.1 | - |
| Sitting(Lower) | 4.37 x 1.55 | 14.3 x 5.1 | - |
| Sitting(Lower) | 4.37 x 1.55 | 14.3 x 5.1 | - |
| Utility Room(Lower) | 0.69 x 1.12 | 2.3 x 3.7 | - |
| Utility Room(Lower) | 0.69 x 1.12 | 2.3 x 3.7 | - |
| Utility Room(Lower) | 0.69 x 1.12 | 2.3 x 3.7 | - |
| Utility Room(Lower) | 0.69 x 1.12 | 2.3 x 3.7 | - |
Register for free to view complete room dimensions and access exclusive sold data
Free account • No credit card required
Complete transaction history for this unit
Register for free to view complete transaction history and access exclusive sold data
Free account • No credit card required
Original List Price
$750,000
Listed on May 1, 2024
Sold Price
$740,000
Sold on Apr 28, 2025
-$10,000
-1.3%
Register for free to view complete price history and access exclusive sold data
Free account • No credit card required
$915,000
19 Stumpf Street 307, Centre Wellington, ON N0B 1S0
MLS #X12983718
View complete sale history and details

$675,000
19 Stumpf Street 103, Centre Wellington, ON N0B 1S0
MLS #X12375465
View complete sale history and details

$880,000
19 Stumpf Street 302, Centre Wellington, ON N0B 1S0
MLS #X12095779
View complete sale history and details

$714,900
19 Stumpf Street 105, Centre Wellington, ON N0B 1S0
MLS #X8428016
View complete sale history and details

$684,900
19 Stumpf Street 201, Centre Wellington, ON N0B 1S0

$765,000
19 STUMPF STREET N/A 5, Centre Wellington, ON N0B 1S0
Your Agent
Broker of Record
PREMIER MATRIX REALTY LTD. BROKERAGE
See the comparable sold, tax-matched, and currently-competing listings for Elora Heights.
Register for free to view complete price estimate and access exclusive sold data
Free account • No credit card required
Contact OVAIS QASSIM
Unit 4 is a residential condo & other with 2 bedrooms, 3 bathrooms spanning approximately 1200-1399 square feet located at Elora Heights, 19 Stumpf Street, Centre Wellington. This unit is currently sold (sold for $740K).
Elora Heights is located at 19 Stumpf Street, Centre Wellington. Explore more units for sale and rent in this building, view building amenities, transaction history, and market insights.
This unit is located in Elora/Salem, part of Centre Wellington in the Wellington area. Explore more condos for sale and rent in this community.
Whether you're looking to buy, sell, or rent at Elora Heights, our team of experienced real estate professionals can help you navigate the market and find the perfect unit to match your needs. Contact us today for a free consultation.
Unit 4 Elora Heights,19 STUMPF Street 4, Centre Wellington, ON N0B 1S0 for sale, 2 bedroom residential condo & other Centre Wellington, Elora Heights condos, Centre Wellington residential condo & other sold, 19 Stumpf Street, Centre Wellington real estate