
1 / ...
For Lease
$3,450/mo
Unit 2004
MLS# W1351797420 Shore Breeze Drive 2004, Toronto, ON M8V 1A1
2bed|2bath|700-799sqft
1parking|1locker
Residential Condo & Other
58 days on market
Register for free to view the complete photo gallery and property details
Showing 2 of 2 photos
20 Shore Breeze Drive 1209, Toronto, ON M8V 0C7
MLS #W12156932
Leased on June 9, 2025
June 9, 2025
Originally listed at $2,700/mo 18 days on market
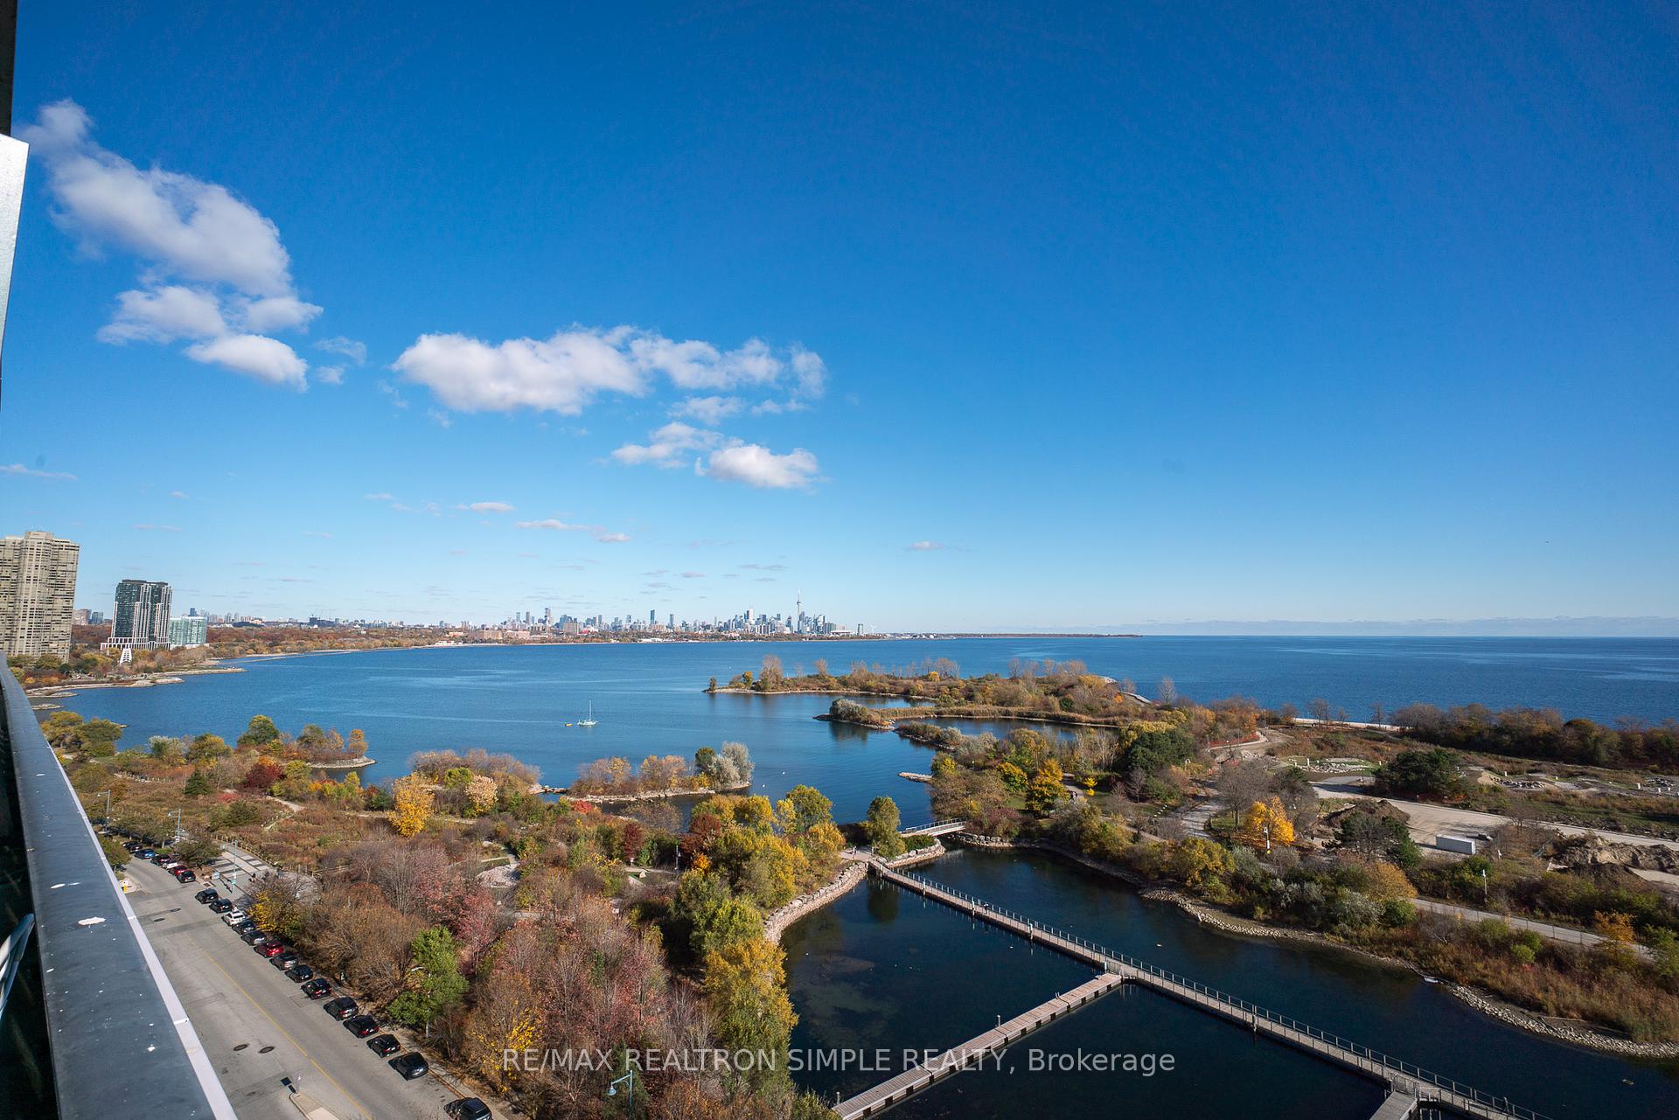
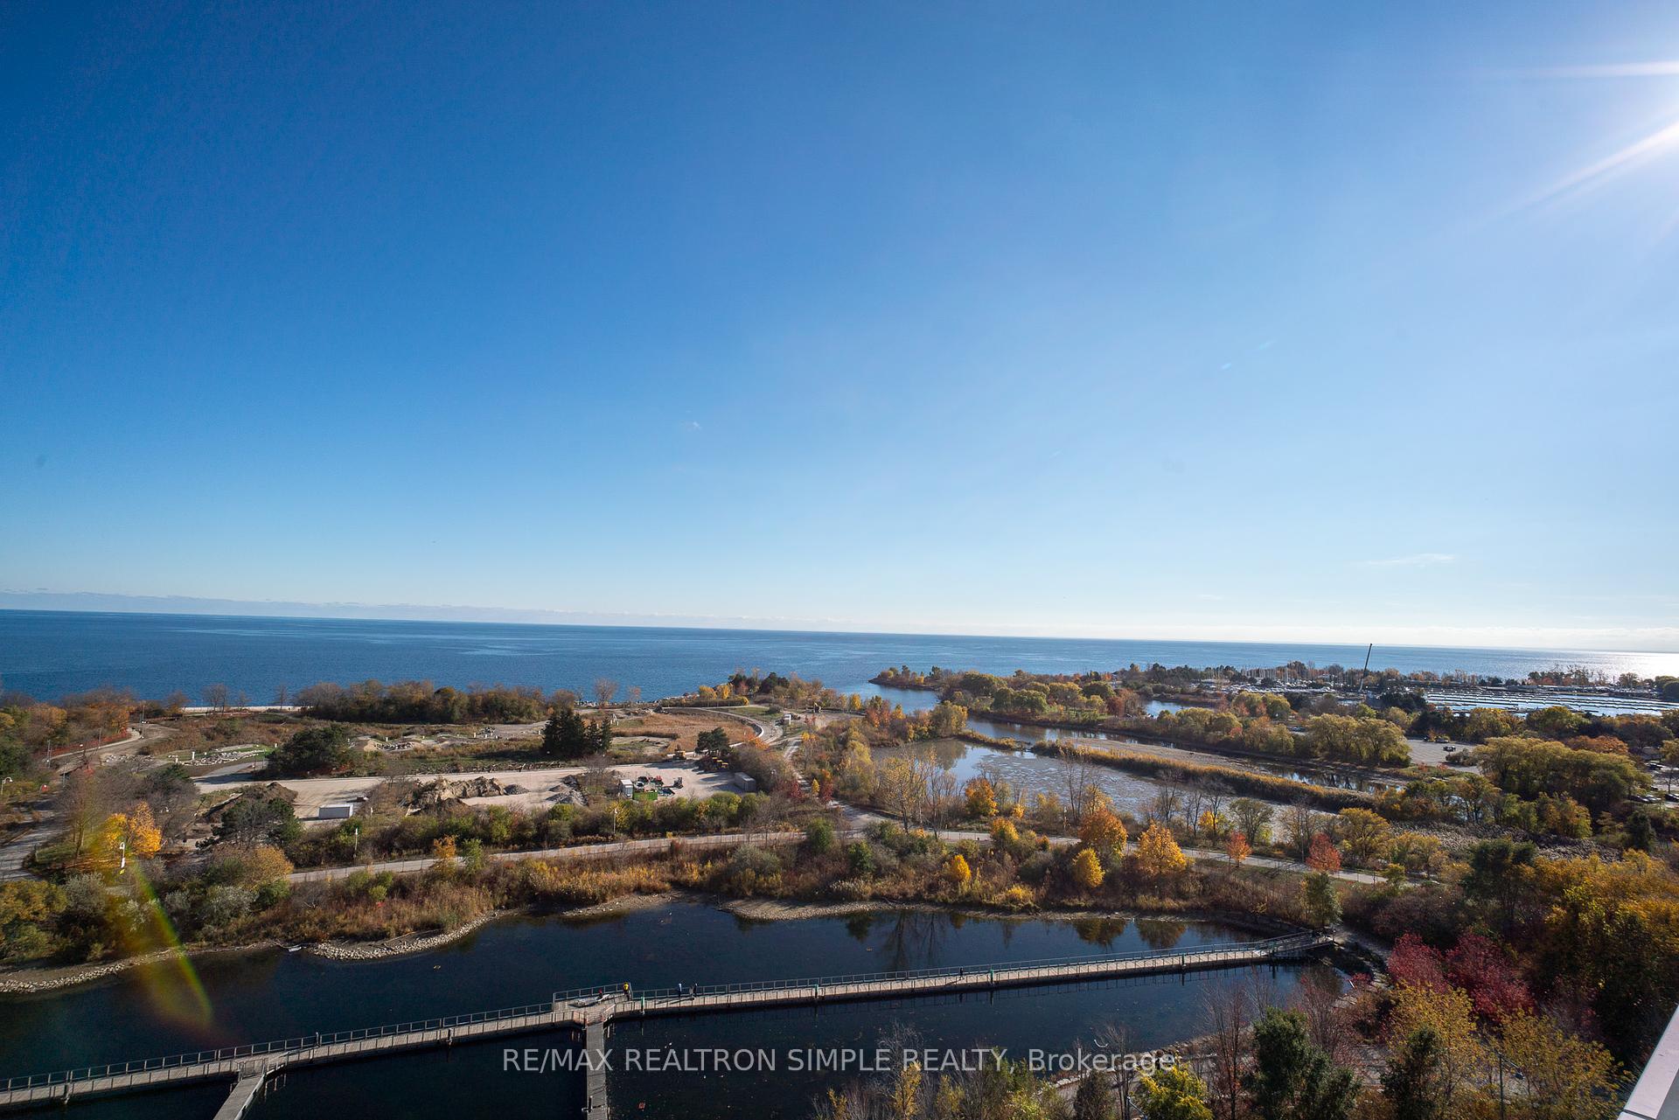
Soak in the sunrise over the Toronto skyline from this sun-filled 1-bedroom plus spacious den suite, featuring unobstructed views and peaceful surroundings-no road noise! Enjoy the best of luxury lakeside living with resort-style amenities just steps from your door. Located in the heart of Humber Bay Shores, you're moments from the marina, groceries, LCBO, top-rated restaurants, and TTC access. Just 2 minutes to the highway and under 15 minutes to downtown Toronto, the airport, and major shopping centres. Exceptionally managed building with top-tier security.
Bedrooms
2
Bathrooms
1
Square Feet
500-599 sqft
Property Type
Residential Condo & Other
Register for free to view complete property details and access exclusive sold data
Free account • No credit card required
| Name | Size (m) | Size (ft) | Features |
|---|---|---|---|
| Living Room(Main) | 5.3 x 3.12 | 17.4 x 10.2 | - |
| Living Room(Main) | 5.3 x 3.12 | 17.4 x 10.2 | - |
| Living Room(Main) | 5.3 x 3.12 | 17.4 x 10.2 | - |
| Living Room(Main) | 5.3 x 3.12 | 17.4 x 10.2 | - |
| Living Room(Main) | 5.3 x 3.12 | 17.4 x 10.2 | - |
| Living Room(Main) | 5.3 x 3.12 | 17.4 x 10.2 | - |
| Living Room(Main) | 5.3 x 3.12 | 17.4 x 10.2 | - |
| Living Room(Main) | 5.3 x 3.12 | 17.4 x 10.2 | - |
| Living Room(Main) | 5.3 x 3.12 | 17.4 x 10.2 | - |
| Living Room(Main) | 5.3 x 3.12 | 17.4 x 10.2 | - |
| Living Room(Main) | 5.3 x 3.12 | 17.4 x 10.2 | - |
| Living Room(Main) | 5.3 x 3.12 | 17.4 x 10.2 | - |
| Living Room(Main) | 5.3 x 3.12 | 17.4 x 10.2 | - |
| Living Room(Main) | 5.3 x 3.12 | 17.4 x 10.2 | - |
| Living Room(Main) | 5.3 x 3.12 | 17.4 x 10.2 | - |
| Living Room(Main) | 5.3 x 3.12 | 17.4 x 10.2 | - |
| Living Room(Main) | 5.3 x 3.12 | 17.4 x 10.2 | - |
| Living Room(Main) | 5.3 x 3.12 | 17.4 x 10.2 | - |
| Living Room(Main) | 5.3 x 3.12 | 17.4 x 10.2 | - |
| Living Room(Main) | 5.3 x 3.12 | 17.4 x 10.2 | - |
| Living Room(Main) | 5.3 x 3.12 | 17.4 x 10.2 | - |
| Living Room(Main) | 5.3 x 3.12 | 17.4 x 10.2 | - |
| Living Room(Main) | 5.3 x 3.12 | 17.4 x 10.2 | - |
| Living Room(Main) | 5.3 x 3.12 | 17.4 x 10.2 | - |
| Living Room(Main) | 5.3 x 3.12 | 17.4 x 10.2 | - |
| Living Room(Main) | 5.3 x 3.12 | 17.4 x 10.2 | - |
| Dining Room(Main) | 5.3 x 3.12 | 17.4 x 10.2 | - |
| Dining Room(Main) | 5.3 x 3.12 | 17.4 x 10.2 | - |
| Dining Room(Main) | 5.3 x 3.12 | 17.4 x 10.2 | - |
| Dining Room(Main) | 5.3 x 3.12 | 17.4 x 10.2 | - |
| Dining Room(Main) | 5.3 x 3.12 | 17.4 x 10.2 | - |
| Dining Room(Main) | 5.3 x 3.12 | 17.4 x 10.2 | - |
| Dining Room(Main) | 5.3 x 3.12 | 17.4 x 10.2 | - |
| Dining Room(Main) | 5.3 x 3.12 | 17.4 x 10.2 | - |
| Dining Room(Main) | 5.3 x 3.12 | 17.4 x 10.2 | - |
| Dining Room(Main) | 5.3 x 3.12 | 17.4 x 10.2 | - |
| Dining Room(Main) | 5.3 x 3.12 | 17.4 x 10.2 | - |
| Dining Room(Main) | 5.3 x 3.12 | 17.4 x 10.2 | - |
| Dining Room(Main) | 5.3 x 3.12 | 17.4 x 10.2 | - |
| Dining Room(Main) | 5.3 x 3.12 | 17.4 x 10.2 | - |
| Dining Room(Main) | 5.3 x 3.12 | 17.4 x 10.2 | - |
| Dining Room(Main) | 5.3 x 3.12 | 17.4 x 10.2 | - |
| Dining Room(Main) | 5.3 x 3.12 | 17.4 x 10.2 | - |
| Dining Room(Main) | 5.3 x 3.12 | 17.4 x 10.2 | - |
| Dining Room(Main) | 5.3 x 3.12 | 17.4 x 10.2 | - |
| Dining Room(Main) | 5.3 x 3.12 | 17.4 x 10.2 | - |
| Dining Room(Main) | 5.3 x 3.12 | 17.4 x 10.2 | - |
| Dining Room(Main) | 5.3 x 3.12 | 17.4 x 10.2 | - |
| Dining Room(Main) | 5.3 x 3.12 | 17.4 x 10.2 | - |
| Dining Room(Main) | 5.3 x 3.12 | 17.4 x 10.2 | - |
| Dining Room(Main) | 5.3 x 3.12 | 17.4 x 10.2 | - |
| Dining Room(Main) | 5.3 x 3.12 | 17.4 x 10.2 | - |
| Kitchen(Main) | - | - | - |
| Kitchen(Main) | - | - | - |
| Kitchen(Main) | - | - | - |
| Kitchen(Main) | - | - | - |
| Kitchen(Main) | - | - | - |
| Kitchen(Main) | - | - | - |
| Kitchen(Main) | - | - | - |
| Kitchen(Main) | - | - | - |
| Kitchen(Main) | - | - | - |
| Kitchen(Main) | - | - | - |
| Kitchen(Main) | - | - | - |
| Kitchen(Main) | - | - | - |
| Kitchen(Main) | - | - | - |
| Kitchen(Main) | - | - | - |
| Kitchen(Main) | - | - | - |
| Kitchen(Main) | - | - | - |
| Kitchen(Main) | - | - | - |
| Kitchen(Main) | - | - | - |
| Kitchen(Main) | - | - | - |
| Kitchen(Main) | - | - | - |
| Kitchen(Main) | - | - | - |
| Kitchen(Main) | - | - | - |
| Kitchen(Main) | - | - | - |
| Kitchen(Main) | - | - | - |
| Kitchen(Main) | - | - | - |
| Kitchen(Main) | - | - | - |
| Bedroom(Main) | 3.35 x 2.74 | 11.0 x 9.0 | - |
| Bedroom(Main) | 3.35 x 2.74 | 11.0 x 9.0 | - |
| Bedroom(Main) | 3.35 x 2.74 | 11.0 x 9.0 | - |
| Bedroom(Main) | 3.35 x 2.74 | 11.0 x 9.0 | - |
| Bedroom(Main) | 3.35 x 2.74 | 11.0 x 9.0 | - |
| Bedroom(Main) | 3.35 x 2.74 | 11.0 x 9.0 | - |
| Bedroom(Main) | 3.35 x 2.74 | 11.0 x 9.0 | - |
| Bedroom(Main) | 3.35 x 2.74 | 11.0 x 9.0 | - |
| Bedroom(Main) | 3.35 x 2.74 | 11.0 x 9.0 | - |
| Bedroom(Main) | 3.35 x 2.74 | 11.0 x 9.0 | - |
| Bedroom(Main) | 3.35 x 2.74 | 11.0 x 9.0 | - |
| Bedroom(Main) | 3.35 x 2.74 | 11.0 x 9.0 | - |
| Bedroom(Main) | 3.35 x 2.74 | 11.0 x 9.0 | - |
| Bedroom(Main) | 3.35 x 2.74 | 11.0 x 9.0 | - |
| Bedroom(Main) | 3.35 x 2.74 | 11.0 x 9.0 | - |
| Bedroom(Main) | 3.35 x 2.74 | 11.0 x 9.0 | - |
| Bedroom(Main) | 3.35 x 2.74 | 11.0 x 9.0 | - |
| Bedroom(Main) | 3.35 x 2.74 | 11.0 x 9.0 | - |
| Bedroom(Main) | 3.35 x 2.74 | 11.0 x 9.0 | - |
| Bedroom(Main) | 3.35 x 2.74 | 11.0 x 9.0 | - |
| Bedroom(Main) | 3.35 x 2.74 | 11.0 x 9.0 | - |
| Bedroom(Main) | 3.35 x 2.74 | 11.0 x 9.0 | - |
| Bedroom(Main) | 3.35 x 2.74 | 11.0 x 9.0 | - |
| Bedroom(Main) | 3.35 x 2.74 | 11.0 x 9.0 | - |
| Bedroom(Main) | 3.35 x 2.74 | 11.0 x 9.0 | - |
| Bedroom(Main) | 3.35 x 2.74 | 11.0 x 9.0 | - |
| Den(Main) | 2.06 x 2.34 | 6.8 x 7.7 | - |
| Den(Main) | 2.06 x 2.34 | 6.8 x 7.7 | - |
| Den(Main) | 2.06 x 2.34 | 6.8 x 7.7 | - |
| Den(Main) | 2.06 x 2.34 | 6.8 x 7.7 | - |
| Den(Main) | 2.06 x 2.34 | 6.8 x 7.7 | - |
| Den(Main) | 2.06 x 2.34 | 6.8 x 7.7 | - |
| Den(Main) | 2.06 x 2.34 | 6.8 x 7.7 | - |
| Den(Main) | 2.06 x 2.34 | 6.8 x 7.7 | - |
| Den(Main) | 2.06 x 2.34 | 6.8 x 7.7 | - |
| Den(Main) | 2.06 x 2.34 | 6.8 x 7.7 | - |
| Den(Main) | 2.06 x 2.34 | 6.8 x 7.7 | - |
| Den(Main) | 2.06 x 2.34 | 6.8 x 7.7 | - |
| Den(Main) | 2.06 x 2.34 | 6.8 x 7.7 | - |
| Den(Main) | 2.06 x 2.34 | 6.8 x 7.7 | - |
| Den(Main) | 2.06 x 2.34 | 6.8 x 7.7 | - |
| Den(Main) | 2.06 x 2.34 | 6.8 x 7.7 | - |
| Den(Main) | 2.06 x 2.34 | 6.8 x 7.7 | - |
| Den(Main) | 2.06 x 2.34 | 6.8 x 7.7 | - |
| Den(Main) | 2.06 x 2.34 | 6.8 x 7.7 | - |
| Den(Main) | 2.06 x 2.34 | 6.8 x 7.7 | - |
| Den(Main) | 2.06 x 2.34 | 6.8 x 7.7 | - |
| Den(Main) | 2.06 x 2.34 | 6.8 x 7.7 | - |
| Den(Main) | 2.06 x 2.34 | 6.8 x 7.7 | - |
| Den(Main) | 2.06 x 2.34 | 6.8 x 7.7 | - |
| Den(Main) | 2.06 x 2.34 | 6.8 x 7.7 | - |
| Den(Main) | 2.06 x 2.34 | 6.8 x 7.7 | - |
Register for free to view complete room dimensions and access exclusive sold data
Free account • No credit card required
Complete transaction history for this unit
Sold: Aug 23, 2026
$612,000
-$17,000 (-2.7%)
Register for free to view complete transaction history and access exclusive sold data
Free account • No credit card required
Original List Price
$2,700
Listed on May 17, 2025
Sold Price
$2,650
Sold on Jun 9, 2025
-$50
-1.9%
Register for free to view complete price history and access exclusive sold data
Free account • No credit card required
Your Agent
Broker of Record
PREMIER MATRIX REALTY LTD. BROKERAGE
See the comparable rented and currently-competing listings for Eau Du Soleil.
Register for free to view complete price estimate and access exclusive sold data
Free account • No credit card required
Contact OVAIS QASSIM
Unit 1209 is a residential condo & other with 2 bedrooms, 1 bathroom spanning approximately 500-599 square feet located at Eau Du Soleil, 20 Shore Breeze Drive, Toronto W06. This unit is currently leased (leased for $3K).
Eau Du Soleil is located at 20 Shore Breeze Drive, Toronto W06. Explore more units available in this building, view building amenities, transaction history, and market insights.
This unit is located in Mimico, part of Toronto W06 in the Toronto area. Explore more condos available in this community.
Whether you're looking to buy, sell, or rent at Eau Du Soleil, our team of experienced real estate professionals can help you navigate the market and find the perfect unit to match your needs. Contact us today for a free consultation.
Unit 1209 Eau Du Soleil,20 Shore Breeze Drive 1209, Toronto, ON M8V 0C7 for rent, 2 bedroom residential condo & other Toronto W06, Eau Du Soleil condos, Toronto W06 residential condo & other leased, 20 Shore Breeze Drive, Toronto W06 real estate