
Leased
$2,300
2bed|1bath|500-599sqft
0 parking|1 locker
Unit 4404
8 Eglinton Avenue E 4404, Toronto, ON M4P 1A6
Residential Condo & Other
MLS #C13530154
View complete lease history and details
Register for free to view the complete photo gallery and property details
Showing 2 of 2 photos
8 Eglinton Avenue E 4709, Toronto, ON M4P 0C1
MLS #C12211505
Leased on July 31, 2025
July 31, 2025
Originally listed at $2,200/mo 39 days on market
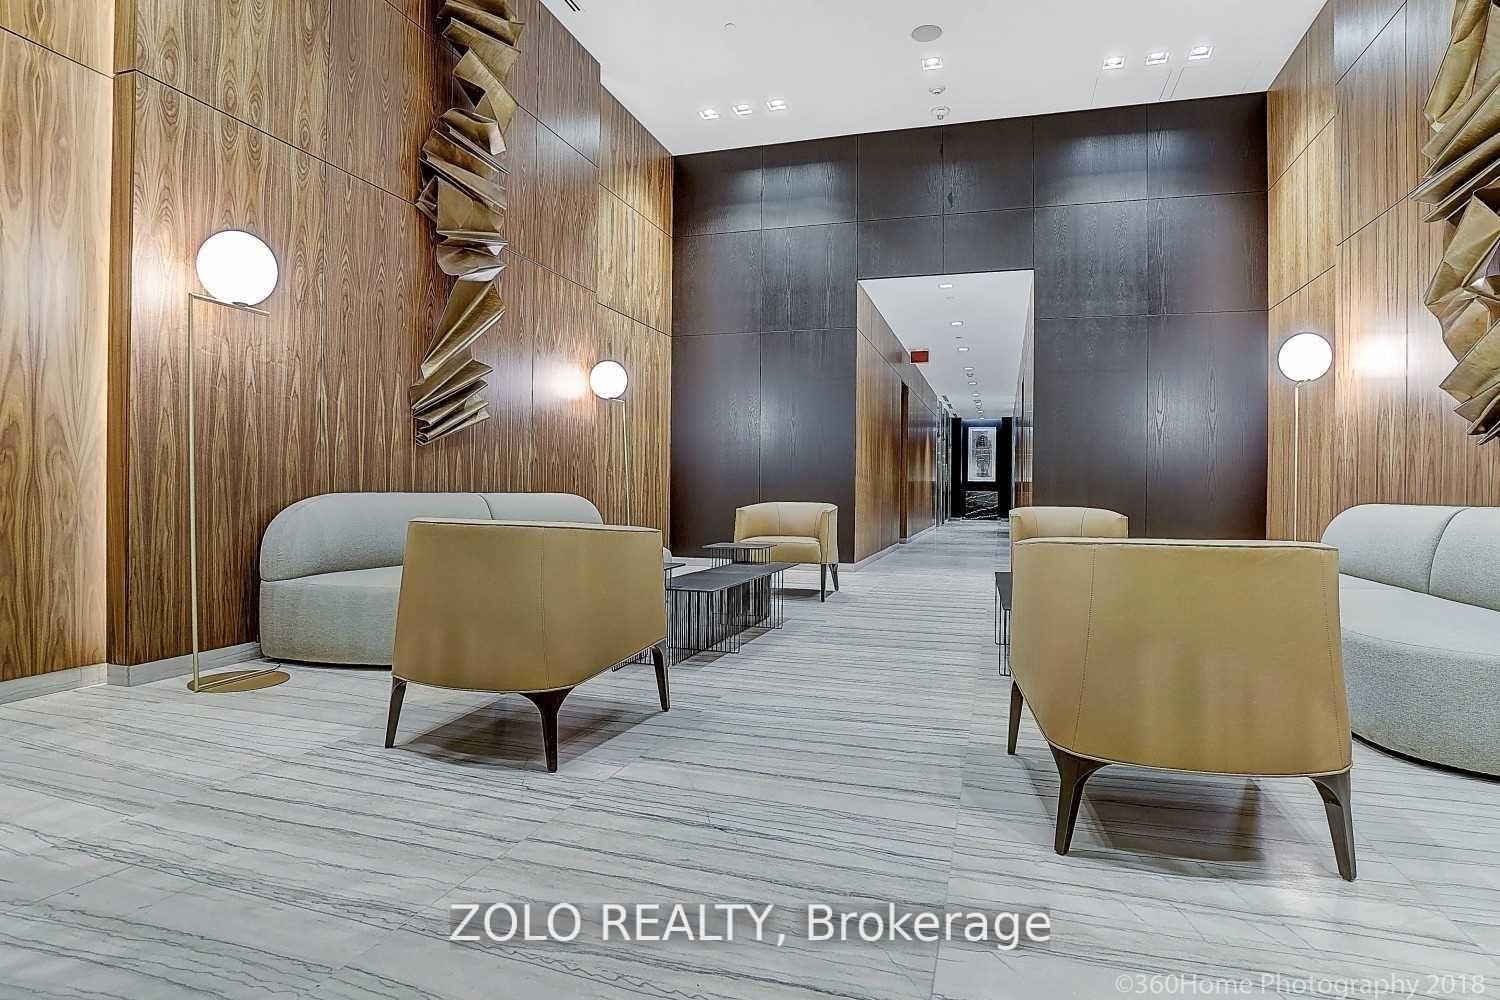
Welcome to this cozy condo located in the vibrant city of Toronto, situated in a prime location mid-town Yonge & Eglinton. This stunning unit offers an unparalleled living experience with breathtaking views from 47th floor and modern amenities. This condo features 1 bedroom + a den for office or extra storage. With an open and inviting layout, it offers a perfect blend of comfort and style, allowing you to create a personalized space that suits your lifestyle. Open east facing balcony allows you to create cozy sitting space for a morning coffee with sunrise or enjoy panoramic view of the cityscape in the night. Indulge in luxurious amenities like party lounges, barbecue areas, yoga/boxing studio, and spectacular glass pool and sauna. In addition this property offers much more from entertainment options, parks, and dining establishments to prestigious schools, a community centre, and convenient access to Yonge subway line, everything you need is right at your doorstep.
Bedrooms
2
Bathrooms
1
Square Feet
500-599 sqft
Property Type
Residential Condo & Other
Register for free to view complete property details and access exclusive sold data
Free account • No credit card required
| Name | Size (m) | Size (ft) | Features |
|---|---|---|---|
| Bedroom(Flat) | 3.07 x 2.75 | 10.1 x 9.0 | - |
| Bedroom(Flat) | 3.07 x 2.75 | 10.1 x 9.0 | - |
| Bedroom(Flat) | 3.07 x 2.75 | 10.1 x 9.0 | - |
| Bedroom(Flat) | 3.07 x 2.75 | 10.1 x 9.0 | - |
| Bedroom(Flat) | 3.07 x 2.75 | 10.1 x 9.0 | - |
| Bedroom(Flat) | 3.07 x 2.75 | 10.1 x 9.0 | - |
| Bedroom(Flat) | 3.07 x 2.75 | 10.1 x 9.0 | - |
| Bedroom(Flat) | 3.07 x 2.75 | 10.1 x 9.0 | - |
| Bedroom(Flat) | 3.07 x 2.75 | 10.1 x 9.0 | - |
| Bedroom(Flat) | 3.07 x 2.75 | 10.1 x 9.0 | - |
| Bedroom(Flat) | 3.07 x 2.75 | 10.1 x 9.0 | - |
| Bedroom(Flat) | 3.07 x 2.75 | 10.1 x 9.0 | - |
| Bedroom(Flat) | 3.07 x 2.75 | 10.1 x 9.0 | - |
| Bedroom(Flat) | 3.07 x 2.75 | 10.1 x 9.0 | - |
| Bedroom(Flat) | 3.07 x 2.75 | 10.1 x 9.0 | - |
| Bedroom(Flat) | 3.07 x 2.75 | 10.1 x 9.0 | - |
| Bedroom(Flat) | 3.07 x 2.75 | 10.1 x 9.0 | - |
| Bedroom(Flat) | 3.07 x 2.75 | 10.1 x 9.0 | - |
| Bedroom(Flat) | 3.07 x 2.75 | 10.1 x 9.0 | - |
| Bedroom(Flat) | 3.07 x 2.75 | 10.1 x 9.0 | - |
| Bedroom(Flat) | 3.07 x 2.75 | 10.1 x 9.0 | - |
| Bedroom(Flat) | 3.07 x 2.75 | 10.1 x 9.0 | - |
| Bedroom(Flat) | 3.07 x 2.75 | 10.1 x 9.0 | - |
| Bedroom(Flat) | 3.07 x 2.75 | 10.1 x 9.0 | - |
| Bedroom(Flat) | 3.07 x 2.75 | 10.1 x 9.0 | - |
| Bedroom(Flat) | 3.07 x 2.75 | 10.1 x 9.0 | - |
| Living Room(Flat) | 6.41 x 2.75 | 21.0 x 9.0 | - |
| Living Room(Flat) | 6.41 x 2.75 | 21.0 x 9.0 | - |
| Living Room(Flat) | 6.41 x 2.75 | 21.0 x 9.0 | - |
| Living Room(Flat) | 6.41 x 2.75 | 21.0 x 9.0 | - |
| Living Room(Flat) | 6.41 x 2.75 | 21.0 x 9.0 | - |
| Living Room(Flat) | 6.41 x 2.75 | 21.0 x 9.0 | - |
| Living Room(Flat) | 6.41 x 2.75 | 21.0 x 9.0 | - |
| Living Room(Flat) | 6.41 x 2.75 | 21.0 x 9.0 | - |
| Living Room(Flat) | 6.41 x 2.75 | 21.0 x 9.0 | - |
| Living Room(Flat) | 6.41 x 2.75 | 21.0 x 9.0 | - |
| Living Room(Flat) | 6.41 x 2.75 | 21.0 x 9.0 | - |
| Living Room(Flat) | 6.41 x 2.75 | 21.0 x 9.0 | - |
| Living Room(Flat) | 6.41 x 2.75 | 21.0 x 9.0 | - |
| Living Room(Flat) | 6.41 x 2.75 | 21.0 x 9.0 | - |
| Living Room(Flat) | 6.41 x 2.75 | 21.0 x 9.0 | - |
| Living Room(Flat) | 6.41 x 2.75 | 21.0 x 9.0 | - |
| Living Room(Flat) | 6.41 x 2.75 | 21.0 x 9.0 | - |
| Living Room(Flat) | 6.41 x 2.75 | 21.0 x 9.0 | - |
| Living Room(Flat) | 6.41 x 2.75 | 21.0 x 9.0 | - |
| Living Room(Flat) | 6.41 x 2.75 | 21.0 x 9.0 | - |
| Living Room(Flat) | 6.41 x 2.75 | 21.0 x 9.0 | - |
| Living Room(Flat) | 6.41 x 2.75 | 21.0 x 9.0 | - |
| Living Room(Flat) | 6.41 x 2.75 | 21.0 x 9.0 | - |
| Living Room(Flat) | 6.41 x 2.75 | 21.0 x 9.0 | - |
| Living Room(Flat) | 6.41 x 2.75 | 21.0 x 9.0 | - |
| Living Room(Flat) | 6.41 x 2.75 | 21.0 x 9.0 | - |
| Kitchen(Flat) | 6.41 x 2.75 | 21.0 x 9.0 | - |
| Kitchen(Flat) | 6.41 x 2.75 | 21.0 x 9.0 | - |
| Kitchen(Flat) | 6.41 x 2.75 | 21.0 x 9.0 | - |
| Kitchen(Flat) | 6.41 x 2.75 | 21.0 x 9.0 | - |
| Kitchen(Flat) | 6.41 x 2.75 | 21.0 x 9.0 | - |
| Kitchen(Flat) | 6.41 x 2.75 | 21.0 x 9.0 | - |
| Kitchen(Flat) | 6.41 x 2.75 | 21.0 x 9.0 | - |
| Kitchen(Flat) | 6.41 x 2.75 | 21.0 x 9.0 | - |
| Kitchen(Flat) | 6.41 x 2.75 | 21.0 x 9.0 | - |
| Kitchen(Flat) | 6.41 x 2.75 | 21.0 x 9.0 | - |
| Kitchen(Flat) | 6.41 x 2.75 | 21.0 x 9.0 | - |
| Kitchen(Flat) | 6.41 x 2.75 | 21.0 x 9.0 | - |
| Kitchen(Flat) | 6.41 x 2.75 | 21.0 x 9.0 | - |
| Kitchen(Flat) | 6.41 x 2.75 | 21.0 x 9.0 | - |
| Kitchen(Flat) | 6.41 x 2.75 | 21.0 x 9.0 | - |
| Kitchen(Flat) | 6.41 x 2.75 | 21.0 x 9.0 | - |
| Kitchen(Flat) | 6.41 x 2.75 | 21.0 x 9.0 | - |
| Kitchen(Flat) | 6.41 x 2.75 | 21.0 x 9.0 | - |
| Kitchen(Flat) | 6.41 x 2.75 | 21.0 x 9.0 | - |
| Kitchen(Flat) | 6.41 x 2.75 | 21.0 x 9.0 | - |
| Kitchen(Flat) | 6.41 x 2.75 | 21.0 x 9.0 | - |
| Kitchen(Flat) | 6.41 x 2.75 | 21.0 x 9.0 | - |
| Kitchen(Flat) | 6.41 x 2.75 | 21.0 x 9.0 | - |
| Kitchen(Flat) | 6.41 x 2.75 | 21.0 x 9.0 | - |
| Kitchen(Flat) | 6.41 x 2.75 | 21.0 x 9.0 | - |
| Kitchen(Flat) | 6.41 x 2.75 | 21.0 x 9.0 | - |
| Den(Flat) | 2.06 x 1.73 | 6.8 x 5.7 | - |
| Den(Flat) | 2.06 x 1.73 | 6.8 x 5.7 | - |
| Den(Flat) | 2.06 x 1.73 | 6.8 x 5.7 | - |
| Den(Flat) | 2.06 x 1.73 | 6.8 x 5.7 | - |
| Den(Flat) | 2.06 x 1.73 | 6.8 x 5.7 | - |
| Den(Flat) | 2.06 x 1.73 | 6.8 x 5.7 | - |
| Den(Flat) | 2.06 x 1.73 | 6.8 x 5.7 | - |
| Den(Flat) | 2.06 x 1.73 | 6.8 x 5.7 | - |
| Den(Flat) | 2.06 x 1.73 | 6.8 x 5.7 | - |
| Den(Flat) | 2.06 x 1.73 | 6.8 x 5.7 | - |
| Den(Flat) | 2.06 x 1.73 | 6.8 x 5.7 | - |
| Den(Flat) | 2.06 x 1.73 | 6.8 x 5.7 | - |
| Den(Flat) | 2.06 x 1.73 | 6.8 x 5.7 | - |
| Den(Flat) | 2.06 x 1.73 | 6.8 x 5.7 | - |
| Den(Flat) | 2.06 x 1.73 | 6.8 x 5.7 | - |
| Den(Flat) | 2.06 x 1.73 | 6.8 x 5.7 | - |
| Den(Flat) | 2.06 x 1.73 | 6.8 x 5.7 | - |
| Den(Flat) | 2.06 x 1.73 | 6.8 x 5.7 | - |
| Den(Flat) | 2.06 x 1.73 | 6.8 x 5.7 | - |
| Den(Flat) | 2.06 x 1.73 | 6.8 x 5.7 | - |
| Den(Flat) | 2.06 x 1.73 | 6.8 x 5.7 | - |
| Den(Flat) | 2.06 x 1.73 | 6.8 x 5.7 | - |
| Den(Flat) | 2.06 x 1.73 | 6.8 x 5.7 | - |
| Den(Flat) | 2.06 x 1.73 | 6.8 x 5.7 | - |
| Den(Flat) | 2.06 x 1.73 | 6.8 x 5.7 | - |
| Den(Flat) | 2.06 x 1.73 | 6.8 x 5.7 | - |
Register for free to view complete room dimensions and access exclusive sold data
Free account • No credit card required
Complete transaction history for this unit
Register for free to view complete transaction history and access exclusive sold data
Free account • No credit card required
Original List Price
$2,200
Listed on Jun 8, 2025
Sold Price
$2,200
Sold on Jul 31, 2025
Register for free to view complete price history and access exclusive sold data
Free account • No credit card required
$2,300
8 Eglinton Avenue E 4404, Toronto, ON M4P 1A6
MLS #C13530154
View complete lease history and details

$2,150
8 Eglinton Avenue E 4806, Toronto, ON M4P 0C1
MLS #C13482164
View complete lease history and details

$3,400
8 Eglinton Avenue E 5202, Toronto, ON M4P 0C1
MLS #C13508186
View complete lease history and details

$2,100
8 Eglinton Avenue E 3810, Toronto, ON M4P 0C1
MLS #C13529492
View complete lease history and details
Your Agent
Broker of Record
PREMIER MATRIX REALTY LTD. BROKERAGE
See the comparable rented and currently-competing listings for E Condos.
Register for free to view complete price estimate and access exclusive sold data
Free account • No credit card required
Contact OVAIS QASSIM
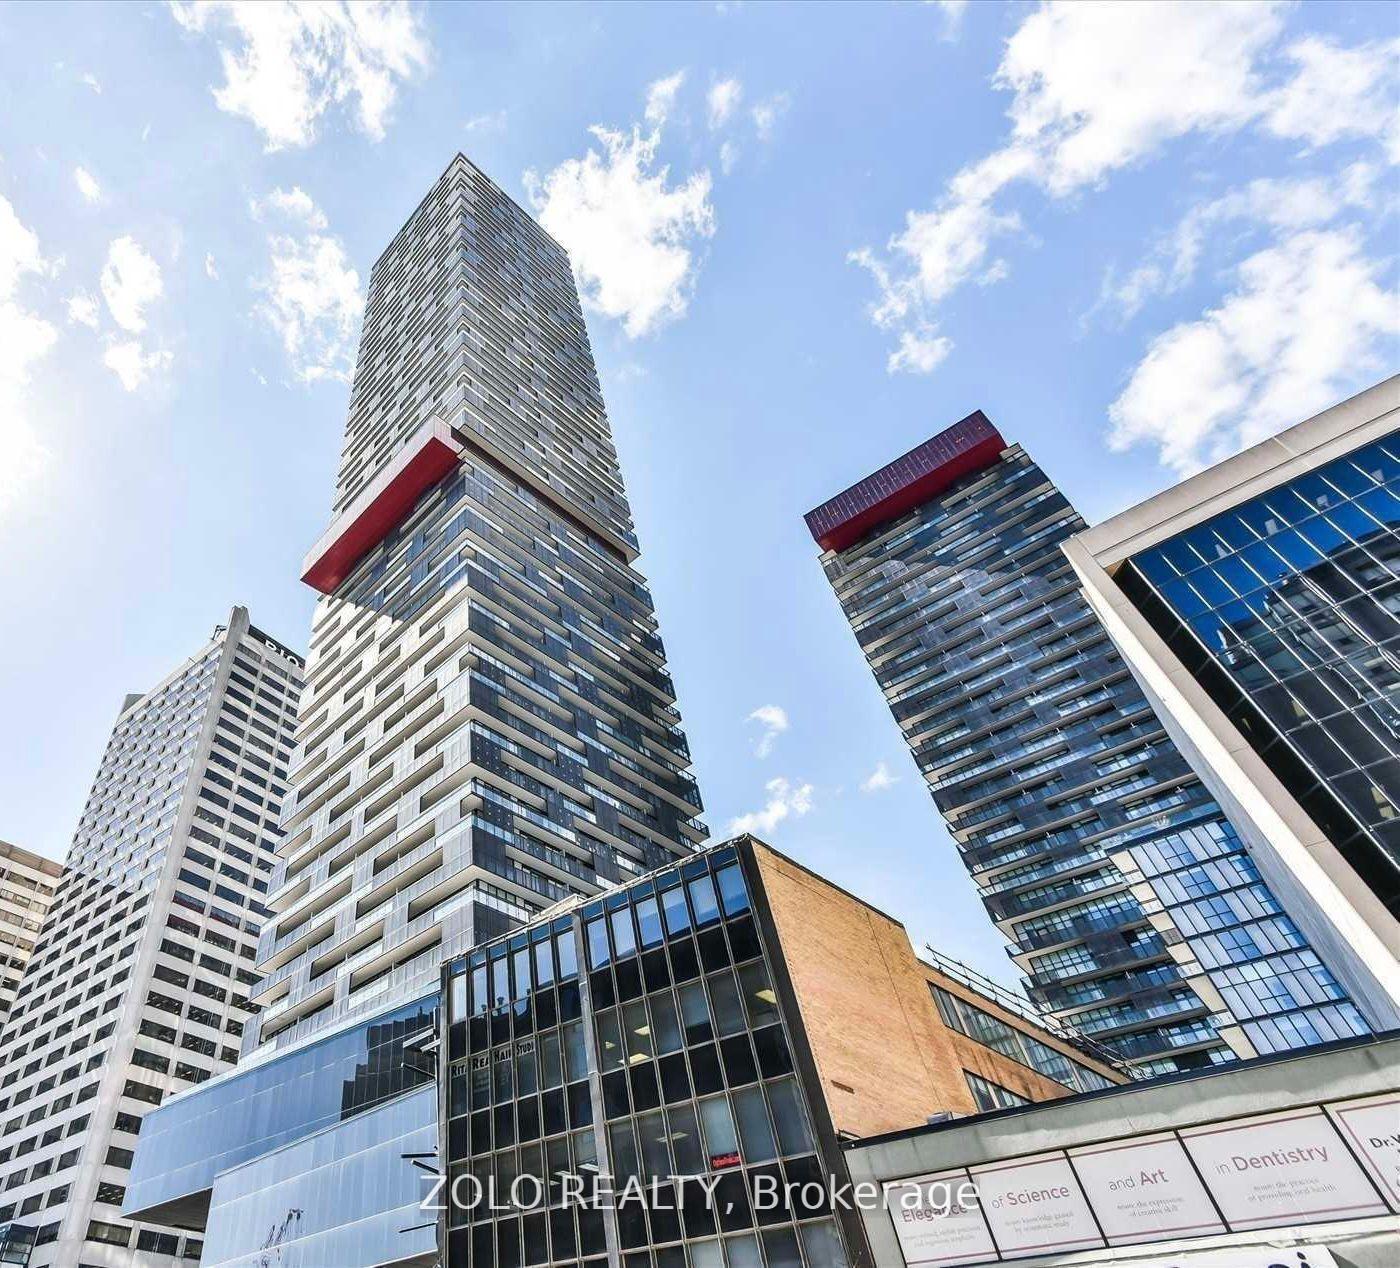
Unit 4709 is a residential condo & other with 2 bedrooms, 1 bathroom spanning approximately 500-599 square feet located at E Condos, 8 Eglinton Avenue E, Toronto C10. This unit is currently leased (leased for $2K).
E Condos is located at 8 Eglinton Avenue E, Toronto C10. Explore more units available in this building, view building amenities, transaction history, and market insights.
This unit is located in Mount Pleasant West, part of Toronto C10 in the Toronto area. Explore more condos available in this community.
Whether you're looking to buy, sell, or rent at E Condos, our team of experienced real estate professionals can help you navigate the market and find the perfect unit to match your needs. Contact us today for a free consultation.
Unit 4709 E Condos,8 Eglinton Avenue E 4709, Toronto, ON M4P 0C1 for rent, 2 bedroom residential condo & other Toronto C10, E Condos condos, Toronto C10 residential condo & other leased, 8 Eglinton Avenue E, Toronto C10 real estate