
Sold
$665,000
3bed|2bath|800-899sqft
1 parking|1 locker
Unit 316
509 Dundas Street W 316, Oakville, ON L6M 4M2
Residential Condo & Other|$679 fees0
MLS #W8332910
View complete sale history and details

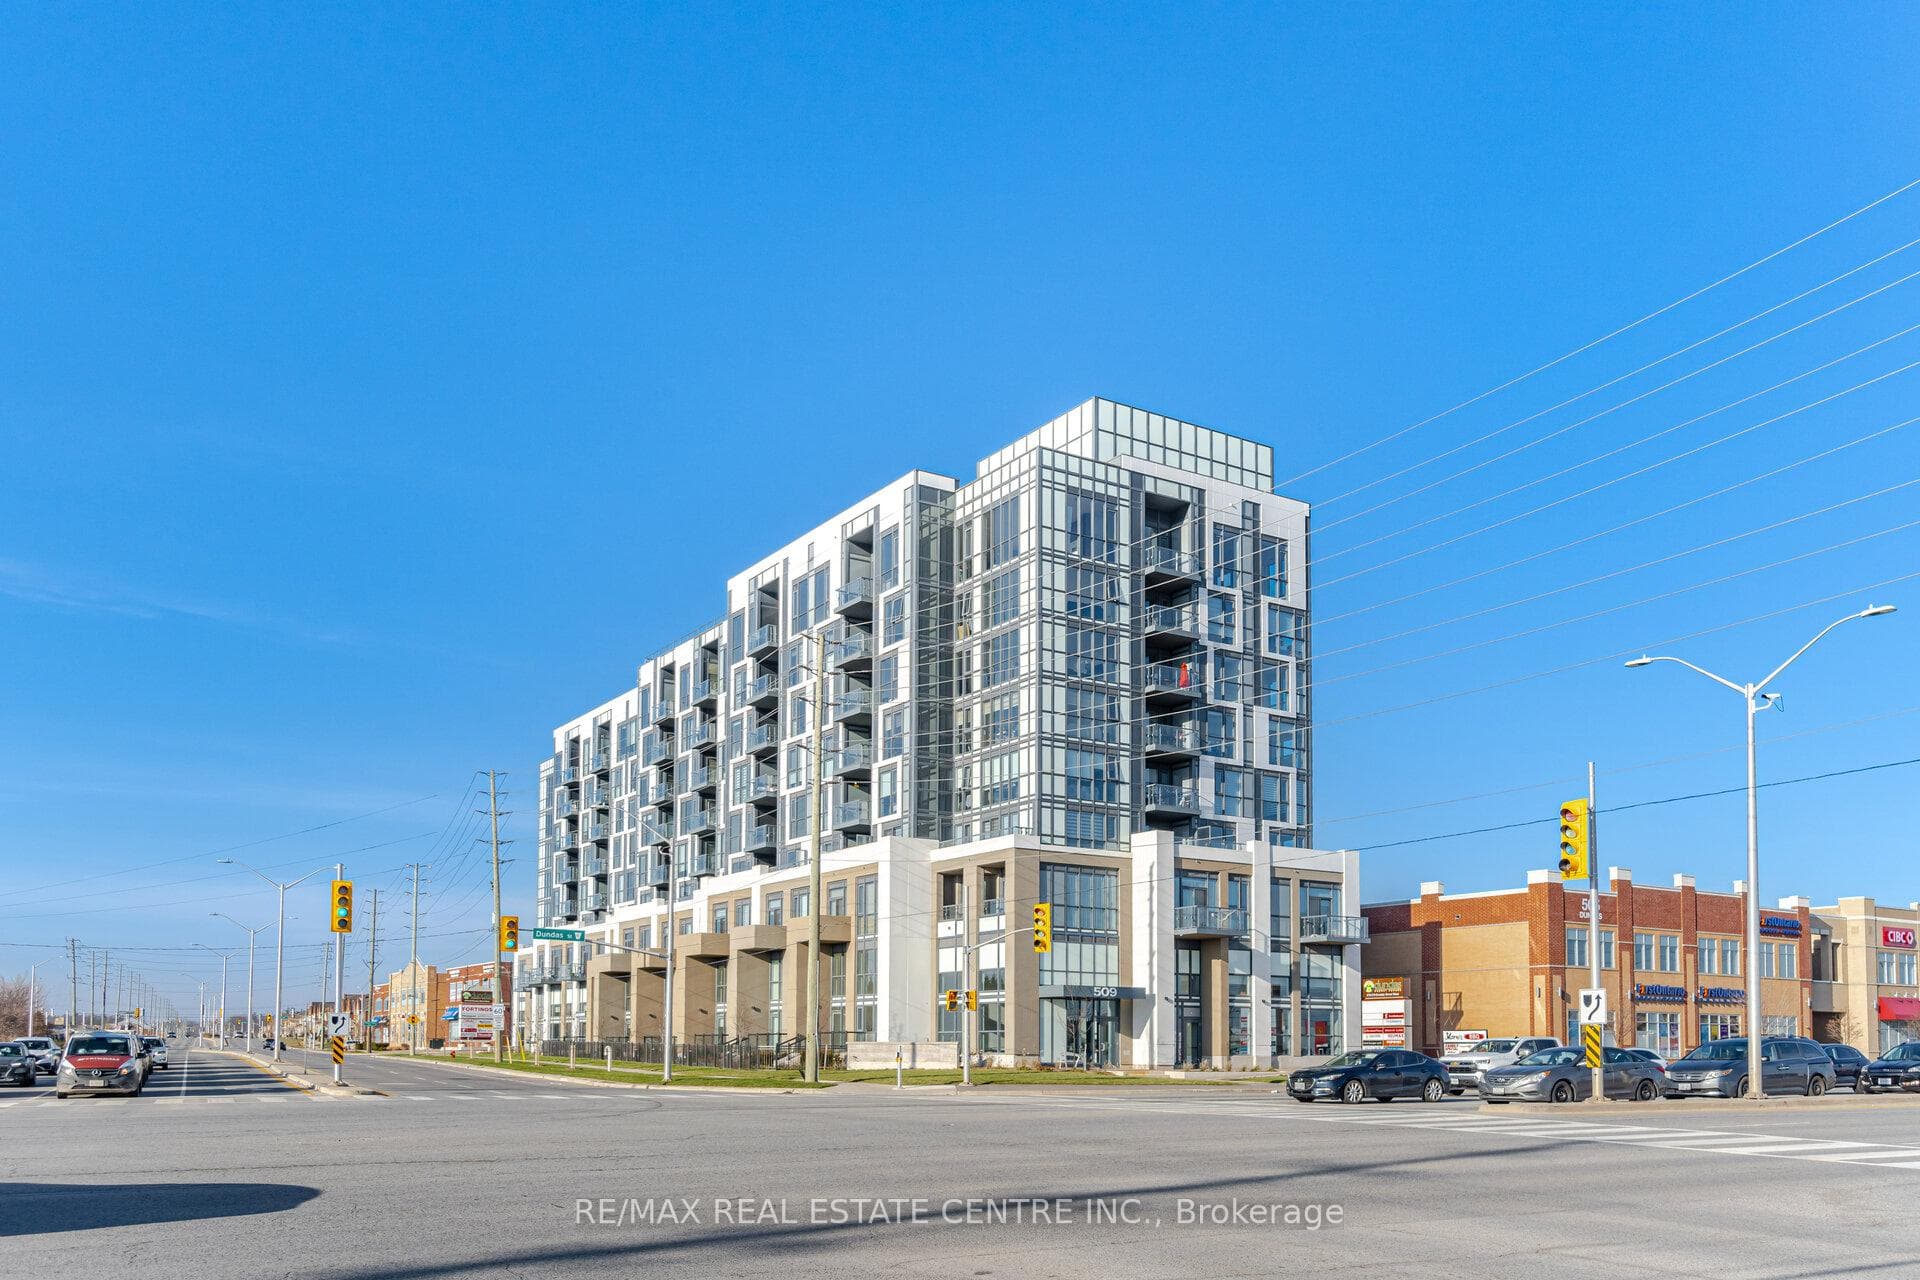
509 Dundas Street W 618, Oakville, ON L6M 5P4
MLS #W13489686
Listed Price
Welcome to this stunning 2-bedroom + den, 2 full bathroom condominium in one of Oakville's most desirable communities! Offering a bright and functional open-concept layout, this beautifully appointed suite features a modern kitchen with sleek finishes, stainless steel appliances, ample cabinetry, and a spacious living and dining area that is perfect for both everyday living and entertaining. The versatile den provides the ideal space for a home office, nursery, or guest room.The spacious primary bedroom boasts a walk-in closet and a private ensuite, while the second bedroom is generously sized and conveniently located near the second full bathroom. Enjoy the convenience of in-suite laundry, contemporary finishes throughout, and a private balcony to relax and unwind.Residents enjoy exceptional building amenities, including a fully equipped fitness centre, yoga studio, rooftop terrace with BBQ area, stylish party room, co-working/lounge spaces, pet washing station, secure parcel lockers, visitor parking, and 24-hour security/concierge.Perfectly situated at 509 Dundas Street West, Oakville, you're just minutes from shopping, restaurants, cafés, grocery stores, parks, scenic trails, top-rated schools, Oakville Trafalgar Memorial Hospital, and public transit. Commuters will appreciate the quick access to Highways 403, 407, and the QEW, along with nearby GO Transit, making travel throughout the GTA effortless.Whether you're a first-time buyer, downsizer, or investor, this exceptional condo offers the perfect combination of luxury, convenience, and an unbeatable Oakville location.
Analysis based on 0 sales and 0 leases in this building. Unit size estimated at 950 sqft.
Bedrooms
3
Bathrooms
2
Square Feet
900-999 sqft
Property Type
Residential Condo & Other
| Name | Size (m) | Size (ft) | Features |
|---|---|---|---|
| Living Room(Main) | 5.08 x 4.98 | 16.7 x 16.3 | - |
| Living Room(Main) | 5.08 x 4.98 | 16.7 x 16.3 | - |
| Living Room(Main) | 5.08 x 4.98 | 16.7 x 16.3 | - |
| Living Room(Main) | 5.08 x 4.98 | 16.7 x 16.3 | - |
| Living Room(Main) | 5.08 x 4.98 | 16.7 x 16.3 | - |
| Living Room(Main) | 5.08 x 4.98 | 16.7 x 16.3 | - |
| Living Room(Main) | 5.08 x 4.98 | 16.7 x 16.3 | - |
| Dining Room(Main) | 5.08 x 4.98 | 16.7 x 16.3 | - |
| Dining Room(Main) | 5.08 x 4.98 | 16.7 x 16.3 | - |
| Dining Room(Main) | 5.08 x 4.98 | 16.7 x 16.3 | - |
| Dining Room(Main) | 5.08 x 4.98 | 16.7 x 16.3 | - |
| Dining Room(Main) | 5.08 x 4.98 | 16.7 x 16.3 | - |
| Dining Room(Main) | 5.08 x 4.98 | 16.7 x 16.3 | - |
| Dining Room(Main) | 5.08 x 4.98 | 16.7 x 16.3 | - |
| Kitchen(Main) | 5.08 x 4.98 | 16.7 x 16.3 | - |
| Kitchen(Main) | 5.08 x 4.98 | 16.7 x 16.3 | - |
| Kitchen(Main) | 5.08 x 4.98 | 16.7 x 16.3 | - |
| Kitchen(Main) | 5.08 x 4.98 | 16.7 x 16.3 | - |
| Kitchen(Main) | 5.08 x 4.98 | 16.7 x 16.3 | - |
| Kitchen(Main) | 5.08 x 4.98 | 16.7 x 16.3 | - |
| Kitchen(Main) | 5.08 x 4.98 | 16.7 x 16.3 | - |
| Den(Main) | 2.57 x 2.06 | 8.4 x 6.8 | - |
| Den(Main) | 2.57 x 2.06 | 8.4 x 6.8 | - |
| Den(Main) | 2.57 x 2.06 | 8.4 x 6.8 | - |
| Den(Main) | 2.57 x 2.06 | 8.4 x 6.8 | - |
| Den(Main) | 2.57 x 2.06 | 8.4 x 6.8 | - |
| Den(Main) | 2.57 x 2.06 | 8.4 x 6.8 | - |
| Den(Main) | 2.57 x 2.06 | 8.4 x 6.8 | - |
| Primary Bedroom(Main) | 3.58 x 2.95 | 11.7 x 9.7 | - |
| Primary Bedroom(Main) | 3.58 x 2.95 | 11.7 x 9.7 | - |
| Primary Bedroom(Main) | 3.58 x 2.95 | 11.7 x 9.7 | - |
| Primary Bedroom(Main) | 3.58 x 2.95 | 11.7 x 9.7 | - |
| Primary Bedroom(Main) | 3.58 x 2.95 | 11.7 x 9.7 | - |
| Primary Bedroom(Main) | 3.58 x 2.95 | 11.7 x 9.7 | - |
| Primary Bedroom(Main) | 3.58 x 2.95 | 11.7 x 9.7 | - |
| Bedroom 2(Main) | 3.07 x 3.43 | 10.1 x 11.3 | - |
| Bedroom 2(Main) | 3.07 x 3.43 | 10.1 x 11.3 | - |
| Bedroom 2(Main) | 3.07 x 3.43 | 10.1 x 11.3 | - |
| Bedroom 2(Main) | 3.07 x 3.43 | 10.1 x 11.3 | - |
| Bedroom 2(Main) | 3.07 x 3.43 | 10.1 x 11.3 | - |
| Bedroom 2(Main) | 3.07 x 3.43 | 10.1 x 11.3 | - |
| Bedroom 2(Main) | 3.07 x 3.43 | 10.1 x 11.3 | - |
Complete transaction history for this unit
Leased: Oct 24, 2024
$3,200/mo
-$100 (-3.0%)
Register free to see the complete unit history
Register for free to view complete transaction history and access exclusive sold data
Free account • No credit card required
$665,000
509 Dundas Street W 316, Oakville, ON L6M 4M2
MLS #W8332910
View complete sale history and details

$1,390,000
509 Dundas Street W 814, Oakville, ON L6M 4M2
MLS #W12269744
View complete sale history and details

$1,250,000
509 Dundas Street W 815, Oakville, ON L6M 4M2
MLS #W12400213
View complete sale history and details

$515,000
509 Dundas Street 403, Oakville, ON L6M 4M2
MLS #W12429087
View complete sale history and details

$489,900
509 Dundas Street W 701, Oakville, ON L6M 1L9

$499,000
509 Dundas Street W 305, Oakville, ON L6M 5P4

$899,000
509 Dundas Street W 103, Oakville, ON L6M 4M2
Your Agent
Broker of Record
PREMIER MATRIX REALTY LTD. BROKERAGE
See the comparable sold, tax-matched, and currently-competing listings for Dunwest Condo.
Register for free to view complete price estimate and access exclusive sold data
Free account • No credit card required
Contact OVAIS QASSIM
Unit 618 is a residential condo & other with 3 bedrooms, 2 bathrooms spanning approximately 900-999 square feet located at Dunwest Condo, 509 Dundas Street W, Oakville. This unit is currently for sale at $650K.
Dunwest Condo is located at 509 Dundas Street W, Oakville. Explore more units for sale and rent in this building, view building amenities, transaction history, and market insights.
This unit is located in 1008 - GO Glenorchy, part of Oakville in the Halton area. Explore more condos for sale and rent in this community.
Whether you're looking to buy, sell, or rent at Dunwest Condo, our team of experienced real estate professionals can help you navigate the market and find the perfect unit to match your needs. Contact us today for a free consultation.
Unit 618 Dunwest Condo,509 Dundas Street W 618, Oakville, ON L6M 5P4 for sale, 3 bedroom residential condo & other Oakville, Dunwest Condo condos, Oakville residential condo & other for sale, 509 Dundas Street W, Oakville real estate