
Sold
$390,000
1bed|1bath|0-499sqft
0 parking|1 locker
Unit 801
34 Tubman Avenue 801, Toronto, ON M5A 0R2
Residential Condo & Other|$415 fees|$1968 tax
MLS #C13237786
View complete sale history and details
34 Tubman Avenue 406, Toronto, ON M5A 0R2
MLS #C13568092
Listed Price
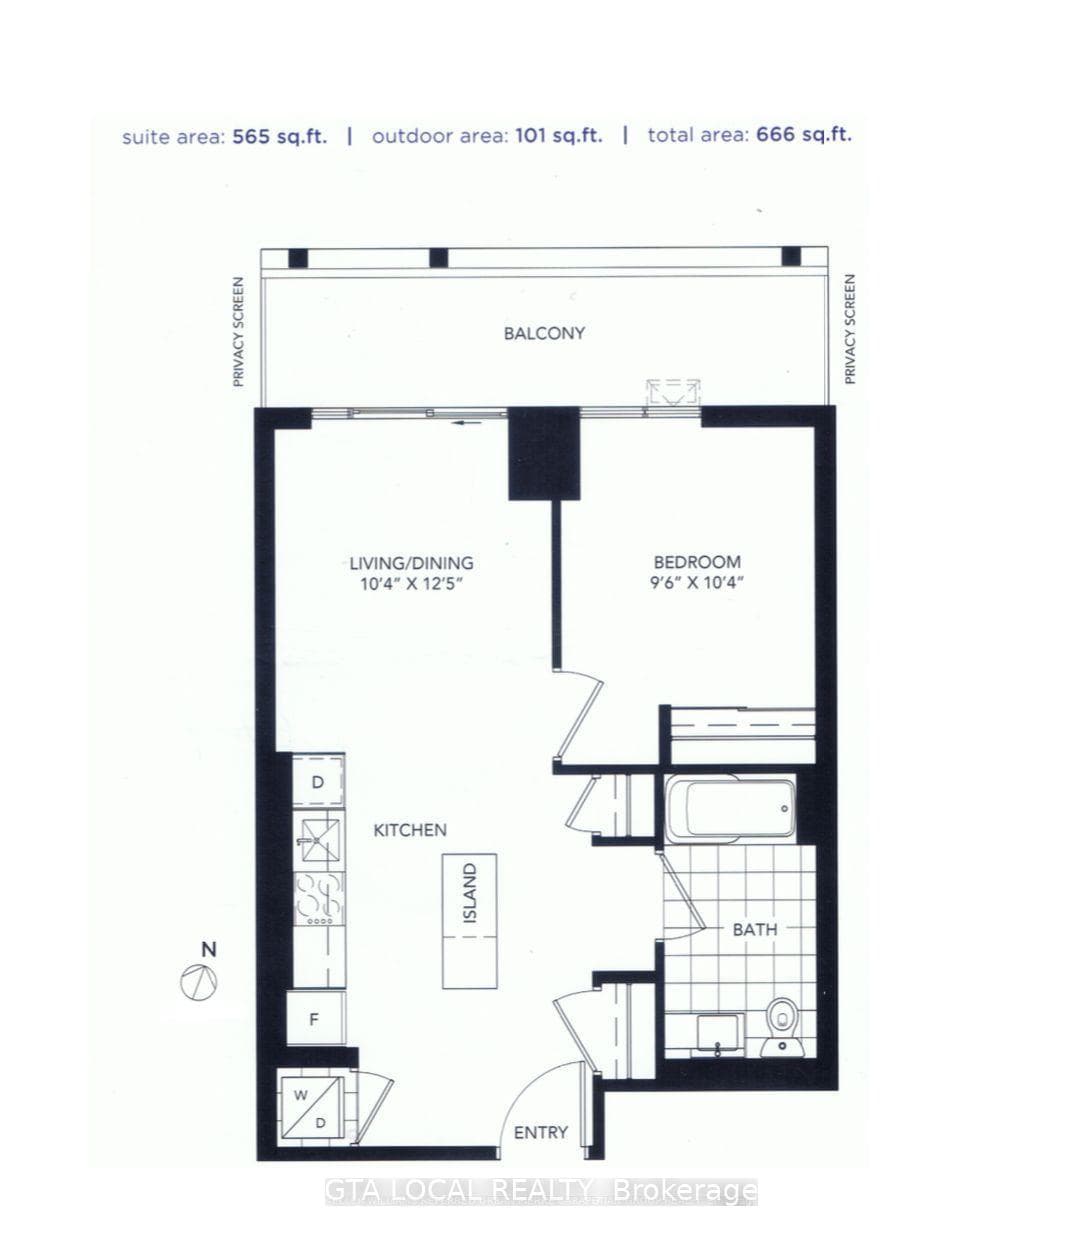
Large stunning 1Bedroom (585+102 Terrace) with Parking & Locker and rare 10-Foot ceiling at DuEast Boutique Condo by Daniels Corporation, one of the most sought-after communities on Dundas St. This bright & spacious suite offers floor-to-ceiling windows filled with natural light. The modern kitchen features quartz countertops with central island and premium cabinetry. The spacious primary bedroom includes floor-to-ceiling windows and elegant mirrored doors. The large living area is enhanced with premium blackout blinds and walks out to private terrace where you can enjoy your morning coffee.This unit includes one owned parking spot and one locker. Residents enjoy exceptional amenities, including a 24-hour concierge, fully equipped fitness centre, yoga studio, co-working lounge w/Wi-Fi, games room, media room, party room, rooftop terrace with BBQs, children's play area, bike storage, and visitor parking. Ideally located just steps to TTC, parks, schools, restaurants, cafés, shopping, and hospitals, with quick access to the DVP and Gardiner Expressway. Priced to Sell, this unit offers everything for comfortable living!
Analysis based on 0 sales and 0 leases in this building. Unit size estimated at 585 sqft.
Bedrooms
1
Bathrooms
1
Square Feet
585 sqft
Property Type
Residential Condo & Other
| Name | Size (m) | Size (ft) | Features |
|---|---|---|---|
| Primary Bedroom(Flat) | 3.16 x 2.92 | 10.4 x 9.6 | - |
| Primary Bedroom(Flat) | 3.16 x 2.92 | 10.4 x 9.6 | - |
| Primary Bedroom(Flat) | 3.16 x 2.92 | 10.4 x 9.6 | - |
| Primary Bedroom(Flat) | 3.16 x 2.92 | 10.4 x 9.6 | - |
| Primary Bedroom(Flat) | 3.16 x 2.92 | 10.4 x 9.6 | - |
| Primary Bedroom(Flat) | 3.16 x 2.92 | 10.4 x 9.6 | - |
| Primary Bedroom(Flat) | 3.16 x 2.92 | 10.4 x 9.6 | - |
| Primary Bedroom(Flat) | 3.16 x 2.92 | 10.4 x 9.6 | - |
| Primary Bedroom(Flat) | 3.16 x 2.92 | 10.4 x 9.6 | - |
| Primary Bedroom(Flat) | 3.16 x 2.92 | 10.4 x 9.6 | - |
| Primary Bedroom(Flat) | 3.16 x 2.92 | 10.4 x 9.6 | - |
| Primary Bedroom(Flat) | 3.16 x 2.92 | 10.4 x 9.6 | - |
| Dining Room(Flat) | 3.81 x 3.16 | 12.5 x 10.4 | - |
| Dining Room(Flat) | 3.81 x 3.16 | 12.5 x 10.4 | - |
| Dining Room(Flat) | 3.81 x 3.16 | 12.5 x 10.4 | - |
| Dining Room(Flat) | 3.81 x 3.16 | 12.5 x 10.4 | - |
| Dining Room(Flat) | 3.81 x 3.16 | 12.5 x 10.4 | - |
| Dining Room(Flat) | 3.81 x 3.16 | 12.5 x 10.4 | - |
| Dining Room(Flat) | 3.81 x 3.16 | 12.5 x 10.4 | - |
| Dining Room(Flat) | 3.81 x 3.16 | 12.5 x 10.4 | - |
| Dining Room(Flat) | 3.81 x 3.16 | 12.5 x 10.4 | - |
| Dining Room(Flat) | 3.81 x 3.16 | 12.5 x 10.4 | - |
| Dining Room(Flat) | 3.81 x 3.16 | 12.5 x 10.4 | - |
| Dining Room(Flat) | 3.81 x 3.16 | 12.5 x 10.4 | - |
| Kitchen(Flat) | 3.81 x 3.16 | 12.5 x 10.4 | - |
| Kitchen(Flat) | 3.81 x 3.16 | 12.5 x 10.4 | - |
| Kitchen(Flat) | 3.81 x 3.16 | 12.5 x 10.4 | - |
| Kitchen(Flat) | 3.81 x 3.16 | 12.5 x 10.4 | - |
| Kitchen(Flat) | 3.81 x 3.16 | 12.5 x 10.4 | - |
| Kitchen(Flat) | 3.81 x 3.16 | 12.5 x 10.4 | - |
| Kitchen(Flat) | 3.81 x 3.16 | 12.5 x 10.4 | - |
| Kitchen(Flat) | 3.81 x 3.16 | 12.5 x 10.4 | - |
| Kitchen(Flat) | 3.81 x 3.16 | 12.5 x 10.4 | - |
| Kitchen(Flat) | 3.81 x 3.16 | 12.5 x 10.4 | - |
| Kitchen(Flat) | 3.81 x 3.16 | 12.5 x 10.4 | - |
| Kitchen(Flat) | 3.81 x 3.16 | 12.5 x 10.4 | - |
| Living Room(Flat) | 3.81 x 3.16 | 12.5 x 10.4 | - |
| Living Room(Flat) | 3.81 x 3.16 | 12.5 x 10.4 | - |
| Living Room(Flat) | 3.81 x 3.16 | 12.5 x 10.4 | - |
| Living Room(Flat) | 3.81 x 3.16 | 12.5 x 10.4 | - |
| Living Room(Flat) | 3.81 x 3.16 | 12.5 x 10.4 | - |
| Living Room(Flat) | 3.81 x 3.16 | 12.5 x 10.4 | - |
| Living Room(Flat) | 3.81 x 3.16 | 12.5 x 10.4 | - |
| Living Room(Flat) | 3.81 x 3.16 | 12.5 x 10.4 | - |
| Living Room(Flat) | 3.81 x 3.16 | 12.5 x 10.4 | - |
| Living Room(Flat) | 3.81 x 3.16 | 12.5 x 10.4 | - |
| Living Room(Flat) | 3.81 x 3.16 | 12.5 x 10.4 | - |
| Living Room(Flat) | 3.81 x 3.16 | 12.5 x 10.4 | - |
Complete transaction history for this unit
Register free to see the complete unit history
Register for free to view complete transaction history and access exclusive sold data
Free account • No credit card required
$390,000
34 Tubman Avenue 801, Toronto, ON M5A 0R2
MLS #C13237786
View complete sale history and details

$418,000
34 Tubman Avenue 802, Toronto C08, ON M5A 0R2
MLS #C12593838
View complete sale history and details

$415,000
34 Tubman Avenue 502, Toronto C08, ON M5A 0R2
MLS #C12425457
View complete sale history and details

$500,108
34 Tubman Avenue 807, Toronto C08, ON M5A 0R2
MLS #C11967459
View complete sale history and details

$509,000
34 Tubman Street 1009, Toronto C08, ON M5A 0M8

$579,900
34 Tubman Avenue 1112E, Toronto C08, ON M5A 0R2
Your Agent
Broker of Record
PREMIER MATRIX REALTY LTD. BROKERAGE
See the comparable sold, tax-matched, and currently-competing listings for DuEast Boutique.
Register for free to view complete price estimate and access exclusive sold data
Free account • No credit card required
Contact OVAIS QASSIM
Unit 406 is a residential condo & other with 1 bedroom, 1 bathroom spanning approximately 500-599 square feet located at DuEast Boutique, 34 Tubman Avenue, Toronto C08. This unit is currently for sale at $549K.
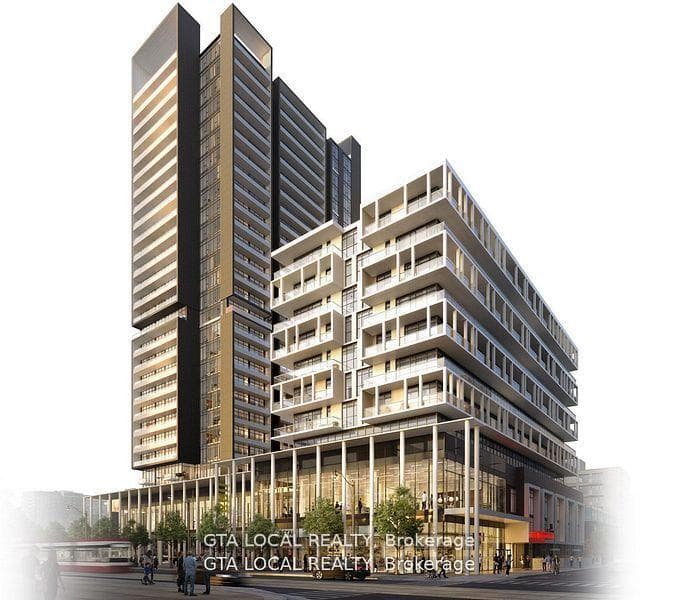
DuEast Boutique is located at 34 Tubman Avenue, Toronto C08. Explore more units for sale and rent in this building, view building amenities, transaction history, and market insights.
This unit is located in Regent Park, part of Toronto C08 in the Toronto area. Explore more condos for sale and rent in this community.
Whether you're looking to buy, sell, or rent at DuEast Boutique, our team of experienced real estate professionals can help you navigate the market and find the perfect unit to match your needs. Contact us today for a free consultation.
Unit 406 DuEast Boutique,34 Tubman Avenue 406, Toronto, ON M5A 0R2 for sale, 1 bedroom residential condo & other Toronto C08, DuEast Boutique condos, Toronto C08 residential condo & other for sale, 34 Tubman Avenue, Toronto C08 real estate