
Leased
$2,400
2bed|1bath|600-699sqft
1 parking|0 locker
Unit 415
62 Forest Manor Road 415, Toronto, ON M2J 0B6
Residential Condo & Other
MLS #C13414714
View complete lease history and details
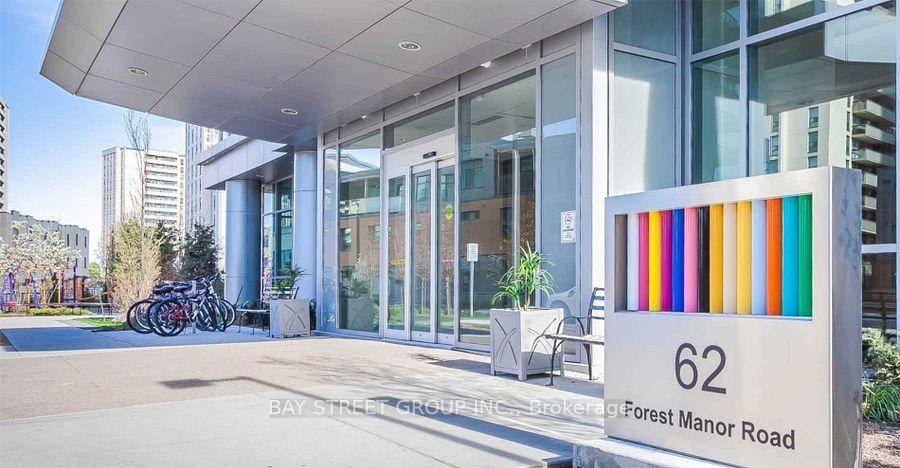
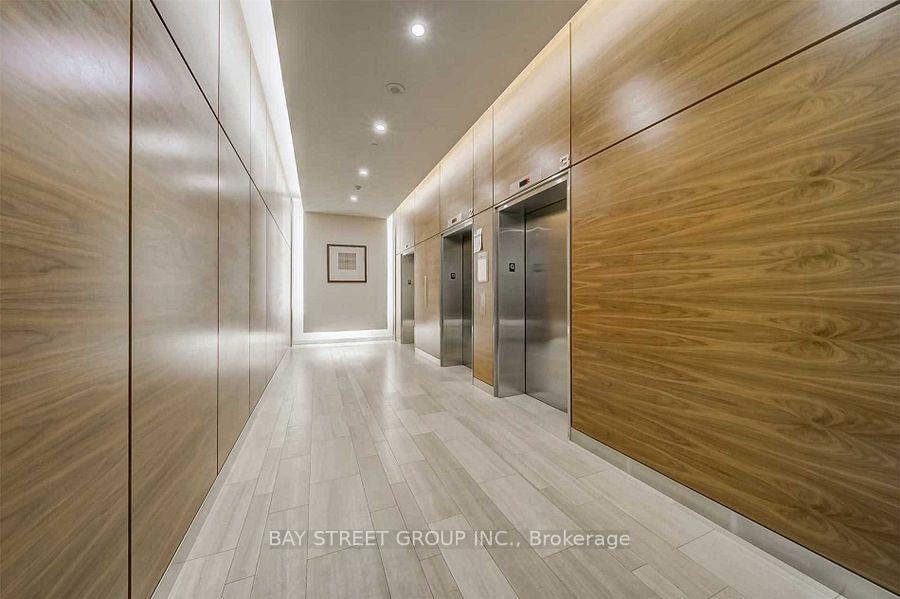
62 Forest Manor Road 1006, Toronto, ON M2J 1B6
MLS #C13562720
Monthly Rent
Most Convenient Location, Steps To Don Mills Subway Station, Fairview Mall, Library, Easy Access To Hwy 401/404/DVP/TTC, South View, Large Den As 2nd Bedroom, Bright & Spacious, Floor To Ceiling Window, Open Bal, Both Parking & Locker Close To Elevator, Great Facilities: Indoor Pool, Sauna, Exe Rm, Yoga, Theatre, Lounge, Party Rm, Billiard, Terrace Bbq, 24 Hrs Concierge, Lots Of Visitor Parking, Guest Suites, Tenant Pays Own Hydro, No Pets, No Smoking
Bedrooms
2
Bathrooms
1
Square Feet
600-699 sqft
Property Type
Residential Condo & Other
| Name | Size (m) | Size (ft) | Features |
|---|---|---|---|
| Living Room(Ground) | 4.83 x 3.4 | 15.8 x 11.2 | - |
| Living Room(Ground) | 4.83 x 3.4 | 15.8 x 11.2 | - |
| Living Room(Ground) | 4.83 x 3.4 | 15.8 x 11.2 | - |
| Living Room(Ground) | 4.83 x 3.4 | 15.8 x 11.2 | - |
| Living Room(Ground) | 4.83 x 3.4 | 15.8 x 11.2 | - |
| Living Room(Ground) | 4.83 x 3.4 | 15.8 x 11.2 | - |
| Living Room(Ground) | 4.83 x 3.4 | 15.8 x 11.2 | - |
| Living Room(Ground) | 4.83 x 3.4 | 15.8 x 11.2 | - |
| Living Room(Ground) | 4.83 x 3.4 | 15.8 x 11.2 | - |
| Dining Room(Ground) | 4.83 x 3.4 | 15.8 x 11.2 | - |
| Dining Room(Ground) | 4.83 x 3.4 | 15.8 x 11.2 | - |
| Dining Room(Ground) | 4.83 x 3.4 | 15.8 x 11.2 | - |
| Dining Room(Ground) | 4.83 x 3.4 | 15.8 x 11.2 | - |
| Dining Room(Ground) | 4.83 x 3.4 | 15.8 x 11.2 | - |
| Dining Room(Ground) | 4.83 x 3.4 | 15.8 x 11.2 | - |
| Dining Room(Ground) | 4.83 x 3.4 | 15.8 x 11.2 | - |
| Dining Room(Ground) | 4.83 x 3.4 | 15.8 x 11.2 | - |
| Dining Room(Ground) | 4.83 x 3.4 | 15.8 x 11.2 | - |
| Kitchen(Ground) | 3.4 x 2.67 | 11.2 x 8.8 | - |
| Kitchen(Ground) | 3.4 x 2.67 | 11.2 x 8.8 | - |
| Kitchen(Ground) | 3.4 x 2.67 | 11.2 x 8.8 | - |
| Kitchen(Ground) | 3.4 x 2.67 | 11.2 x 8.8 | - |
| Kitchen(Ground) | 3.4 x 2.67 | 11.2 x 8.8 | - |
| Kitchen(Ground) | 3.4 x 2.67 | 11.2 x 8.8 | - |
| Kitchen(Ground) | 3.4 x 2.67 | 11.2 x 8.8 | - |
| Kitchen(Ground) | 3.4 x 2.67 | 11.2 x 8.8 | - |
| Kitchen(Ground) | 3.4 x 2.67 | 11.2 x 8.8 | - |
| Primary Bedroom(Ground) | 3.52 x 2.81 | 11.5 x 9.2 | - |
| Primary Bedroom(Ground) | 3.52 x 2.81 | 11.5 x 9.2 | - |
| Primary Bedroom(Ground) | 3.52 x 2.81 | 11.5 x 9.2 | - |
| Primary Bedroom(Ground) | 3.52 x 2.81 | 11.5 x 9.2 | - |
| Primary Bedroom(Ground) | 3.52 x 2.81 | 11.5 x 9.2 | - |
| Primary Bedroom(Ground) | 3.52 x 2.81 | 11.5 x 9.2 | - |
| Primary Bedroom(Ground) | 3.52 x 2.81 | 11.5 x 9.2 | - |
| Primary Bedroom(Ground) | 3.52 x 2.81 | 11.5 x 9.2 | - |
| Primary Bedroom(Ground) | 3.52 x 2.81 | 11.5 x 9.2 | - |
| Den(Ground) | 2.48 x 2.43 | 8.1 x 8.0 | - |
| Den(Ground) | 2.48 x 2.43 | 8.1 x 8.0 | - |
| Den(Ground) | 2.48 x 2.43 | 8.1 x 8.0 | - |
| Den(Ground) | 2.48 x 2.43 | 8.1 x 8.0 | - |
| Den(Ground) | 2.48 x 2.43 | 8.1 x 8.0 | - |
| Den(Ground) | 2.48 x 2.43 | 8.1 x 8.0 | - |
| Den(Ground) | 2.48 x 2.43 | 8.1 x 8.0 | - |
| Den(Ground) | 2.48 x 2.43 | 8.1 x 8.0 | - |
| Den(Ground) | 2.48 x 2.43 | 8.1 x 8.0 | - |
Complete transaction history for this unit
Register for free to view complete transaction history and access exclusive sold data
Free account • No credit card required
$2,400
62 Forest Manor Road 415, Toronto, ON M2J 0B6
MLS #C13414714
View complete lease history and details

$2,400
62 Forest Manor Road 2004, Toronto C15, ON M2J 0B6
MLS #C13096556
View complete lease history and details

$2,300
62 Forest Manor Road 313, Toronto C15, ON M2J 0B6
MLS #C13051052
View complete lease history and details

$2,350
62 Forest Manor Road 1306, Toronto C15, ON M2J 0B6
MLS #C13011246
View complete lease history and details
Your Agent
Broker of Record
PREMIER MATRIX REALTY LTD. BROKERAGE
See the comparable rented and currently-competing listings for Dream Tower.
Register for free to view complete price estimate and access exclusive sold data
Free account • No credit card required
Contact OVAIS QASSIM
Unit 1006 is a residential condo & other with 2 bedrooms, 1 bathroom spanning approximately 600-699 square feet located at Dream Tower, 62 Forest Manor Road, Toronto C15. This unit is currently for lease at $2K.
Dream Tower is located at 62 Forest Manor Road, Toronto C15. Explore more units available in this building, view building amenities, transaction history, and market insights.
This unit is located in Henry Farm, part of Toronto C15 in the Toronto area. Explore more condos available in this community.
Whether you're looking to buy, sell, or rent at Dream Tower, our team of experienced real estate professionals can help you navigate the market and find the perfect unit to match your needs. Contact us today for a free consultation.
Unit 1006 Dream Tower,62 Forest Manor Road 1006, Toronto, ON M2J 1B6 for rent, 2 bedroom residential condo & other Toronto C15, Dream Tower condos, Toronto C15 residential condo & other for lease, 62 Forest Manor Road, Toronto C15 real estate