
Leased
$2,900
3bed|2bath|1000-1199sqft
1 parking|1 locker
Unit 104
15390 Yonge Street 104, Aurora, ON L4G 1N8
Residential Condo & Other
MLS #N13226998
View complete lease history and details
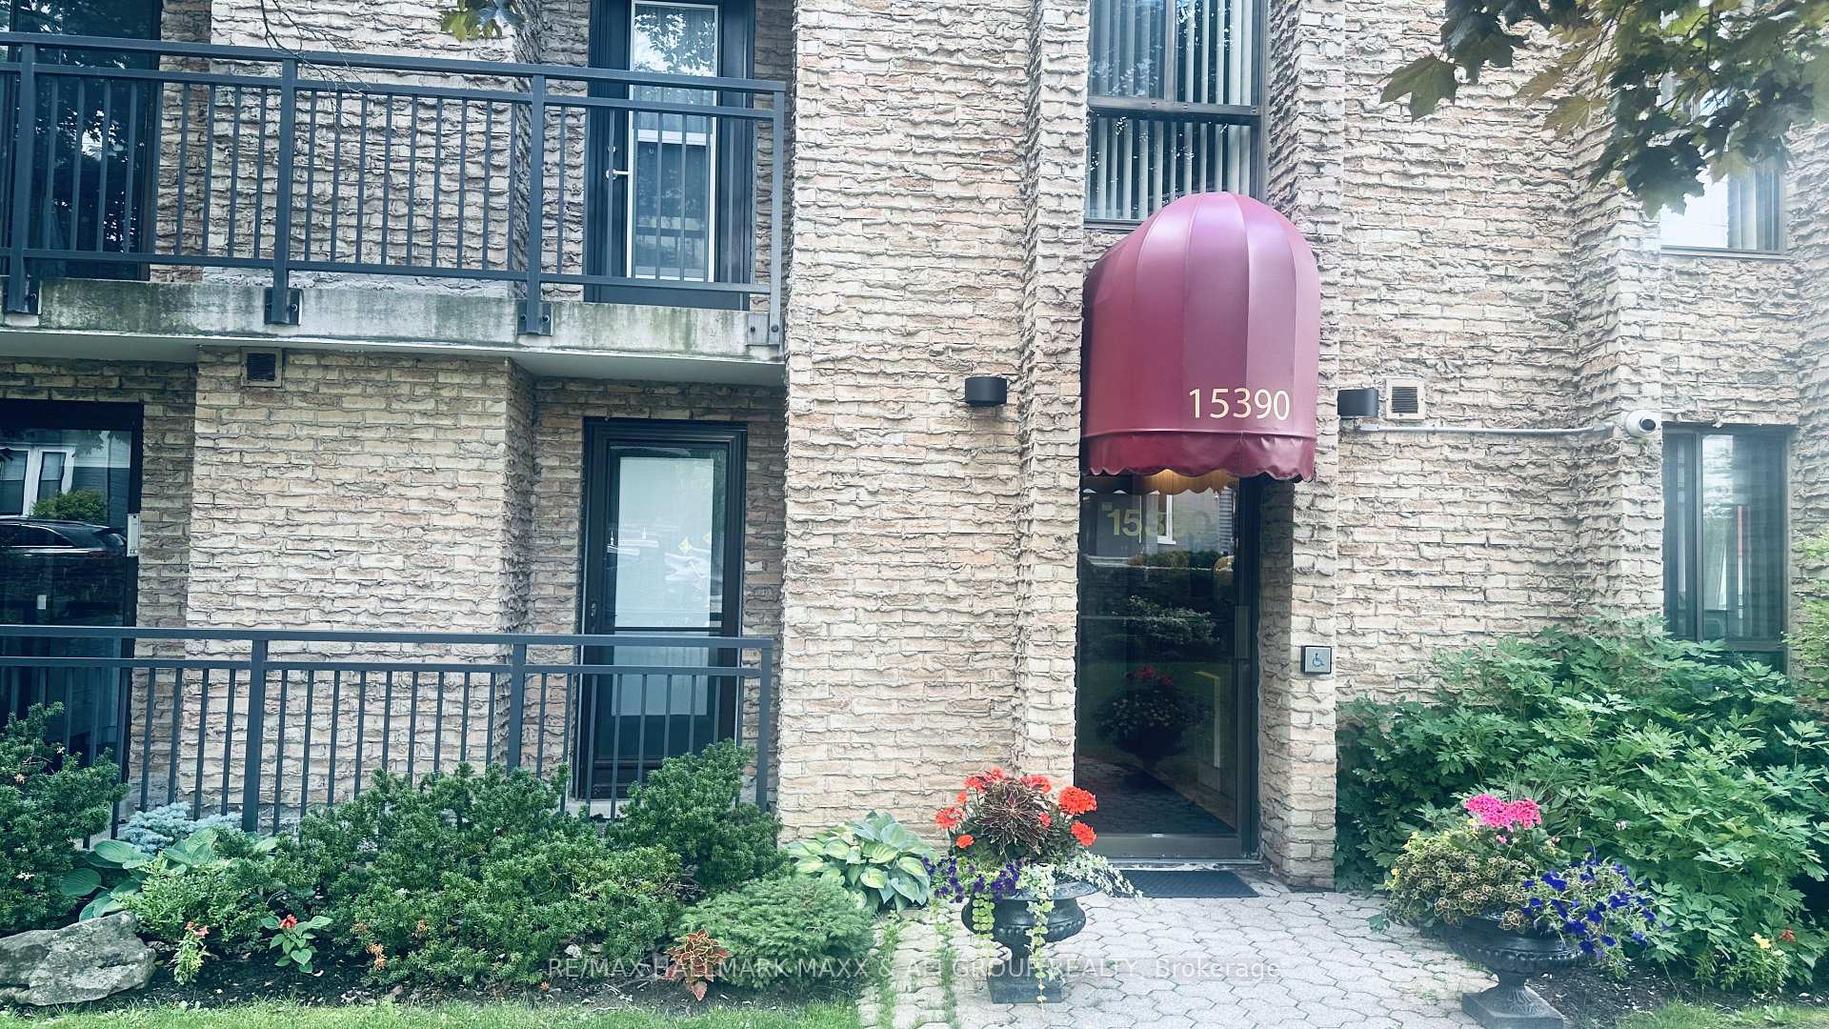
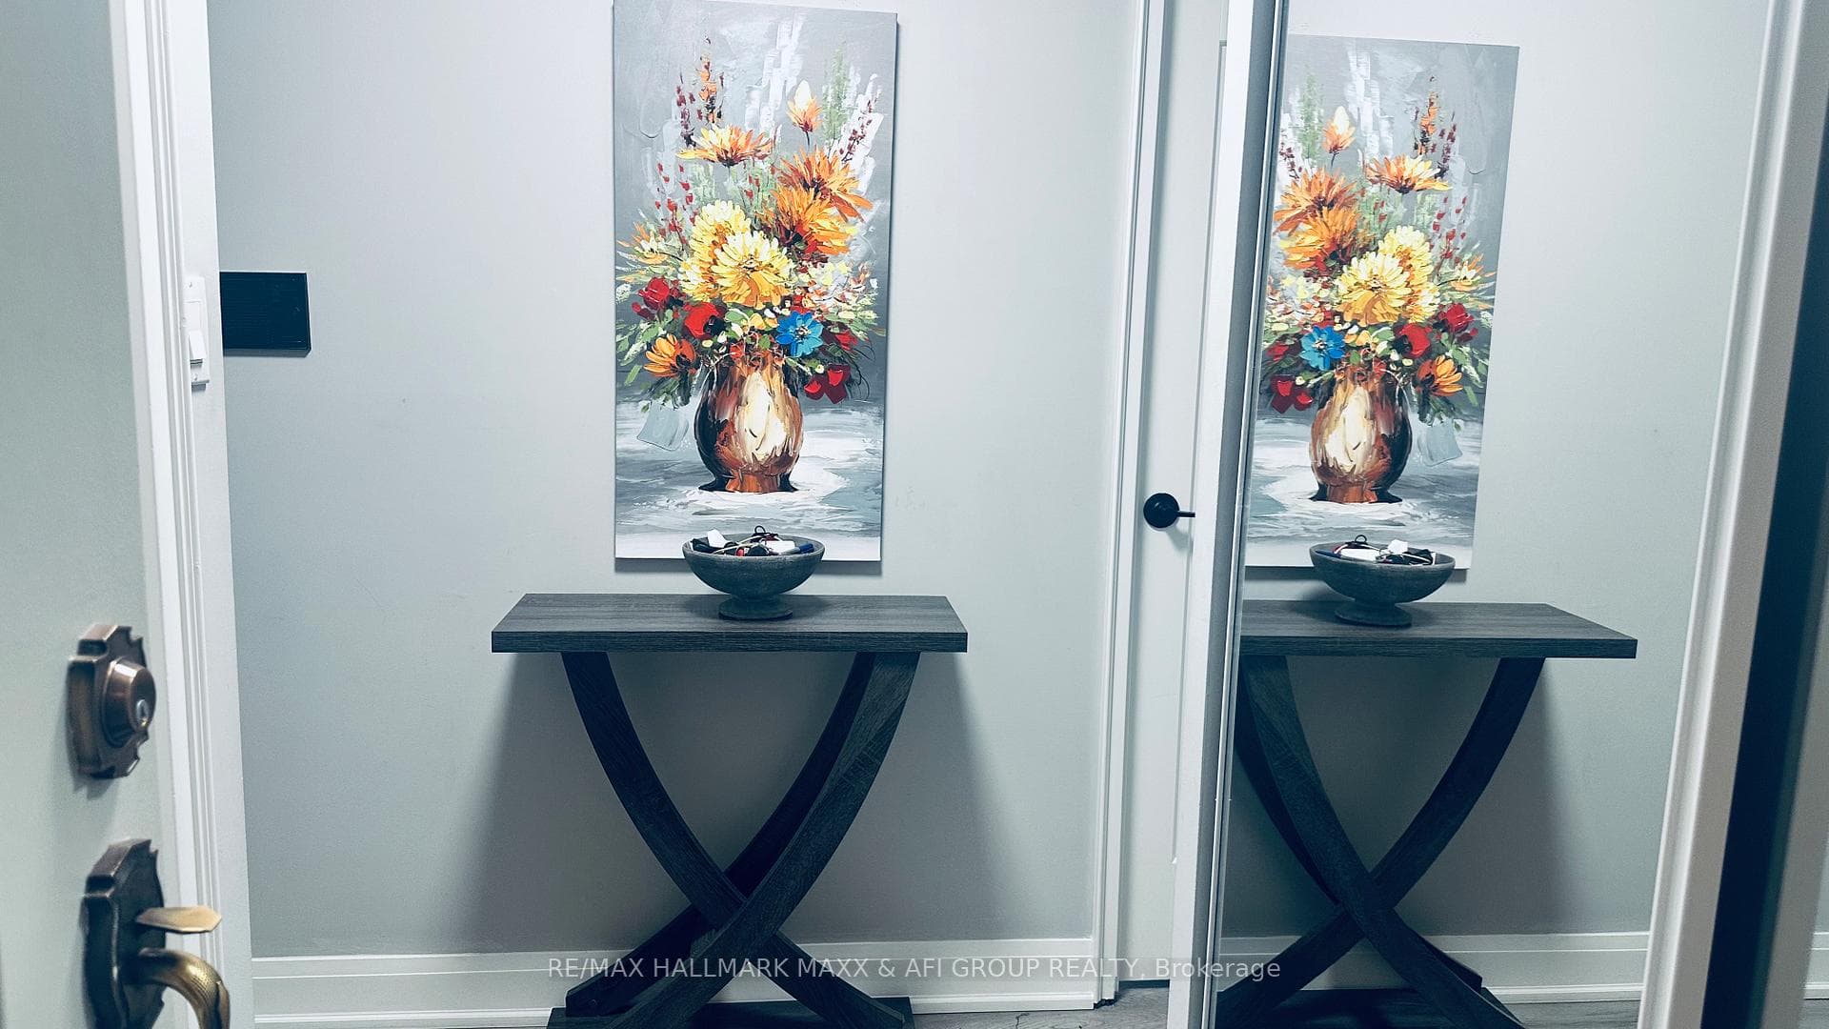
15390 Yonge Street 201, Aurora, ON L4G 1N8
MLS #N13460460
Monthly Rent
*(Furnished)* Bright and spacious renovated main floor corner unit offering 3 bedrooms, 2 full bathrooms, and 1,148 SQFT of comfortable living space. Enjoy both a private patio and a balcony with views of lush gardens and the historic Hillary House. The unit features a sun-filled kitchen, open-concept living/dining area, a full bathroom ensuite and walk-in closet in the primary bedroom, plus ensuite laundry. Includes one parking space. Ideally located just steps from downtown Auroras shops, restaurants, and public transit. No Pet.
Bedrooms
3
Bathrooms
2
Square Feet
1000-1199 sqft
Property Type
Residential Condo & Other
| Name | Size (m) | Size (ft) | Features |
|---|---|---|---|
| Living Room(Ground) | 5.15 x 3.55 | 16.9 x 11.6 | - |
| Living Room(Ground) | 5.15 x 3.55 | 16.9 x 11.6 | - |
| Living Room(Ground) | 5.15 x 3.55 | 16.9 x 11.6 | - |
| Living Room(Ground) | 5.15 x 3.55 | 16.9 x 11.6 | - |
| Living Room(Ground) | 5.15 x 3.55 | 16.9 x 11.6 | - |
| Living Room(Ground) | 5.15 x 3.55 | 16.9 x 11.6 | - |
| Living Room(Ground) | 5.15 x 3.55 | 16.9 x 11.6 | - |
| Living Room(Ground) | 5.15 x 3.55 | 16.9 x 11.6 | - |
| Dining Room(Ground) | 3.14 x 2.74 | 10.3 x 9.0 | - |
| Dining Room(Ground) | 3.14 x 2.74 | 10.3 x 9.0 | - |
| Dining Room(Ground) | 3.14 x 2.74 | 10.3 x 9.0 | - |
| Dining Room(Ground) | 3.14 x 2.74 | 10.3 x 9.0 | - |
| Dining Room(Ground) | 3.14 x 2.74 | 10.3 x 9.0 | - |
| Dining Room(Ground) | 3.14 x 2.74 | 10.3 x 9.0 | - |
| Dining Room(Ground) | 3.14 x 2.74 | 10.3 x 9.0 | - |
| Dining Room(Ground) | 3.14 x 2.74 | 10.3 x 9.0 | - |
| Kitchen(Ground) | 3.04 x 2.36 | 10.0 x 7.7 | - |
| Kitchen(Ground) | 3.04 x 2.36 | 10.0 x 7.7 | - |
| Kitchen(Ground) | 3.04 x 2.36 | 10.0 x 7.7 | - |
| Kitchen(Ground) | 3.04 x 2.36 | 10.0 x 7.7 | - |
| Kitchen(Ground) | 3.04 x 2.36 | 10.0 x 7.7 | - |
| Kitchen(Ground) | 3.04 x 2.36 | 10.0 x 7.7 | - |
| Kitchen(Ground) | 3.04 x 2.36 | 10.0 x 7.7 | - |
| Kitchen(Ground) | 3.04 x 2.36 | 10.0 x 7.7 | - |
| Bedroom(Ground) | 4.03 x 2.53 | 13.2 x 8.3 | - |
| Bedroom(Ground) | 4.03 x 2.53 | 13.2 x 8.3 | - |
| Bedroom(Ground) | 4.03 x 2.53 | 13.2 x 8.3 | - |
| Bedroom(Ground) | 4.03 x 2.53 | 13.2 x 8.3 | - |
| Bedroom(Ground) | 4.03 x 2.53 | 13.2 x 8.3 | - |
| Bedroom(Ground) | 4.03 x 2.53 | 13.2 x 8.3 | - |
| Bedroom(Ground) | 4.03 x 2.53 | 13.2 x 8.3 | - |
| Bedroom(Ground) | 4.03 x 2.53 | 13.2 x 8.3 | - |
| Primary Bedroom(Ground) | 5.15 x 3.2 | 16.9 x 10.5 | - |
| Primary Bedroom(Ground) | 5.15 x 3.2 | 16.9 x 10.5 | - |
| Primary Bedroom(Ground) | 5.15 x 3.2 | 16.9 x 10.5 | - |
| Primary Bedroom(Ground) | 5.15 x 3.2 | 16.9 x 10.5 | - |
| Primary Bedroom(Ground) | 5.15 x 3.2 | 16.9 x 10.5 | - |
| Primary Bedroom(Ground) | 5.15 x 3.2 | 16.9 x 10.5 | - |
| Primary Bedroom(Ground) | 5.15 x 3.2 | 16.9 x 10.5 | - |
| Primary Bedroom(Ground) | 5.15 x 3.2 | 16.9 x 10.5 | - |
| Bedroom(Ground) | 3.5 x 2.79 | 11.5 x 9.2 | - |
| Bedroom(Ground) | 3.5 x 2.79 | 11.5 x 9.2 | - |
| Bedroom(Ground) | 3.5 x 2.79 | 11.5 x 9.2 | - |
| Bedroom(Ground) | 3.5 x 2.79 | 11.5 x 9.2 | - |
| Bedroom(Ground) | 3.5 x 2.79 | 11.5 x 9.2 | - |
| Bedroom(Ground) | 3.5 x 2.79 | 11.5 x 9.2 | - |
| Bedroom(Ground) | 3.5 x 2.79 | 11.5 x 9.2 | - |
| Bedroom(Ground) | 3.5 x 2.79 | 11.5 x 9.2 | - |
Complete transaction history for this unit
Leased: Aug 14, 2025
$3,500/mo
+$400 (12.9%)
Register free to see the complete unit history
Register for free to view complete transaction history and access exclusive sold data
Free account • No credit card required
$2,900
15390 Yonge Street 104, Aurora, ON L4G 1N8
MLS #N13226998
View complete lease history and details

$2,850
15390 Yonge Street 104, Aurora, ON L4G 1N8
MLS #N12588764
View complete lease history and details

$3,500
15390 Yonge Street 201, Aurora, ON L4G 1N8
MLS #N12300843
View complete lease history and details
Your Agent
Broker of Record
PREMIER MATRIX REALTY LTD. BROKERAGE
See the comparable rented and currently-competing listings for Devonshire Place.
Register for free to view complete price estimate and access exclusive sold data
Free account • No credit card required
Contact OVAIS QASSIM
Unit 201 is a residential condo & other with 3 bedrooms, 2 bathrooms spanning approximately 1000-1199 square feet located at Devonshire Place, 15390 Yonge Street, Aurora. This unit is currently for lease at $3K.
Devonshire Place is located at 15390 Yonge Street, Aurora. Explore more units available in this building, view building amenities, transaction history, and market insights.
This unit is located in Aurora Heights, part of Aurora in the York area. Explore more condos available in this community.
Whether you're looking to buy, sell, or rent at Devonshire Place, our team of experienced real estate professionals can help you navigate the market and find the perfect unit to match your needs. Contact us today for a free consultation.
Unit 201 Devonshire Place,15390 Yonge Street 201, Aurora, ON L4G 1N8 for rent, 3 bedroom residential condo & other Aurora, Devonshire Place condos, Aurora residential condo & other for lease, 15390 Yonge Street, Aurora real estate
