
Leased
$3,000
2bed|1bath|700-799sqft
0 parking|0 locker
Unit 2511
28 Ted Rogers Way 2511, Toronto, ON M4Y 2J4
Residential Condo & Other
MLS #C13423140
View complete lease history and details
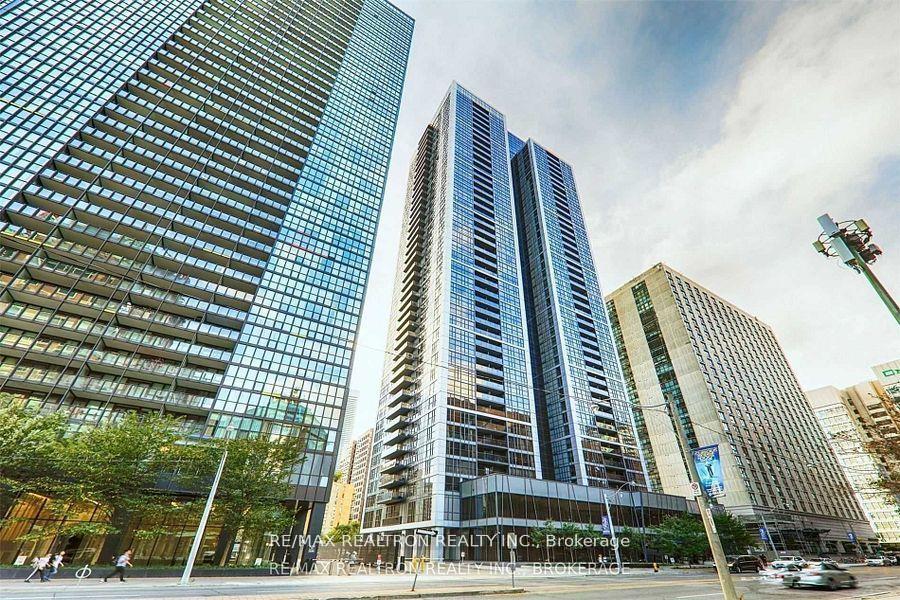
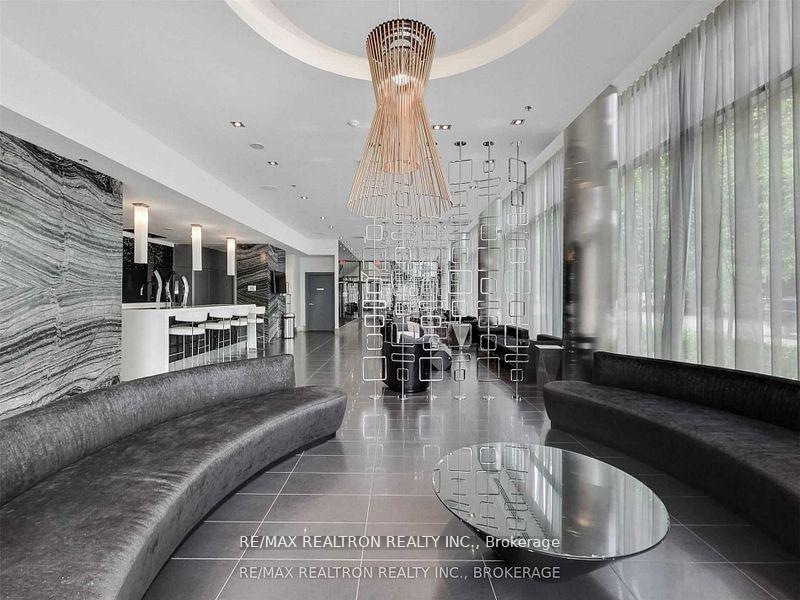
Register for free to view the complete photo gallery and property details
Showing 2 of 2 photos
28 Ted Rogers Way 711, Toronto, ON M4Y 2T4
MLS #C12237021
Leased on August 14, 2025
August 14, 2025
Originally listed at $2,850/mo 44 days on market
Experience the epitome of urban luxury living in downtown Toronto with this stunning corner unit condo. Boasting a contemporary design, this space offers two spacious bedrooms and a sleek washroom, ideal for professionals or small families seeking both comfort and style.Upon entering, you're greeted by an open concept layout that seamlessly blends the living, dining, and kitchen areas, flooded with natural light from Floor to Ceiling windows. The modern kitchen is a chef's dream, featuring high-end stainless steel appliances, chic cabinetry, and a spacious quartz countertop for meal prep and entertaining.Conveniently located near the subway, commuting around the city is effortless, making it easy to explore Toronto's vibrant offerings. Being situated in a corner unit provides added privacy and tranquility amidst the bustling cityscape. Don't miss your chance to embrace urban living at its finest in this sophisticated condo, where modern amenities and a prime location converge.
Bedrooms
2
Bathrooms
1
Square Feet
700-799 sqft
Property Type
Residential Condo & Other
Register for free to view complete property details and access exclusive sold data
Free account • No credit card required
| Name | Size (m) | Size (ft) | Features |
|---|---|---|---|
| Living Room(Ground) | 4.8 x 4.1 | 15.7 x 13.5 | - |
| Living Room(Ground) | 4.8 x 4.1 | 15.7 x 13.5 | - |
| Living Room(Ground) | 4.8 x 4.1 | 15.7 x 13.5 | - |
| Living Room(Ground) | 4.8 x 4.1 | 15.7 x 13.5 | - |
| Living Room(Ground) | 4.8 x 4.1 | 15.7 x 13.5 | - |
| Living Room(Ground) | 4.8 x 4.1 | 15.7 x 13.5 | - |
| Living Room(Ground) | 4.8 x 4.1 | 15.7 x 13.5 | - |
| Living Room(Ground) | 4.8 x 4.1 | 15.7 x 13.5 | - |
| Living Room(Ground) | 4.8 x 4.1 | 15.7 x 13.5 | - |
| Living Room(Ground) | 4.8 x 4.1 | 15.7 x 13.5 | - |
| Living Room(Ground) | 4.8 x 4.1 | 15.7 x 13.5 | - |
| Living Room(Ground) | 4.8 x 4.1 | 15.7 x 13.5 | - |
| Living Room(Ground) | 4.8 x 4.1 | 15.7 x 13.5 | - |
| Living Room(Ground) | 4.8 x 4.1 | 15.7 x 13.5 | - |
| Living Room(Ground) | 4.8 x 4.1 | 15.7 x 13.5 | - |
| Living Room(Ground) | 4.8 x 4.1 | 15.7 x 13.5 | - |
| Living Room(Ground) | 4.8 x 4.1 | 15.7 x 13.5 | - |
| Living Room(Ground) | 4.8 x 4.1 | 15.7 x 13.5 | - |
| Living Room(Ground) | 4.8 x 4.1 | 15.7 x 13.5 | - |
| Living Room(Ground) | 4.8 x 4.1 | 15.7 x 13.5 | - |
| Living Room(Ground) | 4.8 x 4.1 | 15.7 x 13.5 | - |
| Living Room(Ground) | 4.8 x 4.1 | 15.7 x 13.5 | - |
| Living Room(Ground) | 4.8 x 4.1 | 15.7 x 13.5 | - |
| Living Room(Ground) | 4.8 x 4.1 | 15.7 x 13.5 | - |
| Living Room(Ground) | 4.8 x 4.1 | 15.7 x 13.5 | - |
| Living Room(Ground) | 4.8 x 4.1 | 15.7 x 13.5 | - |
| Dining Room(Ground) | 4.8 x 4.1 | 15.7 x 13.5 | - |
| Dining Room(Ground) | 4.8 x 4.1 | 15.7 x 13.5 | - |
| Dining Room(Ground) | 4.8 x 4.1 | 15.7 x 13.5 | - |
| Dining Room(Ground) | 4.8 x 4.1 | 15.7 x 13.5 | - |
| Dining Room(Ground) | 4.8 x 4.1 | 15.7 x 13.5 | - |
| Dining Room(Ground) | 4.8 x 4.1 | 15.7 x 13.5 | - |
| Dining Room(Ground) | 4.8 x 4.1 | 15.7 x 13.5 | - |
| Dining Room(Ground) | 4.8 x 4.1 | 15.7 x 13.5 | - |
| Dining Room(Ground) | 4.8 x 4.1 | 15.7 x 13.5 | - |
| Dining Room(Ground) | 4.8 x 4.1 | 15.7 x 13.5 | - |
| Dining Room(Ground) | 4.8 x 4.1 | 15.7 x 13.5 | - |
| Dining Room(Ground) | 4.8 x 4.1 | 15.7 x 13.5 | - |
| Dining Room(Ground) | 4.8 x 4.1 | 15.7 x 13.5 | - |
| Dining Room(Ground) | 4.8 x 4.1 | 15.7 x 13.5 | - |
| Dining Room(Ground) | 4.8 x 4.1 | 15.7 x 13.5 | - |
| Dining Room(Ground) | 4.8 x 4.1 | 15.7 x 13.5 | - |
| Dining Room(Ground) | 4.8 x 4.1 | 15.7 x 13.5 | - |
| Dining Room(Ground) | 4.8 x 4.1 | 15.7 x 13.5 | - |
| Dining Room(Ground) | 4.8 x 4.1 | 15.7 x 13.5 | - |
| Dining Room(Ground) | 4.8 x 4.1 | 15.7 x 13.5 | - |
| Dining Room(Ground) | 4.8 x 4.1 | 15.7 x 13.5 | - |
| Dining Room(Ground) | 4.8 x 4.1 | 15.7 x 13.5 | - |
| Dining Room(Ground) | 4.8 x 4.1 | 15.7 x 13.5 | - |
| Dining Room(Ground) | 4.8 x 4.1 | 15.7 x 13.5 | - |
| Dining Room(Ground) | 4.8 x 4.1 | 15.7 x 13.5 | - |
| Dining Room(Ground) | 4.8 x 4.1 | 15.7 x 13.5 | - |
| Primary Bedroom(Ground) | 3.75 x 3.31 | 12.3 x 10.9 | - |
| Primary Bedroom(Ground) | 3.75 x 3.31 | 12.3 x 10.9 | - |
| Primary Bedroom(Ground) | 3.75 x 3.31 | 12.3 x 10.9 | - |
| Primary Bedroom(Ground) | 3.75 x 3.31 | 12.3 x 10.9 | - |
| Primary Bedroom(Ground) | 3.75 x 3.31 | 12.3 x 10.9 | - |
| Primary Bedroom(Ground) | 3.75 x 3.31 | 12.3 x 10.9 | - |
| Primary Bedroom(Ground) | 3.75 x 3.31 | 12.3 x 10.9 | - |
| Primary Bedroom(Ground) | 3.75 x 3.31 | 12.3 x 10.9 | - |
| Primary Bedroom(Ground) | 3.75 x 3.31 | 12.3 x 10.9 | - |
| Primary Bedroom(Ground) | 3.75 x 3.31 | 12.3 x 10.9 | - |
| Primary Bedroom(Ground) | 3.75 x 3.31 | 12.3 x 10.9 | - |
| Primary Bedroom(Ground) | 3.75 x 3.31 | 12.3 x 10.9 | - |
| Primary Bedroom(Ground) | 3.75 x 3.31 | 12.3 x 10.9 | - |
| Primary Bedroom(Ground) | 3.75 x 3.31 | 12.3 x 10.9 | - |
| Primary Bedroom(Ground) | 3.75 x 3.31 | 12.3 x 10.9 | - |
| Primary Bedroom(Ground) | 3.75 x 3.31 | 12.3 x 10.9 | - |
| Primary Bedroom(Ground) | 3.75 x 3.31 | 12.3 x 10.9 | - |
| Primary Bedroom(Ground) | 3.75 x 3.31 | 12.3 x 10.9 | - |
| Primary Bedroom(Ground) | 3.75 x 3.31 | 12.3 x 10.9 | - |
| Primary Bedroom(Ground) | 3.75 x 3.31 | 12.3 x 10.9 | - |
| Primary Bedroom(Ground) | 3.75 x 3.31 | 12.3 x 10.9 | - |
| Primary Bedroom(Ground) | 3.75 x 3.31 | 12.3 x 10.9 | - |
| Primary Bedroom(Ground) | 3.75 x 3.31 | 12.3 x 10.9 | - |
| Primary Bedroom(Ground) | 3.75 x 3.31 | 12.3 x 10.9 | - |
| Primary Bedroom(Ground) | 3.75 x 3.31 | 12.3 x 10.9 | - |
| Primary Bedroom(Ground) | 3.75 x 3.31 | 12.3 x 10.9 | - |
| Kitchen(Ground) | 4.8 x 4.1 | 15.7 x 13.5 | - |
| Kitchen(Ground) | 4.8 x 4.1 | 15.7 x 13.5 | - |
| Kitchen(Ground) | 4.8 x 4.1 | 15.7 x 13.5 | - |
| Kitchen(Ground) | 4.8 x 4.1 | 15.7 x 13.5 | - |
| Kitchen(Ground) | 4.8 x 4.1 | 15.7 x 13.5 | - |
| Kitchen(Ground) | 4.8 x 4.1 | 15.7 x 13.5 | - |
| Kitchen(Ground) | 4.8 x 4.1 | 15.7 x 13.5 | - |
| Kitchen(Ground) | 4.8 x 4.1 | 15.7 x 13.5 | - |
| Kitchen(Ground) | 4.8 x 4.1 | 15.7 x 13.5 | - |
| Kitchen(Ground) | 4.8 x 4.1 | 15.7 x 13.5 | - |
| Kitchen(Ground) | 4.8 x 4.1 | 15.7 x 13.5 | - |
| Kitchen(Ground) | 4.8 x 4.1 | 15.7 x 13.5 | - |
| Kitchen(Ground) | 4.8 x 4.1 | 15.7 x 13.5 | - |
| Kitchen(Ground) | 4.8 x 4.1 | 15.7 x 13.5 | - |
| Kitchen(Ground) | 4.8 x 4.1 | 15.7 x 13.5 | - |
| Kitchen(Ground) | 4.8 x 4.1 | 15.7 x 13.5 | - |
| Kitchen(Ground) | 4.8 x 4.1 | 15.7 x 13.5 | - |
| Kitchen(Ground) | 4.8 x 4.1 | 15.7 x 13.5 | - |
| Kitchen(Ground) | 4.8 x 4.1 | 15.7 x 13.5 | - |
| Kitchen(Ground) | 4.8 x 4.1 | 15.7 x 13.5 | - |
| Kitchen(Ground) | 4.8 x 4.1 | 15.7 x 13.5 | - |
| Kitchen(Ground) | 4.8 x 4.1 | 15.7 x 13.5 | - |
| Kitchen(Ground) | 4.8 x 4.1 | 15.7 x 13.5 | - |
| Kitchen(Ground) | 4.8 x 4.1 | 15.7 x 13.5 | - |
| Kitchen(Ground) | 4.8 x 4.1 | 15.7 x 13.5 | - |
| Kitchen(Ground) | 4.8 x 4.1 | 15.7 x 13.5 | - |
| Bedroom 2(Ground) | 2.68 x 2 | 8.8 x 6.6 | - |
| Bedroom 2(Ground) | 2.68 x 2 | 8.8 x 6.6 | - |
| Bedroom 2(Ground) | 2.68 x 2 | 8.8 x 6.6 | - |
| Bedroom 2(Ground) | 2.68 x 2 | 8.8 x 6.6 | - |
| Bedroom 2(Ground) | 2.68 x 2 | 8.8 x 6.6 | - |
| Bedroom 2(Ground) | 2.68 x 2 | 8.8 x 6.6 | - |
| Bedroom 2(Ground) | 2.68 x 2 | 8.8 x 6.6 | - |
| Bedroom 2(Ground) | 2.68 x 2 | 8.8 x 6.6 | - |
| Bedroom 2(Ground) | 2.68 x 2 | 8.8 x 6.6 | - |
| Bedroom 2(Ground) | 2.68 x 2 | 8.8 x 6.6 | - |
| Bedroom 2(Ground) | 2.68 x 2 | 8.8 x 6.6 | - |
| Bedroom 2(Ground) | 2.68 x 2 | 8.8 x 6.6 | - |
| Bedroom 2(Ground) | 2.68 x 2 | 8.8 x 6.6 | - |
| Bedroom 2(Ground) | 2.68 x 2 | 8.8 x 6.6 | - |
| Bedroom 2(Ground) | 2.68 x 2 | 8.8 x 6.6 | - |
| Bedroom 2(Ground) | 2.68 x 2 | 8.8 x 6.6 | - |
| Bedroom 2(Ground) | 2.68 x 2 | 8.8 x 6.6 | - |
| Bedroom 2(Ground) | 2.68 x 2 | 8.8 x 6.6 | - |
| Bedroom 2(Ground) | 2.68 x 2 | 8.8 x 6.6 | - |
| Bedroom 2(Ground) | 2.68 x 2 | 8.8 x 6.6 | - |
| Bedroom 2(Ground) | 2.68 x 2 | 8.8 x 6.6 | - |
| Bedroom 2(Ground) | 2.68 x 2 | 8.8 x 6.6 | - |
| Bedroom 2(Ground) | 2.68 x 2 | 8.8 x 6.6 | - |
| Bedroom 2(Ground) | 2.68 x 2 | 8.8 x 6.6 | - |
| Bedroom 2(Ground) | 2.68 x 2 | 8.8 x 6.6 | - |
| Bedroom 2(Ground) | 2.68 x 2 | 8.8 x 6.6 | - |
Register for free to view complete room dimensions and access exclusive sold data
Free account • No credit card required
Complete transaction history for this unit
Leased: Aug 18, 2026
$2,850/mo
+$50 (1.8%)
Register free to see the complete unit history
Register for free to view complete transaction history and access exclusive sold data
Free account • No credit card required
Original List Price
$2,850
Listed on Jun 18, 2025
Sold Price
$2,800
Sold on Aug 14, 2025
-$50
-1.8%
Register for free to view complete price history and access exclusive sold data
Free account • No credit card required
$3,000
28 Ted Rogers Way 2511, Toronto, ON M4Y 2J4
MLS #C13423140
View complete lease history and details

$3,000
28 Ted Rogers Way 2311, Toronto, ON M4Y 2T4
MLS #C13544006
View complete lease history and details

$2,850
28 Ted Rogers Way 711, Toronto, ON M4Y 2J4
MLS #C13509324
View complete lease history and details

$2,450
28 Ted Rogers Way 412, Toronto, ON M4Y 2J4
MLS #C13246650
View complete lease history and details
Your Agent
Broker of Record
PREMIER MATRIX REALTY LTD. BROKERAGE
See the comparable rented and currently-competing listings for Couture.
Register for free to view complete price estimate and access exclusive sold data
Free account • No credit card required
Contact OVAIS QASSIM
Unit 711 is a residential condo & other with 2 bedrooms, 1 bathroom spanning approximately 700-799 square feet located at Couture, 28 Ted Rogers Way, Toronto C08. This unit is currently leased (leased for $3K).
Couture is located at 28 Ted Rogers Way, Toronto C08. Explore more units available in this building, view building amenities, transaction history, and market insights.
This unit is located in Church-Yonge Corridor, part of Toronto C08 in the Toronto area. Explore more condos available in this community.
Whether you're looking to buy, sell, or rent at Couture, our team of experienced real estate professionals can help you navigate the market and find the perfect unit to match your needs. Contact us today for a free consultation.
Unit 711 Couture,28 Ted Rogers Way 711, Toronto, ON M4Y 2T4 for rent, 2 bedroom residential condo & other Toronto C08, Couture condos, Toronto C08 residential condo & other leased, 28 Ted Rogers Way, Toronto C08 real estate
