
Leased
$2,850
3bed|2bath|900-999sqft
1 parking|0 locker
Unit 2532
68 Corporate Drive 2532, Toronto, ON M1H 3H3
Residential Condo & Other
MLS #E13266578
View complete lease history and details
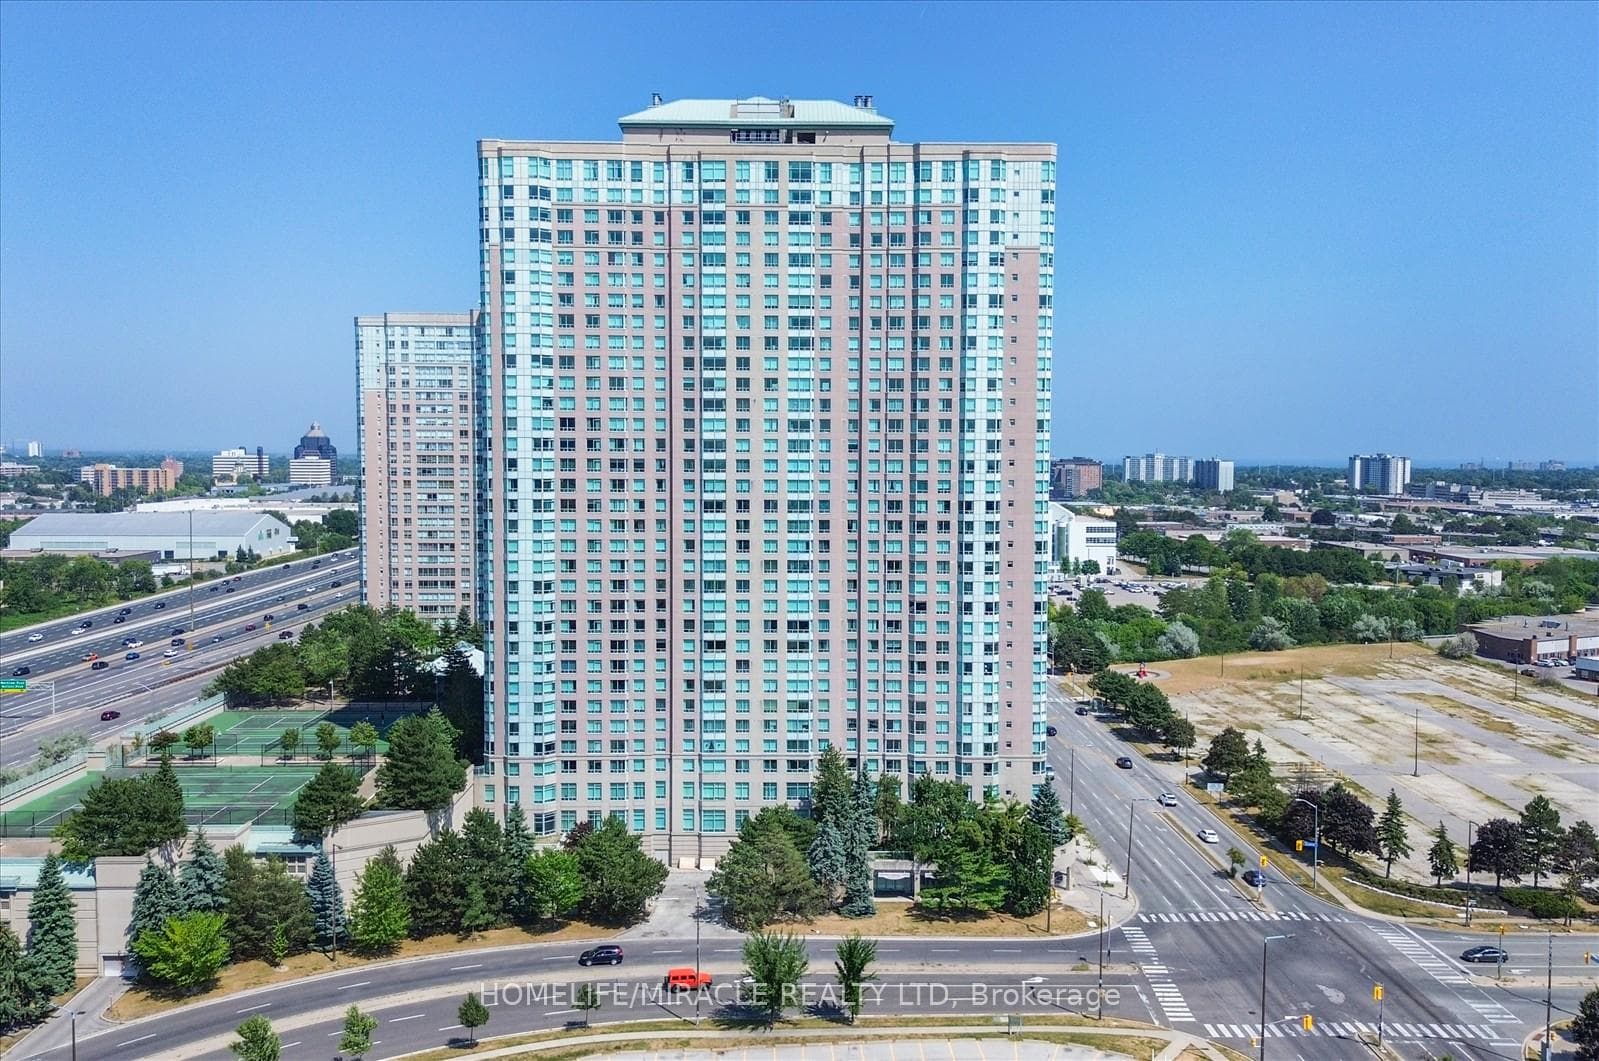
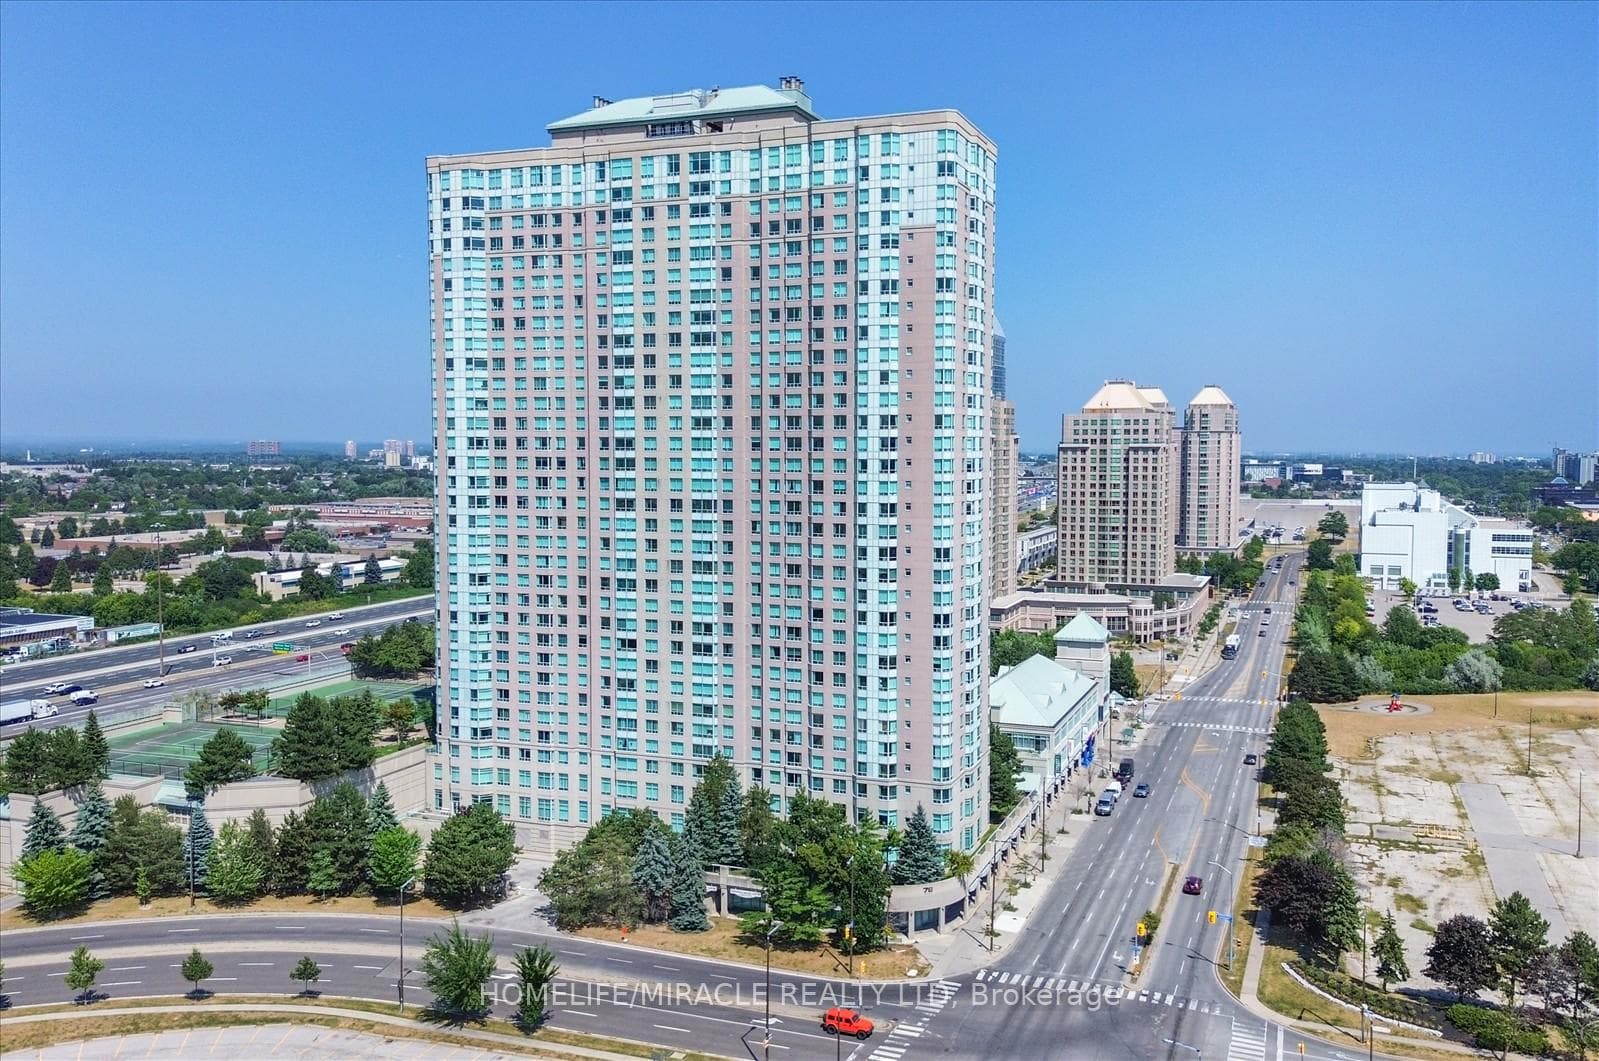
Register for free to view the complete photo gallery and property details
Showing 2 of 2 photos
68 Corporate Drive 3521, Toronto, ON M1H 3H3
MLS #E12434994
Leased on December 31, 2025
December 31, 2025
Originally listed at $2,900/mo 58 days on market
Most Prestigious Tridel 2+1 Unit On The Level Like Lower Penthouse Of The Building, Unobstructed Panoramic View Of The City! Perfectly Split 2-Bedroom Layout Plus Spacious Solarium Room That Can Be Used As a Third Bedroom. Huge Master Bdrm W/ 4Pc Ensuite & WI Closet. All Laminate Floor Throughout. Freshly Painted. TTC at The Door. Steps To STC. Easy Access To Hwy401 & RT Station, Great Amenities, Free Car Wash, 24 H Security. New appliance: Stove (2025), Fridge (2025), Dishwasher (2025), Range hood (2025)Amenities Include: Pool, Billiards Rm, Bowling Alley, Tennis, Ping Pong, Library, Game & Study Rm, Cafe & More!
Bedrooms
3
Bathrooms
2
Square Feet
1000-1199 sqft
Property Type
Residential Condo & Other
Register for free to view complete property details and access exclusive sold data
Free account • No credit card required
| Name | Size (m) | Size (ft) | Features |
|---|---|---|---|
| Living Room(Flat) | 4.19 x 3.5 | 13.7 x 11.5 | - |
| Living Room(Flat) | 4.19 x 3.5 | 13.7 x 11.5 | - |
| Living Room(Flat) | 4.19 x 3.5 | 13.7 x 11.5 | - |
| Living Room(Flat) | 4.19 x 3.5 | 13.7 x 11.5 | - |
| Living Room(Flat) | 4.19 x 3.5 | 13.7 x 11.5 | - |
| Living Room(Flat) | 4.19 x 3.5 | 13.7 x 11.5 | - |
| Living Room(Flat) | 4.19 x 3.5 | 13.7 x 11.5 | - |
| Living Room(Flat) | 4.19 x 3.5 | 13.7 x 11.5 | - |
| Living Room(Flat) | 4.19 x 3.5 | 13.7 x 11.5 | - |
| Living Room(Flat) | 4.19 x 3.5 | 13.7 x 11.5 | - |
| Living Room(Flat) | 4.19 x 3.5 | 13.7 x 11.5 | - |
| Living Room(Flat) | 4.19 x 3.5 | 13.7 x 11.5 | - |
| Living Room(Flat) | 4.19 x 3.5 | 13.7 x 11.5 | - |
| Living Room(Flat) | 4.19 x 3.5 | 13.7 x 11.5 | - |
| Living Room(Flat) | 4.19 x 3.5 | 13.7 x 11.5 | - |
| Living Room(Flat) | 4.19 x 3.5 | 13.7 x 11.5 | - |
| Living Room(Flat) | 4.19 x 3.5 | 13.7 x 11.5 | - |
| Living Room(Flat) | 4.19 x 3.5 | 13.7 x 11.5 | - |
| Living Room(Flat) | 4.19 x 3.5 | 13.7 x 11.5 | - |
| Living Room(Flat) | 4.19 x 3.5 | 13.7 x 11.5 | - |
| Living Room(Flat) | 4.19 x 3.5 | 13.7 x 11.5 | - |
| Living Room(Flat) | 4.19 x 3.5 | 13.7 x 11.5 | - |
| Living Room(Flat) | 4.19 x 3.5 | 13.7 x 11.5 | - |
| Living Room(Flat) | 4.19 x 3.5 | 13.7 x 11.5 | - |
| Living Room(Flat) | 4.19 x 3.5 | 13.7 x 11.5 | - |
| Dining Room(Flat) | 3.35 x 3.35 | 11.0 x 11.0 | - |
| Dining Room(Flat) | 3.35 x 3.35 | 11.0 x 11.0 | - |
| Dining Room(Flat) | 3.35 x 3.35 | 11.0 x 11.0 | - |
| Dining Room(Flat) | 3.35 x 3.35 | 11.0 x 11.0 | - |
| Dining Room(Flat) | 3.35 x 3.35 | 11.0 x 11.0 | - |
| Dining Room(Flat) | 3.35 x 3.35 | 11.0 x 11.0 | - |
| Dining Room(Flat) | 3.35 x 3.35 | 11.0 x 11.0 | - |
| Dining Room(Flat) | 3.35 x 3.35 | 11.0 x 11.0 | - |
| Dining Room(Flat) | 3.35 x 3.35 | 11.0 x 11.0 | - |
| Dining Room(Flat) | 3.35 x 3.35 | 11.0 x 11.0 | - |
| Dining Room(Flat) | 3.35 x 3.35 | 11.0 x 11.0 | - |
| Dining Room(Flat) | 3.35 x 3.35 | 11.0 x 11.0 | - |
| Dining Room(Flat) | 3.35 x 3.35 | 11.0 x 11.0 | - |
| Dining Room(Flat) | 3.35 x 3.35 | 11.0 x 11.0 | - |
| Dining Room(Flat) | 3.35 x 3.35 | 11.0 x 11.0 | - |
| Dining Room(Flat) | 3.35 x 3.35 | 11.0 x 11.0 | - |
| Dining Room(Flat) | 3.35 x 3.35 | 11.0 x 11.0 | - |
| Dining Room(Flat) | 3.35 x 3.35 | 11.0 x 11.0 | - |
| Dining Room(Flat) | 3.35 x 3.35 | 11.0 x 11.0 | - |
| Dining Room(Flat) | 3.35 x 3.35 | 11.0 x 11.0 | - |
| Dining Room(Flat) | 3.35 x 3.35 | 11.0 x 11.0 | - |
| Dining Room(Flat) | 3.35 x 3.35 | 11.0 x 11.0 | - |
| Dining Room(Flat) | 3.35 x 3.35 | 11.0 x 11.0 | - |
| Dining Room(Flat) | 3.35 x 3.35 | 11.0 x 11.0 | - |
| Dining Room(Flat) | 3.35 x 3.35 | 11.0 x 11.0 | - |
| Kitchen(Flat) | 2.55 x 2.45 | 8.4 x 8.0 | - |
| Kitchen(Flat) | 2.55 x 2.45 | 8.4 x 8.0 | - |
| Kitchen(Flat) | 2.55 x 2.45 | 8.4 x 8.0 | - |
| Kitchen(Flat) | 2.55 x 2.45 | 8.4 x 8.0 | - |
| Kitchen(Flat) | 2.55 x 2.45 | 8.4 x 8.0 | - |
| Kitchen(Flat) | 2.55 x 2.45 | 8.4 x 8.0 | - |
| Kitchen(Flat) | 2.55 x 2.45 | 8.4 x 8.0 | - |
| Kitchen(Flat) | 2.55 x 2.45 | 8.4 x 8.0 | - |
| Kitchen(Flat) | 2.55 x 2.45 | 8.4 x 8.0 | - |
| Kitchen(Flat) | 2.55 x 2.45 | 8.4 x 8.0 | - |
| Kitchen(Flat) | 2.55 x 2.45 | 8.4 x 8.0 | - |
| Kitchen(Flat) | 2.55 x 2.45 | 8.4 x 8.0 | - |
| Kitchen(Flat) | 2.55 x 2.45 | 8.4 x 8.0 | - |
| Kitchen(Flat) | 2.55 x 2.45 | 8.4 x 8.0 | - |
| Kitchen(Flat) | 2.55 x 2.45 | 8.4 x 8.0 | - |
| Kitchen(Flat) | 2.55 x 2.45 | 8.4 x 8.0 | - |
| Kitchen(Flat) | 2.55 x 2.45 | 8.4 x 8.0 | - |
| Kitchen(Flat) | 2.55 x 2.45 | 8.4 x 8.0 | - |
| Kitchen(Flat) | 2.55 x 2.45 | 8.4 x 8.0 | - |
| Kitchen(Flat) | 2.55 x 2.45 | 8.4 x 8.0 | - |
| Kitchen(Flat) | 2.55 x 2.45 | 8.4 x 8.0 | - |
| Kitchen(Flat) | 2.55 x 2.45 | 8.4 x 8.0 | - |
| Kitchen(Flat) | 2.55 x 2.45 | 8.4 x 8.0 | - |
| Kitchen(Flat) | 2.55 x 2.45 | 8.4 x 8.0 | - |
| Kitchen(Flat) | 2.55 x 2.45 | 8.4 x 8.0 | - |
| Primary Bedroom(Flat) | 5.09 x 3.3 | 16.7 x 10.8 | - |
| Primary Bedroom(Flat) | 5.09 x 3.3 | 16.7 x 10.8 | - |
| Primary Bedroom(Flat) | 5.09 x 3.3 | 16.7 x 10.8 | - |
| Primary Bedroom(Flat) | 5.09 x 3.3 | 16.7 x 10.8 | - |
| Primary Bedroom(Flat) | 5.09 x 3.3 | 16.7 x 10.8 | - |
| Primary Bedroom(Flat) | 5.09 x 3.3 | 16.7 x 10.8 | - |
| Primary Bedroom(Flat) | 5.09 x 3.3 | 16.7 x 10.8 | - |
| Primary Bedroom(Flat) | 5.09 x 3.3 | 16.7 x 10.8 | - |
| Primary Bedroom(Flat) | 5.09 x 3.3 | 16.7 x 10.8 | - |
| Primary Bedroom(Flat) | 5.09 x 3.3 | 16.7 x 10.8 | - |
| Primary Bedroom(Flat) | 5.09 x 3.3 | 16.7 x 10.8 | - |
| Primary Bedroom(Flat) | 5.09 x 3.3 | 16.7 x 10.8 | - |
| Primary Bedroom(Flat) | 5.09 x 3.3 | 16.7 x 10.8 | - |
| Primary Bedroom(Flat) | 5.09 x 3.3 | 16.7 x 10.8 | - |
| Primary Bedroom(Flat) | 5.09 x 3.3 | 16.7 x 10.8 | - |
| Primary Bedroom(Flat) | 5.09 x 3.3 | 16.7 x 10.8 | - |
| Primary Bedroom(Flat) | 5.09 x 3.3 | 16.7 x 10.8 | - |
| Primary Bedroom(Flat) | 5.09 x 3.3 | 16.7 x 10.8 | - |
| Primary Bedroom(Flat) | 5.09 x 3.3 | 16.7 x 10.8 | - |
| Primary Bedroom(Flat) | 5.09 x 3.3 | 16.7 x 10.8 | - |
| Primary Bedroom(Flat) | 5.09 x 3.3 | 16.7 x 10.8 | - |
| Primary Bedroom(Flat) | 5.09 x 3.3 | 16.7 x 10.8 | - |
| Primary Bedroom(Flat) | 5.09 x 3.3 | 16.7 x 10.8 | - |
| Primary Bedroom(Flat) | 5.09 x 3.3 | 16.7 x 10.8 | - |
| Primary Bedroom(Flat) | 5.09 x 3.3 | 16.7 x 10.8 | - |
| Bedroom 2(Flat) | 3.2 x 2.74 | 10.5 x 9.0 | - |
| Bedroom 2(Flat) | 3.2 x 2.74 | 10.5 x 9.0 | - |
| Bedroom 2(Flat) | 3.2 x 2.74 | 10.5 x 9.0 | - |
| Bedroom 2(Flat) | 3.2 x 2.74 | 10.5 x 9.0 | - |
| Bedroom 2(Flat) | 3.2 x 2.74 | 10.5 x 9.0 | - |
| Bedroom 2(Flat) | 3.2 x 2.74 | 10.5 x 9.0 | - |
| Bedroom 2(Flat) | 3.2 x 2.74 | 10.5 x 9.0 | - |
| Bedroom 2(Flat) | 3.2 x 2.74 | 10.5 x 9.0 | - |
| Bedroom 2(Flat) | 3.2 x 2.74 | 10.5 x 9.0 | - |
| Bedroom 2(Flat) | 3.2 x 2.74 | 10.5 x 9.0 | - |
| Bedroom 2(Flat) | 3.2 x 2.74 | 10.5 x 9.0 | - |
| Bedroom 2(Flat) | 3.2 x 2.74 | 10.5 x 9.0 | - |
| Bedroom 2(Flat) | 3.2 x 2.74 | 10.5 x 9.0 | - |
| Bedroom 2(Flat) | 3.2 x 2.74 | 10.5 x 9.0 | - |
| Bedroom 2(Flat) | 3.2 x 2.74 | 10.5 x 9.0 | - |
| Bedroom 2(Flat) | 3.2 x 2.74 | 10.5 x 9.0 | - |
| Bedroom 2(Flat) | 3.2 x 2.74 | 10.5 x 9.0 | - |
| Bedroom 2(Flat) | 3.2 x 2.74 | 10.5 x 9.0 | - |
| Bedroom 2(Flat) | 3.2 x 2.74 | 10.5 x 9.0 | - |
| Bedroom 2(Flat) | 3.2 x 2.74 | 10.5 x 9.0 | - |
| Bedroom 2(Flat) | 3.2 x 2.74 | 10.5 x 9.0 | - |
| Bedroom 2(Flat) | 3.2 x 2.74 | 10.5 x 9.0 | - |
| Bedroom 2(Flat) | 3.2 x 2.74 | 10.5 x 9.0 | - |
| Bedroom 2(Flat) | 3.2 x 2.74 | 10.5 x 9.0 | - |
| Bedroom 2(Flat) | 3.2 x 2.74 | 10.5 x 9.0 | - |
| Solarium(Flat) | 3.45 x 2.42 | 11.3 x 7.9 | - |
| Solarium(Flat) | 3.45 x 2.42 | 11.3 x 7.9 | - |
| Solarium(Flat) | 3.45 x 2.42 | 11.3 x 7.9 | - |
| Solarium(Flat) | 3.45 x 2.42 | 11.3 x 7.9 | - |
| Solarium(Flat) | 3.45 x 2.42 | 11.3 x 7.9 | - |
| Solarium(Flat) | 3.45 x 2.42 | 11.3 x 7.9 | - |
| Solarium(Flat) | 3.45 x 2.42 | 11.3 x 7.9 | - |
| Solarium(Flat) | 3.45 x 2.42 | 11.3 x 7.9 | - |
| Solarium(Flat) | 3.45 x 2.42 | 11.3 x 7.9 | - |
| Solarium(Flat) | 3.45 x 2.42 | 11.3 x 7.9 | - |
| Solarium(Flat) | 3.45 x 2.42 | 11.3 x 7.9 | - |
| Solarium(Flat) | 3.45 x 2.42 | 11.3 x 7.9 | - |
| Solarium(Flat) | 3.45 x 2.42 | 11.3 x 7.9 | - |
| Solarium(Flat) | 3.45 x 2.42 | 11.3 x 7.9 | - |
| Solarium(Flat) | 3.45 x 2.42 | 11.3 x 7.9 | - |
| Solarium(Flat) | 3.45 x 2.42 | 11.3 x 7.9 | - |
| Solarium(Flat) | 3.45 x 2.42 | 11.3 x 7.9 | - |
| Solarium(Flat) | 3.45 x 2.42 | 11.3 x 7.9 | - |
| Solarium(Flat) | 3.45 x 2.42 | 11.3 x 7.9 | - |
| Solarium(Flat) | 3.45 x 2.42 | 11.3 x 7.9 | - |
| Solarium(Flat) | 3.45 x 2.42 | 11.3 x 7.9 | - |
| Solarium(Flat) | 3.45 x 2.42 | 11.3 x 7.9 | - |
| Solarium(Flat) | 3.45 x 2.42 | 11.3 x 7.9 | - |
| Solarium(Flat) | 3.45 x 2.42 | 11.3 x 7.9 | - |
| Solarium(Flat) | 3.45 x 2.42 | 11.3 x 7.9 | - |
Register for free to view complete room dimensions and access exclusive sold data
Free account • No credit card required
Complete transaction history for this unit
Register free to see the complete unit history
Register for free to view complete transaction history and access exclusive sold data
Free account • No credit card required
Original List Price
$2,900
Listed on Sep 29, 2025
Sold Price
$2,900
Sold on Dec 31, 2025
Register for free to view complete price history and access exclusive sold data
Free account • No credit card required
$2,850
68 Corporate Drive 2532, Toronto, ON M1H 3H3
MLS #E13266578
View complete lease history and details

$2,850
68 Corporate Drive 2321, Toronto, ON M1H 3H3
MLS #E13474190
View complete lease history and details

$2,650
68 Corporate Drive 3030, Toronto, ON M1H 3H3
MLS #E12973196
View complete lease history and details

$2,800
68 Corporate Drive 2336, Toronto, ON M1H 3H3
MLS #E13093578
View complete lease history and details

$2,300/mo
68 Corporate Drive 935, Toronto, ON M1H 3H3

$2,900/mo
68 Corporate Drive 1929, Toronto, ON M1H 3H3

$2,900/mo
68 Corporate Drive 1532, Toronto, ON M1H 3H3
Your Agent
Broker of Record
PREMIER MATRIX REALTY LTD. BROKERAGE
See the comparable rented and currently-competing listings for Consilium II.
Register for free to view complete price estimate and access exclusive sold data
Free account • No credit card required
Contact OVAIS QASSIM
Unit 3521 is a residential condo & other with 3 bedrooms, 2 bathrooms spanning approximately 1000-1199 square feet located at Consilium II, 68 Corporate Drive, Toronto E09. This unit is currently leased (leased for $3K).
Consilium II is located at 68 Corporate Drive, Toronto E09. Explore more units available in this building, view building amenities, transaction history, and market insights.
This unit is located in Woburn, part of Toronto E09 in the Toronto area. Explore more condos available in this community.
Whether you're looking to buy, sell, or rent at Consilium II, our team of experienced real estate professionals can help you navigate the market and find the perfect unit to match your needs. Contact us today for a free consultation.
Unit 3521 Consilium II,68 Corporate Drive 3521, Toronto, ON M1H 3H3 for rent, 3 bedroom residential condo & other Toronto E09, Consilium II condos, Toronto E09 residential condo & other leased, 68 Corporate Drive, Toronto E09 real estate