
1 / ...
For Lease
$2,300/mo
Unit 935
MLS# E1356427268 Corporate Drive 935, Toronto, ON M1H 3H3
2bed|1bath|600-699sqft
1parking|0locker
Residential Condo & Other
Register for free to view the complete photo gallery and property details
Showing 2 of 2 photos
68 Corporate Drive 2532, Toronto, ON M1H 3H3
MLS #E10428256
Leased on December 19, 2024
December 19, 2024
Originally listed at $3,050/mo 13 days on market
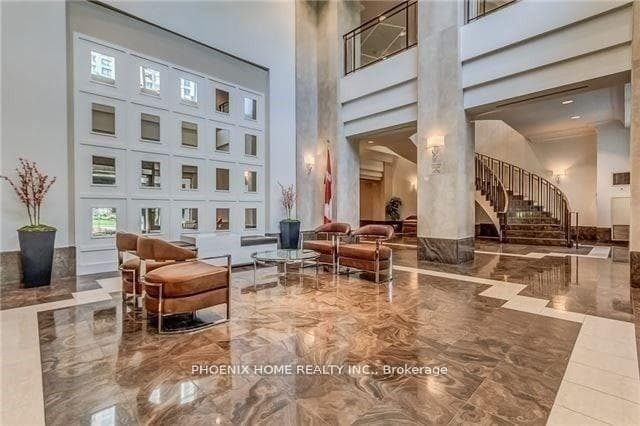
This bright and spacious 2-bedroom condo, complete with a solarium, offers the perfect living space for students, a single professional, a couple, or a family. The modern, open-concept layout features beautiful east-facing views that flood the unit with natural light. The master bedroom boasts a custom closet, while the second bedroom offers ample space for various uses. The solarium provides an ideal option for a home office or can easily function as a third bedroom, featuring doors and blinds for added privacy. The updated kitchen offers generous counter and cupboard space, a large double-door fridge/freezer, and a full-size washer/dryer. Parking is included, and the building provides ample visitor parking, along with two car wash stations for your convenience.Experience resort-style living with access to a multi-million-dollar recreation centre, featuring both indoor and outdoor pools, hot tubs, a sauna, outdoor tennis courts, and indoor squash courts. The building also includes a bowling alley, billiards, table tennis, hobby and party rooms, and outdoor BBQ areas perfect for relaxation or socializing.Located just minutes from Scarborough Town Centre, this condo offers quick access to Highway 401 and TTC, making it an ideal choice for students attending nearby universities or colleges, as well as professionals commuting to work. Whether you're looking for an easy commute, vibrant amenities, or a comfortable living space, this condo has it all. Don't miss out on this exceptional opportunity schedule your viewing today and discover the perfect combination of convenience, comfort, and lifestyle.
Bedrooms
3
Bathrooms
2
Square Feet
900-999 sqft
Property Type
Residential Condo & Other
Register for free to view complete property details and access exclusive sold data
Free account • No credit card required
| Name | Size (m) | Size (ft) | Features |
|---|---|---|---|
| Living Room(Flat) | 4.8 x 3.2 | 15.7 x 10.5 | - |
| Living Room(Flat) | 4.8 x 3.2 | 15.7 x 10.5 | - |
| Living Room(Flat) | 4.8 x 3.2 | 15.7 x 10.5 | - |
| Living Room(Flat) | 4.8 x 3.2 | 15.7 x 10.5 | - |
| Living Room(Flat) | 4.8 x 3.2 | 15.7 x 10.5 | - |
| Living Room(Flat) | 4.8 x 3.2 | 15.7 x 10.5 | - |
| Living Room(Flat) | 4.8 x 3.2 | 15.7 x 10.5 | - |
| Living Room(Flat) | 4.8 x 3.2 | 15.7 x 10.5 | - |
| Living Room(Flat) | 4.8 x 3.2 | 15.7 x 10.5 | - |
| Living Room(Flat) | 4.8 x 3.2 | 15.7 x 10.5 | - |
| Living Room(Flat) | 4.8 x 3.2 | 15.7 x 10.5 | - |
| Living Room(Flat) | 4.8 x 3.2 | 15.7 x 10.5 | - |
| Living Room(Flat) | 4.8 x 3.2 | 15.7 x 10.5 | - |
| Living Room(Flat) | 4.8 x 3.2 | 15.7 x 10.5 | - |
| Living Room(Flat) | 4.8 x 3.2 | 15.7 x 10.5 | - |
| Living Room(Flat) | 4.8 x 3.2 | 15.7 x 10.5 | - |
| Living Room(Flat) | 4.8 x 3.2 | 15.7 x 10.5 | - |
| Living Room(Flat) | 4.8 x 3.2 | 15.7 x 10.5 | - |
| Living Room(Flat) | 4.8 x 3.2 | 15.7 x 10.5 | - |
| Living Room(Flat) | 4.8 x 3.2 | 15.7 x 10.5 | - |
| Living Room(Flat) | 4.8 x 3.2 | 15.7 x 10.5 | - |
| Living Room(Flat) | 4.8 x 3.2 | 15.7 x 10.5 | - |
| Living Room(Flat) | 4.8 x 3.2 | 15.7 x 10.5 | - |
| Living Room(Flat) | 4.8 x 3.2 | 15.7 x 10.5 | - |
| Living Room(Flat) | 4.8 x 3.2 | 15.7 x 10.5 | - |
| Dining Room(Flat) | 4.8 x 3.2 | 15.7 x 10.5 | - |
| Dining Room(Flat) | 4.8 x 3.2 | 15.7 x 10.5 | - |
| Dining Room(Flat) | 4.8 x 3.2 | 15.7 x 10.5 | - |
| Dining Room(Flat) | 4.8 x 3.2 | 15.7 x 10.5 | - |
| Dining Room(Flat) | 4.8 x 3.2 | 15.7 x 10.5 | - |
| Dining Room(Flat) | 4.8 x 3.2 | 15.7 x 10.5 | - |
| Dining Room(Flat) | 4.8 x 3.2 | 15.7 x 10.5 | - |
| Dining Room(Flat) | 4.8 x 3.2 | 15.7 x 10.5 | - |
| Dining Room(Flat) | 4.8 x 3.2 | 15.7 x 10.5 | - |
| Dining Room(Flat) | 4.8 x 3.2 | 15.7 x 10.5 | - |
| Dining Room(Flat) | 4.8 x 3.2 | 15.7 x 10.5 | - |
| Dining Room(Flat) | 4.8 x 3.2 | 15.7 x 10.5 | - |
| Dining Room(Flat) | 4.8 x 3.2 | 15.7 x 10.5 | - |
| Dining Room(Flat) | 4.8 x 3.2 | 15.7 x 10.5 | - |
| Dining Room(Flat) | 4.8 x 3.2 | 15.7 x 10.5 | - |
| Dining Room(Flat) | 4.8 x 3.2 | 15.7 x 10.5 | - |
| Dining Room(Flat) | 4.8 x 3.2 | 15.7 x 10.5 | - |
| Dining Room(Flat) | 4.8 x 3.2 | 15.7 x 10.5 | - |
| Dining Room(Flat) | 4.8 x 3.2 | 15.7 x 10.5 | - |
| Dining Room(Flat) | 4.8 x 3.2 | 15.7 x 10.5 | - |
| Dining Room(Flat) | 4.8 x 3.2 | 15.7 x 10.5 | - |
| Dining Room(Flat) | 4.8 x 3.2 | 15.7 x 10.5 | - |
| Dining Room(Flat) | 4.8 x 3.2 | 15.7 x 10.5 | - |
| Dining Room(Flat) | 4.8 x 3.2 | 15.7 x 10.5 | - |
| Dining Room(Flat) | 4.8 x 3.2 | 15.7 x 10.5 | - |
| Primary Bedroom(Flat) | 4.14 x 3.2 | 13.6 x 10.5 | - |
| Primary Bedroom(Flat) | 4.14 x 3.2 | 13.6 x 10.5 | - |
| Primary Bedroom(Flat) | 4.14 x 3.2 | 13.6 x 10.5 | - |
| Primary Bedroom(Flat) | 4.14 x 3.2 | 13.6 x 10.5 | - |
| Primary Bedroom(Flat) | 4.14 x 3.2 | 13.6 x 10.5 | - |
| Primary Bedroom(Flat) | 4.14 x 3.2 | 13.6 x 10.5 | - |
| Primary Bedroom(Flat) | 4.14 x 3.2 | 13.6 x 10.5 | - |
| Primary Bedroom(Flat) | 4.14 x 3.2 | 13.6 x 10.5 | - |
| Primary Bedroom(Flat) | 4.14 x 3.2 | 13.6 x 10.5 | - |
| Primary Bedroom(Flat) | 4.14 x 3.2 | 13.6 x 10.5 | - |
| Primary Bedroom(Flat) | 4.14 x 3.2 | 13.6 x 10.5 | - |
| Primary Bedroom(Flat) | 4.14 x 3.2 | 13.6 x 10.5 | - |
| Primary Bedroom(Flat) | 4.14 x 3.2 | 13.6 x 10.5 | - |
| Primary Bedroom(Flat) | 4.14 x 3.2 | 13.6 x 10.5 | - |
| Primary Bedroom(Flat) | 4.14 x 3.2 | 13.6 x 10.5 | - |
| Primary Bedroom(Flat) | 4.14 x 3.2 | 13.6 x 10.5 | - |
| Primary Bedroom(Flat) | 4.14 x 3.2 | 13.6 x 10.5 | - |
| Primary Bedroom(Flat) | 4.14 x 3.2 | 13.6 x 10.5 | - |
| Primary Bedroom(Flat) | 4.14 x 3.2 | 13.6 x 10.5 | - |
| Primary Bedroom(Flat) | 4.14 x 3.2 | 13.6 x 10.5 | - |
| Primary Bedroom(Flat) | 4.14 x 3.2 | 13.6 x 10.5 | - |
| Primary Bedroom(Flat) | 4.14 x 3.2 | 13.6 x 10.5 | - |
| Primary Bedroom(Flat) | 4.14 x 3.2 | 13.6 x 10.5 | - |
| Primary Bedroom(Flat) | 4.14 x 3.2 | 13.6 x 10.5 | - |
| Primary Bedroom(Flat) | 4.14 x 3.2 | 13.6 x 10.5 | - |
| Bedroom 2(Flat) | 2.92 x 2.82 | 9.6 x 9.3 | - |
| Bedroom 2(Flat) | 2.92 x 2.82 | 9.6 x 9.3 | - |
| Bedroom 2(Flat) | 2.92 x 2.82 | 9.6 x 9.3 | - |
| Bedroom 2(Flat) | 2.92 x 2.82 | 9.6 x 9.3 | - |
| Bedroom 2(Flat) | 2.92 x 2.82 | 9.6 x 9.3 | - |
| Bedroom 2(Flat) | 2.92 x 2.82 | 9.6 x 9.3 | - |
| Bedroom 2(Flat) | 2.92 x 2.82 | 9.6 x 9.3 | - |
| Bedroom 2(Flat) | 2.92 x 2.82 | 9.6 x 9.3 | - |
| Bedroom 2(Flat) | 2.92 x 2.82 | 9.6 x 9.3 | - |
| Bedroom 2(Flat) | 2.92 x 2.82 | 9.6 x 9.3 | - |
| Bedroom 2(Flat) | 2.92 x 2.82 | 9.6 x 9.3 | - |
| Bedroom 2(Flat) | 2.92 x 2.82 | 9.6 x 9.3 | - |
| Bedroom 2(Flat) | 2.92 x 2.82 | 9.6 x 9.3 | - |
| Bedroom 2(Flat) | 2.92 x 2.82 | 9.6 x 9.3 | - |
| Bedroom 2(Flat) | 2.92 x 2.82 | 9.6 x 9.3 | - |
| Bedroom 2(Flat) | 2.92 x 2.82 | 9.6 x 9.3 | - |
| Bedroom 2(Flat) | 2.92 x 2.82 | 9.6 x 9.3 | - |
| Bedroom 2(Flat) | 2.92 x 2.82 | 9.6 x 9.3 | - |
| Bedroom 2(Flat) | 2.92 x 2.82 | 9.6 x 9.3 | - |
| Bedroom 2(Flat) | 2.92 x 2.82 | 9.6 x 9.3 | - |
| Bedroom 2(Flat) | 2.92 x 2.82 | 9.6 x 9.3 | - |
| Bedroom 2(Flat) | 2.92 x 2.82 | 9.6 x 9.3 | - |
| Bedroom 2(Flat) | 2.92 x 2.82 | 9.6 x 9.3 | - |
| Bedroom 2(Flat) | 2.92 x 2.82 | 9.6 x 9.3 | - |
| Bedroom 2(Flat) | 2.92 x 2.82 | 9.6 x 9.3 | - |
| Solarium(Flat) | 2.66 x 2.55 | 8.7 x 8.4 | - |
| Solarium(Flat) | 2.66 x 2.55 | 8.7 x 8.4 | - |
| Solarium(Flat) | 2.66 x 2.55 | 8.7 x 8.4 | - |
| Solarium(Flat) | 2.66 x 2.55 | 8.7 x 8.4 | - |
| Solarium(Flat) | 2.66 x 2.55 | 8.7 x 8.4 | - |
| Solarium(Flat) | 2.66 x 2.55 | 8.7 x 8.4 | - |
| Solarium(Flat) | 2.66 x 2.55 | 8.7 x 8.4 | - |
| Solarium(Flat) | 2.66 x 2.55 | 8.7 x 8.4 | - |
| Solarium(Flat) | 2.66 x 2.55 | 8.7 x 8.4 | - |
| Solarium(Flat) | 2.66 x 2.55 | 8.7 x 8.4 | - |
| Solarium(Flat) | 2.66 x 2.55 | 8.7 x 8.4 | - |
| Solarium(Flat) | 2.66 x 2.55 | 8.7 x 8.4 | - |
| Solarium(Flat) | 2.66 x 2.55 | 8.7 x 8.4 | - |
| Solarium(Flat) | 2.66 x 2.55 | 8.7 x 8.4 | - |
| Solarium(Flat) | 2.66 x 2.55 | 8.7 x 8.4 | - |
| Solarium(Flat) | 2.66 x 2.55 | 8.7 x 8.4 | - |
| Solarium(Flat) | 2.66 x 2.55 | 8.7 x 8.4 | - |
| Solarium(Flat) | 2.66 x 2.55 | 8.7 x 8.4 | - |
| Solarium(Flat) | 2.66 x 2.55 | 8.7 x 8.4 | - |
| Solarium(Flat) | 2.66 x 2.55 | 8.7 x 8.4 | - |
| Solarium(Flat) | 2.66 x 2.55 | 8.7 x 8.4 | - |
| Solarium(Flat) | 2.66 x 2.55 | 8.7 x 8.4 | - |
| Solarium(Flat) | 2.66 x 2.55 | 8.7 x 8.4 | - |
| Solarium(Flat) | 2.66 x 2.55 | 8.7 x 8.4 | - |
| Solarium(Flat) | 2.66 x 2.55 | 8.7 x 8.4 | - |
| Kitchen(Flat) | 2.66 x 2.43 | 8.7 x 8.0 | - |
| Kitchen(Flat) | 2.66 x 2.43 | 8.7 x 8.0 | - |
| Kitchen(Flat) | 2.66 x 2.43 | 8.7 x 8.0 | - |
| Kitchen(Flat) | 2.66 x 2.43 | 8.7 x 8.0 | - |
| Kitchen(Flat) | 2.66 x 2.43 | 8.7 x 8.0 | - |
| Kitchen(Flat) | 2.66 x 2.43 | 8.7 x 8.0 | - |
| Kitchen(Flat) | 2.66 x 2.43 | 8.7 x 8.0 | - |
| Kitchen(Flat) | 2.66 x 2.43 | 8.7 x 8.0 | - |
| Kitchen(Flat) | 2.66 x 2.43 | 8.7 x 8.0 | - |
| Kitchen(Flat) | 2.66 x 2.43 | 8.7 x 8.0 | - |
| Kitchen(Flat) | 2.66 x 2.43 | 8.7 x 8.0 | - |
| Kitchen(Flat) | 2.66 x 2.43 | 8.7 x 8.0 | - |
| Kitchen(Flat) | 2.66 x 2.43 | 8.7 x 8.0 | - |
| Kitchen(Flat) | 2.66 x 2.43 | 8.7 x 8.0 | - |
| Kitchen(Flat) | 2.66 x 2.43 | 8.7 x 8.0 | - |
| Kitchen(Flat) | 2.66 x 2.43 | 8.7 x 8.0 | - |
| Kitchen(Flat) | 2.66 x 2.43 | 8.7 x 8.0 | - |
| Kitchen(Flat) | 2.66 x 2.43 | 8.7 x 8.0 | - |
| Kitchen(Flat) | 2.66 x 2.43 | 8.7 x 8.0 | - |
| Kitchen(Flat) | 2.66 x 2.43 | 8.7 x 8.0 | - |
| Kitchen(Flat) | 2.66 x 2.43 | 8.7 x 8.0 | - |
| Kitchen(Flat) | 2.66 x 2.43 | 8.7 x 8.0 | - |
| Kitchen(Flat) | 2.66 x 2.43 | 8.7 x 8.0 | - |
| Kitchen(Flat) | 2.66 x 2.43 | 8.7 x 8.0 | - |
| Kitchen(Flat) | 2.66 x 2.43 | 8.7 x 8.0 | - |
Register for free to view complete room dimensions and access exclusive sold data
Free account • No credit card required
Complete transaction history for this unit
Register free to see the complete unit history
Register for free to view complete transaction history and access exclusive sold data
Free account • No credit card required
Original List Price
$3,050
Listed on Nov 16, 2024
Sold Price
$3,050
Sold on Dec 19, 2024
Register for free to view complete price history and access exclusive sold data
Free account • No credit card required
$2,300/mo
68 Corporate Drive 935, Toronto, ON M1H 3H3

$2,900/mo
68 Corporate Drive 1929, Toronto, ON M1H 3H3

$2,900/mo
68 Corporate Drive 1532, Toronto, ON M1H 3H3
Your Agent
Broker of Record
PREMIER MATRIX REALTY LTD. BROKERAGE
See the comparable rented and currently-competing listings for Consilium II.
Register for free to view complete price estimate and access exclusive sold data
Free account • No credit card required
Contact OVAIS QASSIM
Unit 2532 is a residential condo & other with 3 bedrooms, 2 bathrooms spanning approximately 900-999 square feet located at Consilium II, 68 Corporate Drive, Toronto E09. This unit is currently leased (leased for $3K).
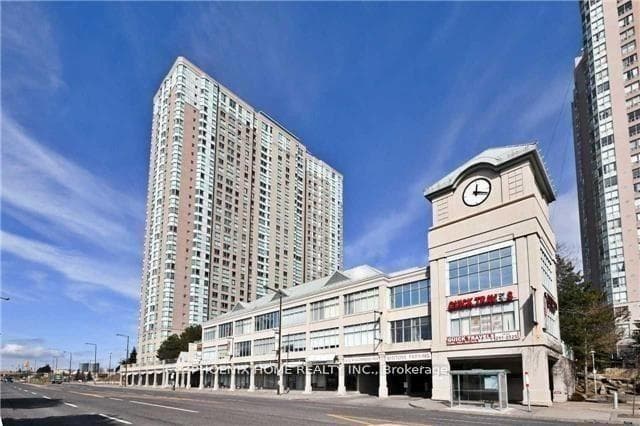
Consilium II is located at 68 Corporate Drive, Toronto E09. Explore more units available in this building, view building amenities, transaction history, and market insights.
This unit is located in Woburn, part of Toronto E09 in the Toronto area. Explore more condos available in this community.
Whether you're looking to buy, sell, or rent at Consilium II, our team of experienced real estate professionals can help you navigate the market and find the perfect unit to match your needs. Contact us today for a free consultation.
Unit 2532 Consilium II,68 Corporate Drive 2532, Toronto, ON M1H 3H3 for rent, 3 bedroom residential condo & other Toronto E09, Consilium II condos, Toronto E09 residential condo & other leased, 68 Corporate Drive, Toronto E09 real estate