
Sold
$590,000
3bed|2bath|1000-1199sqft
2 parking|1 locker
Unit 1813
88 Corporate Drive 1813, Toronto E09, ON M1H 3G6
Residential Condo & Other|$941 fees|$2277 tax
MLS #E12987868
View complete sale history and details
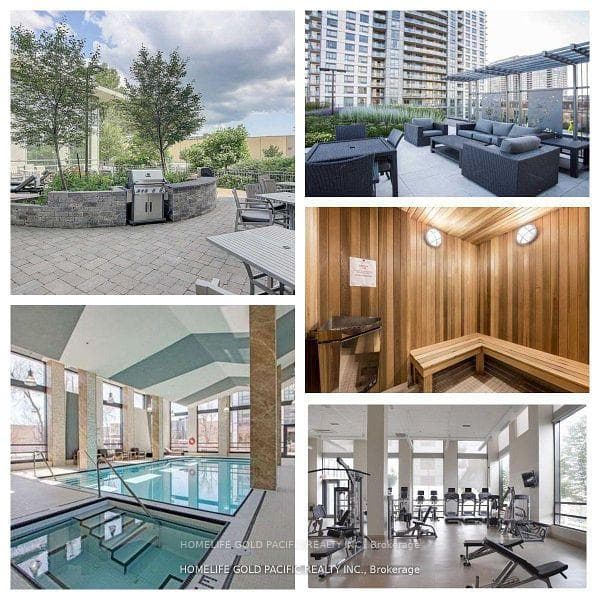
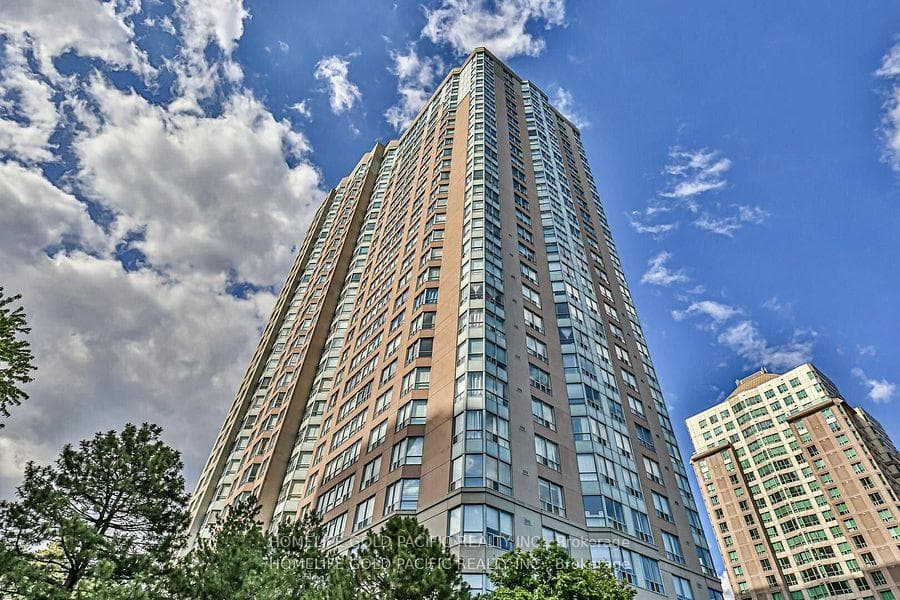
88 Corporate Drive Ph17, Toronto, ON M1H 3G6
MLS #E13414908
Listed Price
Luxury "Consilium 1" By Tridel. Experience Elevated Urban Living In This Stunning Penthouse Suite Offering Breathtaking Unobstructed East-Facing Views And Abundant Natural Light. Spanning Approximately 1, 046 Sq. Ft., this Spacious Residence Features & Thoughtfully Designed Layout With Generous Principal Rooms, Creating The Perfect Balance Of Comfort And Functionality. Enjoy Spectacular Sunrises From Your Private Vantage Point High Above The City. The Open-Concept Living And Dining Area Is Ideal For Both Everyday Living And Entertaining, While Large Windows showcase the Panoramic Skyline Views. The Well-Appointed Kitchen Seamlessly Connects To The Living Space, enhancing The Home's Bright And Airy Atmosphere. Well Maintained Building With 24 Hr Gatehouse, Multi-Million Dollar Rec Centre With Indoor & Outdoor Pool, Bowling, Squash Crt, Billiard room, Party Rm, Gym, Tennis Court & BBQ. Mins To 401, TTC At Doorstep, Close To Scarborough Town Centre.
Analysis based on 0 sales and 0 leases in this building. Unit size estimated at 1100 sqft.
Bedrooms
3
Bathrooms
2
Square Feet
1000-1199 sqft
Property Type
Residential Condo & Other
| Name | Size (m) | Size (ft) | Features |
|---|---|---|---|
| Living Room(Flat) | 5.34 x 3.35 | 17.5 x 11.0 | - |
| Living Room(Flat) | 5.34 x 3.35 | 17.5 x 11.0 | - |
| Living Room(Flat) | 5.34 x 3.35 | 17.5 x 11.0 | - |
| Living Room(Flat) | 5.34 x 3.35 | 17.5 x 11.0 | - |
| Living Room(Flat) | 5.34 x 3.35 | 17.5 x 11.0 | - |
| Living Room(Flat) | 5.34 x 3.35 | 17.5 x 11.0 | - |
| Living Room(Flat) | 5.34 x 3.35 | 17.5 x 11.0 | - |
| Living Room(Flat) | 5.34 x 3.35 | 17.5 x 11.0 | - |
| Living Room(Flat) | 5.34 x 3.35 | 17.5 x 11.0 | - |
| Living Room(Flat) | 5.34 x 3.35 | 17.5 x 11.0 | - |
| Living Room(Flat) | 5.34 x 3.35 | 17.5 x 11.0 | - |
| Living Room(Flat) | 5.34 x 3.35 | 17.5 x 11.0 | - |
| Living Room(Flat) | 5.34 x 3.35 | 17.5 x 11.0 | - |
| Living Room(Flat) | 5.34 x 3.35 | 17.5 x 11.0 | - |
| Dining Room(Flat) | 3.05 x 2.54 | 10.0 x 8.3 | - |
| Dining Room(Flat) | 3.05 x 2.54 | 10.0 x 8.3 | - |
| Dining Room(Flat) | 3.05 x 2.54 | 10.0 x 8.3 | - |
| Dining Room(Flat) | 3.05 x 2.54 | 10.0 x 8.3 | - |
| Dining Room(Flat) | 3.05 x 2.54 | 10.0 x 8.3 | - |
| Dining Room(Flat) | 3.05 x 2.54 | 10.0 x 8.3 | - |
| Dining Room(Flat) | 3.05 x 2.54 | 10.0 x 8.3 | - |
| Dining Room(Flat) | 3.05 x 2.54 | 10.0 x 8.3 | - |
| Dining Room(Flat) | 3.05 x 2.54 | 10.0 x 8.3 | - |
| Dining Room(Flat) | 3.05 x 2.54 | 10.0 x 8.3 | - |
| Dining Room(Flat) | 3.05 x 2.54 | 10.0 x 8.3 | - |
| Dining Room(Flat) | 3.05 x 2.54 | 10.0 x 8.3 | - |
| Dining Room(Flat) | 3.05 x 2.54 | 10.0 x 8.3 | - |
| Dining Room(Flat) | 3.05 x 2.54 | 10.0 x 8.3 | - |
| Kitchen(Flat) | 3.05 x 2.44 | 10.0 x 8.0 | - |
| Kitchen(Flat) | 3.05 x 2.44 | 10.0 x 8.0 | - |
| Kitchen(Flat) | 3.05 x 2.44 | 10.0 x 8.0 | - |
| Kitchen(Flat) | 3.05 x 2.44 | 10.0 x 8.0 | - |
| Kitchen(Flat) | 3.05 x 2.44 | 10.0 x 8.0 | - |
| Kitchen(Flat) | 3.05 x 2.44 | 10.0 x 8.0 | - |
| Kitchen(Flat) | 3.05 x 2.44 | 10.0 x 8.0 | - |
| Kitchen(Flat) | 3.05 x 2.44 | 10.0 x 8.0 | - |
| Kitchen(Flat) | 3.05 x 2.44 | 10.0 x 8.0 | - |
| Kitchen(Flat) | 3.05 x 2.44 | 10.0 x 8.0 | - |
| Kitchen(Flat) | 3.05 x 2.44 | 10.0 x 8.0 | - |
| Kitchen(Flat) | 3.05 x 2.44 | 10.0 x 8.0 | - |
| Kitchen(Flat) | 3.05 x 2.44 | 10.0 x 8.0 | - |
| Kitchen(Flat) | 3.05 x 2.44 | 10.0 x 8.0 | - |
| Primary Bedroom(Flat) | 4.93 x 3.35 | 16.2 x 11.0 | - |
| Primary Bedroom(Flat) | 4.93 x 3.35 | 16.2 x 11.0 | - |
| Primary Bedroom(Flat) | 4.93 x 3.35 | 16.2 x 11.0 | - |
| Primary Bedroom(Flat) | 4.93 x 3.35 | 16.2 x 11.0 | - |
| Primary Bedroom(Flat) | 4.93 x 3.35 | 16.2 x 11.0 | - |
| Primary Bedroom(Flat) | 4.93 x 3.35 | 16.2 x 11.0 | - |
| Primary Bedroom(Flat) | 4.93 x 3.35 | 16.2 x 11.0 | - |
| Primary Bedroom(Flat) | 4.93 x 3.35 | 16.2 x 11.0 | - |
| Primary Bedroom(Flat) | 4.93 x 3.35 | 16.2 x 11.0 | - |
| Primary Bedroom(Flat) | 4.93 x 3.35 | 16.2 x 11.0 | - |
| Primary Bedroom(Flat) | 4.93 x 3.35 | 16.2 x 11.0 | - |
| Primary Bedroom(Flat) | 4.93 x 3.35 | 16.2 x 11.0 | - |
| Primary Bedroom(Flat) | 4.93 x 3.35 | 16.2 x 11.0 | - |
| Primary Bedroom(Flat) | 4.93 x 3.35 | 16.2 x 11.0 | - |
| Bedroom 2(Flat) | 3.05 x 2.9 | 10.0 x 9.5 | - |
| Bedroom 2(Flat) | 3.05 x 2.9 | 10.0 x 9.5 | - |
| Bedroom 2(Flat) | 3.05 x 2.9 | 10.0 x 9.5 | - |
| Bedroom 2(Flat) | 3.05 x 2.9 | 10.0 x 9.5 | - |
| Bedroom 2(Flat) | 3.05 x 2.9 | 10.0 x 9.5 | - |
| Bedroom 2(Flat) | 3.05 x 2.9 | 10.0 x 9.5 | - |
| Bedroom 2(Flat) | 3.05 x 2.9 | 10.0 x 9.5 | - |
| Bedroom 2(Flat) | 3.05 x 2.9 | 10.0 x 9.5 | - |
| Bedroom 2(Flat) | 3.05 x 2.9 | 10.0 x 9.5 | - |
| Bedroom 2(Flat) | 3.05 x 2.9 | 10.0 x 9.5 | - |
| Bedroom 2(Flat) | 3.05 x 2.9 | 10.0 x 9.5 | - |
| Bedroom 2(Flat) | 3.05 x 2.9 | 10.0 x 9.5 | - |
| Bedroom 2(Flat) | 3.05 x 2.9 | 10.0 x 9.5 | - |
| Bedroom 2(Flat) | 3.05 x 2.9 | 10.0 x 9.5 | - |
| Solarium(Flat) | 3.05 x 2.95 | 10.0 x 9.7 | - |
| Solarium(Flat) | 3.05 x 2.95 | 10.0 x 9.7 | - |
| Solarium(Flat) | 3.05 x 2.95 | 10.0 x 9.7 | - |
| Solarium(Flat) | 3.05 x 2.95 | 10.0 x 9.7 | - |
| Solarium(Flat) | 3.05 x 2.95 | 10.0 x 9.7 | - |
| Solarium(Flat) | 3.05 x 2.95 | 10.0 x 9.7 | - |
| Solarium(Flat) | 3.05 x 2.95 | 10.0 x 9.7 | - |
| Solarium(Flat) | 3.05 x 2.95 | 10.0 x 9.7 | - |
| Solarium(Flat) | 3.05 x 2.95 | 10.0 x 9.7 | - |
| Solarium(Flat) | 3.05 x 2.95 | 10.0 x 9.7 | - |
| Solarium(Flat) | 3.05 x 2.95 | 10.0 x 9.7 | - |
| Solarium(Flat) | 3.05 x 2.95 | 10.0 x 9.7 | - |
| Solarium(Flat) | 3.05 x 2.95 | 10.0 x 9.7 | - |
| Solarium(Flat) | 3.05 x 2.95 | 10.0 x 9.7 | - |
$590,000
88 Corporate Drive 1813, Toronto E09, ON M1H 3G6
MLS #E12987868
View complete sale history and details

$575,000
88 Corporate Drive 907, Toronto E09, ON M1H 3G6
MLS #E12783782
View complete sale history and details

$530,000
88 Corporate Drive 1602, Toronto E09, ON M1H 3G6
MLS #E12497504
View complete sale history and details

$520,000
88 Corporate Drive 611, Toronto E09, ON M1H 3G6
MLS #E12616906
View complete sale history and details

$515,000
88 Corporate Drive 1205, Toronto, ON M1H 3G6

$575,000
88 Corporate Drive 1013, Toronto, ON M1H 3G6

$599,900
88 Corporate Drive 1404, Toronto, ON M1H 3G6

$618,000
88 Corporate Drive 1617, Toronto, ON M1H 3G6
Your Agent
Broker of Record
PREMIER MATRIX REALTY LTD. BROKERAGE
See the comparable sold, tax-matched, and currently-competing listings for CONSILIUM I.
Register for free to view complete price estimate and access exclusive sold data
Free account • No credit card required
Contact OVAIS QASSIM
Unit Ph17 is a residential condo & other with 3 bedrooms, 2 bathrooms spanning approximately 1000-1199 square feet located at CONSILIUM I, 88 Corporate Drive, Toronto E09. This unit is currently for sale at $479K.
CONSILIUM I is located at 88 Corporate Drive, Toronto E09. Explore more units for sale and rent in this building, view building amenities, transaction history, and market insights.
This unit is located in Woburn, part of Toronto E09 in the Toronto area. Explore more condos for sale and rent in this community.
Whether you're looking to buy, sell, or rent at CONSILIUM I, our team of experienced real estate professionals can help you navigate the market and find the perfect unit to match your needs. Contact us today for a free consultation.
Unit Ph17 CONSILIUM I,88 Corporate Drive Ph17, Toronto, ON M1H 3G6 for sale, 3 bedroom residential condo & other Toronto E09, CONSILIUM I condos, Toronto E09 residential condo & other for sale, 88 Corporate Drive, Toronto E09 real estate