
Sold
$455,000
2bed|2bath|1000-1199sqft
1 parking|0 locker
Unit 2702
88 Corporate Drive 2702, Toronto E09, ON M1H 3G6
Residential Condo & Other|$901 fees|$2225 tax
MLS #E12866586
View complete sale history and details
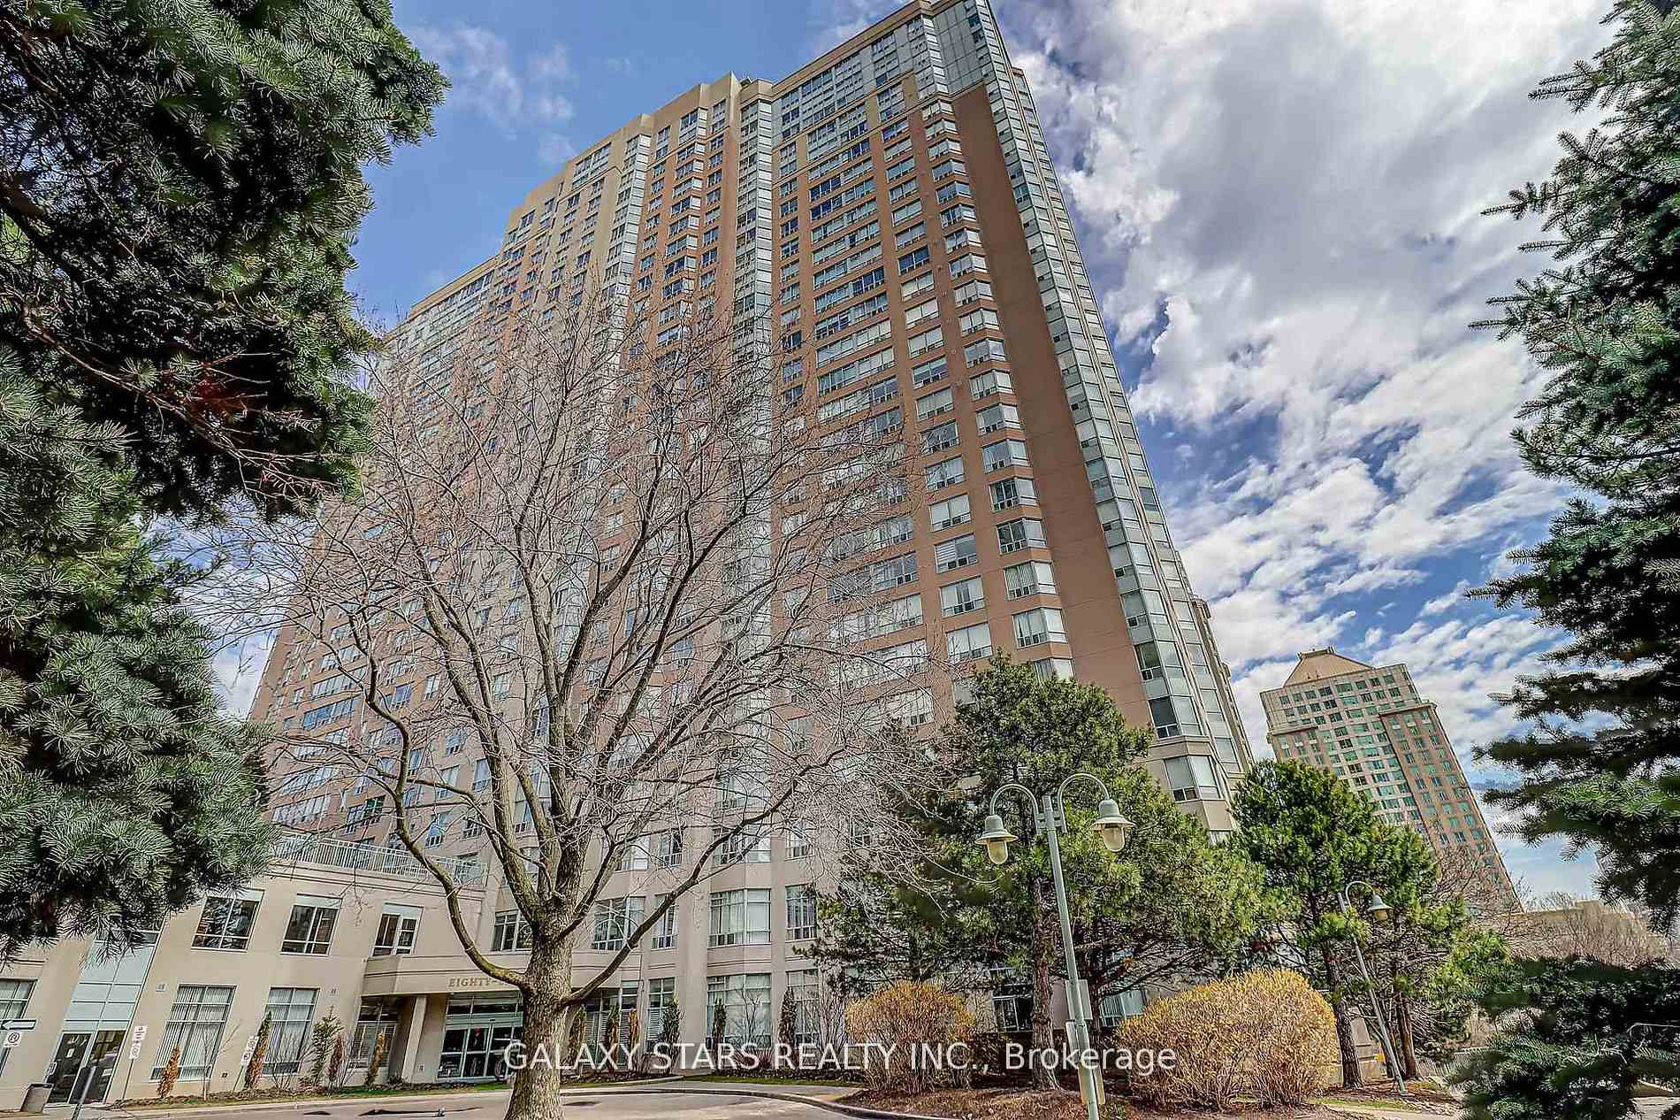
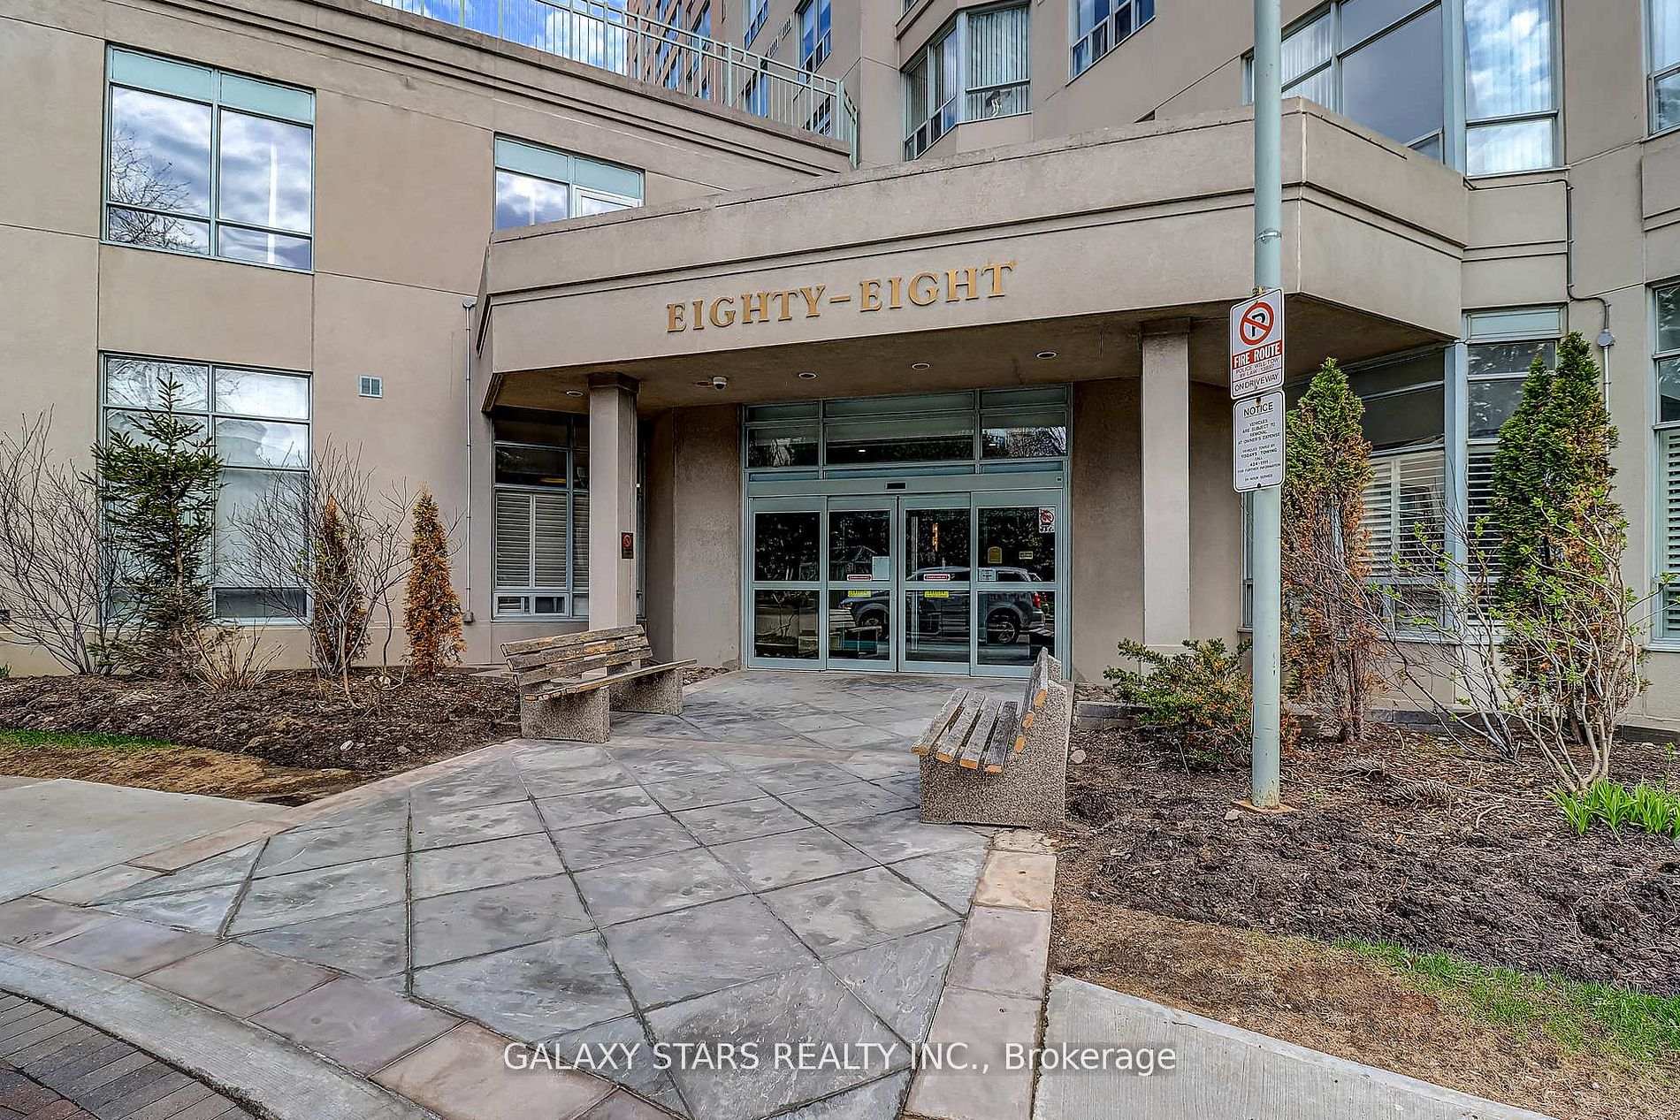
88 Corporate Drive 1205A, Toronto, ON M1H 3G6
MLS #E13157852
Listed Price
Welcome To 88 Corporate Dr., Unit 1205A- 2 BR & 2 BATH- Wonderful unit in a great building! Spacious, Bright, Modern, And Move-In Ready. Offers- Elegance, Comfort, And Convenience in the Heart Of Scarborough! This Unit is Beautifully Upgraded throughout! Expansive Windows Throughout The Unit Fill The Space With Natural Light- offers 180 degree views, mean you can enjoy both the Sunrise and Sunset- Featuring Pot Lights, Fresh Paint, Laminate Flooring, Built-In Coffee Station with Mini Bar. Open-Concept Living And Dining Area Is Ideal For Entertaining! The Primary Bedroom Boasts A 4-Piece Ensuite with Jacuzzi Tub And Large Closet, And The Second Bedroom Is Spacious And Bright With A Large Closet. Enjoy All-Inclusive Maintenance Fees (Heat, Hydro, And Water Included!) For Stress-Free Living In The Highly Sought-After Tridel-Built Consilium I Community- Renowned For Its Resort-Style Amenities: Indoor And Outdoor Pools, Gym, Bowling Alley, Squash And Tennis Courts, Billiards Room, Sauna, Library, BBQ Area, 24-Hour Security, And More! Ideally Located Just Minutes From Scarborough Town Centre, TTC, The Future Subway Extension, Direct Access to Highway 401 from underground parking, YMCA, Parks, Schools, Shops, Restaurants, And Scarborough General Hospital- This Is City Living At Its Best. Everything's Done- Just Move In And Enjoy! Includes: Fridge, Stove, Microwave, B/I Dishwasher, Washer & Dryer, Window Coverings, And 1Underground Parking with access to Car Wash Space...
Analysis based on 0 sales and 0 leases in this building. Unit size estimated at 850 sqft.
Bedrooms
2
Bathrooms
2
Square Feet
800-899 sqft
Property Type
Residential Condo & Other
| Name | Size (m) | Size (ft) | Features |
|---|---|---|---|
| Living Room(Flat) | 3.76 x 3.36 | 12.3 x 11.0 | - |
| Living Room(Flat) | 3.76 x 3.36 | 12.3 x 11.0 | - |
| Living Room(Flat) | 3.76 x 3.36 | 12.3 x 11.0 | - |
| Living Room(Flat) | 3.76 x 3.36 | 12.3 x 11.0 | - |
| Living Room(Flat) | 3.76 x 3.36 | 12.3 x 11.0 | - |
| Living Room(Flat) | 3.76 x 3.36 | 12.3 x 11.0 | - |
| Living Room(Flat) | 3.76 x 3.36 | 12.3 x 11.0 | - |
| Living Room(Flat) | 3.76 x 3.36 | 12.3 x 11.0 | - |
| Living Room(Flat) | 3.76 x 3.36 | 12.3 x 11.0 | - |
| Living Room(Flat) | 3.76 x 3.36 | 12.3 x 11.0 | - |
| Kitchen(Flat) | 3.03 x 2.19 | 9.9 x 7.2 | - |
| Kitchen(Flat) | 3.03 x 2.19 | 9.9 x 7.2 | - |
| Kitchen(Flat) | 3.03 x 2.19 | 9.9 x 7.2 | - |
| Kitchen(Flat) | 3.03 x 2.19 | 9.9 x 7.2 | - |
| Kitchen(Flat) | 3.03 x 2.19 | 9.9 x 7.2 | - |
| Kitchen(Flat) | 3.03 x 2.19 | 9.9 x 7.2 | - |
| Kitchen(Flat) | 3.03 x 2.19 | 9.9 x 7.2 | - |
| Kitchen(Flat) | 3.03 x 2.19 | 9.9 x 7.2 | - |
| Kitchen(Flat) | 3.03 x 2.19 | 9.9 x 7.2 | - |
| Kitchen(Flat) | 3.03 x 2.19 | 9.9 x 7.2 | - |
| Dining Room(Flat) | 3.36 x 2.3 | 11.0 x 7.5 | - |
| Dining Room(Flat) | 3.36 x 2.3 | 11.0 x 7.5 | - |
| Dining Room(Flat) | 3.36 x 2.3 | 11.0 x 7.5 | - |
| Dining Room(Flat) | 3.36 x 2.3 | 11.0 x 7.5 | - |
| Dining Room(Flat) | 3.36 x 2.3 | 11.0 x 7.5 | - |
| Dining Room(Flat) | 3.36 x 2.3 | 11.0 x 7.5 | - |
| Dining Room(Flat) | 3.36 x 2.3 | 11.0 x 7.5 | - |
| Dining Room(Flat) | 3.36 x 2.3 | 11.0 x 7.5 | - |
| Dining Room(Flat) | 3.36 x 2.3 | 11.0 x 7.5 | - |
| Dining Room(Flat) | 3.36 x 2.3 | 11.0 x 7.5 | - |
| Primary Bedroom(Flat) | 3.1 x 3.99 | 10.2 x 13.1 | - |
| Primary Bedroom(Flat) | 3.1 x 3.99 | 10.2 x 13.1 | - |
| Primary Bedroom(Flat) | 3.1 x 3.99 | 10.2 x 13.1 | - |
| Primary Bedroom(Flat) | 3.1 x 3.99 | 10.2 x 13.1 | - |
| Primary Bedroom(Flat) | 3.1 x 3.99 | 10.2 x 13.1 | - |
| Primary Bedroom(Flat) | 3.1 x 3.99 | 10.2 x 13.1 | - |
| Primary Bedroom(Flat) | 3.1 x 3.99 | 10.2 x 13.1 | - |
| Primary Bedroom(Flat) | 3.1 x 3.99 | 10.2 x 13.1 | - |
| Primary Bedroom(Flat) | 3.1 x 3.99 | 10.2 x 13.1 | - |
| Primary Bedroom(Flat) | 3.1 x 3.99 | 10.2 x 13.1 | - |
| Bedroom 2(Flat) | 2.79 x 2.66 | 9.2 x 8.7 | - |
| Bedroom 2(Flat) | 2.79 x 2.66 | 9.2 x 8.7 | - |
| Bedroom 2(Flat) | 2.79 x 2.66 | 9.2 x 8.7 | - |
| Bedroom 2(Flat) | 2.79 x 2.66 | 9.2 x 8.7 | - |
| Bedroom 2(Flat) | 2.79 x 2.66 | 9.2 x 8.7 | - |
| Bedroom 2(Flat) | 2.79 x 2.66 | 9.2 x 8.7 | - |
| Bedroom 2(Flat) | 2.79 x 2.66 | 9.2 x 8.7 | - |
| Bedroom 2(Flat) | 2.79 x 2.66 | 9.2 x 8.7 | - |
| Bedroom 2(Flat) | 2.79 x 2.66 | 9.2 x 8.7 | - |
| Bedroom 2(Flat) | 2.79 x 2.66 | 9.2 x 8.7 | - |
| Foyer(Flat) | 4.84 x 1.11 | 15.9 x 3.6 | - |
| Foyer(Flat) | 4.84 x 1.11 | 15.9 x 3.6 | - |
| Foyer(Flat) | 4.84 x 1.11 | 15.9 x 3.6 | - |
| Foyer(Flat) | 4.84 x 1.11 | 15.9 x 3.6 | - |
| Foyer(Flat) | 4.84 x 1.11 | 15.9 x 3.6 | - |
| Foyer(Flat) | 4.84 x 1.11 | 15.9 x 3.6 | - |
| Foyer(Flat) | 4.84 x 1.11 | 15.9 x 3.6 | - |
| Foyer(Flat) | 4.84 x 1.11 | 15.9 x 3.6 | - |
| Foyer(Flat) | 4.84 x 1.11 | 15.9 x 3.6 | - |
| Foyer(Flat) | 4.84 x 1.11 | 15.9 x 3.6 | - |
Complete transaction history for this unit
Sold: Feb 24, 2025
$590,000
-$9,000 (-1.5%)
Register free to see the complete unit history
Register for free to view complete transaction history and access exclusive sold data
Free account • No credit card required
$455,000
88 Corporate Drive 2702, Toronto E09, ON M1H 3G6
MLS #E12866586
View complete sale history and details

$490,000
88 Corporate Drive 106, Toronto E09, ON M1H 3G6
MLS #E12731248
View complete sale history and details

$530,000
88 Corporate Drive 305, Toronto E09, ON M1H 3G6
MLS #E12030467
View complete sale history and details

$590,000
88 Corporate Drive 1205A, Toronto E09, ON M1H 3G6
MLS #E9461891
View complete sale history and details

$479,000
88 Corporate Drive Ph17, Toronto, ON M1H 3G6

$515,000
88 Corporate Drive 1205, Toronto, ON M1H 3G6

$575,000
88 Corporate Drive 1013, Toronto, ON M1H 3G6

$599,900
88 Corporate Drive 1404, Toronto, ON M1H 3G6
Your Agent
Broker of Record
PREMIER MATRIX REALTY LTD. BROKERAGE
See the comparable sold, tax-matched, and currently-competing listings for CONSILIUM I.
Register for free to view complete price estimate and access exclusive sold data
Free account • No credit card required
Contact OVAIS QASSIM
Unit 1205A is a residential condo & other with 2 bedrooms, 2 bathrooms spanning approximately 800-899 square feet located at CONSILIUM I, 88 Corporate Drive, Toronto E09. This unit is currently for sale at $500K.
CONSILIUM I is located at 88 Corporate Drive, Toronto E09. Explore more units for sale and rent in this building, view building amenities, transaction history, and market insights.
This unit is located in Woburn, part of Toronto E09 in the Toronto area. Explore more condos for sale and rent in this community.
Whether you're looking to buy, sell, or rent at CONSILIUM I, our team of experienced real estate professionals can help you navigate the market and find the perfect unit to match your needs. Contact us today for a free consultation.
Unit 1205A CONSILIUM I,88 Corporate Drive 1205A, Toronto, ON M1H 3G6 for sale, 2 bedroom residential condo & other Toronto E09, CONSILIUM I condos, Toronto E09 residential condo & other for sale, 88 Corporate Drive, Toronto E09 real estate