
Leased
$2,395
1bed|1bath|700-799sqft
1 parking|0 locker
Unit 1001
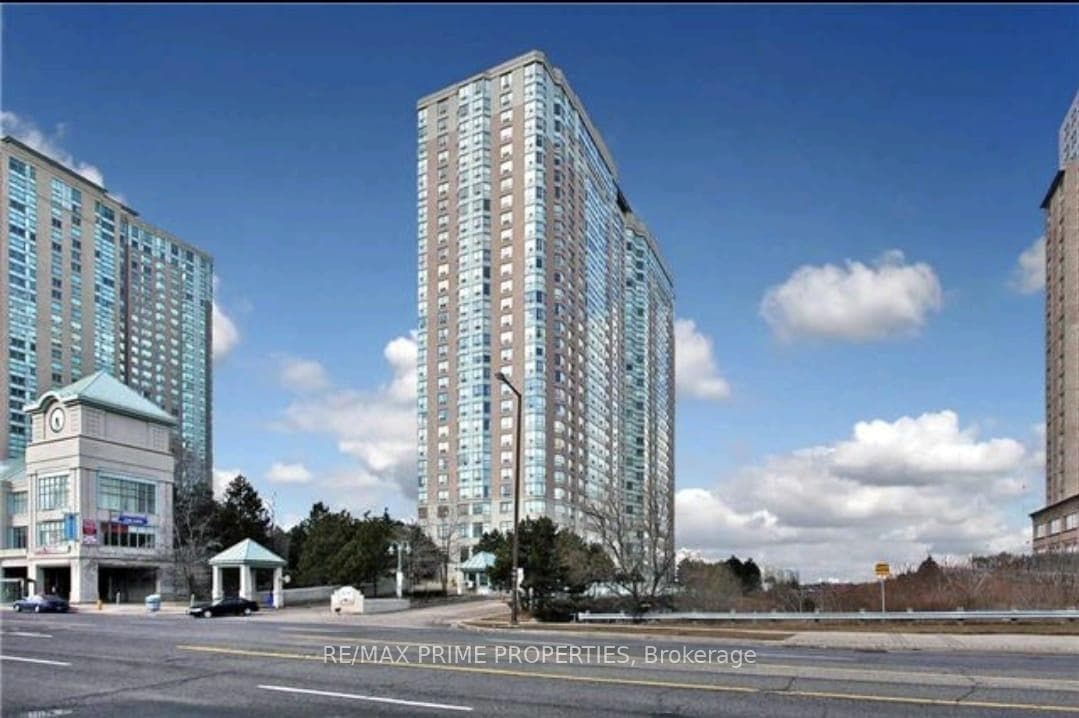
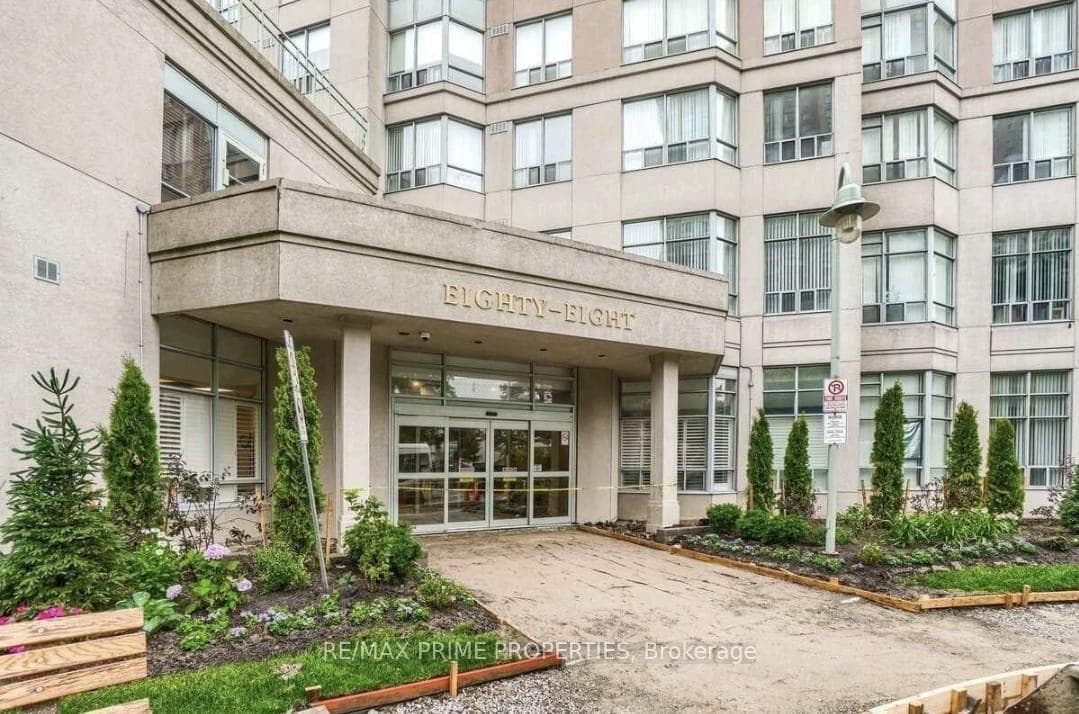
88 Corporate Drive 1001, Toronto E09, ON M1H 3G6
Residential Condo & Other
MLS #E12149785
View complete lease history and details
Register for free to view the complete photo gallery and property details
Showing 2 of 20 photos
88 Corporate Drive 1201, Toronto, ON M1H 3G6
MLS #E13231688
Leased on August 31, 2026
August 31, 2026
Originally listed at $2,300/mo 35 days on market
This Beautiful 1 Bedroom Was Recently Renovated, Boast A 4 Piece Master Ensuite With His And Hers Sink. This Particular Building Has Quiet Occupants And Has Excellent Amenities That Many Other Buildings Do Not Have. To Name A Few (Exercise Room, Guest Suites, Indoor Pool, Party/Meeting Room, Tennis Court, Visitor Parking, Building Security, A Large Gym, A 4 Lane Bowling Alley, Two Party Rooms.
Bedrooms
1
Bathrooms
1
Square Feet
700-799 sqft
Property Type
Residential Condo & Other
Register for free to view complete property details and access exclusive sold data
Free account • No credit card required
| Name | Size (m) | Size (ft) | Features |
|---|---|---|---|
| Foyer(Flat) | 2.2 x 3 | 7.2 x 9.8 | - |
| Foyer(Flat) | 2.2 x 3 | 7.2 x 9.8 | - |
| Foyer(Flat) | 2.2 x 3 | 7.2 x 9.8 | - |
| Foyer(Flat) | 2.2 x 3 | 7.2 x 9.8 | - |
| Foyer(Flat) | 2.2 x 3 | 7.2 x 9.8 | - |
| Foyer(Flat) | 2.2 x 3 | 7.2 x 9.8 | - |
| Foyer(Flat) | 2.2 x 3 | 7.2 x 9.8 | - |
| Foyer(Flat) | 2.2 x 3 | 7.2 x 9.8 | - |
| Foyer(Flat) | 2.2 x 3 | 7.2 x 9.8 | - |
| Foyer(Flat) | 2.2 x 3 | 7.2 x 9.8 | - |
| Foyer(Flat) | 2.2 x 3 | 7.2 x 9.8 | - |
| Foyer(Flat) | 2.2 x 3 | 7.2 x 9.8 | - |
| Kitchen(Flat) | 2.49 x 2.46 | 8.2 x 8.1 | - |
| Kitchen(Flat) | 2.49 x 2.46 | 8.2 x 8.1 | - |
| Kitchen(Flat) | 2.49 x 2.46 | 8.2 x 8.1 | - |
| Kitchen(Flat) | 2.49 x 2.46 | 8.2 x 8.1 | - |
| Kitchen(Flat) | 2.49 x 2.46 | 8.2 x 8.1 | - |
| Kitchen(Flat) | 2.49 x 2.46 | 8.2 x 8.1 | - |
| Kitchen(Flat) | 2.49 x 2.46 | 8.2 x 8.1 | - |
| Kitchen(Flat) | 2.49 x 2.46 | 8.2 x 8.1 | - |
| Kitchen(Flat) | 2.49 x 2.46 | 8.2 x 8.1 | - |
| Kitchen(Flat) | 2.49 x 2.46 | 8.2 x 8.1 | - |
| Kitchen(Flat) | 2.49 x 2.46 | 8.2 x 8.1 | - |
| Kitchen(Flat) | 2.49 x 2.46 | 8.2 x 8.1 | - |
| Living Room(Flat) | 6.15 x 3.78 | 20.2 x 12.4 | - |
| Living Room(Flat) | 6.15 x 3.78 | 20.2 x 12.4 | - |
| Living Room(Flat) | 6.15 x 3.78 | 20.2 x 12.4 | - |
| Living Room(Flat) | 6.15 x 3.78 | 20.2 x 12.4 | - |
| Living Room(Flat) | 6.15 x 3.78 | 20.2 x 12.4 | - |
| Living Room(Flat) | 6.15 x 3.78 | 20.2 x 12.4 | - |
| Living Room(Flat) | 6.15 x 3.78 | 20.2 x 12.4 | - |
| Living Room(Flat) | 6.15 x 3.78 | 20.2 x 12.4 | - |
| Living Room(Flat) | 6.15 x 3.78 | 20.2 x 12.4 | - |
| Living Room(Flat) | 6.15 x 3.78 | 20.2 x 12.4 | - |
| Living Room(Flat) | 6.15 x 3.78 | 20.2 x 12.4 | - |
| Living Room(Flat) | 6.15 x 3.78 | 20.2 x 12.4 | - |
| Dining Room(Flat) | 6.15 x 3.78 | 20.2 x 12.4 | - |
| Dining Room(Flat) | 6.15 x 3.78 | 20.2 x 12.4 | - |
| Dining Room(Flat) | 6.15 x 3.78 | 20.2 x 12.4 | - |
| Dining Room(Flat) | 6.15 x 3.78 | 20.2 x 12.4 | - |
| Dining Room(Flat) | 6.15 x 3.78 | 20.2 x 12.4 | - |
| Dining Room(Flat) | 6.15 x 3.78 | 20.2 x 12.4 | - |
| Dining Room(Flat) | 6.15 x 3.78 | 20.2 x 12.4 | - |
| Dining Room(Flat) | 6.15 x 3.78 | 20.2 x 12.4 | - |
| Dining Room(Flat) | 6.15 x 3.78 | 20.2 x 12.4 | - |
| Dining Room(Flat) | 6.15 x 3.78 | 20.2 x 12.4 | - |
| Dining Room(Flat) | 6.15 x 3.78 | 20.2 x 12.4 | - |
| Dining Room(Flat) | 6.15 x 3.78 | 20.2 x 12.4 | - |
| Laundry(Flat) | 1 x 1.2 | 3.3 x 3.9 | - |
| Laundry(Flat) | 1 x 1.2 | 3.3 x 3.9 | - |
| Laundry(Flat) | 1 x 1.2 | 3.3 x 3.9 | - |
| Laundry(Flat) | 1 x 1.2 | 3.3 x 3.9 | - |
| Laundry(Flat) | 1 x 1.2 | 3.3 x 3.9 | - |
| Laundry(Flat) | 1 x 1.2 | 3.3 x 3.9 | - |
| Laundry(Flat) | 1 x 1.2 | 3.3 x 3.9 | - |
| Laundry(Flat) | 1 x 1.2 | 3.3 x 3.9 | - |
| Laundry(Flat) | 1 x 1.2 | 3.3 x 3.9 | - |
| Laundry(Flat) | 1 x 1.2 | 3.3 x 3.9 | - |
| Laundry(Flat) | 1 x 1.2 | 3.3 x 3.9 | - |
| Laundry(Flat) | 1 x 1.2 | 3.3 x 3.9 | - |
| Bedroom(Flat) | 3.5 x 3.35 | 11.5 x 11.0 | - |
| Bedroom(Flat) | 3.5 x 3.35 | 11.5 x 11.0 | - |
| Bedroom(Flat) | 3.5 x 3.35 | 11.5 x 11.0 | - |
| Bedroom(Flat) | 3.5 x 3.35 | 11.5 x 11.0 | - |
| Bedroom(Flat) | 3.5 x 3.35 | 11.5 x 11.0 | - |
| Bedroom(Flat) | 3.5 x 3.35 | 11.5 x 11.0 | - |
| Bedroom(Flat) | 3.5 x 3.35 | 11.5 x 11.0 | - |
| Bedroom(Flat) | 3.5 x 3.35 | 11.5 x 11.0 | - |
| Bedroom(Flat) | 3.5 x 3.35 | 11.5 x 11.0 | - |
| Bedroom(Flat) | 3.5 x 3.35 | 11.5 x 11.0 | - |
| Bedroom(Flat) | 3.5 x 3.35 | 11.5 x 11.0 | - |
| Bedroom(Flat) | 3.5 x 3.35 | 11.5 x 11.0 | - |
Register for free to view complete room dimensions and access exclusive sold data
Free account • No credit card required
Complete transaction history for this unit
Register free to see the complete unit history
Register for free to view complete transaction history and access exclusive sold data
Free account • No credit card required
Original List Price
$2,300
Listed on Jun 1, 2026
Sold Price
$2,300
Sold on Aug 31, 2026
Register for free to view complete price history and access exclusive sold data
Free account • No credit card required
$2,395
88 Corporate Drive 1001, Toronto E09, ON M1H 3G6
MLS #E12149785
View complete lease history and details

$2,200
88 Corporate Drive 1120, Toronto E09, ON M1H 3G6
MLS #E12286108
View complete lease history and details

$2,275
88 Corporate Drive 1201, Toronto E09, ON M1H 3G6
MLS #E12248091
View complete lease history and details

$2,500
88 Corporate Drive 615, Toronto E09, ON M1H 3G6
MLS #E9311070
View complete lease history and details
Your Agent
Broker of Record
PREMIER MATRIX REALTY LTD. BROKERAGE
See the comparable rented and currently-competing listings for CONSILIUM I.
Register for free to view complete price estimate and access exclusive sold data
Free account • No credit card required
Contact OVAIS QASSIM
Unit 1201 is a residential condo & other with 1 bedroom, 1 bathroom spanning approximately 700-799 square feet located at CONSILIUM I, 88 Corporate Drive, Toronto E09. This unit is currently leased (leased for $2K).
CONSILIUM I is located at 88 Corporate Drive, Toronto E09. Explore more units available in this building, view building amenities, transaction history, and market insights.
This unit is located in Woburn, part of Toronto E09 in the Toronto area. Explore more condos available in this community.
Whether you're looking to buy, sell, or rent at CONSILIUM I, our team of experienced real estate professionals can help you navigate the market and find the perfect unit to match your needs. Contact us today for a free consultation.
Unit 1201 CONSILIUM I,88 Corporate Drive 1201, Toronto, ON M1H 3G6 for rent, 1 bedroom residential condo & other Toronto E09, CONSILIUM I condos, Toronto E09 residential condo & other leased, 88 Corporate Drive, Toronto E09 real estate
