
Sold
$590,000
3bed|2bath|1000-1199sqft
2 parking|1 locker
Unit 1813
88 Corporate Drive 1813, Toronto E09, ON M1H 3G6
Residential Condo & Other|$941 fees|$2277 tax
MLS #E12987868
View complete sale history and details
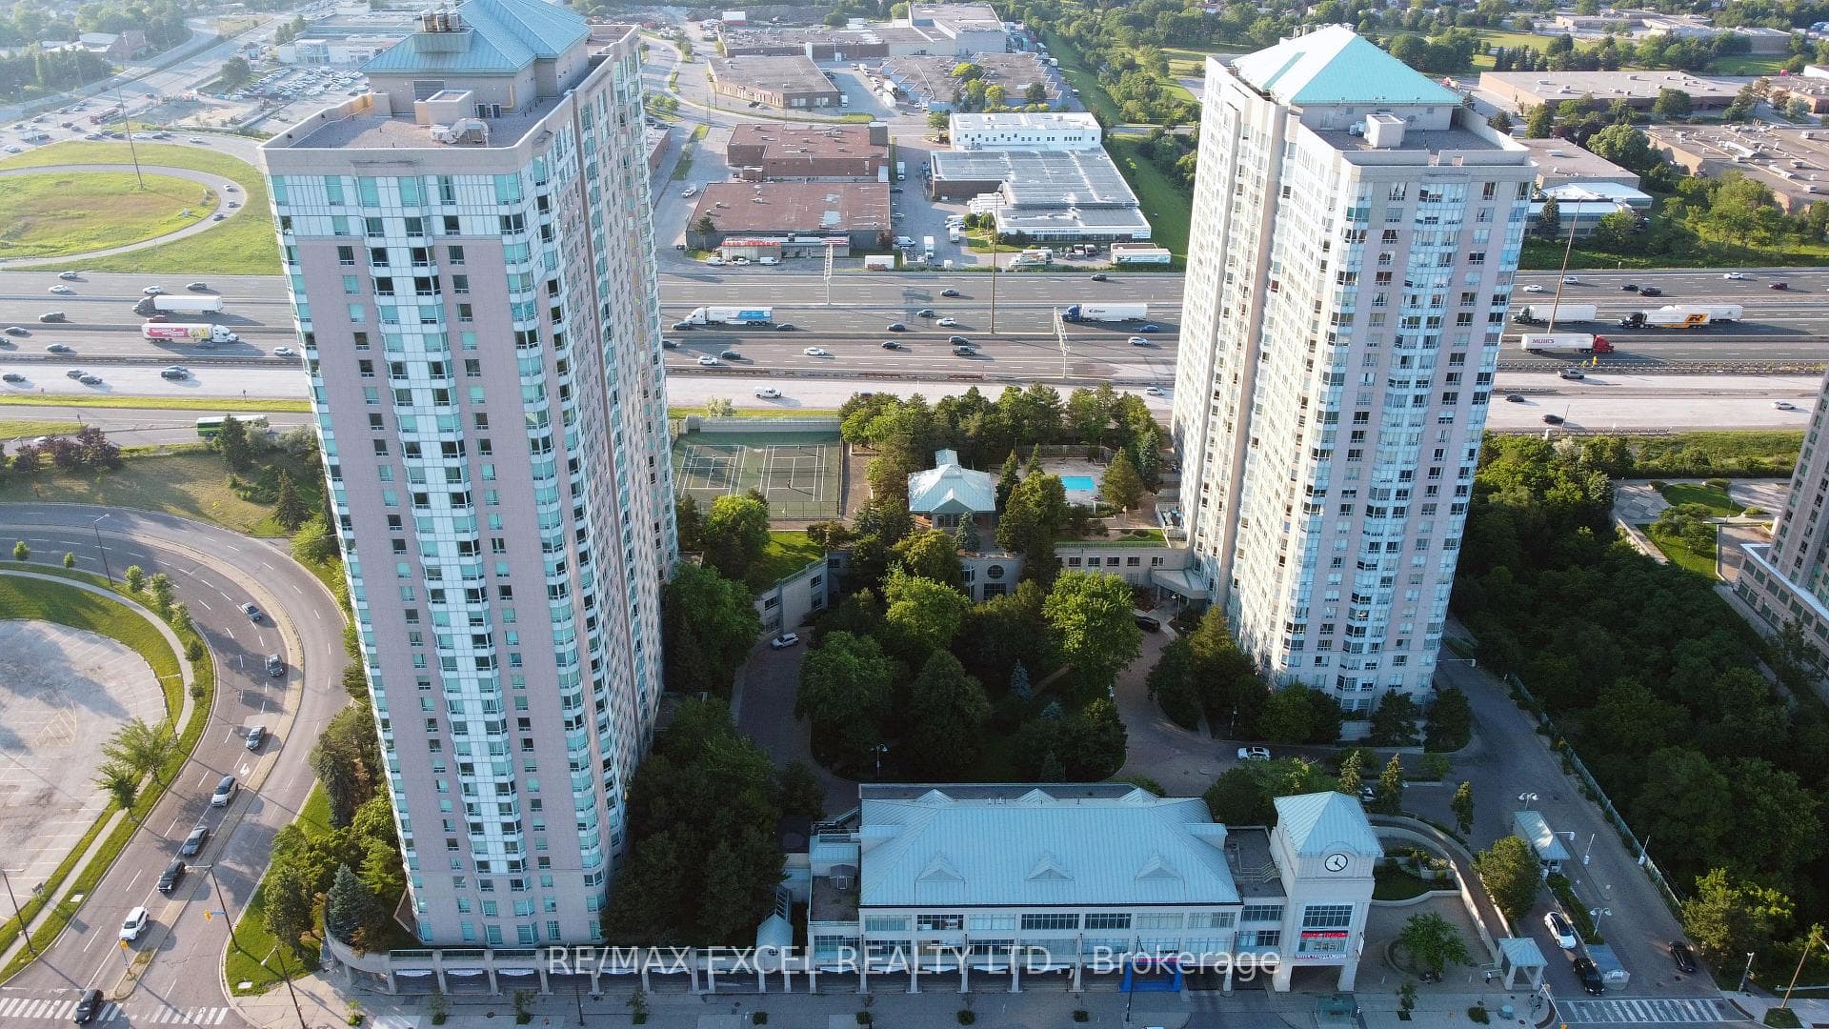
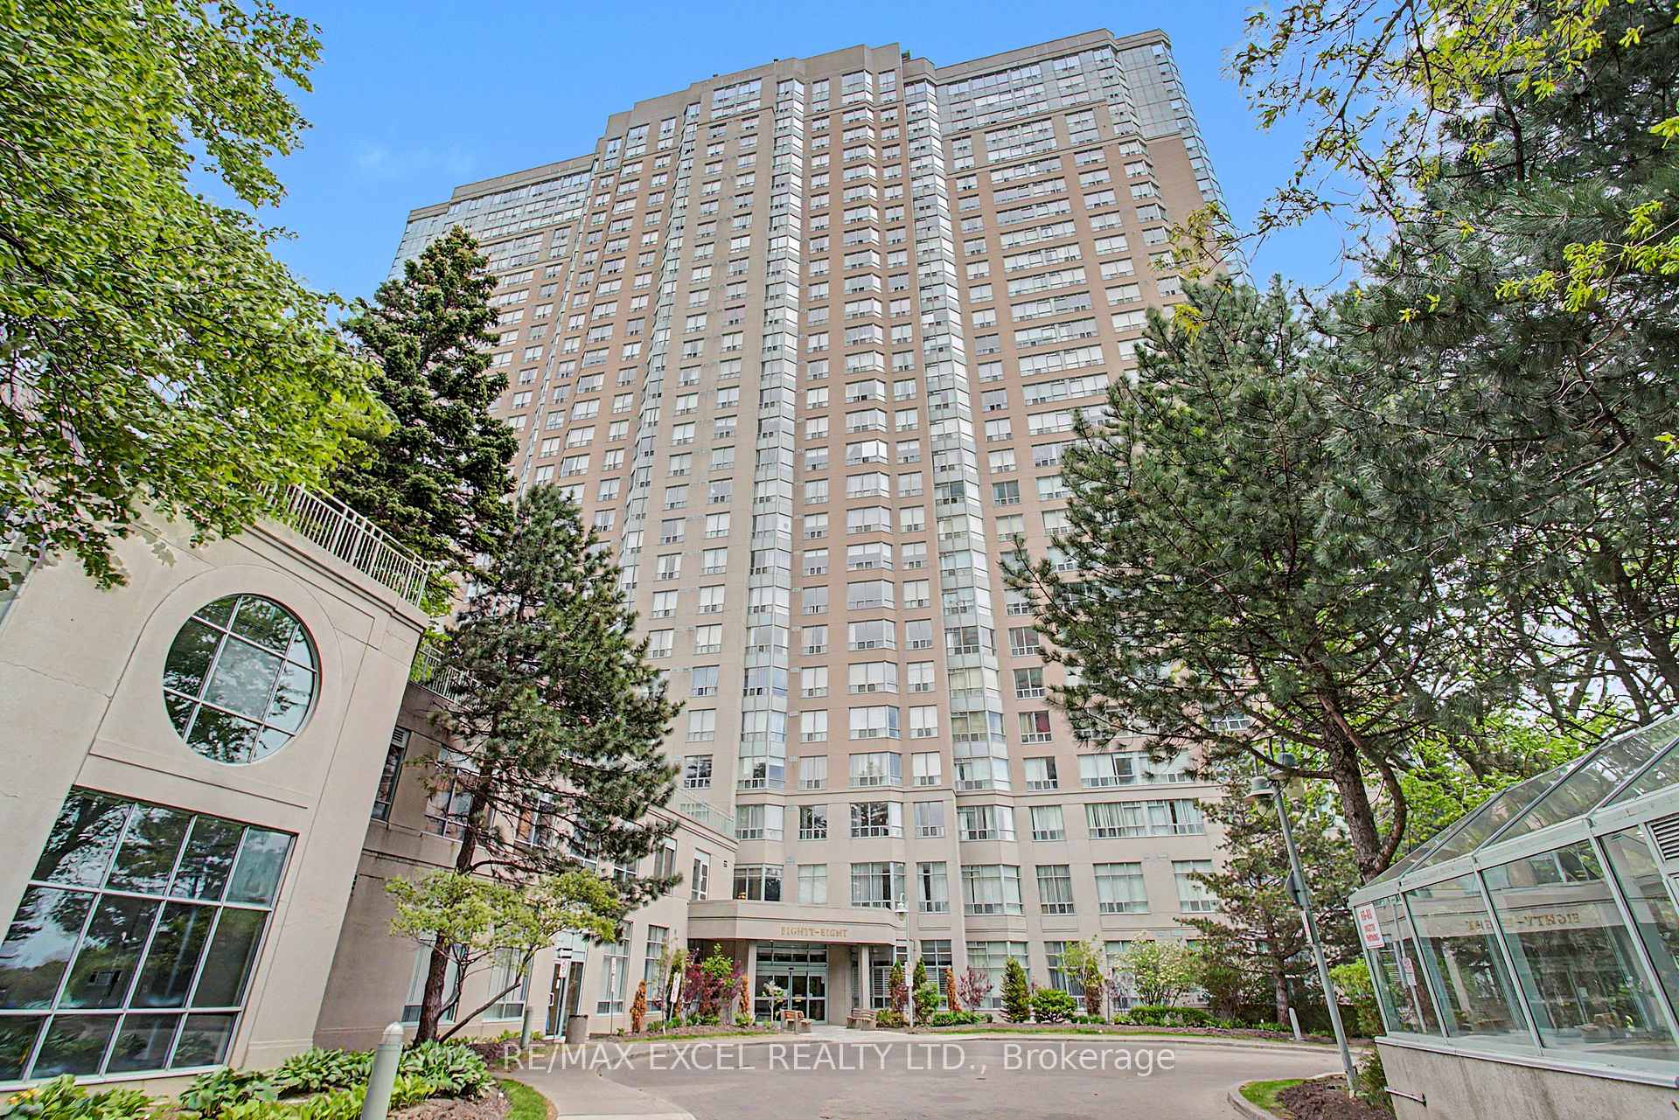
88 Corporate Drive 1013, Toronto, ON M1H 3G6
MLS #E13168464
Listed Price
Welcome to this immaculate, sun-drenched two-bedroom plus solarium suite at the prestigious Tridel Consilium, located at 88 Corporate Drive, Unit 1013. Extensively renovated in 2024, this turnkey residence blends sophisticated modern finishes with exceptional functionality.Step inside to experience an expansive open-concept living and dining area highlighted by premium laminate flooring, contemporary light fixtures, and brand-new custom window blinds throughout. The sleek chef's kitchen is outfitted with sparkling granite countertops, high-end stainless steel appliances, an updated contemporary faucet, and abundant cabinetry. A versatile solarium provides a bright, multi-functional space ideal for a home office, yoga studio, or reading nook flooded with natural light. The private primary retreat features a spacious walk-in closet and a pristine four-piece ensuite with a deep soaking tub, while a well-appointed second three-piece washroom accommodates family and guests with ease.Enjoy ultimate peace of mind with all-inclusive maintenance fees covering heat, hydro, and water. Step outside your door to world-class, resort-caliber amenities including 24-hour gated security and concierge, indoor and outdoor swimming pools, a private bowling alley, a dedicated movie theatre, squash and tennis courts, an on-site café, a party room, an outdoor BBQ area, and ample visitor parking for your guests.Situated in one of Scarborough's most connected pockets, you are minutes away from the Scarborough Town Centre, major corporate hubs, the TTC, and Highway 401. The property is also conveniently zoned for top-tier educational institutions including Woburn Collegiate Institute, Seneca Polytechnic, and the University of Toronto Scarborough.Move-in ready with immediate occupancy available. Truly a must-see!
Analysis based on 0 sales and 0 leases in this building. Unit size estimated at 1100 sqft.
Bedrooms
3
Bathrooms
2
Square Feet
1000-1199 sqft
Property Type
Residential Condo & Other
| Name | Size (m) | Size (ft) | Features |
|---|---|---|---|
| Living Room(Ground) | 5.1 x 3.13 | 16.7 x 10.3 | - |
| Living Room(Ground) | 5.1 x 3.13 | 16.7 x 10.3 | - |
| Living Room(Ground) | 5.1 x 3.13 | 16.7 x 10.3 | - |
| Living Room(Ground) | 5.1 x 3.13 | 16.7 x 10.3 | - |
| Living Room(Ground) | 5.1 x 3.13 | 16.7 x 10.3 | - |
| Living Room(Ground) | 5.1 x 3.13 | 16.7 x 10.3 | - |
| Living Room(Ground) | 5.1 x 3.13 | 16.7 x 10.3 | - |
| Living Room(Ground) | 5.1 x 3.13 | 16.7 x 10.3 | - |
| Living Room(Ground) | 5.1 x 3.13 | 16.7 x 10.3 | - |
| Living Room(Ground) | 5.1 x 3.13 | 16.7 x 10.3 | - |
| Living Room(Ground) | 5.1 x 3.13 | 16.7 x 10.3 | - |
| Living Room(Ground) | 5.1 x 3.13 | 16.7 x 10.3 | - |
| Living Room(Ground) | 5.1 x 3.13 | 16.7 x 10.3 | - |
| Living Room(Ground) | 5.1 x 3.13 | 16.7 x 10.3 | - |
| Living Room(Ground) | 5.1 x 3.13 | 16.7 x 10.3 | - |
| Living Room(Ground) | 5.1 x 3.13 | 16.7 x 10.3 | - |
| Dining Room(Ground) | 4.26 x 2.98 | 14.0 x 9.8 | - |
| Dining Room(Ground) | 4.26 x 2.98 | 14.0 x 9.8 | - |
| Dining Room(Ground) | 4.26 x 2.98 | 14.0 x 9.8 | - |
| Dining Room(Ground) | 4.26 x 2.98 | 14.0 x 9.8 | - |
| Dining Room(Ground) | 4.26 x 2.98 | 14.0 x 9.8 | - |
| Dining Room(Ground) | 4.26 x 2.98 | 14.0 x 9.8 | - |
| Dining Room(Ground) | 4.26 x 2.98 | 14.0 x 9.8 | - |
| Dining Room(Ground) | 4.26 x 2.98 | 14.0 x 9.8 | - |
| Dining Room(Ground) | 4.26 x 2.98 | 14.0 x 9.8 | - |
| Dining Room(Ground) | 4.26 x 2.98 | 14.0 x 9.8 | - |
| Dining Room(Ground) | 4.26 x 2.98 | 14.0 x 9.8 | - |
| Dining Room(Ground) | 4.26 x 2.98 | 14.0 x 9.8 | - |
| Dining Room(Ground) | 4.26 x 2.98 | 14.0 x 9.8 | - |
| Dining Room(Ground) | 4.26 x 2.98 | 14.0 x 9.8 | - |
| Dining Room(Ground) | 4.26 x 2.98 | 14.0 x 9.8 | - |
| Dining Room(Ground) | 4.26 x 2.98 | 14.0 x 9.8 | - |
| Kitchen(Ground) | 2.74 x 2.48 | 9.0 x 8.1 | - |
| Kitchen(Ground) | 2.74 x 2.48 | 9.0 x 8.1 | - |
| Kitchen(Ground) | 2.74 x 2.48 | 9.0 x 8.1 | - |
| Kitchen(Ground) | 2.74 x 2.48 | 9.0 x 8.1 | - |
| Kitchen(Ground) | 2.74 x 2.48 | 9.0 x 8.1 | - |
| Kitchen(Ground) | 2.74 x 2.48 | 9.0 x 8.1 | - |
| Kitchen(Ground) | 2.74 x 2.48 | 9.0 x 8.1 | - |
| Kitchen(Ground) | 2.74 x 2.48 | 9.0 x 8.1 | - |
| Kitchen(Ground) | 2.74 x 2.48 | 9.0 x 8.1 | - |
| Kitchen(Ground) | 2.74 x 2.48 | 9.0 x 8.1 | - |
| Kitchen(Ground) | 2.74 x 2.48 | 9.0 x 8.1 | - |
| Kitchen(Ground) | 2.74 x 2.48 | 9.0 x 8.1 | - |
| Kitchen(Ground) | 2.74 x 2.48 | 9.0 x 8.1 | - |
| Kitchen(Ground) | 2.74 x 2.48 | 9.0 x 8.1 | - |
| Kitchen(Ground) | 2.74 x 2.48 | 9.0 x 8.1 | - |
| Kitchen(Ground) | 2.74 x 2.48 | 9.0 x 8.1 | - |
| Primary Bedroom(Ground) | 3.65 x 3.65 | 12.0 x 12.0 | - |
| Primary Bedroom(Ground) | 3.65 x 3.65 | 12.0 x 12.0 | - |
| Primary Bedroom(Ground) | 3.65 x 3.65 | 12.0 x 12.0 | - |
| Primary Bedroom(Ground) | 3.65 x 3.65 | 12.0 x 12.0 | - |
| Primary Bedroom(Ground) | 3.65 x 3.65 | 12.0 x 12.0 | - |
| Primary Bedroom(Ground) | 3.65 x 3.65 | 12.0 x 12.0 | - |
| Primary Bedroom(Ground) | 3.65 x 3.65 | 12.0 x 12.0 | - |
| Primary Bedroom(Ground) | 3.65 x 3.65 | 12.0 x 12.0 | - |
| Primary Bedroom(Ground) | 3.65 x 3.65 | 12.0 x 12.0 | - |
| Primary Bedroom(Ground) | 3.65 x 3.65 | 12.0 x 12.0 | - |
| Primary Bedroom(Ground) | 3.65 x 3.65 | 12.0 x 12.0 | - |
| Primary Bedroom(Ground) | 3.65 x 3.65 | 12.0 x 12.0 | - |
| Primary Bedroom(Ground) | 3.65 x 3.65 | 12.0 x 12.0 | - |
| Primary Bedroom(Ground) | 3.65 x 3.65 | 12.0 x 12.0 | - |
| Primary Bedroom(Ground) | 3.65 x 3.65 | 12.0 x 12.0 | - |
| Primary Bedroom(Ground) | 3.65 x 3.65 | 12.0 x 12.0 | - |
| Bedroom 2(Ground) | 3.04 x 2.43 | 10.0 x 8.0 | - |
| Bedroom 2(Ground) | 3.04 x 2.43 | 10.0 x 8.0 | - |
| Bedroom 2(Ground) | 3.04 x 2.43 | 10.0 x 8.0 | - |
| Bedroom 2(Ground) | 3.04 x 2.43 | 10.0 x 8.0 | - |
| Bedroom 2(Ground) | 3.04 x 2.43 | 10.0 x 8.0 | - |
| Bedroom 2(Ground) | 3.04 x 2.43 | 10.0 x 8.0 | - |
| Bedroom 2(Ground) | 3.04 x 2.43 | 10.0 x 8.0 | - |
| Bedroom 2(Ground) | 3.04 x 2.43 | 10.0 x 8.0 | - |
| Bedroom 2(Ground) | 3.04 x 2.43 | 10.0 x 8.0 | - |
| Bedroom 2(Ground) | 3.04 x 2.43 | 10.0 x 8.0 | - |
| Bedroom 2(Ground) | 3.04 x 2.43 | 10.0 x 8.0 | - |
| Bedroom 2(Ground) | 3.04 x 2.43 | 10.0 x 8.0 | - |
| Bedroom 2(Ground) | 3.04 x 2.43 | 10.0 x 8.0 | - |
| Bedroom 2(Ground) | 3.04 x 2.43 | 10.0 x 8.0 | - |
| Bedroom 2(Ground) | 3.04 x 2.43 | 10.0 x 8.0 | - |
| Bedroom 2(Ground) | 3.04 x 2.43 | 10.0 x 8.0 | - |
| Solarium(Ground) | 2.42 x 2.43 | 7.9 x 8.0 | - |
| Solarium(Ground) | 2.42 x 2.43 | 7.9 x 8.0 | - |
| Solarium(Ground) | 2.42 x 2.43 | 7.9 x 8.0 | - |
| Solarium(Ground) | 2.42 x 2.43 | 7.9 x 8.0 | - |
| Solarium(Ground) | 2.42 x 2.43 | 7.9 x 8.0 | - |
| Solarium(Ground) | 2.42 x 2.43 | 7.9 x 8.0 | - |
| Solarium(Ground) | 2.42 x 2.43 | 7.9 x 8.0 | - |
| Solarium(Ground) | 2.42 x 2.43 | 7.9 x 8.0 | - |
| Solarium(Ground) | 2.42 x 2.43 | 7.9 x 8.0 | - |
| Solarium(Ground) | 2.42 x 2.43 | 7.9 x 8.0 | - |
| Solarium(Ground) | 2.42 x 2.43 | 7.9 x 8.0 | - |
| Solarium(Ground) | 2.42 x 2.43 | 7.9 x 8.0 | - |
| Solarium(Ground) | 2.42 x 2.43 | 7.9 x 8.0 | - |
| Solarium(Ground) | 2.42 x 2.43 | 7.9 x 8.0 | - |
| Solarium(Ground) | 2.42 x 2.43 | 7.9 x 8.0 | - |
| Solarium(Ground) | 2.42 x 2.43 | 7.9 x 8.0 | - |
Complete transaction history for this unit
Register free to see the complete unit history
Register for free to view complete transaction history and access exclusive sold data
Free account • No credit card required
$590,000
88 Corporate Drive 1813, Toronto E09, ON M1H 3G6
MLS #E12987868
View complete sale history and details

$575,000
88 Corporate Drive 907, Toronto E09, ON M1H 3G6
MLS #E12783782
View complete sale history and details

$530,000
88 Corporate Drive 1602, Toronto E09, ON M1H 3G6
MLS #E12497504
View complete sale history and details

$520,000
88 Corporate Drive 611, Toronto E09, ON M1H 3G6
MLS #E12616906
View complete sale history and details

$479,000
88 Corporate Drive Ph17, Toronto, ON M1H 3G6

$515,000
88 Corporate Drive 1205, Toronto, ON M1H 3G6

$599,900
88 Corporate Drive 1404, Toronto, ON M1H 3G6

$618,000
88 Corporate Drive 1617, Toronto, ON M1H 3G6
Your Agent
Broker of Record
PREMIER MATRIX REALTY LTD. BROKERAGE
See the comparable sold, tax-matched, and currently-competing listings for CONSILIUM I.
Register for free to view complete price estimate and access exclusive sold data
Free account • No credit card required
Contact OVAIS QASSIM
Unit 1013 is a residential condo & other with 3 bedrooms, 2 bathrooms spanning approximately 1000-1199 square feet located at CONSILIUM I, 88 Corporate Drive, Toronto E09. This unit is currently for sale at $575K.
CONSILIUM I is located at 88 Corporate Drive, Toronto E09. Explore more units for sale and rent in this building, view building amenities, transaction history, and market insights.
This unit is located in Woburn, part of Toronto E09 in the Toronto area. Explore more condos for sale and rent in this community.
Whether you're looking to buy, sell, or rent at CONSILIUM I, our team of experienced real estate professionals can help you navigate the market and find the perfect unit to match your needs. Contact us today for a free consultation.
Unit 1013 CONSILIUM I,88 Corporate Drive 1013, Toronto, ON M1H 3G6 for sale, 3 bedroom residential condo & other Toronto E09, CONSILIUM I condos, Toronto E09 residential condo & other for sale, 88 Corporate Drive, Toronto E09 real estate