
Sold
$578,000
2bed|2bath|1000-1199sqft
1 parking|1 locker
Unit 115
32 Church Street 115, King, ON L0G 1T0
Residential Condo & Other|$800 fees|$3239 tax
MLS #N13156186
View complete sale history and details

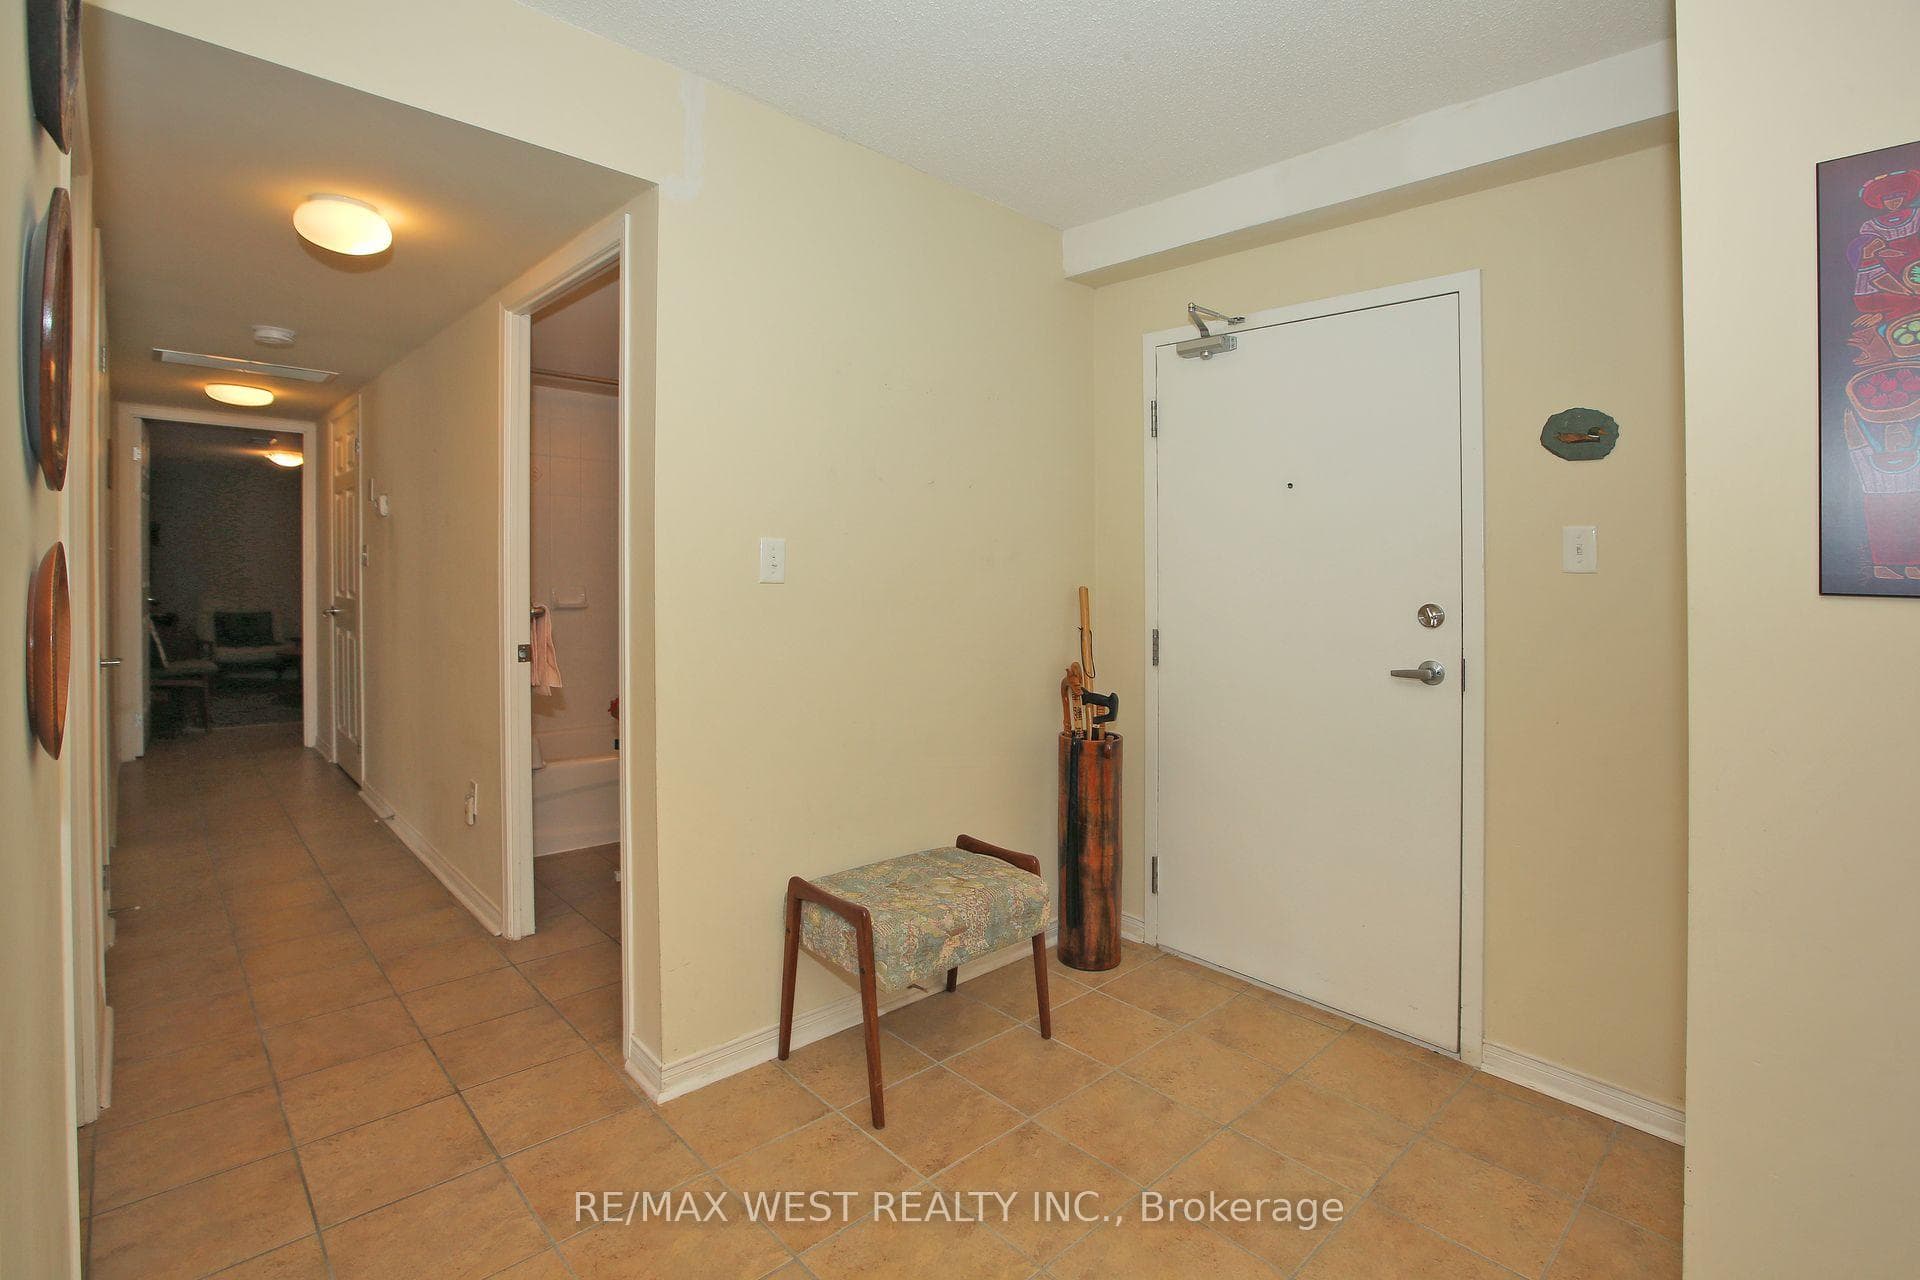
32 Church Street 223, King, ON L0G 1T0
MLS #N12523270
Listed Price
Welcome to Chestnut Manor in historic Schomberg! Don't miss this one! Two bedroom, two bath condo with den. Walk out to a South facing balcony. Spacious unit measuring over 1200 sq ft. Bright unit with one underground parking spot and storage locker (beside parking). Ensuite laundry. Shows pride of ownership. All mechanicals owned except for the hot water heater. Short walk to restaurants, coffee shop, library, bank & more! Quiet building with multipurpose room, mini-gym, library and a guest suite. Quaint village atmosphere is great for walking cycling etc. Balcony is 10 feet x 5 feet (irregular)
Analysis based on 0 sales and 0 leases in this building. Unit size estimated at 1300 sqft.
Bedrooms
2
Bathrooms
2
Square Feet
1200-1399 sqft
Property Type
Residential Condo & Other
| Name | Size (m) | Size (ft) | Features |
|---|---|---|---|
| Kitchen(Main) | 3.34 x 2.18 | 11.0 x 7.2 | - |
| Kitchen(Main) | 3.34 x 2.18 | 11.0 x 7.2 | - |
| Kitchen(Main) | 3.34 x 2.18 | 11.0 x 7.2 | - |
| Kitchen(Main) | 3.34 x 2.18 | 11.0 x 7.2 | - |
| Kitchen(Main) | 3.34 x 2.18 | 11.0 x 7.2 | - |
| Kitchen(Main) | 3.34 x 2.18 | 11.0 x 7.2 | - |
| Kitchen(Main) | 3.34 x 2.18 | 11.0 x 7.2 | - |
| Kitchen(Main) | 3.34 x 2.18 | 11.0 x 7.2 | - |
| Kitchen(Main) | 3.34 x 2.18 | 11.0 x 7.2 | - |
| Kitchen(Main) | 3.34 x 2.18 | 11.0 x 7.2 | - |
| Kitchen(Main) | 3.34 x 2.18 | 11.0 x 7.2 | - |
| Kitchen(Main) | 3.34 x 2.18 | 11.0 x 7.2 | - |
| Kitchen(Main) | 3.34 x 2.18 | 11.0 x 7.2 | - |
| Kitchen(Main) | 3.34 x 2.18 | 11.0 x 7.2 | - |
| Kitchen(Main) | 3.34 x 2.18 | 11.0 x 7.2 | - |
| Kitchen(Main) | 3.34 x 2.18 | 11.0 x 7.2 | - |
| Foyer(Main) | 2.5 x 2.1 | 8.2 x 6.9 | - |
| Foyer(Main) | 2.5 x 2.1 | 8.2 x 6.9 | - |
| Foyer(Main) | 2.5 x 2.1 | 8.2 x 6.9 | - |
| Foyer(Main) | 2.5 x 2.1 | 8.2 x 6.9 | - |
| Foyer(Main) | 2.5 x 2.1 | 8.2 x 6.9 | - |
| Foyer(Main) | 2.5 x 2.1 | 8.2 x 6.9 | - |
| Foyer(Main) | 2.5 x 2.1 | 8.2 x 6.9 | - |
| Foyer(Main) | 2.5 x 2.1 | 8.2 x 6.9 | - |
| Foyer(Main) | 2.5 x 2.1 | 8.2 x 6.9 | - |
| Foyer(Main) | 2.5 x 2.1 | 8.2 x 6.9 | - |
| Foyer(Main) | 2.5 x 2.1 | 8.2 x 6.9 | - |
| Foyer(Main) | 2.5 x 2.1 | 8.2 x 6.9 | - |
| Foyer(Main) | 2.5 x 2.1 | 8.2 x 6.9 | - |
| Foyer(Main) | 2.5 x 2.1 | 8.2 x 6.9 | - |
| Foyer(Main) | 2.5 x 2.1 | 8.2 x 6.9 | - |
| Foyer(Main) | 2.5 x 2.1 | 8.2 x 6.9 | - |
| Dining Room(Main) | 1.55 x 3.59 | 5.1 x 11.8 | - |
| Dining Room(Main) | 1.55 x 3.59 | 5.1 x 11.8 | - |
| Dining Room(Main) | 1.55 x 3.59 | 5.1 x 11.8 | - |
| Dining Room(Main) | 1.55 x 3.59 | 5.1 x 11.8 | - |
| Dining Room(Main) | 1.55 x 3.59 | 5.1 x 11.8 | - |
| Dining Room(Main) | 1.55 x 3.59 | 5.1 x 11.8 | - |
| Dining Room(Main) | 1.55 x 3.59 | 5.1 x 11.8 | - |
| Dining Room(Main) | 1.55 x 3.59 | 5.1 x 11.8 | - |
| Dining Room(Main) | 1.55 x 3.59 | 5.1 x 11.8 | - |
| Dining Room(Main) | 1.55 x 3.59 | 5.1 x 11.8 | - |
| Dining Room(Main) | 1.55 x 3.59 | 5.1 x 11.8 | - |
| Dining Room(Main) | 1.55 x 3.59 | 5.1 x 11.8 | - |
| Dining Room(Main) | 1.55 x 3.59 | 5.1 x 11.8 | - |
| Dining Room(Main) | 1.55 x 3.59 | 5.1 x 11.8 | - |
| Dining Room(Main) | 1.55 x 3.59 | 5.1 x 11.8 | - |
| Dining Room(Main) | 1.55 x 3.59 | 5.1 x 11.8 | - |
| Living Room(Main) | 3.36 x 3.59 | 11.0 x 11.8 | - |
| Living Room(Main) | 3.36 x 3.59 | 11.0 x 11.8 | - |
| Living Room(Main) | 3.36 x 3.59 | 11.0 x 11.8 | - |
| Living Room(Main) | 3.36 x 3.59 | 11.0 x 11.8 | - |
| Living Room(Main) | 3.36 x 3.59 | 11.0 x 11.8 | - |
| Living Room(Main) | 3.36 x 3.59 | 11.0 x 11.8 | - |
| Living Room(Main) | 3.36 x 3.59 | 11.0 x 11.8 | - |
| Living Room(Main) | 3.36 x 3.59 | 11.0 x 11.8 | - |
| Living Room(Main) | 3.36 x 3.59 | 11.0 x 11.8 | - |
| Living Room(Main) | 3.36 x 3.59 | 11.0 x 11.8 | - |
| Living Room(Main) | 3.36 x 3.59 | 11.0 x 11.8 | - |
| Living Room(Main) | 3.36 x 3.59 | 11.0 x 11.8 | - |
| Living Room(Main) | 3.36 x 3.59 | 11.0 x 11.8 | - |
| Living Room(Main) | 3.36 x 3.59 | 11.0 x 11.8 | - |
| Living Room(Main) | 3.36 x 3.59 | 11.0 x 11.8 | - |
| Living Room(Main) | 3.36 x 3.59 | 11.0 x 11.8 | - |
| Primary Bedroom(Main) | 5.52 x 3.12 | 18.1 x 10.2 | - |
| Primary Bedroom(Main) | 5.52 x 3.12 | 18.1 x 10.2 | - |
| Primary Bedroom(Main) | 5.52 x 3.12 | 18.1 x 10.2 | - |
| Primary Bedroom(Main) | 5.52 x 3.12 | 18.1 x 10.2 | - |
| Primary Bedroom(Main) | 5.52 x 3.12 | 18.1 x 10.2 | - |
| Primary Bedroom(Main) | 5.52 x 3.12 | 18.1 x 10.2 | - |
| Primary Bedroom(Main) | 5.52 x 3.12 | 18.1 x 10.2 | - |
| Primary Bedroom(Main) | 5.52 x 3.12 | 18.1 x 10.2 | - |
| Primary Bedroom(Main) | 5.52 x 3.12 | 18.1 x 10.2 | - |
| Primary Bedroom(Main) | 5.52 x 3.12 | 18.1 x 10.2 | - |
| Primary Bedroom(Main) | 5.52 x 3.12 | 18.1 x 10.2 | - |
| Primary Bedroom(Main) | 5.52 x 3.12 | 18.1 x 10.2 | - |
| Primary Bedroom(Main) | 5.52 x 3.12 | 18.1 x 10.2 | - |
| Primary Bedroom(Main) | 5.52 x 3.12 | 18.1 x 10.2 | - |
| Primary Bedroom(Main) | 5.52 x 3.12 | 18.1 x 10.2 | - |
| Primary Bedroom(Main) | 5.52 x 3.12 | 18.1 x 10.2 | - |
| Bedroom 2(Main) | 4.62 x 2.9 | 15.2 x 9.5 | - |
| Bedroom 2(Main) | 4.62 x 2.9 | 15.2 x 9.5 | - |
| Bedroom 2(Main) | 4.62 x 2.9 | 15.2 x 9.5 | - |
| Bedroom 2(Main) | 4.62 x 2.9 | 15.2 x 9.5 | - |
| Bedroom 2(Main) | 4.62 x 2.9 | 15.2 x 9.5 | - |
| Bedroom 2(Main) | 4.62 x 2.9 | 15.2 x 9.5 | - |
| Bedroom 2(Main) | 4.62 x 2.9 | 15.2 x 9.5 | - |
| Bedroom 2(Main) | 4.62 x 2.9 | 15.2 x 9.5 | - |
| Bedroom 2(Main) | 4.62 x 2.9 | 15.2 x 9.5 | - |
| Bedroom 2(Main) | 4.62 x 2.9 | 15.2 x 9.5 | - |
| Bedroom 2(Main) | 4.62 x 2.9 | 15.2 x 9.5 | - |
| Bedroom 2(Main) | 4.62 x 2.9 | 15.2 x 9.5 | - |
| Bedroom 2(Main) | 4.62 x 2.9 | 15.2 x 9.5 | - |
| Bedroom 2(Main) | 4.62 x 2.9 | 15.2 x 9.5 | - |
| Bedroom 2(Main) | 4.62 x 2.9 | 15.2 x 9.5 | - |
| Bedroom 2(Main) | 4.62 x 2.9 | 15.2 x 9.5 | - |
| Den(Main) | 4.08 x 2.07 | 13.4 x 6.8 | - |
| Den(Main) | 4.08 x 2.07 | 13.4 x 6.8 | - |
| Den(Main) | 4.08 x 2.07 | 13.4 x 6.8 | - |
| Den(Main) | 4.08 x 2.07 | 13.4 x 6.8 | - |
| Den(Main) | 4.08 x 2.07 | 13.4 x 6.8 | - |
| Den(Main) | 4.08 x 2.07 | 13.4 x 6.8 | - |
| Den(Main) | 4.08 x 2.07 | 13.4 x 6.8 | - |
| Den(Main) | 4.08 x 2.07 | 13.4 x 6.8 | - |
| Den(Main) | 4.08 x 2.07 | 13.4 x 6.8 | - |
| Den(Main) | 4.08 x 2.07 | 13.4 x 6.8 | - |
| Den(Main) | 4.08 x 2.07 | 13.4 x 6.8 | - |
| Den(Main) | 4.08 x 2.07 | 13.4 x 6.8 | - |
| Den(Main) | 4.08 x 2.07 | 13.4 x 6.8 | - |
| Den(Main) | 4.08 x 2.07 | 13.4 x 6.8 | - |
| Den(Main) | 4.08 x 2.07 | 13.4 x 6.8 | - |
| Den(Main) | 4.08 x 2.07 | 13.4 x 6.8 | - |
$578,000
32 Church Street 115, King, ON L0G 1T0
MLS #N13156186
View complete sale history and details

$495,000
32 Church Street 221, King, ON L0G 1T0
MLS #N12250975
View complete sale history and details

$598,000
32 Church Street 313, King, ON L0G 1T0
MLS #N12037541
View complete sale history and details

$572,500
32 Church Street 213, King, ON L0G 1T0
MLS #N9033073
View complete sale history and details

$549,000
32 Church Street 307, King, ON L0G 1T0

$578,668
32 Church Street 305, King, ON L0G 1T0
Your Agent
Broker of Record
PREMIER MATRIX REALTY LTD. BROKERAGE
See the comparable sold, tax-matched, and currently-competing listings for Chestnut Manor.
Register for free to view complete price estimate and access exclusive sold data
Free account • No credit card required
Contact OVAIS QASSIM
Unit 223 is a residential condo & other with 2 bedrooms, 2 bathrooms spanning approximately 1200-1399 square feet located at Chestnut Manor, 32 Church Street, King. This unit is currently for sale at $500K.
Chestnut Manor is located at 32 Church Street, King. Explore more units for sale and rent in this building, view building amenities, transaction history, and market insights.
This unit is located in Schomberg, part of King in the York area. Explore more condos for sale and rent in this community.
Whether you're looking to buy, sell, or rent at Chestnut Manor, our team of experienced real estate professionals can help you navigate the market and find the perfect unit to match your needs. Contact us today for a free consultation.
Unit 223 Chestnut Manor,32 Church Street 223, King, ON L0G 1T0 for sale, 2 bedroom residential condo & other King, Chestnut Manor condos, King residential condo & other for sale, 32 Church Street, King real estate