
Sold
$766,000
2bed|2bath|700-799sqft
1 parking|1 locker
Unit 5202
45 Charles Street E 5202, Toronto, ON M4Y 0B8
Residential Condo & Other|$700 fees|$700 tax
MLS #C13015484
View complete sale history and details

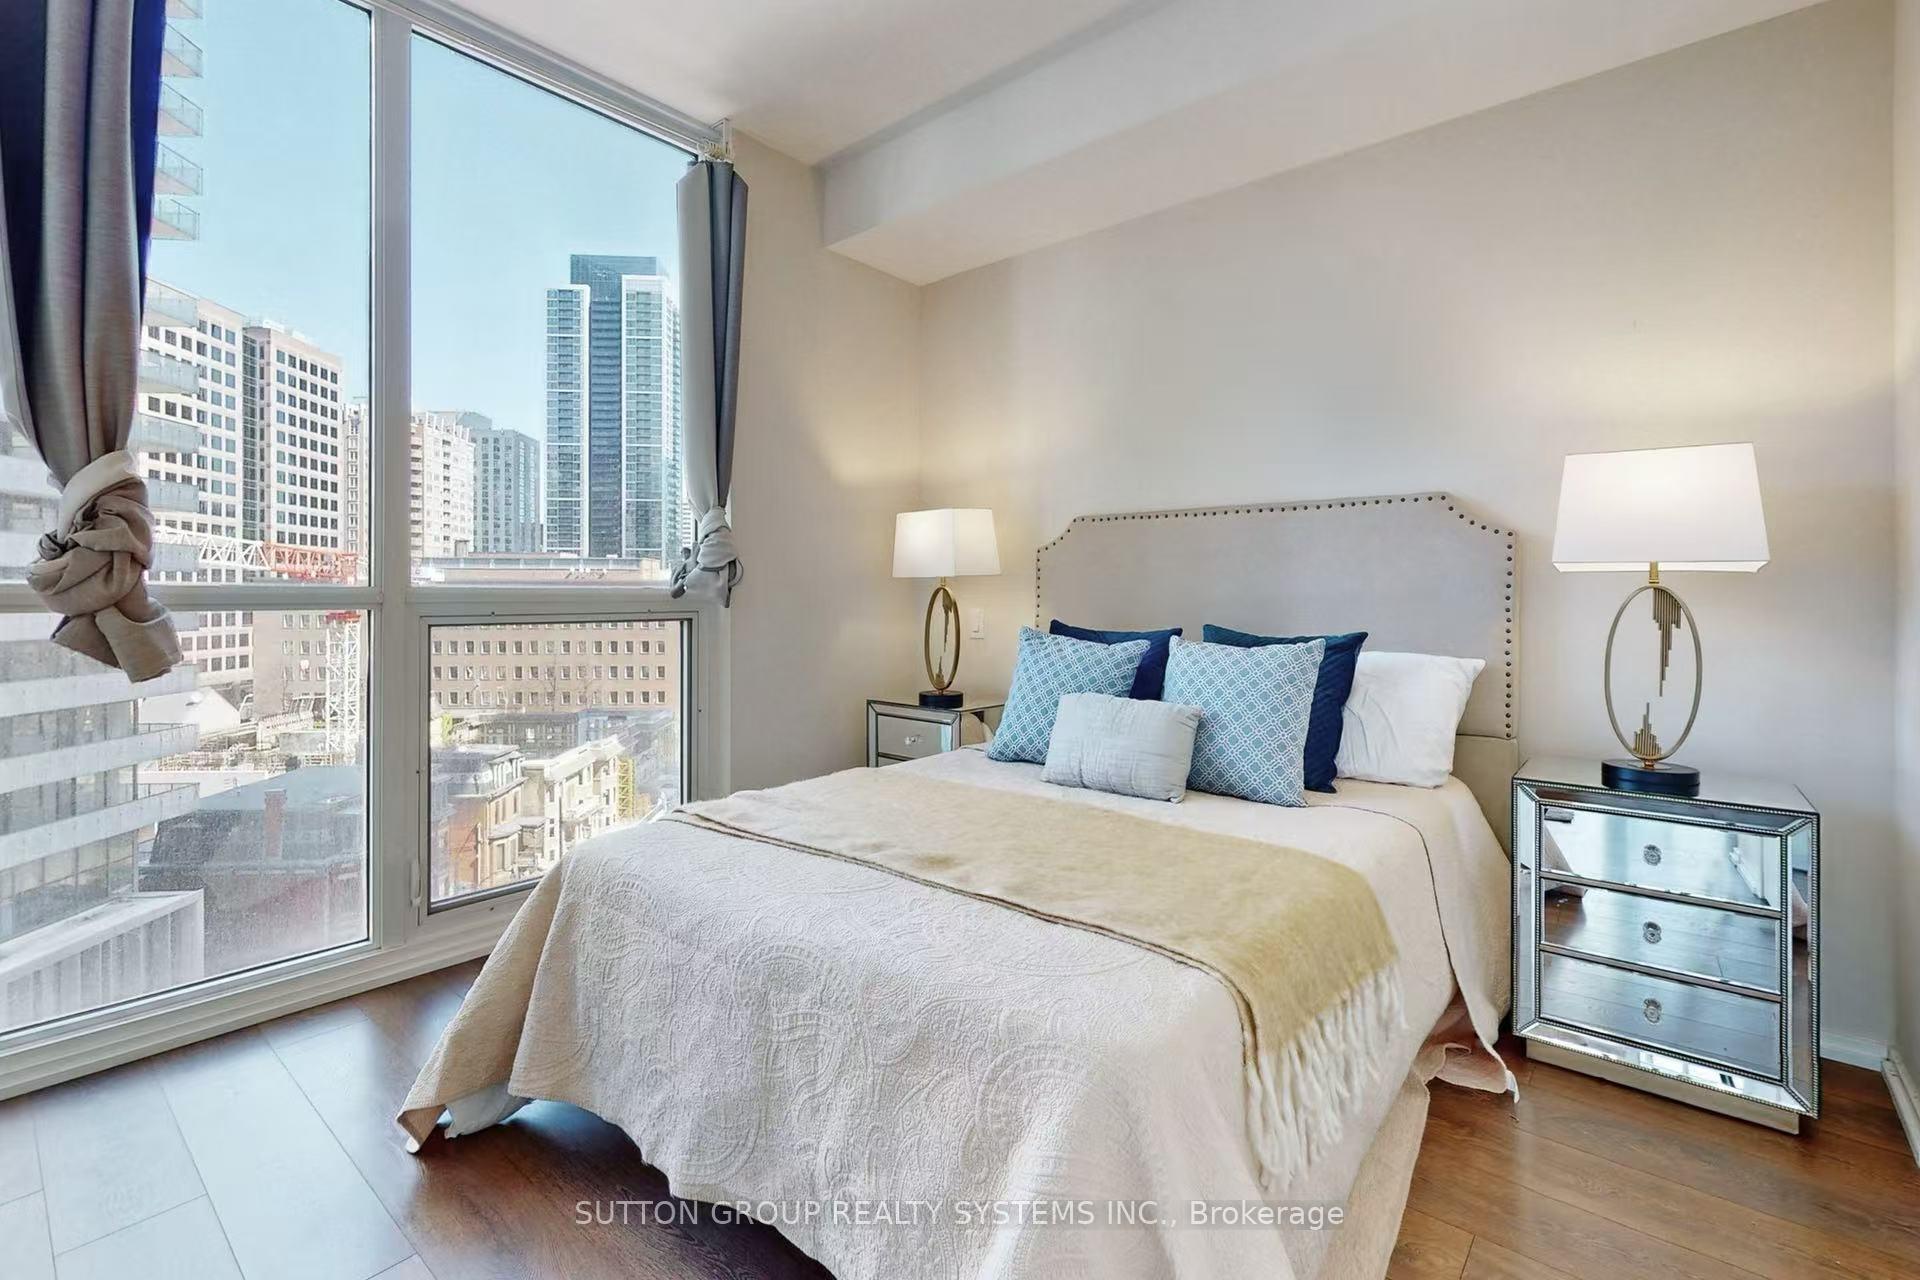
Register for free to view the complete photo gallery and property details
Showing 2 of 3 photos
45 Charles Street E 909, Toronto, ON M4Y 1S2
MLS #C12093450
Sold on August 14, 2025
August 14, 2025
Originally listed at $599,000 48 days on market
Welcome to 909-45 Charles St A beautifully appointed condo offering 718Sqft, 1 spacious bedroom plus a versatile den, complemented by 2 modern bathrooms. This unit is perfectly situated within walking distance to UofT, Queens Park, and the upscale Bloor West luxury shopping street. Enjoy unparalleled convenience with nearby subway stations, schools, and restaurants. Residents benefit from an impressive array of amenities including a communal kitchen, meeting room, Theatre, Sports Theatre, Gym, Guest Room, Party Room, BBQ area, and even a Pet Spa all designed to enhance your urban living experience. Don't miss the opportunity to call this exceptional property your new home! Pictures were taken in the prior listing with staging.
Analysis based on 0 sales and 0 leases in this building. Unit size estimated at 718 sqft.
Bedrooms
2
Bathrooms
2
Square Feet
718 sqft
Property Type
Residential Condo & Other
Register for free to view complete property details and access exclusive sold data
Free account • No credit card required
| Name | Size (m) | Size (ft) | Features |
|---|---|---|---|
| Foyer(Main) | 4.02 x 2.83 | 13.2 x 9.3 | - |
| Foyer(Main) | 4.02 x 2.83 | 13.2 x 9.3 | - |
| Foyer(Main) | 4.02 x 2.83 | 13.2 x 9.3 | - |
| Foyer(Main) | 4.02 x 2.83 | 13.2 x 9.3 | - |
| Foyer(Main) | 4.02 x 2.83 | 13.2 x 9.3 | - |
| Foyer(Main) | 4.02 x 2.83 | 13.2 x 9.3 | - |
| Foyer(Main) | 4.02 x 2.83 | 13.2 x 9.3 | - |
| Foyer(Main) | 4.02 x 2.83 | 13.2 x 9.3 | - |
| Foyer(Main) | 4.02 x 2.83 | 13.2 x 9.3 | - |
| Foyer(Main) | 4.02 x 2.83 | 13.2 x 9.3 | - |
| Foyer(Main) | 4.02 x 2.83 | 13.2 x 9.3 | - |
| Foyer(Main) | 4.02 x 2.83 | 13.2 x 9.3 | - |
| Foyer(Main) | 4.02 x 2.83 | 13.2 x 9.3 | - |
| Foyer(Main) | 4.02 x 2.83 | 13.2 x 9.3 | - |
| Foyer(Main) | 4.02 x 2.83 | 13.2 x 9.3 | - |
| Foyer(Main) | 4.02 x 2.83 | 13.2 x 9.3 | - |
| Foyer(Main) | 4.02 x 2.83 | 13.2 x 9.3 | - |
| Foyer(Main) | 4.02 x 2.83 | 13.2 x 9.3 | - |
| Foyer(Main) | 4.02 x 2.83 | 13.2 x 9.3 | - |
| Foyer(Main) | 4.02 x 2.83 | 13.2 x 9.3 | - |
| Foyer(Main) | 4.02 x 2.83 | 13.2 x 9.3 | - |
| Foyer(Main) | 4.02 x 2.83 | 13.2 x 9.3 | - |
| Foyer(Main) | 4.02 x 2.83 | 13.2 x 9.3 | - |
| Living Room(Main) | 4.01 x 3.5 | 13.2 x 11.5 | - |
| Living Room(Main) | 4.01 x 3.5 | 13.2 x 11.5 | - |
| Living Room(Main) | 4.01 x 3.5 | 13.2 x 11.5 | - |
| Living Room(Main) | 4.01 x 3.5 | 13.2 x 11.5 | - |
| Living Room(Main) | 4.01 x 3.5 | 13.2 x 11.5 | - |
| Living Room(Main) | 4.01 x 3.5 | 13.2 x 11.5 | - |
| Living Room(Main) | 4.01 x 3.5 | 13.2 x 11.5 | - |
| Living Room(Main) | 4.01 x 3.5 | 13.2 x 11.5 | - |
| Living Room(Main) | 4.01 x 3.5 | 13.2 x 11.5 | - |
| Living Room(Main) | 4.01 x 3.5 | 13.2 x 11.5 | - |
| Living Room(Main) | 4.01 x 3.5 | 13.2 x 11.5 | - |
| Living Room(Main) | 4.01 x 3.5 | 13.2 x 11.5 | - |
| Living Room(Main) | 4.01 x 3.5 | 13.2 x 11.5 | - |
| Living Room(Main) | 4.01 x 3.5 | 13.2 x 11.5 | - |
| Living Room(Main) | 4.01 x 3.5 | 13.2 x 11.5 | - |
| Living Room(Main) | 4.01 x 3.5 | 13.2 x 11.5 | - |
| Living Room(Main) | 4.01 x 3.5 | 13.2 x 11.5 | - |
| Living Room(Main) | 4.01 x 3.5 | 13.2 x 11.5 | - |
| Living Room(Main) | 4.01 x 3.5 | 13.2 x 11.5 | - |
| Living Room(Main) | 4.01 x 3.5 | 13.2 x 11.5 | - |
| Living Room(Main) | 4.01 x 3.5 | 13.2 x 11.5 | - |
| Living Room(Main) | 4.01 x 3.5 | 13.2 x 11.5 | - |
| Living Room(Main) | 4.01 x 3.5 | 13.2 x 11.5 | - |
| Kitchen(Main) | 3.57 x 3.16 | 11.7 x 10.4 | - |
| Kitchen(Main) | 3.57 x 3.16 | 11.7 x 10.4 | - |
| Kitchen(Main) | 3.57 x 3.16 | 11.7 x 10.4 | - |
| Kitchen(Main) | 3.57 x 3.16 | 11.7 x 10.4 | - |
| Kitchen(Main) | 3.57 x 3.16 | 11.7 x 10.4 | - |
| Kitchen(Main) | 3.57 x 3.16 | 11.7 x 10.4 | - |
| Kitchen(Main) | 3.57 x 3.16 | 11.7 x 10.4 | - |
| Kitchen(Main) | 3.57 x 3.16 | 11.7 x 10.4 | - |
| Kitchen(Main) | 3.57 x 3.16 | 11.7 x 10.4 | - |
| Kitchen(Main) | 3.57 x 3.16 | 11.7 x 10.4 | - |
| Kitchen(Main) | 3.57 x 3.16 | 11.7 x 10.4 | - |
| Kitchen(Main) | 3.57 x 3.16 | 11.7 x 10.4 | - |
| Kitchen(Main) | 3.57 x 3.16 | 11.7 x 10.4 | - |
| Kitchen(Main) | 3.57 x 3.16 | 11.7 x 10.4 | - |
| Kitchen(Main) | 3.57 x 3.16 | 11.7 x 10.4 | - |
| Kitchen(Main) | 3.57 x 3.16 | 11.7 x 10.4 | - |
| Kitchen(Main) | 3.57 x 3.16 | 11.7 x 10.4 | - |
| Kitchen(Main) | 3.57 x 3.16 | 11.7 x 10.4 | - |
| Kitchen(Main) | 3.57 x 3.16 | 11.7 x 10.4 | - |
| Kitchen(Main) | 3.57 x 3.16 | 11.7 x 10.4 | - |
| Kitchen(Main) | 3.57 x 3.16 | 11.7 x 10.4 | - |
| Kitchen(Main) | 3.57 x 3.16 | 11.7 x 10.4 | - |
| Kitchen(Main) | 3.57 x 3.16 | 11.7 x 10.4 | - |
| Primary Bedroom(Main) | 3.01 x 2.98 | 9.9 x 9.8 | - |
| Primary Bedroom(Main) | 3.01 x 2.98 | 9.9 x 9.8 | - |
| Primary Bedroom(Main) | 3.01 x 2.98 | 9.9 x 9.8 | - |
| Primary Bedroom(Main) | 3.01 x 2.98 | 9.9 x 9.8 | - |
| Primary Bedroom(Main) | 3.01 x 2.98 | 9.9 x 9.8 | - |
| Primary Bedroom(Main) | 3.01 x 2.98 | 9.9 x 9.8 | - |
| Primary Bedroom(Main) | 3.01 x 2.98 | 9.9 x 9.8 | - |
| Primary Bedroom(Main) | 3.01 x 2.98 | 9.9 x 9.8 | - |
| Primary Bedroom(Main) | 3.01 x 2.98 | 9.9 x 9.8 | - |
| Primary Bedroom(Main) | 3.01 x 2.98 | 9.9 x 9.8 | - |
| Primary Bedroom(Main) | 3.01 x 2.98 | 9.9 x 9.8 | - |
| Primary Bedroom(Main) | 3.01 x 2.98 | 9.9 x 9.8 | - |
| Primary Bedroom(Main) | 3.01 x 2.98 | 9.9 x 9.8 | - |
| Primary Bedroom(Main) | 3.01 x 2.98 | 9.9 x 9.8 | - |
| Primary Bedroom(Main) | 3.01 x 2.98 | 9.9 x 9.8 | - |
| Primary Bedroom(Main) | 3.01 x 2.98 | 9.9 x 9.8 | - |
| Primary Bedroom(Main) | 3.01 x 2.98 | 9.9 x 9.8 | - |
| Primary Bedroom(Main) | 3.01 x 2.98 | 9.9 x 9.8 | - |
| Primary Bedroom(Main) | 3.01 x 2.98 | 9.9 x 9.8 | - |
| Primary Bedroom(Main) | 3.01 x 2.98 | 9.9 x 9.8 | - |
| Primary Bedroom(Main) | 3.01 x 2.98 | 9.9 x 9.8 | - |
| Primary Bedroom(Main) | 3.01 x 2.98 | 9.9 x 9.8 | - |
| Primary Bedroom(Main) | 3.01 x 2.98 | 9.9 x 9.8 | - |
| Den(Main) | 2.75 x 2.04 | 9.0 x 6.7 | - |
| Den(Main) | 2.75 x 2.04 | 9.0 x 6.7 | - |
| Den(Main) | 2.75 x 2.04 | 9.0 x 6.7 | - |
| Den(Main) | 2.75 x 2.04 | 9.0 x 6.7 | - |
| Den(Main) | 2.75 x 2.04 | 9.0 x 6.7 | - |
| Den(Main) | 2.75 x 2.04 | 9.0 x 6.7 | - |
| Den(Main) | 2.75 x 2.04 | 9.0 x 6.7 | - |
| Den(Main) | 2.75 x 2.04 | 9.0 x 6.7 | - |
| Den(Main) | 2.75 x 2.04 | 9.0 x 6.7 | - |
| Den(Main) | 2.75 x 2.04 | 9.0 x 6.7 | - |
| Den(Main) | 2.75 x 2.04 | 9.0 x 6.7 | - |
| Den(Main) | 2.75 x 2.04 | 9.0 x 6.7 | - |
| Den(Main) | 2.75 x 2.04 | 9.0 x 6.7 | - |
| Den(Main) | 2.75 x 2.04 | 9.0 x 6.7 | - |
| Den(Main) | 2.75 x 2.04 | 9.0 x 6.7 | - |
| Den(Main) | 2.75 x 2.04 | 9.0 x 6.7 | - |
| Den(Main) | 2.75 x 2.04 | 9.0 x 6.7 | - |
| Den(Main) | 2.75 x 2.04 | 9.0 x 6.7 | - |
| Den(Main) | 2.75 x 2.04 | 9.0 x 6.7 | - |
| Den(Main) | 2.75 x 2.04 | 9.0 x 6.7 | - |
| Den(Main) | 2.75 x 2.04 | 9.0 x 6.7 | - |
| Den(Main) | 2.75 x 2.04 | 9.0 x 6.7 | - |
| Den(Main) | 2.75 x 2.04 | 9.0 x 6.7 | - |
Register for free to view complete room dimensions and access exclusive sold data
Free account • No credit card required
Complete transaction history for this unit
Register free to see the complete unit history
Register for free to view complete transaction history and access exclusive sold data
Free account • No credit card required
Original List Price
$599,000
Listed on Apr 16, 2025
Sold Price
$615,000
Sold on Aug 14, 2025
+$16,000
2.7%
Register for free to view complete price history and access exclusive sold data
Free account • No credit card required
$766,000
45 Charles Street E 5202, Toronto, ON M4Y 0B8
MLS #C13015484
View complete sale history and details

$625,000
45 Charles Street E 2012, Toronto, ON M4Y 0B8
MLS #C12627856
View complete sale history and details

$625,000
45 E Charles Street E 2302, Toronto, ON M4Y 1S2
MLS #C12685614
View complete sale history and details

$595,000
45 CHARLES Street E 5010, Toronto, ON M4Y 0B8
MLS #C12609752
View complete sale history and details

$439,000
45 Charles Street E 4005, Toronto, ON M4Y 0B8

$449,000
45 Charles Street E 3908, Toronto, ON M4Y 0B8

$560,000
45 Charles Street E 4811, Toronto, ON M4Y 0B8

$580,000
45 Charles Street S 310, Toronto, ON M4Y 0B8
Your Agent
Broker of Record
PREMIER MATRIX REALTY LTD. BROKERAGE
See the comparable sold, tax-matched, and currently-competing listings for Chaz Yorkville.
Register for free to view complete price estimate and access exclusive sold data
Free account • No credit card required
Contact OVAIS QASSIM
Unit 909 is a residential condo & other with 2 bedrooms, 2 bathrooms spanning approximately 700-799 square feet located at Chaz Yorkville, 45 Charles Street E, Toronto C08. This unit is currently sold (sold for $615K).
Chaz Yorkville is located at 45 Charles Street E, Toronto C08. Explore more units for sale and rent in this building, view building amenities, transaction history, and market insights.
This unit is located in Church-Yonge Corridor, part of Toronto C08 in the Toronto area. Explore more condos for sale and rent in this community.
Whether you're looking to buy, sell, or rent at Chaz Yorkville, our team of experienced real estate professionals can help you navigate the market and find the perfect unit to match your needs. Contact us today for a free consultation.
Unit 909 Chaz Yorkville,45 Charles Street E 909, Toronto, ON M4Y 1S2 for sale, 2 bedroom residential condo & other Toronto C08, Chaz Yorkville condos, Toronto C08 residential condo & other sold, 45 Charles Street E, Toronto C08 real estate