
Sold
$399,999
1bed|2bath|700-799sqft
1 parking|0 locker
Unit PH10
41 Markbrook Lane PH10, Toronto W10, ON M9V 5E6
Residential Condo & Other|$410 fees|$1230 tax
MLS #W11957788
View complete sale history and details
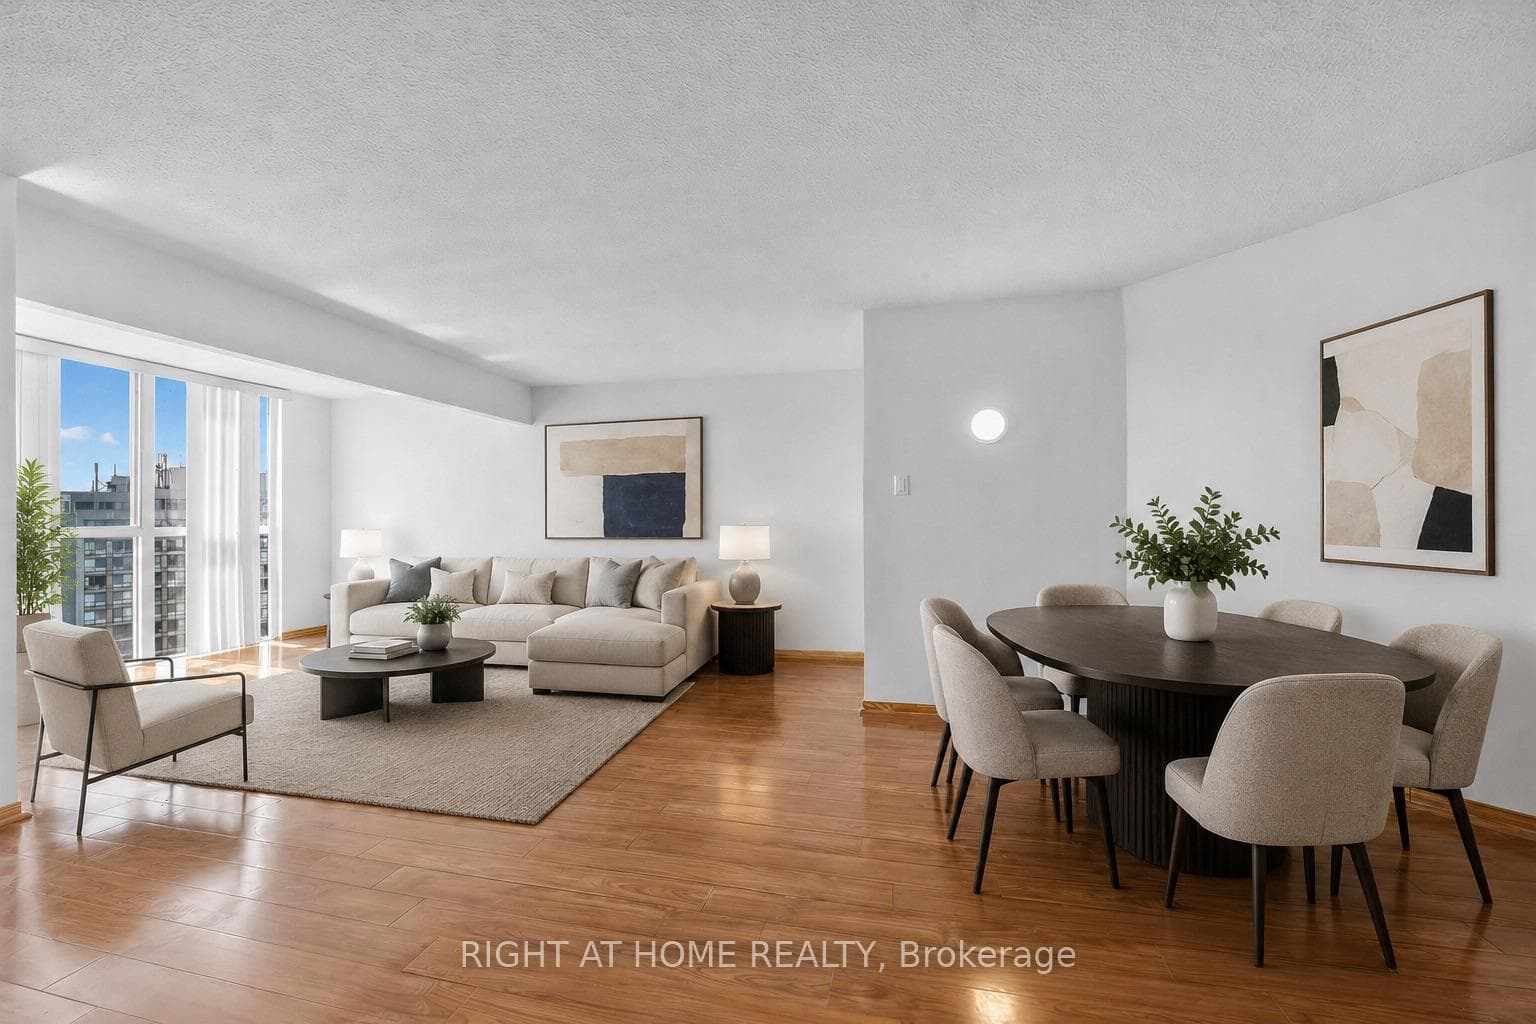
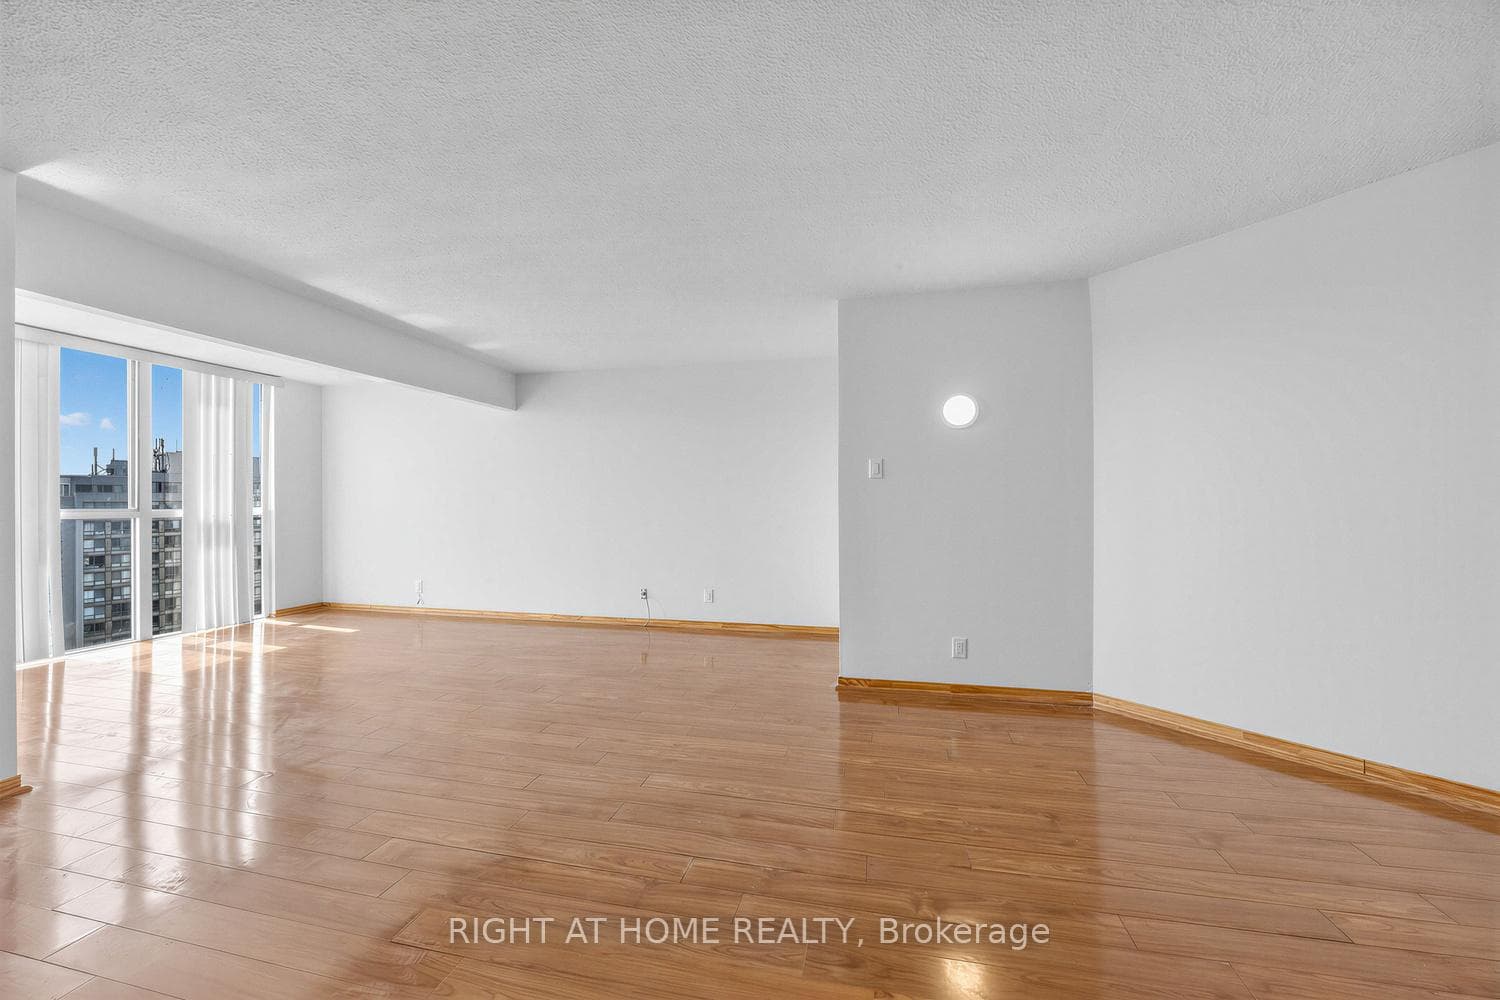
41 Markbrook Lane 1711, Toronto, ON M9V 5E6
MLS #W13419868
Listed Price
Bright and spacious 1+Den, 2-bathroom condo featuring an excellent floor plan and desirable southwest exposure. $$$ spent on major renovations and updates, including new kitchen cabinetry, new kitchen counter, new kitchen flooring, updated hardwood flooring throughout the living, dining, and den areas, stainless steel appliances, and professionally painted throughout. open-concept living, dining, and den space is filled with natural light from large windows, creating a bright and inviting atmosphere ideal for everyday living or working from home. Spacious primary bedroom with a 6-piece ensuite. Well-managed building with excellent amenities including an indoor pool, fitness room, squash court, and 12-hour security. Conveniently located close to transit, highways, shopping, schools, and parks. A fantastic opportunity to own a large, move-in ready unit with many major updates already completed.
Analysis based on 0 sales and 0 leases in this building. Unit size estimated at 850 sqft.
Bedrooms
1
Bathrooms
2
Square Feet
800-899 sqft
Property Type
Residential Condo & Other
| Name | Size (m) | Size (ft) | Features |
|---|---|---|---|
| Living Room(Flat) | 4.72 x 3.31 | 15.5 x 10.9 | - |
| Living Room(Flat) | 4.72 x 3.31 | 15.5 x 10.9 | - |
| Living Room(Flat) | 4.72 x 3.31 | 15.5 x 10.9 | - |
| Living Room(Flat) | 4.72 x 3.31 | 15.5 x 10.9 | - |
| Living Room(Flat) | 4.72 x 3.31 | 15.5 x 10.9 | - |
| Living Room(Flat) | 4.72 x 3.31 | 15.5 x 10.9 | - |
| Living Room(Flat) | 4.72 x 3.31 | 15.5 x 10.9 | - |
| Living Room(Flat) | 4.72 x 3.31 | 15.5 x 10.9 | - |
| Living Room(Flat) | 4.72 x 3.31 | 15.5 x 10.9 | - |
| Living Room(Flat) | 4.72 x 3.31 | 15.5 x 10.9 | - |
| Dining Room(Flat) | 3.31 x 2.75 | 10.9 x 9.0 | - |
| Dining Room(Flat) | 3.31 x 2.75 | 10.9 x 9.0 | - |
| Dining Room(Flat) | 3.31 x 2.75 | 10.9 x 9.0 | - |
| Dining Room(Flat) | 3.31 x 2.75 | 10.9 x 9.0 | - |
| Dining Room(Flat) | 3.31 x 2.75 | 10.9 x 9.0 | - |
| Dining Room(Flat) | 3.31 x 2.75 | 10.9 x 9.0 | - |
| Dining Room(Flat) | 3.31 x 2.75 | 10.9 x 9.0 | - |
| Dining Room(Flat) | 3.31 x 2.75 | 10.9 x 9.0 | - |
| Dining Room(Flat) | 3.31 x 2.75 | 10.9 x 9.0 | - |
| Dining Room(Flat) | 3.31 x 2.75 | 10.9 x 9.0 | - |
| Den(Flat) | 4.72 x 2.19 | 15.5 x 7.2 | - |
| Den(Flat) | 4.72 x 2.19 | 15.5 x 7.2 | - |
| Den(Flat) | 4.72 x 2.19 | 15.5 x 7.2 | - |
| Den(Flat) | 4.72 x 2.19 | 15.5 x 7.2 | - |
| Den(Flat) | 4.72 x 2.19 | 15.5 x 7.2 | - |
| Den(Flat) | 4.72 x 2.19 | 15.5 x 7.2 | - |
| Den(Flat) | 4.72 x 2.19 | 15.5 x 7.2 | - |
| Den(Flat) | 4.72 x 2.19 | 15.5 x 7.2 | - |
| Den(Flat) | 4.72 x 2.19 | 15.5 x 7.2 | - |
| Den(Flat) | 4.72 x 2.19 | 15.5 x 7.2 | - |
| Kitchen(Flat) | 3.15 x 2.99 | 10.3 x 9.8 | - |
| Kitchen(Flat) | 3.15 x 2.99 | 10.3 x 9.8 | - |
| Kitchen(Flat) | 3.15 x 2.99 | 10.3 x 9.8 | - |
| Kitchen(Flat) | 3.15 x 2.99 | 10.3 x 9.8 | - |
| Kitchen(Flat) | 3.15 x 2.99 | 10.3 x 9.8 | - |
| Kitchen(Flat) | 3.15 x 2.99 | 10.3 x 9.8 | - |
| Kitchen(Flat) | 3.15 x 2.99 | 10.3 x 9.8 | - |
| Kitchen(Flat) | 3.15 x 2.99 | 10.3 x 9.8 | - |
| Kitchen(Flat) | 3.15 x 2.99 | 10.3 x 9.8 | - |
| Kitchen(Flat) | 3.15 x 2.99 | 10.3 x 9.8 | - |
| Primary Bedroom(Flat) | 4.84 x 4.08 | 15.9 x 13.4 | - |
| Primary Bedroom(Flat) | 4.84 x 4.08 | 15.9 x 13.4 | - |
| Primary Bedroom(Flat) | 4.84 x 4.08 | 15.9 x 13.4 | - |
| Primary Bedroom(Flat) | 4.84 x 4.08 | 15.9 x 13.4 | - |
| Primary Bedroom(Flat) | 4.84 x 4.08 | 15.9 x 13.4 | - |
| Primary Bedroom(Flat) | 4.84 x 4.08 | 15.9 x 13.4 | - |
| Primary Bedroom(Flat) | 4.84 x 4.08 | 15.9 x 13.4 | - |
| Primary Bedroom(Flat) | 4.84 x 4.08 | 15.9 x 13.4 | - |
| Primary Bedroom(Flat) | 4.84 x 4.08 | 15.9 x 13.4 | - |
| Primary Bedroom(Flat) | 4.84 x 4.08 | 15.9 x 13.4 | - |
| Foyer(Flat) | 1.13 x 2.11 | 3.7 x 6.9 | - |
| Foyer(Flat) | 1.13 x 2.11 | 3.7 x 6.9 | - |
| Foyer(Flat) | 1.13 x 2.11 | 3.7 x 6.9 | - |
| Foyer(Flat) | 1.13 x 2.11 | 3.7 x 6.9 | - |
| Foyer(Flat) | 1.13 x 2.11 | 3.7 x 6.9 | - |
| Foyer(Flat) | 1.13 x 2.11 | 3.7 x 6.9 | - |
| Foyer(Flat) | 1.13 x 2.11 | 3.7 x 6.9 | - |
| Foyer(Flat) | 1.13 x 2.11 | 3.7 x 6.9 | - |
| Foyer(Flat) | 1.13 x 2.11 | 3.7 x 6.9 | - |
| Foyer(Flat) | 1.13 x 2.11 | 3.7 x 6.9 | - |
$399,999
41 Markbrook Lane PH10, Toronto W10, ON M9V 5E6
MLS #W11957788
View complete sale history and details

$428,000
41 Markbrook Lane 110, Toronto W10, ON M9V 5E6
MLS #W8089904
View complete sale history and details

$440,000
41 Markbrook Lane 707, Toronto, ON M9V 5E6
MLS #W13495482
View complete sale history and details

$450,000
41 Markbrook Lane 1408, Toronto W10, ON M9V 5E6
MLS #W12946442
View complete sale history and details
Your Agent
Broker of Record
PREMIER MATRIX REALTY LTD. BROKERAGE
See the comparable sold, tax-matched, and currently-competing listings for Cascades 2.
Register for free to view complete price estimate and access exclusive sold data
Free account • No credit card required
Contact OVAIS QASSIM
Unit 1711 is a residential condo & other with 1 bedroom, 2 bathrooms spanning approximately 800-899 square feet located at Cascades 2, 41 Markbrook Lane, Toronto W10. This unit is currently for sale at $400K.
Cascades 2 is located at 41 Markbrook Lane, Toronto W10. Explore more units for sale and rent in this building, view building amenities, transaction history, and market insights.
This unit is located in Mount Olive-Silverstone-Jamestown, part of Toronto W10 in the Toronto area. Explore more condos for sale and rent in this community.
Whether you're looking to buy, sell, or rent at Cascades 2, our team of experienced real estate professionals can help you navigate the market and find the perfect unit to match your needs. Contact us today for a free consultation.
Unit 1711 Cascades 2,41 Markbrook Lane 1711, Toronto, ON M9V 5E6 for sale, 1 bedroom residential condo & other Toronto W10, Cascades 2 condos, Toronto W10 residential condo & other for sale, 41 Markbrook Lane, Toronto W10 real estate
