
Leased
$10,500
3bed|3bath|272sqft
2 parking|1 locker
Unit 5705
1 Concord City Place Way 5705, Toronto, ON M5V 0X3
Residential Condo & Other
MLS #C12883702
View complete lease history and details
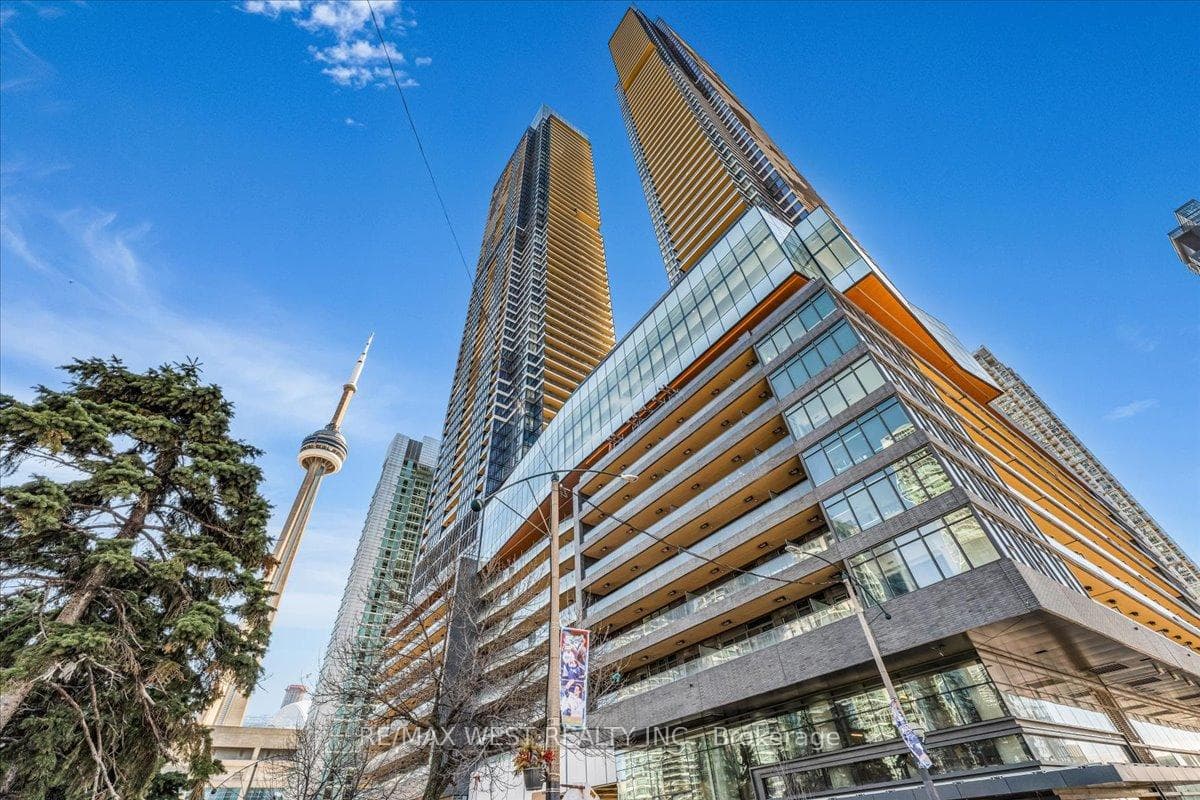
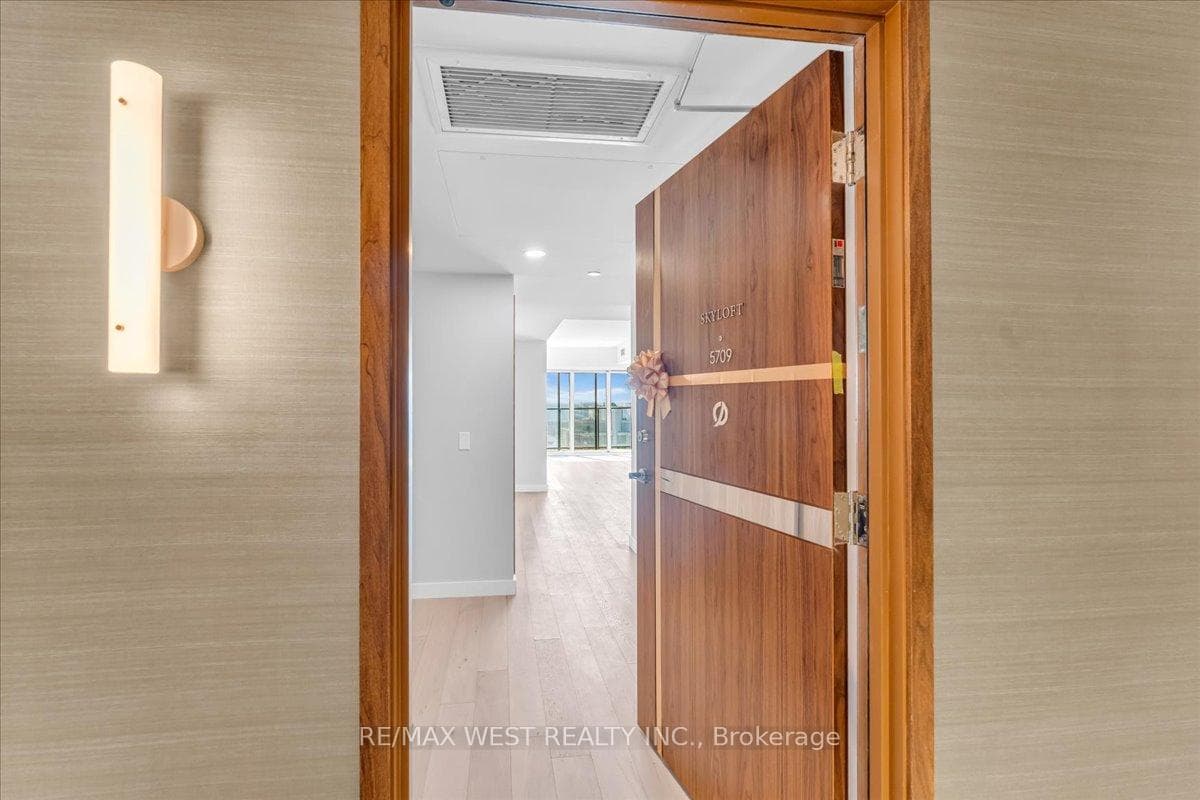
1 Concord Cityplace Way 5709, Toronto, ON M5V 0X3
MLS #C12982098
Monthly Rent
Welcome to the Skyloft Collection at Concord Canada House, an iconic waterfront address in the heart of downtown Toronto. This brand new South-Facing luxury residence features 1623sqft, abright open-concept layout with floor-to-ceiling windows, premium finishes, and 262sqft of outdoor space with radiant ceiling heaters for year-round enjoyment on the 57th floor (two separate main & upper level balconies). The modern kitchen is equipped with integrated Miele appliances, sleek cabinetry, and high-end stone finishes. Every bedroom features a walk-in closet and there is ample storage throughout the unit. Residents enjoy first-class, resort-style amenities, including an 82nd-floor Sky Lounge, 71st-floor SkyGym, indoor pool, sauna, steam room, hot and cold plunge baths, a seasonal ice-skating rink and more. Unbeatable location just steps to the CN Tower, Rogers Centre, Union Station, Waterfront, Financial District, and Top Dining and Entertainment. Includes 1 parking and 1 locker. Furniture package available at an extra cost. Consideration for a 6+ month lease. *Some pictures are virtually staged*
Bedrooms
3
Bathrooms
3
Square Feet
1600-1799 sqft
Property Type
Residential Condo & Other
| Name | Size (m) | Size (ft) | Features |
|---|---|---|---|
| Living Room(Main) | 2.92 x 2.74 | 9.6 x 9.0 | - |
| Living Room(Main) | 2.92 x 2.74 | 9.6 x 9.0 | - |
| Living Room(Main) | 2.92 x 2.74 | 9.6 x 9.0 | - |
| Living Room(Main) | 2.92 x 2.74 | 9.6 x 9.0 | - |
| Living Room(Main) | 2.92 x 2.74 | 9.6 x 9.0 | - |
| Living Room(Main) | 2.92 x 2.74 | 9.6 x 9.0 | - |
| Living Room(Main) | 2.92 x 2.74 | 9.6 x 9.0 | - |
| Living Room(Main) | 2.92 x 2.74 | 9.6 x 9.0 | - |
| Living Room(Main) | 2.92 x 2.74 | 9.6 x 9.0 | - |
| Living Room(Main) | 2.92 x 2.74 | 9.6 x 9.0 | - |
| Living Room(Main) | 2.92 x 2.74 | 9.6 x 9.0 | - |
| Living Room(Main) | 2.92 x 2.74 | 9.6 x 9.0 | - |
| Living Room(Main) | 2.92 x 2.74 | 9.6 x 9.0 | - |
| Living Room(Main) | 2.92 x 2.74 | 9.6 x 9.0 | - |
| Living Room(Main) | 2.92 x 2.74 | 9.6 x 9.0 | - |
| Living Room(Main) | 2.92 x 2.74 | 9.6 x 9.0 | - |
| Living Room(Main) | 2.92 x 2.74 | 9.6 x 9.0 | - |
| Living Room(Main) | 2.92 x 2.74 | 9.6 x 9.0 | - |
| Living Room(Main) | 2.92 x 2.74 | 9.6 x 9.0 | - |
| Living Room(Main) | 2.92 x 2.74 | 9.6 x 9.0 | - |
| Living Room(Main) | 2.92 x 2.74 | 9.6 x 9.0 | - |
| Living Room(Main) | 2.92 x 2.74 | 9.6 x 9.0 | - |
| Living Room(Main) | 2.92 x 2.74 | 9.6 x 9.0 | - |
| Living Room(Main) | 2.92 x 2.74 | 9.6 x 9.0 | - |
| Living Room(Main) | 2.92 x 2.74 | 9.6 x 9.0 | - |
| Living Room(Main) | 2.92 x 2.74 | 9.6 x 9.0 | - |
| Living Room(Main) | 2.92 x 2.74 | 9.6 x 9.0 | - |
| Living Room(Main) | 2.92 x 2.74 | 9.6 x 9.0 | - |
| Living Room(Main) | 2.92 x 2.74 | 9.6 x 9.0 | - |
| Living Room(Main) | 2.92 x 2.74 | 9.6 x 9.0 | - |
| Living Room(Main) | 2.92 x 2.74 | 9.6 x 9.0 | - |
| Kitchen(Main) | 4.47 x 3.47 | 14.7 x 11.4 | - |
| Kitchen(Main) | 4.47 x 3.47 | 14.7 x 11.4 | - |
| Kitchen(Main) | 4.47 x 3.47 | 14.7 x 11.4 | - |
| Kitchen(Main) | 4.47 x 3.47 | 14.7 x 11.4 | - |
| Kitchen(Main) | 4.47 x 3.47 | 14.7 x 11.4 | - |
| Kitchen(Main) | 4.47 x 3.47 | 14.7 x 11.4 | - |
| Kitchen(Main) | 4.47 x 3.47 | 14.7 x 11.4 | - |
| Kitchen(Main) | 4.47 x 3.47 | 14.7 x 11.4 | - |
| Kitchen(Main) | 4.47 x 3.47 | 14.7 x 11.4 | - |
| Kitchen(Main) | 4.47 x 3.47 | 14.7 x 11.4 | - |
| Kitchen(Main) | 4.47 x 3.47 | 14.7 x 11.4 | - |
| Kitchen(Main) | 4.47 x 3.47 | 14.7 x 11.4 | - |
| Kitchen(Main) | 4.47 x 3.47 | 14.7 x 11.4 | - |
| Kitchen(Main) | 4.47 x 3.47 | 14.7 x 11.4 | - |
| Kitchen(Main) | 4.47 x 3.47 | 14.7 x 11.4 | - |
| Kitchen(Main) | 4.47 x 3.47 | 14.7 x 11.4 | - |
| Kitchen(Main) | 4.47 x 3.47 | 14.7 x 11.4 | - |
| Kitchen(Main) | 4.47 x 3.47 | 14.7 x 11.4 | - |
| Kitchen(Main) | 4.47 x 3.47 | 14.7 x 11.4 | - |
| Kitchen(Main) | 4.47 x 3.47 | 14.7 x 11.4 | - |
| Kitchen(Main) | 4.47 x 3.47 | 14.7 x 11.4 | - |
| Kitchen(Main) | 4.47 x 3.47 | 14.7 x 11.4 | - |
| Kitchen(Main) | 4.47 x 3.47 | 14.7 x 11.4 | - |
| Kitchen(Main) | 4.47 x 3.47 | 14.7 x 11.4 | - |
| Kitchen(Main) | 4.47 x 3.47 | 14.7 x 11.4 | - |
| Kitchen(Main) | 4.47 x 3.47 | 14.7 x 11.4 | - |
| Kitchen(Main) | 4.47 x 3.47 | 14.7 x 11.4 | - |
| Kitchen(Main) | 4.47 x 3.47 | 14.7 x 11.4 | - |
| Kitchen(Main) | 4.47 x 3.47 | 14.7 x 11.4 | - |
| Kitchen(Main) | 4.47 x 3.47 | 14.7 x 11.4 | - |
| Kitchen(Main) | 4.47 x 3.47 | 14.7 x 11.4 | - |
| Bedroom 2(Main) | 3.32 x 2.79 | 10.9 x 9.2 | - |
| Bedroom 2(Main) | 3.32 x 2.79 | 10.9 x 9.2 | - |
| Bedroom 2(Main) | 3.32 x 2.79 | 10.9 x 9.2 | - |
| Bedroom 2(Main) | 3.32 x 2.79 | 10.9 x 9.2 | - |
| Bedroom 2(Main) | 3.32 x 2.79 | 10.9 x 9.2 | - |
| Bedroom 2(Main) | 3.32 x 2.79 | 10.9 x 9.2 | - |
| Bedroom 2(Main) | 3.32 x 2.79 | 10.9 x 9.2 | - |
| Bedroom 2(Main) | 3.32 x 2.79 | 10.9 x 9.2 | - |
| Bedroom 2(Main) | 3.32 x 2.79 | 10.9 x 9.2 | - |
| Bedroom 2(Main) | 3.32 x 2.79 | 10.9 x 9.2 | - |
| Bedroom 2(Main) | 3.32 x 2.79 | 10.9 x 9.2 | - |
| Bedroom 2(Main) | 3.32 x 2.79 | 10.9 x 9.2 | - |
| Bedroom 2(Main) | 3.32 x 2.79 | 10.9 x 9.2 | - |
| Bedroom 2(Main) | 3.32 x 2.79 | 10.9 x 9.2 | - |
| Bedroom 2(Main) | 3.32 x 2.79 | 10.9 x 9.2 | - |
| Bedroom 2(Main) | 3.32 x 2.79 | 10.9 x 9.2 | - |
| Bedroom 2(Main) | 3.32 x 2.79 | 10.9 x 9.2 | - |
| Bedroom 2(Main) | 3.32 x 2.79 | 10.9 x 9.2 | - |
| Bedroom 2(Main) | 3.32 x 2.79 | 10.9 x 9.2 | - |
| Bedroom 2(Main) | 3.32 x 2.79 | 10.9 x 9.2 | - |
| Bedroom 2(Main) | 3.32 x 2.79 | 10.9 x 9.2 | - |
| Bedroom 2(Main) | 3.32 x 2.79 | 10.9 x 9.2 | - |
| Bedroom 2(Main) | 3.32 x 2.79 | 10.9 x 9.2 | - |
| Bedroom 2(Main) | 3.32 x 2.79 | 10.9 x 9.2 | - |
| Bedroom 2(Main) | 3.32 x 2.79 | 10.9 x 9.2 | - |
| Bedroom 2(Main) | 3.32 x 2.79 | 10.9 x 9.2 | - |
| Bedroom 2(Main) | 3.32 x 2.79 | 10.9 x 9.2 | - |
| Bedroom 2(Main) | 3.32 x 2.79 | 10.9 x 9.2 | - |
| Bedroom 2(Main) | 3.32 x 2.79 | 10.9 x 9.2 | - |
| Bedroom 2(Main) | 3.32 x 2.79 | 10.9 x 9.2 | - |
| Bedroom 2(Main) | 3.32 x 2.79 | 10.9 x 9.2 | - |
| Bedroom 3(Second) | 2.89 x 2.74 | 9.5 x 9.0 | - |
| Bedroom 3(Second) | 2.89 x 2.74 | 9.5 x 9.0 | - |
| Bedroom 3(Second) | 2.89 x 2.74 | 9.5 x 9.0 | - |
| Bedroom 3(Second) | 2.89 x 2.74 | 9.5 x 9.0 | - |
| Bedroom 3(Second) | 2.89 x 2.74 | 9.5 x 9.0 | - |
| Bedroom 3(Second) | 2.89 x 2.74 | 9.5 x 9.0 | - |
| Bedroom 3(Second) | 2.89 x 2.74 | 9.5 x 9.0 | - |
| Bedroom 3(Second) | 2.89 x 2.74 | 9.5 x 9.0 | - |
| Bedroom 3(Second) | 2.89 x 2.74 | 9.5 x 9.0 | - |
| Bedroom 3(Second) | 2.89 x 2.74 | 9.5 x 9.0 | - |
| Bedroom 3(Second) | 2.89 x 2.74 | 9.5 x 9.0 | - |
| Bedroom 3(Second) | 2.89 x 2.74 | 9.5 x 9.0 | - |
| Bedroom 3(Second) | 2.89 x 2.74 | 9.5 x 9.0 | - |
| Bedroom 3(Second) | 2.89 x 2.74 | 9.5 x 9.0 | - |
| Bedroom 3(Second) | 2.89 x 2.74 | 9.5 x 9.0 | - |
| Bedroom 3(Second) | 2.89 x 2.74 | 9.5 x 9.0 | - |
| Bedroom 3(Second) | 2.89 x 2.74 | 9.5 x 9.0 | - |
| Bedroom 3(Second) | 2.89 x 2.74 | 9.5 x 9.0 | - |
| Bedroom 3(Second) | 2.89 x 2.74 | 9.5 x 9.0 | - |
| Bedroom 3(Second) | 2.89 x 2.74 | 9.5 x 9.0 | - |
| Bedroom 3(Second) | 2.89 x 2.74 | 9.5 x 9.0 | - |
| Bedroom 3(Second) | 2.89 x 2.74 | 9.5 x 9.0 | - |
| Bedroom 3(Second) | 2.89 x 2.74 | 9.5 x 9.0 | - |
| Bedroom 3(Second) | 2.89 x 2.74 | 9.5 x 9.0 | - |
| Bedroom 3(Second) | 2.89 x 2.74 | 9.5 x 9.0 | - |
| Bedroom 3(Second) | 2.89 x 2.74 | 9.5 x 9.0 | - |
| Bedroom 3(Second) | 2.89 x 2.74 | 9.5 x 9.0 | - |
| Bedroom 3(Second) | 2.89 x 2.74 | 9.5 x 9.0 | - |
| Bedroom 3(Second) | 2.89 x 2.74 | 9.5 x 9.0 | - |
| Bedroom 3(Second) | 2.89 x 2.74 | 9.5 x 9.0 | - |
| Bedroom 3(Second) | 2.89 x 2.74 | 9.5 x 9.0 | - |
| Primary Bedroom(Second) | 3.53 x 2.79 | 11.6 x 9.2 | - |
| Primary Bedroom(Second) | 3.53 x 2.79 | 11.6 x 9.2 | - |
| Primary Bedroom(Second) | 3.53 x 2.79 | 11.6 x 9.2 | - |
| Primary Bedroom(Second) | 3.53 x 2.79 | 11.6 x 9.2 | - |
| Primary Bedroom(Second) | 3.53 x 2.79 | 11.6 x 9.2 | - |
| Primary Bedroom(Second) | 3.53 x 2.79 | 11.6 x 9.2 | - |
| Primary Bedroom(Second) | 3.53 x 2.79 | 11.6 x 9.2 | - |
| Primary Bedroom(Second) | 3.53 x 2.79 | 11.6 x 9.2 | - |
| Primary Bedroom(Second) | 3.53 x 2.79 | 11.6 x 9.2 | - |
| Primary Bedroom(Second) | 3.53 x 2.79 | 11.6 x 9.2 | - |
| Primary Bedroom(Second) | 3.53 x 2.79 | 11.6 x 9.2 | - |
| Primary Bedroom(Second) | 3.53 x 2.79 | 11.6 x 9.2 | - |
| Primary Bedroom(Second) | 3.53 x 2.79 | 11.6 x 9.2 | - |
| Primary Bedroom(Second) | 3.53 x 2.79 | 11.6 x 9.2 | - |
| Primary Bedroom(Second) | 3.53 x 2.79 | 11.6 x 9.2 | - |
| Primary Bedroom(Second) | 3.53 x 2.79 | 11.6 x 9.2 | - |
| Primary Bedroom(Second) | 3.53 x 2.79 | 11.6 x 9.2 | - |
| Primary Bedroom(Second) | 3.53 x 2.79 | 11.6 x 9.2 | - |
| Primary Bedroom(Second) | 3.53 x 2.79 | 11.6 x 9.2 | - |
| Primary Bedroom(Second) | 3.53 x 2.79 | 11.6 x 9.2 | - |
| Primary Bedroom(Second) | 3.53 x 2.79 | 11.6 x 9.2 | - |
| Primary Bedroom(Second) | 3.53 x 2.79 | 11.6 x 9.2 | - |
| Primary Bedroom(Second) | 3.53 x 2.79 | 11.6 x 9.2 | - |
| Primary Bedroom(Second) | 3.53 x 2.79 | 11.6 x 9.2 | - |
| Primary Bedroom(Second) | 3.53 x 2.79 | 11.6 x 9.2 | - |
| Primary Bedroom(Second) | 3.53 x 2.79 | 11.6 x 9.2 | - |
| Primary Bedroom(Second) | 3.53 x 2.79 | 11.6 x 9.2 | - |
| Primary Bedroom(Second) | 3.53 x 2.79 | 11.6 x 9.2 | - |
| Primary Bedroom(Second) | 3.53 x 2.79 | 11.6 x 9.2 | - |
| Primary Bedroom(Second) | 3.53 x 2.79 | 11.6 x 9.2 | - |
| Primary Bedroom(Second) | 3.53 x 2.79 | 11.6 x 9.2 | - |
| Other(Second) | 5.81 x 3.02 | 19.1 x 9.9 | - |
| Other(Second) | 5.81 x 3.02 | 19.1 x 9.9 | - |
| Other(Second) | 5.81 x 3.02 | 19.1 x 9.9 | - |
| Other(Second) | 5.81 x 3.02 | 19.1 x 9.9 | - |
| Other(Second) | 5.81 x 3.02 | 19.1 x 9.9 | - |
| Other(Second) | 5.81 x 3.02 | 19.1 x 9.9 | - |
| Other(Second) | 5.81 x 3.02 | 19.1 x 9.9 | - |
| Other(Second) | 5.81 x 3.02 | 19.1 x 9.9 | - |
| Other(Second) | 5.81 x 3.02 | 19.1 x 9.9 | - |
| Other(Second) | 5.81 x 3.02 | 19.1 x 9.9 | - |
| Other(Second) | 5.81 x 3.02 | 19.1 x 9.9 | - |
| Other(Second) | 5.81 x 3.02 | 19.1 x 9.9 | - |
| Other(Second) | 5.81 x 3.02 | 19.1 x 9.9 | - |
| Other(Second) | 5.81 x 3.02 | 19.1 x 9.9 | - |
| Other(Second) | 5.81 x 3.02 | 19.1 x 9.9 | - |
| Other(Second) | 5.81 x 3.02 | 19.1 x 9.9 | - |
| Other(Second) | 5.81 x 3.02 | 19.1 x 9.9 | - |
| Other(Second) | 5.81 x 3.02 | 19.1 x 9.9 | - |
| Other(Second) | 5.81 x 3.02 | 19.1 x 9.9 | - |
| Other(Second) | 5.81 x 3.02 | 19.1 x 9.9 | - |
| Other(Second) | 5.81 x 3.02 | 19.1 x 9.9 | - |
| Other(Second) | 5.81 x 3.02 | 19.1 x 9.9 | - |
| Other(Second) | 5.81 x 3.02 | 19.1 x 9.9 | - |
| Other(Second) | 5.81 x 3.02 | 19.1 x 9.9 | - |
| Other(Second) | 5.81 x 3.02 | 19.1 x 9.9 | - |
| Other(Second) | 5.81 x 3.02 | 19.1 x 9.9 | - |
| Other(Second) | 5.81 x 3.02 | 19.1 x 9.9 | - |
| Other(Second) | 5.81 x 3.02 | 19.1 x 9.9 | - |
| Other(Second) | 5.81 x 3.02 | 19.1 x 9.9 | - |
| Other(Second) | 5.81 x 3.02 | 19.1 x 9.9 | - |
| Other(Second) | 5.81 x 3.02 | 19.1 x 9.9 | - |
Complete transaction history for this unit
Register for free to view complete transaction history and access exclusive sold data
Free account • No credit card required
$10,500
1 Concord City Place Way 5705, Toronto, ON M5V 0X3
MLS #C12883702
View complete lease history and details

$4,150
1 Concord Cityplace Way 311, Toronto, ON M5V 0X3
MLS #C12156785
View complete lease history and details

$4,500
1 Concord Cityplace Way 511, Toronto, ON M5V 0X3
MLS #C12154773
View complete lease history and details
Your Agent
Broker of Record
PREMIER MATRIX REALTY LTD. BROKERAGE
See the comparable rented and currently-competing listings for Canada House Condos.
Register for free to view complete price estimate and access exclusive sold data
Free account • No credit card required
Contact OVAIS QASSIM
Unit 5709 is a residential condo & other with 3 bedrooms, 3 bathrooms spanning approximately 1600-1799 square feet located at Canada House Condos, 1 CONCORD CITYPLACE Way, Toronto C01. This unit is currently for lease at $9K.
Canada House Condos is located at 1 CONCORD CITYPLACE Way, Toronto C01. Explore more units available in this building, view building amenities, transaction history, and market insights.
This unit is located in Waterfront Communities C1, part of Toronto C01 in the Toronto area. Explore more condos available in this community.
Whether you're looking to buy, sell, or rent at Canada House Condos, our team of experienced real estate professionals can help you navigate the market and find the perfect unit to match your needs. Contact us today for a free consultation.
Unit 5709 Canada House Condos,1 Concord Cityplace Way 5709, Toronto, ON M5V 0X3 for rent, 3 bedroom residential condo & other Toronto C01, Canada House Condos condos, Toronto C01 residential condo & other for lease, 1 CONCORD CITYPLACE Way, Toronto C01 real estate
