
Leased
$2,300
2bed|1bath|600-699sqft
1 parking|1 locker
Unit 227
11611 Yonge Street 227, Richmond Hill, ON L4E 1G2
Residential Condo & Other
MLS #N13430826
View complete lease history and details
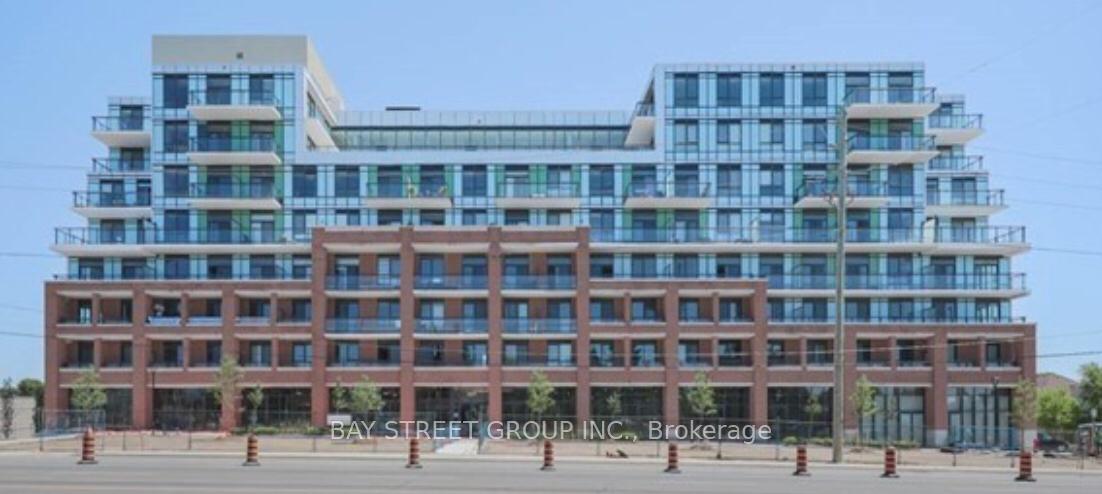
11611 Yonge Street 512, Richmond Hill, ON L4E 3N8
MLS #N13547310
Monthly Rent
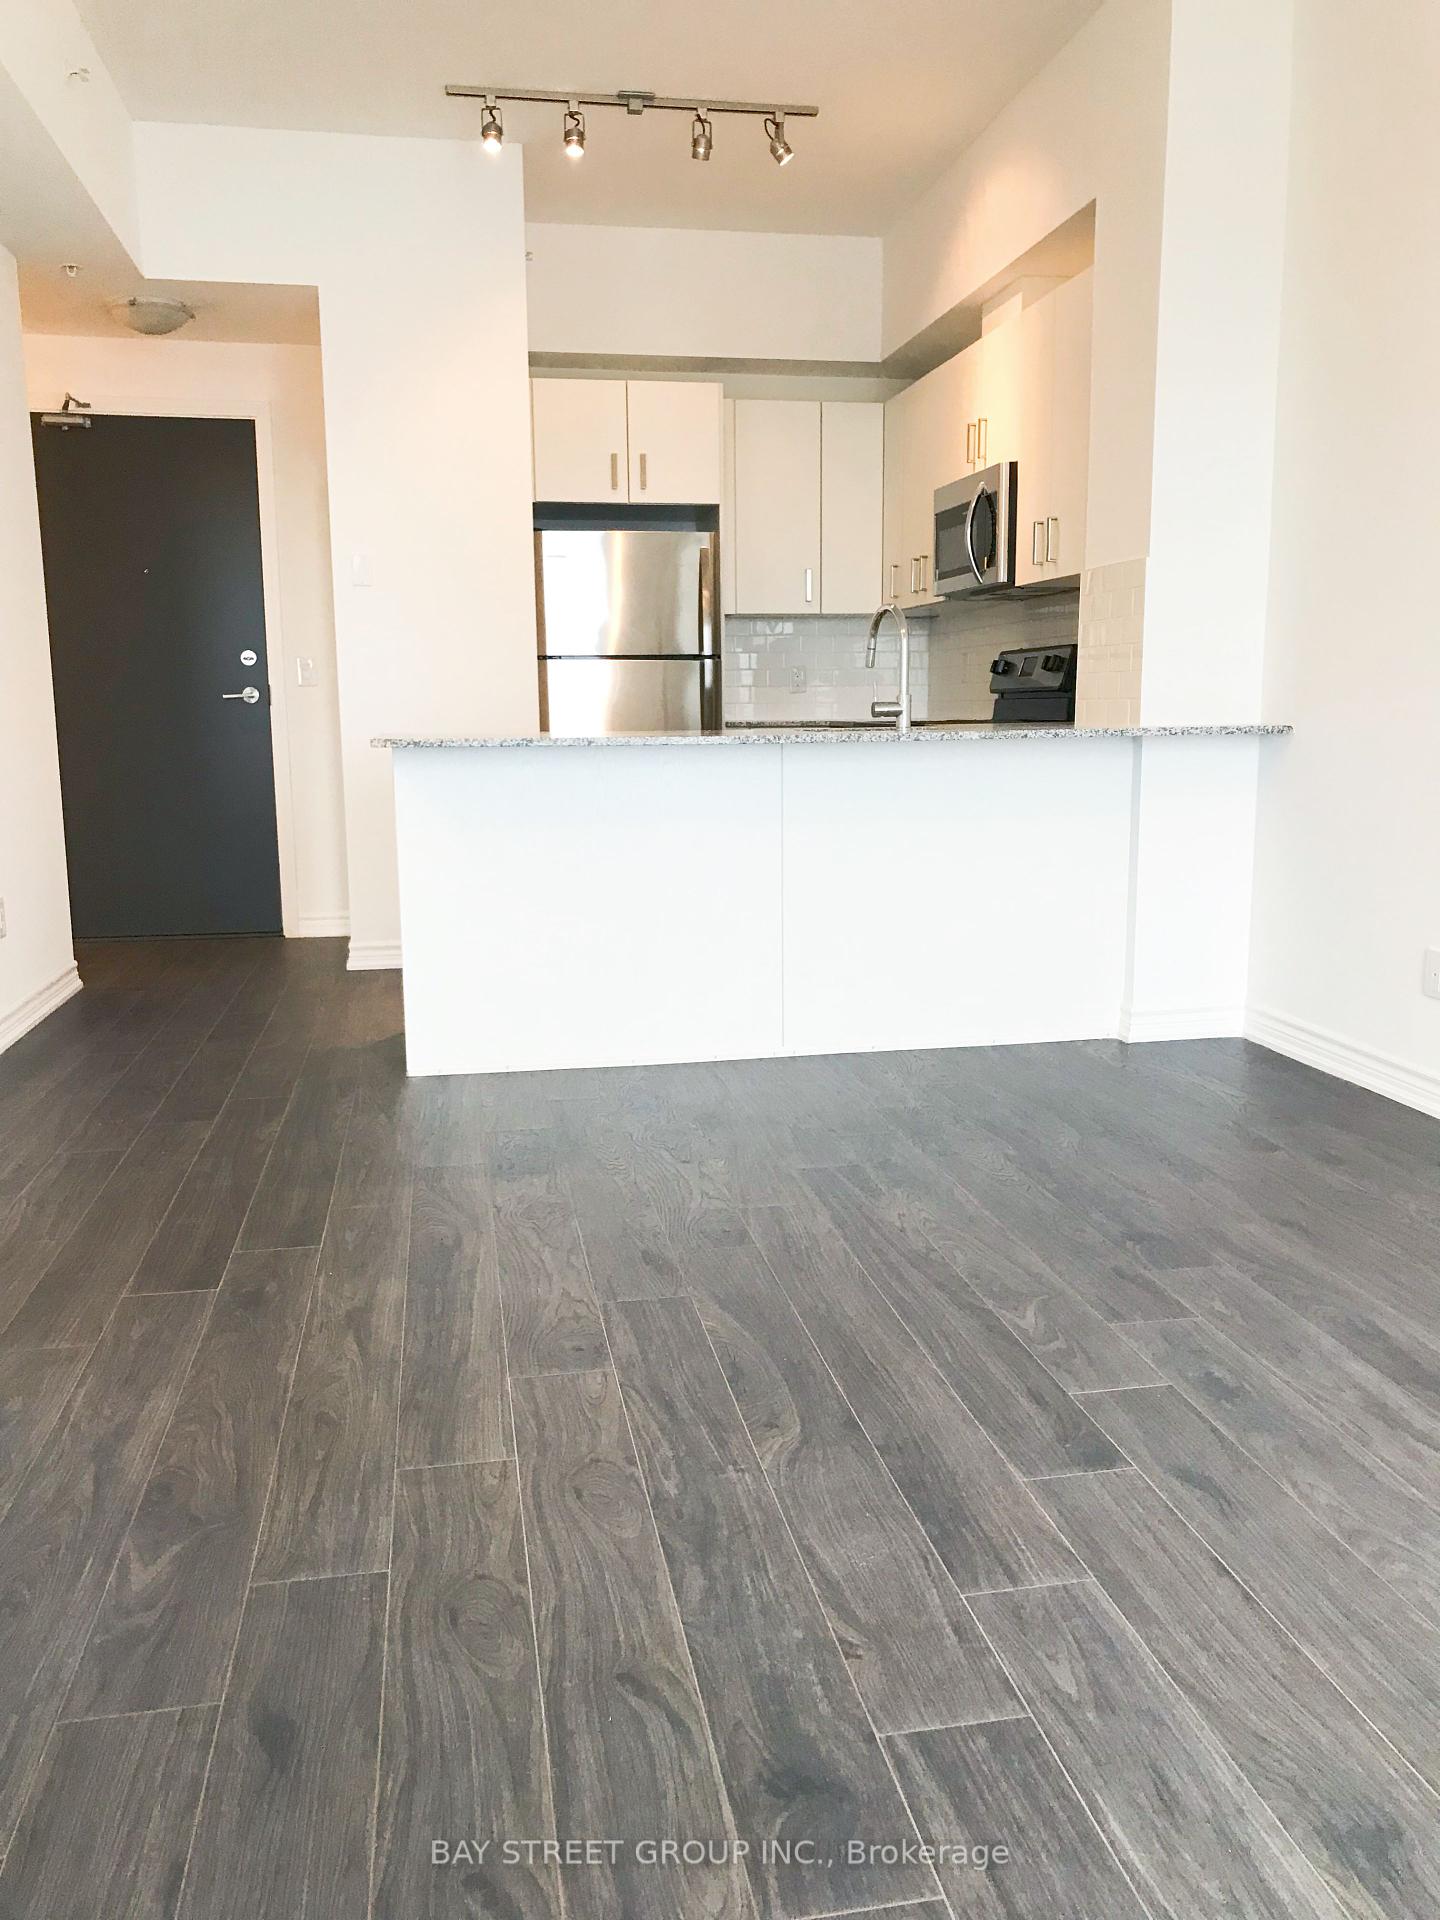
**Sunny Southern Exposure** Modern Luxury 8 Story Low Rise Boutique Condo On Yonge, Minutes Away From Richmond Hill High School. Spacious Open Concept 1 Bed+Den, Living Room & Dinning Room With Sunny Southern Exposure. Gorgeous And Unobstructed View From All Main Rooms. 9' Smooth Ceilings For Bed Room And Living Room & Dinning Room, Large Breakfast Bar/Counter, Top Quality Wood Flooring.
Bedrooms
2
Bathrooms
1
Square Feet
580 sqft
Property Type
Residential Condo & Other
| Name | Size (m) | Size (ft) | Features |
|---|---|---|---|
| Living Room(Ground) | 5.15 x 3.25 | 16.9 x 10.7 | - |
| Living Room(Ground) | 5.15 x 3.25 | 16.9 x 10.7 | - |
| Living Room(Ground) | 5.15 x 3.25 | 16.9 x 10.7 | - |
| Living Room(Ground) | 5.15 x 3.25 | 16.9 x 10.7 | - |
| Living Room(Ground) | 5.15 x 3.25 | 16.9 x 10.7 | - |
| Living Room(Ground) | 5.15 x 3.25 | 16.9 x 10.7 | - |
| Living Room(Ground) | 5.15 x 3.25 | 16.9 x 10.7 | - |
| Living Room(Ground) | 5.15 x 3.25 | 16.9 x 10.7 | - |
| Living Room(Ground) | 5.15 x 3.25 | 16.9 x 10.7 | - |
| Living Room(Ground) | 5.15 x 3.25 | 16.9 x 10.7 | - |
| Living Room(Ground) | 5.15 x 3.25 | 16.9 x 10.7 | - |
| Living Room(Ground) | 5.15 x 3.25 | 16.9 x 10.7 | - |
| Living Room(Ground) | 5.15 x 3.25 | 16.9 x 10.7 | - |
| Living Room(Ground) | 5.15 x 3.25 | 16.9 x 10.7 | - |
| Dining Room(Ground) | 5.15 x 3.25 | 16.9 x 10.7 | - |
| Dining Room(Ground) | 5.15 x 3.25 | 16.9 x 10.7 | - |
| Dining Room(Ground) | 5.15 x 3.25 | 16.9 x 10.7 | - |
| Dining Room(Ground) | 5.15 x 3.25 | 16.9 x 10.7 | - |
| Dining Room(Ground) | 5.15 x 3.25 | 16.9 x 10.7 | - |
| Dining Room(Ground) | 5.15 x 3.25 | 16.9 x 10.7 | - |
| Dining Room(Ground) | 5.15 x 3.25 | 16.9 x 10.7 | - |
| Dining Room(Ground) | 5.15 x 3.25 | 16.9 x 10.7 | - |
| Dining Room(Ground) | 5.15 x 3.25 | 16.9 x 10.7 | - |
| Dining Room(Ground) | 5.15 x 3.25 | 16.9 x 10.7 | - |
| Dining Room(Ground) | 5.15 x 3.25 | 16.9 x 10.7 | - |
| Dining Room(Ground) | 5.15 x 3.25 | 16.9 x 10.7 | - |
| Dining Room(Ground) | 5.15 x 3.25 | 16.9 x 10.7 | - |
| Dining Room(Ground) | 5.15 x 3.25 | 16.9 x 10.7 | - |
| Primary Bedroom(Ground) | 3.08 x 3.08 | 10.1 x 10.1 | - |
| Primary Bedroom(Ground) | 3.08 x 3.08 | 10.1 x 10.1 | - |
| Primary Bedroom(Ground) | 3.08 x 3.08 | 10.1 x 10.1 | - |
| Primary Bedroom(Ground) | 3.08 x 3.08 | 10.1 x 10.1 | - |
| Primary Bedroom(Ground) | 3.08 x 3.08 | 10.1 x 10.1 | - |
| Primary Bedroom(Ground) | 3.08 x 3.08 | 10.1 x 10.1 | - |
| Primary Bedroom(Ground) | 3.08 x 3.08 | 10.1 x 10.1 | - |
| Primary Bedroom(Ground) | 3.08 x 3.08 | 10.1 x 10.1 | - |
| Primary Bedroom(Ground) | 3.08 x 3.08 | 10.1 x 10.1 | - |
| Primary Bedroom(Ground) | 3.08 x 3.08 | 10.1 x 10.1 | - |
| Primary Bedroom(Ground) | 3.08 x 3.08 | 10.1 x 10.1 | - |
| Primary Bedroom(Ground) | 3.08 x 3.08 | 10.1 x 10.1 | - |
| Primary Bedroom(Ground) | 3.08 x 3.08 | 10.1 x 10.1 | - |
| Primary Bedroom(Ground) | 3.08 x 3.08 | 10.1 x 10.1 | - |
| Den(Ground) | 2.2 x 1.72 | 7.2 x 5.6 | - |
| Den(Ground) | 2.2 x 1.72 | 7.2 x 5.6 | - |
| Den(Ground) | 2.2 x 1.72 | 7.2 x 5.6 | - |
| Den(Ground) | 2.2 x 1.72 | 7.2 x 5.6 | - |
| Den(Ground) | 2.2 x 1.72 | 7.2 x 5.6 | - |
| Den(Ground) | 2.2 x 1.72 | 7.2 x 5.6 | - |
| Den(Ground) | 2.2 x 1.72 | 7.2 x 5.6 | - |
| Den(Ground) | 2.2 x 1.72 | 7.2 x 5.6 | - |
| Den(Ground) | 2.2 x 1.72 | 7.2 x 5.6 | - |
| Den(Ground) | 2.2 x 1.72 | 7.2 x 5.6 | - |
| Den(Ground) | 2.2 x 1.72 | 7.2 x 5.6 | - |
| Den(Ground) | 2.2 x 1.72 | 7.2 x 5.6 | - |
| Den(Ground) | 2.2 x 1.72 | 7.2 x 5.6 | - |
| Den(Ground) | 2.2 x 1.72 | 7.2 x 5.6 | - |
| Kitchen(Ground) | 2.48 x 2.45 | 8.1 x 8.0 | - |
| Kitchen(Ground) | 2.48 x 2.45 | 8.1 x 8.0 | - |
| Kitchen(Ground) | 2.48 x 2.45 | 8.1 x 8.0 | - |
| Kitchen(Ground) | 2.48 x 2.45 | 8.1 x 8.0 | - |
| Kitchen(Ground) | 2.48 x 2.45 | 8.1 x 8.0 | - |
| Kitchen(Ground) | 2.48 x 2.45 | 8.1 x 8.0 | - |
| Kitchen(Ground) | 2.48 x 2.45 | 8.1 x 8.0 | - |
| Kitchen(Ground) | 2.48 x 2.45 | 8.1 x 8.0 | - |
| Kitchen(Ground) | 2.48 x 2.45 | 8.1 x 8.0 | - |
| Kitchen(Ground) | 2.48 x 2.45 | 8.1 x 8.0 | - |
| Kitchen(Ground) | 2.48 x 2.45 | 8.1 x 8.0 | - |
| Kitchen(Ground) | 2.48 x 2.45 | 8.1 x 8.0 | - |
| Kitchen(Ground) | 2.48 x 2.45 | 8.1 x 8.0 | - |
| Kitchen(Ground) | 2.48 x 2.45 | 8.1 x 8.0 | - |
Complete transaction history for this unit
Register free to see the complete unit history
Register for free to view complete transaction history and access exclusive sold data
Free account • No credit card required
$2,300
11611 Yonge Street 227, Richmond Hill, ON L4E 1G2
MLS #N13430826
View complete lease history and details

$2,200
11611 Yonge Street 308, Richmond Hill, ON L4E 1G2
MLS #N12955794
View complete lease history and details

$2,250
11611 Yonge Street 502, Richmond Hill, ON L4E 1G2
MLS #N12830688
View complete lease history and details

$2,300
11611 Yonge Street 231, Richmond Hill, ON L4E 1G2
MLS #N12786890
View complete lease history and details
Your Agent
Broker of Record
PREMIER MATRIX REALTY LTD. BROKERAGE
See the comparable rented and currently-competing listings for Bristol Condos.
Register for free to view complete price estimate and access exclusive sold data
Free account • No credit card required
Contact OVAIS QASSIM
Unit 512 is a residential condo & other with 2 bedrooms, 1 bathroom spanning approximately 500-599 square feet located at Bristol Condos, 11611 Yonge Street, Richmond Hill. This unit is currently for lease at $2K.
Bristol Condos is located at 11611 Yonge Street, Richmond Hill. Explore more units available in this building, view building amenities, transaction history, and market insights.
This unit is located in Jefferson, part of Richmond Hill in the York area. Explore more condos available in this community.
Whether you're looking to buy, sell, or rent at Bristol Condos, our team of experienced real estate professionals can help you navigate the market and find the perfect unit to match your needs. Contact us today for a free consultation.
Unit 512 Bristol Condos,11611 Yonge Street 512, Richmond Hill, ON L4E 3N8 for rent, 2 bedroom residential condo & other Richmond Hill, Bristol Condos condos, Richmond Hill residential condo & other for lease, 11611 Yonge Street, Richmond Hill real estate