
Leased
$2,100
1bed|1bath|560sqft
0 parking|0 locker
Unit 1811
38 Joe Shuster Way 1811, Toronto, ON M6K 0A5
Residential Condo & Other
MLS #C13505926
View complete lease history and details

Register for free to view the complete photo gallery and property details
Showing 2 of 4 photos
38 Joe Shuster Way 1619, Toronto C01, ON M6K 0A5
MLS #C12191439
Leased on July 28, 2025
July 28, 2025
Originally listed at $2,090/mo 54 days on market
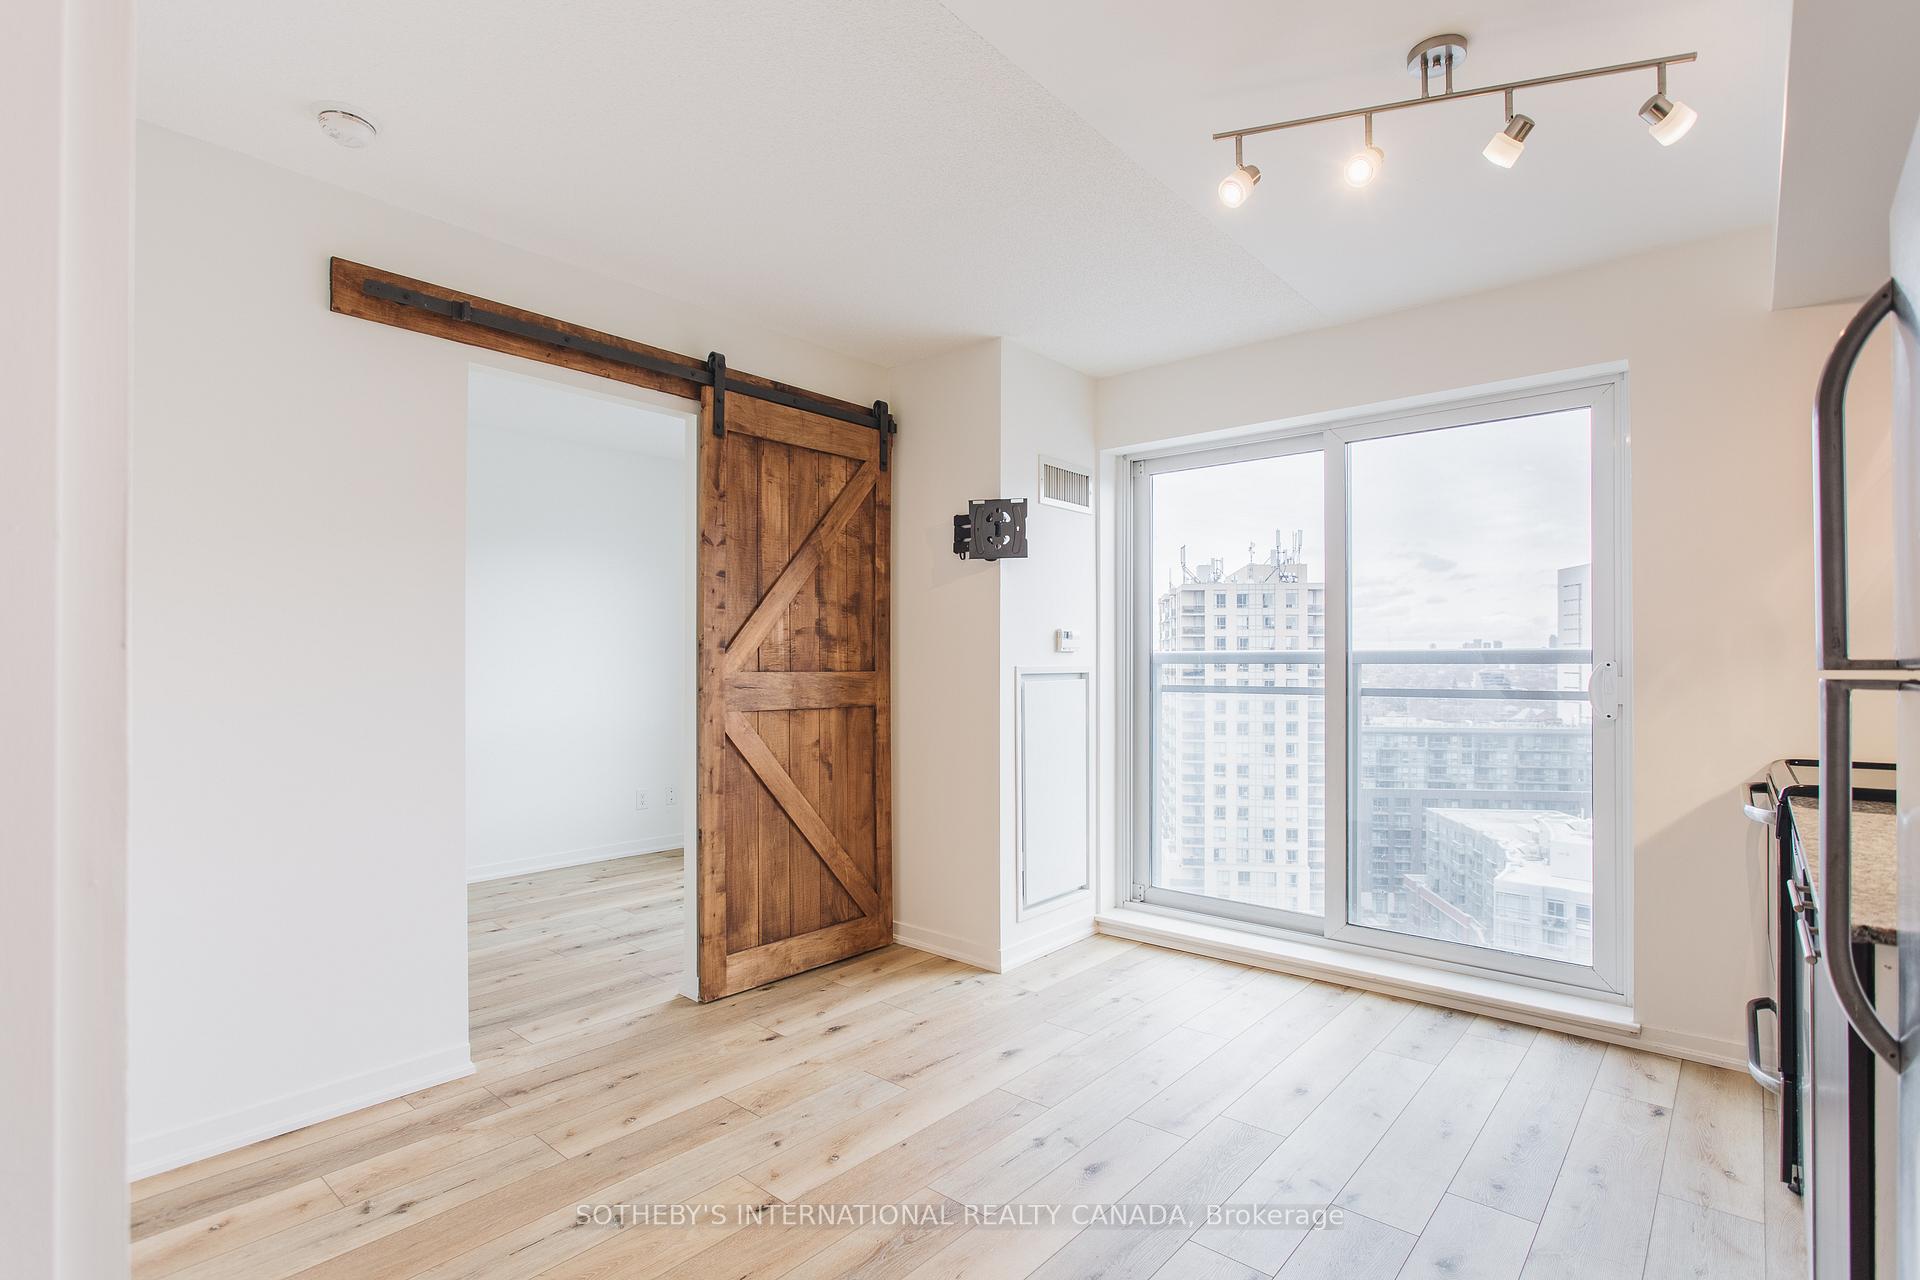
This Upgraded And Impeccably Maintained One Bedroom Suite Comes With Beautiful Flooring (Installed In 2021), Custom Sliding BedroomDoor(2016), New Heat Pump/HVAC System(2023), Unobstructed CN Tower View And Storage Locker. Building Features 24 Hour Concierge, Visitor Parking, Indoor Pool, Gym And Party Room. Perfect Location With All Conveniences Just Steps Away! TTC, Shops, Restaurants, Pubs, Galleries, Parks, Lake Walking Path And Boardwalk. A Must See! ***Landlord will be installing bedroom wardrobe/closet prior to possession day***
Bedrooms
1
Bathrooms
1
Square Feet
0-499 sqft
Property Type
Residential Condo & Other
Register for free to view complete property details and access exclusive sold data
Free account • No credit card required
| Name | Size (m) | Size (ft) | Features |
|---|---|---|---|
| Living Room(Main) | 3.7 x 3.48 | 12.1 x 11.4 | - |
| Living Room(Main) | 3.7 x 3.48 | 12.1 x 11.4 | - |
| Living Room(Main) | 3.7 x 3.48 | 12.1 x 11.4 | - |
| Living Room(Main) | 3.7 x 3.48 | 12.1 x 11.4 | - |
| Living Room(Main) | 3.7 x 3.48 | 12.1 x 11.4 | - |
| Living Room(Main) | 3.7 x 3.48 | 12.1 x 11.4 | - |
| Living Room(Main) | 3.7 x 3.48 | 12.1 x 11.4 | - |
| Living Room(Main) | 3.7 x 3.48 | 12.1 x 11.4 | - |
| Living Room(Main) | 3.7 x 3.48 | 12.1 x 11.4 | - |
| Living Room(Main) | 3.7 x 3.48 | 12.1 x 11.4 | - |
| Living Room(Main) | 3.7 x 3.48 | 12.1 x 11.4 | - |
| Living Room(Main) | 3.7 x 3.48 | 12.1 x 11.4 | - |
| Living Room(Main) | 3.7 x 3.48 | 12.1 x 11.4 | - |
| Living Room(Main) | 3.7 x 3.48 | 12.1 x 11.4 | - |
| Living Room(Main) | 3.7 x 3.48 | 12.1 x 11.4 | - |
| Kitchen(Main) | 3.7 x 3.48 | 12.1 x 11.4 | - |
| Kitchen(Main) | 3.7 x 3.48 | 12.1 x 11.4 | - |
| Kitchen(Main) | 3.7 x 3.48 | 12.1 x 11.4 | - |
| Kitchen(Main) | 3.7 x 3.48 | 12.1 x 11.4 | - |
| Kitchen(Main) | 3.7 x 3.48 | 12.1 x 11.4 | - |
| Kitchen(Main) | 3.7 x 3.48 | 12.1 x 11.4 | - |
| Kitchen(Main) | 3.7 x 3.48 | 12.1 x 11.4 | - |
| Kitchen(Main) | 3.7 x 3.48 | 12.1 x 11.4 | - |
| Kitchen(Main) | 3.7 x 3.48 | 12.1 x 11.4 | - |
| Kitchen(Main) | 3.7 x 3.48 | 12.1 x 11.4 | - |
| Kitchen(Main) | 3.7 x 3.48 | 12.1 x 11.4 | - |
| Kitchen(Main) | 3.7 x 3.48 | 12.1 x 11.4 | - |
| Kitchen(Main) | 3.7 x 3.48 | 12.1 x 11.4 | - |
| Kitchen(Main) | 3.7 x 3.48 | 12.1 x 11.4 | - |
| Kitchen(Main) | 3.7 x 3.48 | 12.1 x 11.4 | - |
| Bedroom(Main) | 2.26 x 3.48 | 7.4 x 11.4 | - |
| Bedroom(Main) | 2.26 x 3.48 | 7.4 x 11.4 | - |
| Bedroom(Main) | 2.26 x 3.48 | 7.4 x 11.4 | - |
| Bedroom(Main) | 2.26 x 3.48 | 7.4 x 11.4 | - |
| Bedroom(Main) | 2.26 x 3.48 | 7.4 x 11.4 | - |
| Bedroom(Main) | 2.26 x 3.48 | 7.4 x 11.4 | - |
| Bedroom(Main) | 2.26 x 3.48 | 7.4 x 11.4 | - |
| Bedroom(Main) | 2.26 x 3.48 | 7.4 x 11.4 | - |
| Bedroom(Main) | 2.26 x 3.48 | 7.4 x 11.4 | - |
| Bedroom(Main) | 2.26 x 3.48 | 7.4 x 11.4 | - |
| Bedroom(Main) | 2.26 x 3.48 | 7.4 x 11.4 | - |
| Bedroom(Main) | 2.26 x 3.48 | 7.4 x 11.4 | - |
| Bedroom(Main) | 2.26 x 3.48 | 7.4 x 11.4 | - |
| Bedroom(Main) | 2.26 x 3.48 | 7.4 x 11.4 | - |
| Bedroom(Main) | 2.26 x 3.48 | 7.4 x 11.4 | - |
Register for free to view complete room dimensions and access exclusive sold data
Free account • No credit card required
Complete transaction history for this unit
Register free to see the complete unit history
Register for free to view complete transaction history and access exclusive sold data
Free account • No credit card required
Original List Price
$2,090
Listed on Jun 2, 2025
Sold Price
$2,000
Sold on Jul 28, 2025
-$90
-4.3%
Register for free to view complete price history and access exclusive sold data
Free account • No credit card required
$2,100
38 Joe Shuster Way 1811, Toronto, ON M6K 0A5
MLS #C13505926
View complete lease history and details

$1,895
38 Joe Shuster Way 620, Toronto, ON M6K 0A5
MLS #W13502516
View complete lease history and details

$2,050
38 Joe Shuster Way 917, Toronto, ON M6K 0A5
MLS #W13158312
View complete lease history and details

$2,300
38 Joe Shuster Way 2010, Toronto, ON M6K 0A5
MLS #W13446434
View complete lease history and details
Your Agent
Broker of Record
PREMIER MATRIX REALTY LTD. BROKERAGE
See the comparable rented and currently-competing listings for Bridge Condominium.
Register for free to view complete price estimate and access exclusive sold data
Free account • No credit card required
Contact OVAIS QASSIM
Unit 1619 is a residential condo & other with 1 bedroom, 1 bathroom spanning approximately 0-499 square feet located at Bridge Condominium, 38 Joe Shuster Way, Toronto C01. This unit is currently leased (leased for $2K).
Bridge Condominium is located at 38 Joe Shuster Way, Toronto C01 in Toronto W01. Explore more units available in this building, view building amenities, transaction history, and market insights.
This unit is located in South Parkdale, part of Toronto W01 in the Toronto area. Explore more condos available in this community.
Whether you're looking to buy, sell, or rent at Bridge Condominium, our team of experienced real estate professionals can help you navigate the market and find the perfect unit to match your needs. Contact us today for a free consultation.
Unit 1619 Bridge Condominium,38 Joe Shuster Way 1619, Toronto C01, ON M6K 0A5 for rent, 1 bedroom residential condo & other Toronto W01, Bridge Condominium condos, Toronto W01 residential condo & other leased, 38 Joe Shuster Way, Toronto C01 real estate