
Leased
$3,000
2bed|1bath|600-699sqft
1 parking|1 locker
Unit 612
2 Old Mill Drive 612, Toronto, ON M6S 0A2
Residential Condo & Other
MLS #W13097666
View complete lease history and details
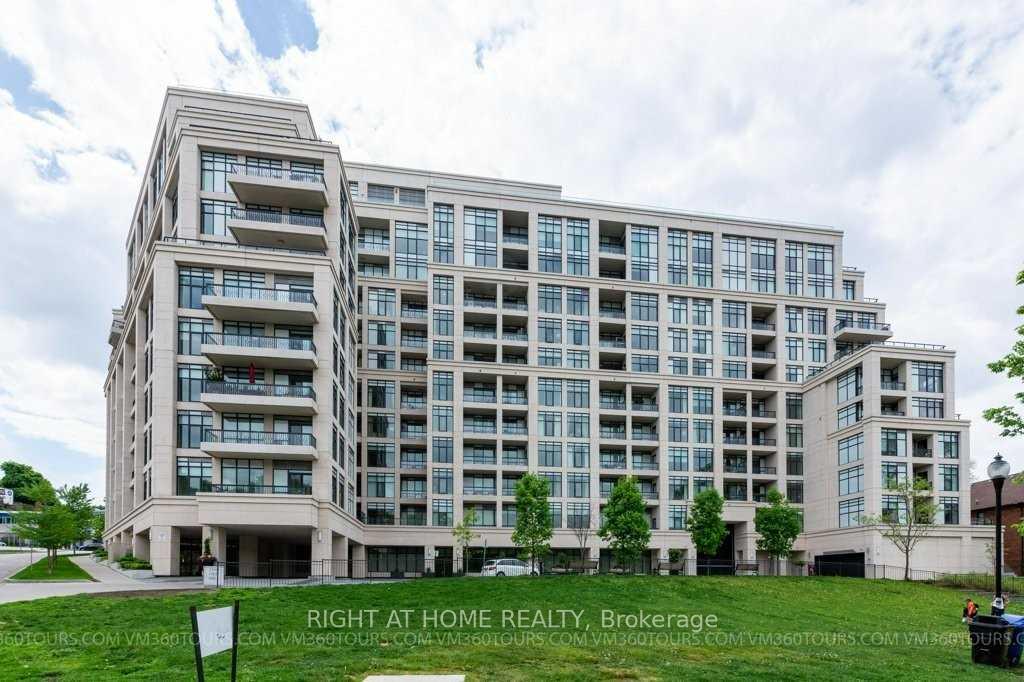
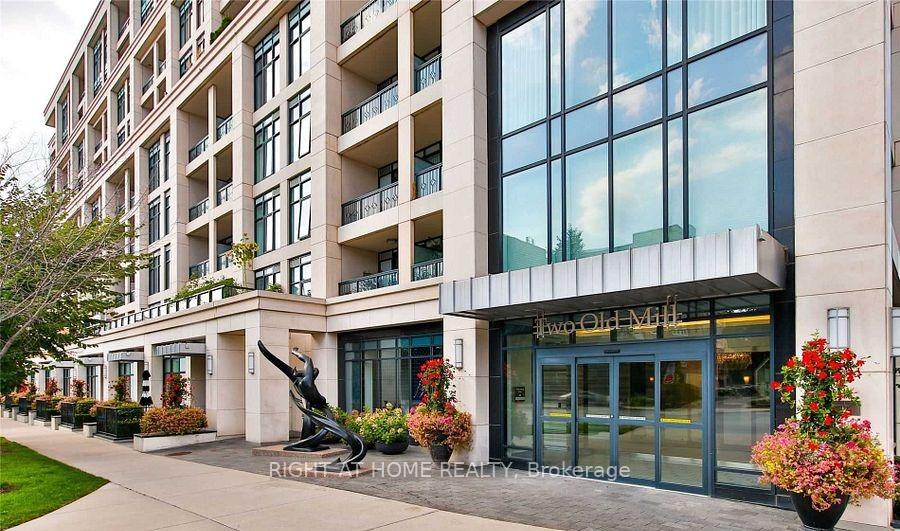
Register for free to view the complete photo gallery and property details
Showing 2 of 3 photos
2 Old Mill Drive 318, Toronto, ON M6S 0A2
MLS #W12117670
Leased on May 31, 2025
May 31, 2025
Originally listed at $2,800/mo 2 days on market
Luxurious 1+1 Unit at 2 Old Mill Drive. Professionally cleaned and painted, vacant and ready for move-in! Carpet free with laminate floors throughout, 9 Ft ceilings and a walkout to balcony from spacious living room with modern privacy blinds. Master bedroom has large walk-in closet and a floor to ceiling window with blackout blinds. The den has a convenient open concept. A modern kitchen boasts quartz counters with breakfast bar, large deep sink and a custom tile backsplash. This suite has a tranquil west facing exposure allowing for stunning sunsets and steps to the amazing Bloor West Village and the South Kingsway neighborhood. Walk to Jane subway station, shows and restaurants. Top notch building amenities include: indoor saltwater pool, whirlpool, sauna, yoga studio, gym, theatre, fantastic roof top terrace with BBQ's, guest suites, onsite management and 24 hour concierge security. This spotless unit also comes with exclusive underground parking plus a locker. Appliances include: stainless steel fridge, stove, dishwasher and range hood as well as a full size stacked washer and dryer.
Bedrooms
2
Bathrooms
1
Square Feet
600-699 sqft
Property Type
Residential Condo & Other
Register for free to view complete property details and access exclusive sold data
Free account • No credit card required
| Name | Size (m) | Size (ft) | Features |
|---|---|---|---|
| Living Room(Flat) | 5.49 x 3.08 | 18.0 x 10.1 | - |
| Living Room(Flat) | 5.49 x 3.08 | 18.0 x 10.1 | - |
| Living Room(Flat) | 5.49 x 3.08 | 18.0 x 10.1 | - |
| Living Room(Flat) | 5.49 x 3.08 | 18.0 x 10.1 | - |
| Living Room(Flat) | 5.49 x 3.08 | 18.0 x 10.1 | - |
| Living Room(Flat) | 5.49 x 3.08 | 18.0 x 10.1 | - |
| Living Room(Flat) | 5.49 x 3.08 | 18.0 x 10.1 | - |
| Living Room(Flat) | 5.49 x 3.08 | 18.0 x 10.1 | - |
| Living Room(Flat) | 5.49 x 3.08 | 18.0 x 10.1 | - |
| Living Room(Flat) | 5.49 x 3.08 | 18.0 x 10.1 | - |
| Living Room(Flat) | 5.49 x 3.08 | 18.0 x 10.1 | - |
| Living Room(Flat) | 5.49 x 3.08 | 18.0 x 10.1 | - |
| Living Room(Flat) | 5.49 x 3.08 | 18.0 x 10.1 | - |
| Living Room(Flat) | 5.49 x 3.08 | 18.0 x 10.1 | - |
| Living Room(Flat) | 5.49 x 3.08 | 18.0 x 10.1 | - |
| Living Room(Flat) | 5.49 x 3.08 | 18.0 x 10.1 | - |
| Living Room(Flat) | 5.49 x 3.08 | 18.0 x 10.1 | - |
| Living Room(Flat) | 5.49 x 3.08 | 18.0 x 10.1 | - |
| Living Room(Flat) | 5.49 x 3.08 | 18.0 x 10.1 | - |
| Living Room(Flat) | 5.49 x 3.08 | 18.0 x 10.1 | - |
| Living Room(Flat) | 5.49 x 3.08 | 18.0 x 10.1 | - |
| Living Room(Flat) | 5.49 x 3.08 | 18.0 x 10.1 | - |
| Living Room(Flat) | 5.49 x 3.08 | 18.0 x 10.1 | - |
| Living Room(Flat) | 5.49 x 3.08 | 18.0 x 10.1 | - |
| Living Room(Flat) | 5.49 x 3.08 | 18.0 x 10.1 | - |
| Living Room(Flat) | 5.49 x 3.08 | 18.0 x 10.1 | - |
| Living Room(Flat) | 5.49 x 3.08 | 18.0 x 10.1 | - |
| Living Room(Flat) | 5.49 x 3.08 | 18.0 x 10.1 | - |
| Living Room(Flat) | 5.49 x 3.08 | 18.0 x 10.1 | - |
| Living Room(Flat) | 5.49 x 3.08 | 18.0 x 10.1 | - |
| Living Room(Flat) | 5.49 x 3.08 | 18.0 x 10.1 | - |
| Living Room(Flat) | 5.49 x 3.08 | 18.0 x 10.1 | - |
| Living Room(Flat) | 5.49 x 3.08 | 18.0 x 10.1 | - |
| Living Room(Flat) | 5.49 x 3.08 | 18.0 x 10.1 | - |
| Living Room(Flat) | 5.49 x 3.08 | 18.0 x 10.1 | - |
| Living Room(Flat) | 5.49 x 3.08 | 18.0 x 10.1 | - |
| Living Room(Flat) | 5.49 x 3.08 | 18.0 x 10.1 | - |
| Dining Room(Flat) | 3.08 x 5.49 | 10.1 x 18.0 | - |
| Dining Room(Flat) | 3.08 x 5.49 | 10.1 x 18.0 | - |
| Dining Room(Flat) | 3.08 x 5.49 | 10.1 x 18.0 | - |
| Dining Room(Flat) | 3.08 x 5.49 | 10.1 x 18.0 | - |
| Dining Room(Flat) | 3.08 x 5.49 | 10.1 x 18.0 | - |
| Dining Room(Flat) | 3.08 x 5.49 | 10.1 x 18.0 | - |
| Dining Room(Flat) | 3.08 x 5.49 | 10.1 x 18.0 | - |
| Dining Room(Flat) | 3.08 x 5.49 | 10.1 x 18.0 | - |
| Dining Room(Flat) | 3.08 x 5.49 | 10.1 x 18.0 | - |
| Dining Room(Flat) | 3.08 x 5.49 | 10.1 x 18.0 | - |
| Dining Room(Flat) | 3.08 x 5.49 | 10.1 x 18.0 | - |
| Dining Room(Flat) | 3.08 x 5.49 | 10.1 x 18.0 | - |
| Dining Room(Flat) | 3.08 x 5.49 | 10.1 x 18.0 | - |
| Dining Room(Flat) | 3.08 x 5.49 | 10.1 x 18.0 | - |
| Dining Room(Flat) | 3.08 x 5.49 | 10.1 x 18.0 | - |
| Dining Room(Flat) | 3.08 x 5.49 | 10.1 x 18.0 | - |
| Dining Room(Flat) | 3.08 x 5.49 | 10.1 x 18.0 | - |
| Dining Room(Flat) | 3.08 x 5.49 | 10.1 x 18.0 | - |
| Dining Room(Flat) | 3.08 x 5.49 | 10.1 x 18.0 | - |
| Dining Room(Flat) | 3.08 x 5.49 | 10.1 x 18.0 | - |
| Dining Room(Flat) | 3.08 x 5.49 | 10.1 x 18.0 | - |
| Dining Room(Flat) | 3.08 x 5.49 | 10.1 x 18.0 | - |
| Dining Room(Flat) | 3.08 x 5.49 | 10.1 x 18.0 | - |
| Dining Room(Flat) | 3.08 x 5.49 | 10.1 x 18.0 | - |
| Dining Room(Flat) | 3.08 x 5.49 | 10.1 x 18.0 | - |
| Dining Room(Flat) | 3.08 x 5.49 | 10.1 x 18.0 | - |
| Dining Room(Flat) | 3.08 x 5.49 | 10.1 x 18.0 | - |
| Dining Room(Flat) | 3.08 x 5.49 | 10.1 x 18.0 | - |
| Dining Room(Flat) | 3.08 x 5.49 | 10.1 x 18.0 | - |
| Dining Room(Flat) | 3.08 x 5.49 | 10.1 x 18.0 | - |
| Dining Room(Flat) | 3.08 x 5.49 | 10.1 x 18.0 | - |
| Dining Room(Flat) | 3.08 x 5.49 | 10.1 x 18.0 | - |
| Dining Room(Flat) | 3.08 x 5.49 | 10.1 x 18.0 | - |
| Dining Room(Flat) | 3.08 x 5.49 | 10.1 x 18.0 | - |
| Dining Room(Flat) | 3.08 x 5.49 | 10.1 x 18.0 | - |
| Dining Room(Flat) | 3.08 x 5.49 | 10.1 x 18.0 | - |
| Dining Room(Flat) | 3.08 x 5.49 | 10.1 x 18.0 | - |
| Kitchen(Flat) | 2.47 x 7.09 | 8.1 x 23.3 | - |
| Kitchen(Flat) | 2.47 x 7.09 | 8.1 x 23.3 | - |
| Kitchen(Flat) | 2.47 x 7.09 | 8.1 x 23.3 | - |
| Kitchen(Flat) | 2.47 x 7.09 | 8.1 x 23.3 | - |
| Kitchen(Flat) | 2.47 x 7.09 | 8.1 x 23.3 | - |
| Kitchen(Flat) | 2.47 x 7.09 | 8.1 x 23.3 | - |
| Kitchen(Flat) | 2.47 x 7.09 | 8.1 x 23.3 | - |
| Kitchen(Flat) | 2.47 x 7.09 | 8.1 x 23.3 | - |
| Kitchen(Flat) | 2.47 x 7.09 | 8.1 x 23.3 | - |
| Kitchen(Flat) | 2.47 x 7.09 | 8.1 x 23.3 | - |
| Kitchen(Flat) | 2.47 x 7.09 | 8.1 x 23.3 | - |
| Kitchen(Flat) | 2.47 x 7.09 | 8.1 x 23.3 | - |
| Kitchen(Flat) | 2.47 x 7.09 | 8.1 x 23.3 | - |
| Kitchen(Flat) | 2.47 x 7.09 | 8.1 x 23.3 | - |
| Kitchen(Flat) | 2.47 x 7.09 | 8.1 x 23.3 | - |
| Kitchen(Flat) | 2.47 x 7.09 | 8.1 x 23.3 | - |
| Kitchen(Flat) | 2.47 x 7.09 | 8.1 x 23.3 | - |
| Kitchen(Flat) | 2.47 x 7.09 | 8.1 x 23.3 | - |
| Kitchen(Flat) | 2.47 x 7.09 | 8.1 x 23.3 | - |
| Kitchen(Flat) | 2.47 x 7.09 | 8.1 x 23.3 | - |
| Kitchen(Flat) | 2.47 x 7.09 | 8.1 x 23.3 | - |
| Kitchen(Flat) | 2.47 x 7.09 | 8.1 x 23.3 | - |
| Kitchen(Flat) | 2.47 x 7.09 | 8.1 x 23.3 | - |
| Kitchen(Flat) | 2.47 x 7.09 | 8.1 x 23.3 | - |
| Kitchen(Flat) | 2.47 x 7.09 | 8.1 x 23.3 | - |
| Kitchen(Flat) | 2.47 x 7.09 | 8.1 x 23.3 | - |
| Kitchen(Flat) | 2.47 x 7.09 | 8.1 x 23.3 | - |
| Kitchen(Flat) | 2.47 x 7.09 | 8.1 x 23.3 | - |
| Kitchen(Flat) | 2.47 x 7.09 | 8.1 x 23.3 | - |
| Kitchen(Flat) | 2.47 x 7.09 | 8.1 x 23.3 | - |
| Kitchen(Flat) | 2.47 x 7.09 | 8.1 x 23.3 | - |
| Kitchen(Flat) | 2.47 x 7.09 | 8.1 x 23.3 | - |
| Kitchen(Flat) | 2.47 x 7.09 | 8.1 x 23.3 | - |
| Kitchen(Flat) | 2.47 x 7.09 | 8.1 x 23.3 | - |
| Kitchen(Flat) | 2.47 x 7.09 | 8.1 x 23.3 | - |
| Kitchen(Flat) | 2.47 x 7.09 | 8.1 x 23.3 | - |
| Kitchen(Flat) | 2.47 x 7.09 | 8.1 x 23.3 | - |
| Primary Bedroom(Flat) | 4.42 x 3.07 | 14.5 x 10.1 | - |
| Primary Bedroom(Flat) | 4.42 x 3.07 | 14.5 x 10.1 | - |
| Primary Bedroom(Flat) | 4.42 x 3.07 | 14.5 x 10.1 | - |
| Primary Bedroom(Flat) | 4.42 x 3.07 | 14.5 x 10.1 | - |
| Primary Bedroom(Flat) | 4.42 x 3.07 | 14.5 x 10.1 | - |
| Primary Bedroom(Flat) | 4.42 x 3.07 | 14.5 x 10.1 | - |
| Primary Bedroom(Flat) | 4.42 x 3.07 | 14.5 x 10.1 | - |
| Primary Bedroom(Flat) | 4.42 x 3.07 | 14.5 x 10.1 | - |
| Primary Bedroom(Flat) | 4.42 x 3.07 | 14.5 x 10.1 | - |
| Primary Bedroom(Flat) | 4.42 x 3.07 | 14.5 x 10.1 | - |
| Primary Bedroom(Flat) | 4.42 x 3.07 | 14.5 x 10.1 | - |
| Primary Bedroom(Flat) | 4.42 x 3.07 | 14.5 x 10.1 | - |
| Primary Bedroom(Flat) | 4.42 x 3.07 | 14.5 x 10.1 | - |
| Primary Bedroom(Flat) | 4.42 x 3.07 | 14.5 x 10.1 | - |
| Primary Bedroom(Flat) | 4.42 x 3.07 | 14.5 x 10.1 | - |
| Primary Bedroom(Flat) | 4.42 x 3.07 | 14.5 x 10.1 | - |
| Primary Bedroom(Flat) | 4.42 x 3.07 | 14.5 x 10.1 | - |
| Primary Bedroom(Flat) | 4.42 x 3.07 | 14.5 x 10.1 | - |
| Primary Bedroom(Flat) | 4.42 x 3.07 | 14.5 x 10.1 | - |
| Primary Bedroom(Flat) | 4.42 x 3.07 | 14.5 x 10.1 | - |
| Primary Bedroom(Flat) | 4.42 x 3.07 | 14.5 x 10.1 | - |
| Primary Bedroom(Flat) | 4.42 x 3.07 | 14.5 x 10.1 | - |
| Primary Bedroom(Flat) | 4.42 x 3.07 | 14.5 x 10.1 | - |
| Primary Bedroom(Flat) | 4.42 x 3.07 | 14.5 x 10.1 | - |
| Primary Bedroom(Flat) | 4.42 x 3.07 | 14.5 x 10.1 | - |
| Primary Bedroom(Flat) | 4.42 x 3.07 | 14.5 x 10.1 | - |
| Primary Bedroom(Flat) | 4.42 x 3.07 | 14.5 x 10.1 | - |
| Primary Bedroom(Flat) | 4.42 x 3.07 | 14.5 x 10.1 | - |
| Primary Bedroom(Flat) | 4.42 x 3.07 | 14.5 x 10.1 | - |
| Primary Bedroom(Flat) | 4.42 x 3.07 | 14.5 x 10.1 | - |
| Primary Bedroom(Flat) | 4.42 x 3.07 | 14.5 x 10.1 | - |
| Primary Bedroom(Flat) | 4.42 x 3.07 | 14.5 x 10.1 | - |
| Primary Bedroom(Flat) | 4.42 x 3.07 | 14.5 x 10.1 | - |
| Primary Bedroom(Flat) | 4.42 x 3.07 | 14.5 x 10.1 | - |
| Primary Bedroom(Flat) | 4.42 x 3.07 | 14.5 x 10.1 | - |
| Primary Bedroom(Flat) | 4.42 x 3.07 | 14.5 x 10.1 | - |
| Primary Bedroom(Flat) | 4.42 x 3.07 | 14.5 x 10.1 | - |
| Den(Flat) | 2.19 x 1.76 | 7.2 x 5.8 | - |
| Den(Flat) | 2.19 x 1.76 | 7.2 x 5.8 | - |
| Den(Flat) | 2.19 x 1.76 | 7.2 x 5.8 | - |
| Den(Flat) | 2.19 x 1.76 | 7.2 x 5.8 | - |
| Den(Flat) | 2.19 x 1.76 | 7.2 x 5.8 | - |
| Den(Flat) | 2.19 x 1.76 | 7.2 x 5.8 | - |
| Den(Flat) | 2.19 x 1.76 | 7.2 x 5.8 | - |
| Den(Flat) | 2.19 x 1.76 | 7.2 x 5.8 | - |
| Den(Flat) | 2.19 x 1.76 | 7.2 x 5.8 | - |
| Den(Flat) | 2.19 x 1.76 | 7.2 x 5.8 | - |
| Den(Flat) | 2.19 x 1.76 | 7.2 x 5.8 | - |
| Den(Flat) | 2.19 x 1.76 | 7.2 x 5.8 | - |
| Den(Flat) | 2.19 x 1.76 | 7.2 x 5.8 | - |
| Den(Flat) | 2.19 x 1.76 | 7.2 x 5.8 | - |
| Den(Flat) | 2.19 x 1.76 | 7.2 x 5.8 | - |
| Den(Flat) | 2.19 x 1.76 | 7.2 x 5.8 | - |
| Den(Flat) | 2.19 x 1.76 | 7.2 x 5.8 | - |
| Den(Flat) | 2.19 x 1.76 | 7.2 x 5.8 | - |
| Den(Flat) | 2.19 x 1.76 | 7.2 x 5.8 | - |
| Den(Flat) | 2.19 x 1.76 | 7.2 x 5.8 | - |
| Den(Flat) | 2.19 x 1.76 | 7.2 x 5.8 | - |
| Den(Flat) | 2.19 x 1.76 | 7.2 x 5.8 | - |
| Den(Flat) | 2.19 x 1.76 | 7.2 x 5.8 | - |
| Den(Flat) | 2.19 x 1.76 | 7.2 x 5.8 | - |
| Den(Flat) | 2.19 x 1.76 | 7.2 x 5.8 | - |
| Den(Flat) | 2.19 x 1.76 | 7.2 x 5.8 | - |
| Den(Flat) | 2.19 x 1.76 | 7.2 x 5.8 | - |
| Den(Flat) | 2.19 x 1.76 | 7.2 x 5.8 | - |
| Den(Flat) | 2.19 x 1.76 | 7.2 x 5.8 | - |
| Den(Flat) | 2.19 x 1.76 | 7.2 x 5.8 | - |
| Den(Flat) | 2.19 x 1.76 | 7.2 x 5.8 | - |
| Den(Flat) | 2.19 x 1.76 | 7.2 x 5.8 | - |
| Den(Flat) | 2.19 x 1.76 | 7.2 x 5.8 | - |
| Den(Flat) | 2.19 x 1.76 | 7.2 x 5.8 | - |
| Den(Flat) | 2.19 x 1.76 | 7.2 x 5.8 | - |
| Den(Flat) | 2.19 x 1.76 | 7.2 x 5.8 | - |
| Den(Flat) | 2.19 x 1.76 | 7.2 x 5.8 | - |
Register for free to view complete room dimensions and access exclusive sold data
Free account • No credit card required
Complete transaction history for this unit
Register for free to view complete transaction history and access exclusive sold data
Free account • No credit card required
Original List Price
$2,800
Listed on Apr 30, 2025
Sold Price
$2,800
Sold on May 31, 2025
Register for free to view complete price history and access exclusive sold data
Free account • No credit card required
$3,000
2 Old Mill Drive 612, Toronto, ON M6S 0A2
MLS #W13097666
View complete lease history and details

$2,750
2 Old Mill Drive 626, Toronto, ON M6S 0A2
MLS #W12431310
View complete lease history and details

$2,900
2 Old Mill Drive 315, Toronto, ON M6S 0A2
MLS #W12353804
View complete lease history and details
Your Agent
Broker of Record
PREMIER MATRIX REALTY LTD. BROKERAGE
See the comparable rented and currently-competing listings for Bloorvista.
Register for free to view complete price estimate and access exclusive sold data
Free account • No credit card required
Contact OVAIS QASSIM
Unit 318 is a residential condo & other with 2 bedrooms, 1 bathroom spanning approximately 600-699 square feet located at Bloorvista, 2 Old Mill Drive, Toronto W08. This unit is currently leased (leased for $3K).
Bloorvista is located at 2 Old Mill Drive, Toronto W08. Explore more units available in this building, view building amenities, transaction history, and market insights.
This unit is located in Islington-City Centre West, part of Toronto W08 in the Toronto area. Explore more condos available in this community.
Whether you're looking to buy, sell, or rent at Bloorvista, our team of experienced real estate professionals can help you navigate the market and find the perfect unit to match your needs. Contact us today for a free consultation.
Unit 318 Bloorvista,2 Old Mill Drive 318, Toronto, ON M6S 0A2 for rent, 2 bedroom residential condo & other Toronto W08, Bloorvista condos, Toronto W08 residential condo & other leased, 2 Old Mill Drive, Toronto W08 real estate

