
Leased
$2,200
1bed|1bath|558sqft
0 parking|0 locker
Unit 901
55 East Liberty Street 901, Toronto, ON M6K 3P9
Residential Condo & Other
MLS #C13070238
View complete lease history and details
Register for free to view the complete photo gallery and property details
Showing 2 of 6 photos
55 East Liberty Street 315, Toronto, ON M6K 3P9
MLS #C12170351
Leased on June 14, 2025
June 14, 2025
Originally listed at $2,350/mo 14 days on market
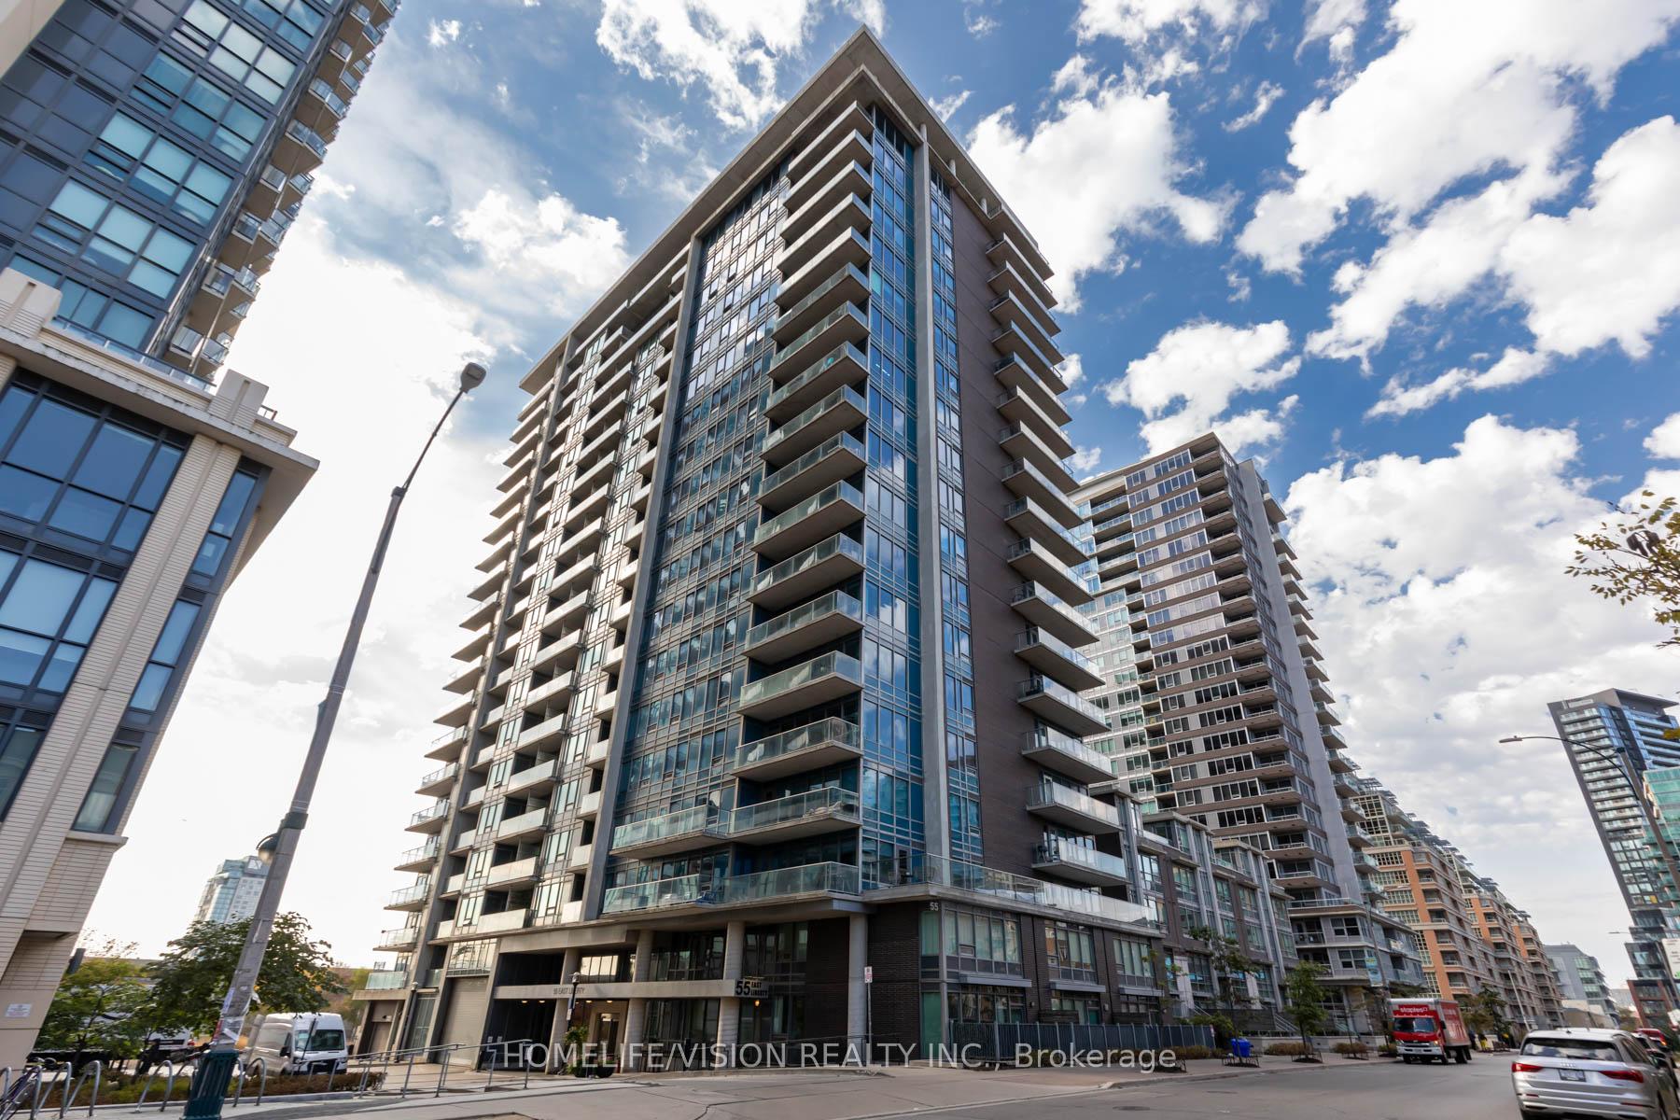
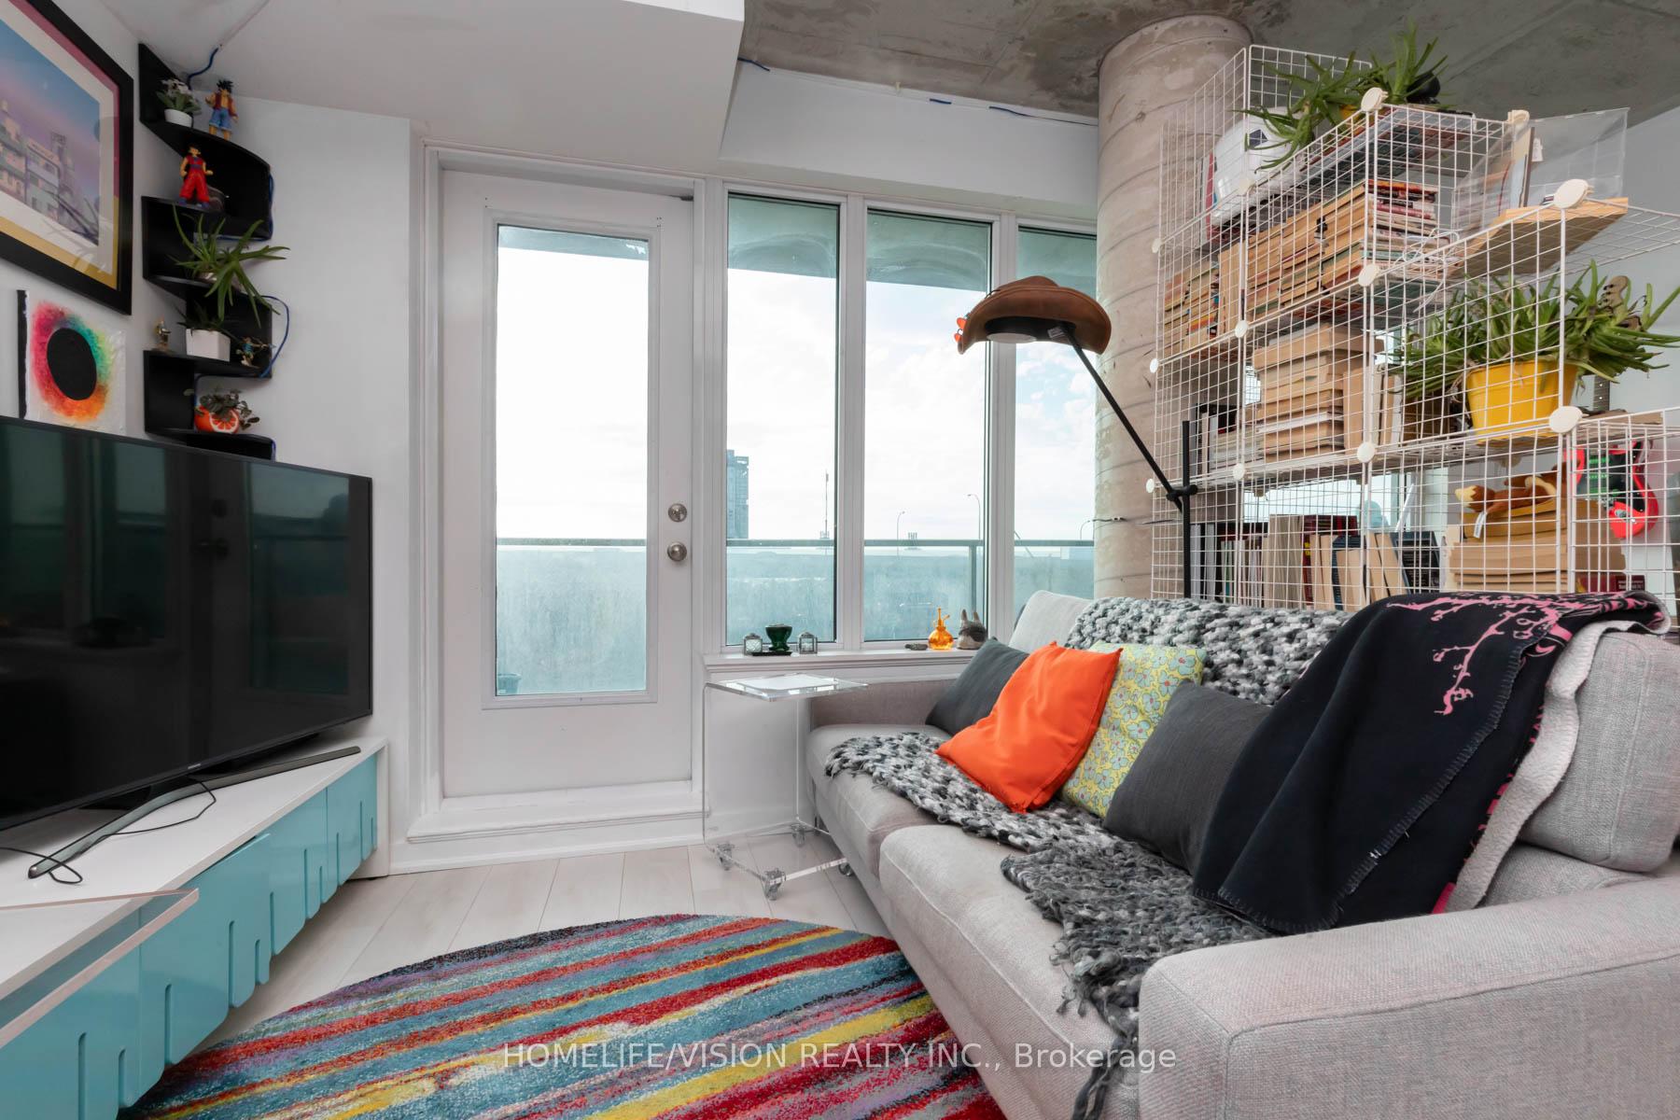
Welcome to 55 East Liberty! Bliss Condominiums! Excellent 1 Bedroom Layout featuring over 700 SF of living space, 572SF Interior & 144SF On The Sprawling Balcony! Sunny, Bright South Facing Suite Featuring Wall To Wall Expansive Windows. Entire Suite Has Been Freshly Painted! Laminate Floor Throughout Living/Dining/Kitchen/Hallway. New Laminate Just Installed In The Bedroom. Enjoy the 9' Exposed Concrete Ceilings Which Provides The Essential Airiness Feel For 1 Bedroom Condos. Located in the heart and sought after Liberty Village, steps away from all the amenities you could ever want - It's all an extension of your living room- Shopping, Restaurants, Groceries, Entertainment, Recreation, BMO Field, Transit & Much More! Fantastic Building Amenities: Concierge, Indoor Pool, Fully Equipped Exercise Room, Gym, Guest Suites & A Rood Top Deck/BBQ Area!
Bedrooms
1
Bathrooms
1
Square Feet
500-599 sqft
Property Type
Residential Condo & Other
Register for free to view complete property details and access exclusive sold data
Free account • No credit card required
| Name | Size (m) | Size (ft) | Features |
|---|---|---|---|
| Living Room(Main) | 6.1 x 6.1 | 20.0 x 20.0 | - |
| Living Room(Main) | 6.1 x 6.1 | 20.0 x 20.0 | - |
| Living Room(Main) | 6.1 x 6.1 | 20.0 x 20.0 | - |
| Living Room(Main) | 6.1 x 6.1 | 20.0 x 20.0 | - |
| Living Room(Main) | 6.1 x 6.1 | 20.0 x 20.0 | - |
| Living Room(Main) | 6.1 x 6.1 | 20.0 x 20.0 | - |
| Living Room(Main) | 6.1 x 6.1 | 20.0 x 20.0 | - |
| Living Room(Main) | 6.1 x 6.1 | 20.0 x 20.0 | - |
| Living Room(Main) | 6.1 x 6.1 | 20.0 x 20.0 | - |
| Living Room(Main) | 6.1 x 6.1 | 20.0 x 20.0 | - |
| Living Room(Main) | 6.1 x 6.1 | 20.0 x 20.0 | - |
| Living Room(Main) | 6.1 x 6.1 | 20.0 x 20.0 | - |
| Living Room(Main) | 6.1 x 6.1 | 20.0 x 20.0 | - |
| Living Room(Main) | 6.1 x 6.1 | 20.0 x 20.0 | - |
| Living Room(Main) | 6.1 x 6.1 | 20.0 x 20.0 | - |
| Living Room(Main) | 6.1 x 6.1 | 20.0 x 20.0 | - |
| Living Room(Main) | 6.1 x 6.1 | 20.0 x 20.0 | - |
| Living Room(Main) | 6.1 x 6.1 | 20.0 x 20.0 | - |
| Living Room(Main) | 6.1 x 6.1 | 20.0 x 20.0 | - |
| Living Room(Main) | 6.1 x 6.1 | 20.0 x 20.0 | - |
| Living Room(Main) | 6.1 x 6.1 | 20.0 x 20.0 | - |
| Living Room(Main) | 6.1 x 6.1 | 20.0 x 20.0 | - |
| Living Room(Main) | 6.1 x 6.1 | 20.0 x 20.0 | - |
| Living Room(Main) | 6.1 x 6.1 | 20.0 x 20.0 | - |
| Living Room(Main) | 6.1 x 6.1 | 20.0 x 20.0 | - |
| Living Room(Main) | 6.1 x 6.1 | 20.0 x 20.0 | - |
| Dining Room(Main) | 6.1 x 6.1 | 20.0 x 20.0 | - |
| Dining Room(Main) | 6.1 x 6.1 | 20.0 x 20.0 | - |
| Dining Room(Main) | 6.1 x 6.1 | 20.0 x 20.0 | - |
| Dining Room(Main) | 6.1 x 6.1 | 20.0 x 20.0 | - |
| Dining Room(Main) | 6.1 x 6.1 | 20.0 x 20.0 | - |
| Dining Room(Main) | 6.1 x 6.1 | 20.0 x 20.0 | - |
| Dining Room(Main) | 6.1 x 6.1 | 20.0 x 20.0 | - |
| Dining Room(Main) | 6.1 x 6.1 | 20.0 x 20.0 | - |
| Dining Room(Main) | 6.1 x 6.1 | 20.0 x 20.0 | - |
| Dining Room(Main) | 6.1 x 6.1 | 20.0 x 20.0 | - |
| Dining Room(Main) | 6.1 x 6.1 | 20.0 x 20.0 | - |
| Dining Room(Main) | 6.1 x 6.1 | 20.0 x 20.0 | - |
| Dining Room(Main) | 6.1 x 6.1 | 20.0 x 20.0 | - |
| Dining Room(Main) | 6.1 x 6.1 | 20.0 x 20.0 | - |
| Dining Room(Main) | 6.1 x 6.1 | 20.0 x 20.0 | - |
| Dining Room(Main) | 6.1 x 6.1 | 20.0 x 20.0 | - |
| Dining Room(Main) | 6.1 x 6.1 | 20.0 x 20.0 | - |
| Dining Room(Main) | 6.1 x 6.1 | 20.0 x 20.0 | - |
| Dining Room(Main) | 6.1 x 6.1 | 20.0 x 20.0 | - |
| Dining Room(Main) | 6.1 x 6.1 | 20.0 x 20.0 | - |
| Dining Room(Main) | 6.1 x 6.1 | 20.0 x 20.0 | - |
| Dining Room(Main) | 6.1 x 6.1 | 20.0 x 20.0 | - |
| Dining Room(Main) | 6.1 x 6.1 | 20.0 x 20.0 | - |
| Dining Room(Main) | 6.1 x 6.1 | 20.0 x 20.0 | - |
| Dining Room(Main) | 6.1 x 6.1 | 20.0 x 20.0 | - |
| Dining Room(Main) | 6.1 x 6.1 | 20.0 x 20.0 | - |
| Kitchen(Main) | 6.1 x 6.1 | 20.0 x 20.0 | - |
| Kitchen(Main) | 6.1 x 6.1 | 20.0 x 20.0 | - |
| Kitchen(Main) | 6.1 x 6.1 | 20.0 x 20.0 | - |
| Kitchen(Main) | 6.1 x 6.1 | 20.0 x 20.0 | - |
| Kitchen(Main) | 6.1 x 6.1 | 20.0 x 20.0 | - |
| Kitchen(Main) | 6.1 x 6.1 | 20.0 x 20.0 | - |
| Kitchen(Main) | 6.1 x 6.1 | 20.0 x 20.0 | - |
| Kitchen(Main) | 6.1 x 6.1 | 20.0 x 20.0 | - |
| Kitchen(Main) | 6.1 x 6.1 | 20.0 x 20.0 | - |
| Kitchen(Main) | 6.1 x 6.1 | 20.0 x 20.0 | - |
| Kitchen(Main) | 6.1 x 6.1 | 20.0 x 20.0 | - |
| Kitchen(Main) | 6.1 x 6.1 | 20.0 x 20.0 | - |
| Kitchen(Main) | 6.1 x 6.1 | 20.0 x 20.0 | - |
| Kitchen(Main) | 6.1 x 6.1 | 20.0 x 20.0 | - |
| Kitchen(Main) | 6.1 x 6.1 | 20.0 x 20.0 | - |
| Kitchen(Main) | 6.1 x 6.1 | 20.0 x 20.0 | - |
| Kitchen(Main) | 6.1 x 6.1 | 20.0 x 20.0 | - |
| Kitchen(Main) | 6.1 x 6.1 | 20.0 x 20.0 | - |
| Kitchen(Main) | 6.1 x 6.1 | 20.0 x 20.0 | - |
| Kitchen(Main) | 6.1 x 6.1 | 20.0 x 20.0 | - |
| Kitchen(Main) | 6.1 x 6.1 | 20.0 x 20.0 | - |
| Kitchen(Main) | 6.1 x 6.1 | 20.0 x 20.0 | - |
| Kitchen(Main) | 6.1 x 6.1 | 20.0 x 20.0 | - |
| Kitchen(Main) | 6.1 x 6.1 | 20.0 x 20.0 | - |
| Kitchen(Main) | 6.1 x 6.1 | 20.0 x 20.0 | - |
| Kitchen(Main) | 6.1 x 6.1 | 20.0 x 20.0 | - |
| Primary Bedroom(Main) | 4 x 3.05 | 13.1 x 10.0 | - |
| Primary Bedroom(Main) | 4 x 3.05 | 13.1 x 10.0 | - |
| Primary Bedroom(Main) | 4 x 3.05 | 13.1 x 10.0 | - |
| Primary Bedroom(Main) | 4 x 3.05 | 13.1 x 10.0 | - |
| Primary Bedroom(Main) | 4 x 3.05 | 13.1 x 10.0 | - |
| Primary Bedroom(Main) | 4 x 3.05 | 13.1 x 10.0 | - |
| Primary Bedroom(Main) | 4 x 3.05 | 13.1 x 10.0 | - |
| Primary Bedroom(Main) | 4 x 3.05 | 13.1 x 10.0 | - |
| Primary Bedroom(Main) | 4 x 3.05 | 13.1 x 10.0 | - |
| Primary Bedroom(Main) | 4 x 3.05 | 13.1 x 10.0 | - |
| Primary Bedroom(Main) | 4 x 3.05 | 13.1 x 10.0 | - |
| Primary Bedroom(Main) | 4 x 3.05 | 13.1 x 10.0 | - |
| Primary Bedroom(Main) | 4 x 3.05 | 13.1 x 10.0 | - |
| Primary Bedroom(Main) | 4 x 3.05 | 13.1 x 10.0 | - |
| Primary Bedroom(Main) | 4 x 3.05 | 13.1 x 10.0 | - |
| Primary Bedroom(Main) | 4 x 3.05 | 13.1 x 10.0 | - |
| Primary Bedroom(Main) | 4 x 3.05 | 13.1 x 10.0 | - |
| Primary Bedroom(Main) | 4 x 3.05 | 13.1 x 10.0 | - |
| Primary Bedroom(Main) | 4 x 3.05 | 13.1 x 10.0 | - |
| Primary Bedroom(Main) | 4 x 3.05 | 13.1 x 10.0 | - |
| Primary Bedroom(Main) | 4 x 3.05 | 13.1 x 10.0 | - |
| Primary Bedroom(Main) | 4 x 3.05 | 13.1 x 10.0 | - |
| Primary Bedroom(Main) | 4 x 3.05 | 13.1 x 10.0 | - |
| Primary Bedroom(Main) | 4 x 3.05 | 13.1 x 10.0 | - |
| Primary Bedroom(Main) | 4 x 3.05 | 13.1 x 10.0 | - |
| Primary Bedroom(Main) | 4 x 3.05 | 13.1 x 10.0 | - |
Register for free to view complete room dimensions and access exclusive sold data
Free account • No credit card required
Complete transaction history for this unit
Register for free to view complete transaction history and access exclusive sold data
Free account • No credit card required
Original List Price
$2,350
Listed on May 22, 2025
Sold Price
$2,350
Sold on Jun 14, 2025
Register for free to view complete price history and access exclusive sold data
Free account • No credit card required
$2,200
55 East Liberty Street 901, Toronto, ON M6K 3P9
MLS #C13070238
View complete lease history and details

$2,600
55 East Liberty Street 1911, Toronto, ON M6K 3P9
MLS #C12998606
View complete lease history and details

$2,550
55 East Liberty Street 1711, Toronto, ON M6K 3R1
MLS #C12872490
View complete lease history and details

$2,300
55 East Liberty Street 720, Toronto, ON M6K 3P9
MLS #C12489686
View complete lease history and details
Your Agent
Broker of Record
PREMIER MATRIX REALTY LTD. BROKERAGE
See the comparable rented and currently-competing listings for Bliss Condos.
Register for free to view complete price estimate and access exclusive sold data
Free account • No credit card required
Contact OVAIS QASSIM
Unit 315 is a residential condo & other with 1 bedroom, 1 bathroom spanning approximately 500-599 square feet located at Bliss Condos, 55 East Liberty Street, Toronto C01. This unit is currently leased (leased for $2K).
Bliss Condos is located at 55 East Liberty Street, Toronto C01. Explore more units available in this building, view building amenities, transaction history, and market insights.
This unit is located in Niagara, part of Toronto C01 in the Toronto area. Explore more condos available in this community.
Whether you're looking to buy, sell, or rent at Bliss Condos, our team of experienced real estate professionals can help you navigate the market and find the perfect unit to match your needs. Contact us today for a free consultation.
Unit 315 Bliss Condos,55 East Liberty Street 315, Toronto, ON M6K 3P9 for rent, 1 bedroom residential condo & other Toronto C01, Bliss Condos condos, Toronto C01 residential condo & other leased, 55 East Liberty Street, Toronto C01 real estate