
Sold
$1,620,000
3bed|4bath|1800-1999sqft
1 parking|0 locker
Unit 518
30 Inn On the Park Drive 518, Toronto, ON M3C 0P7
Residential Condo & Other|$1358 fees0
MLS #C12512800
View complete sale history and details
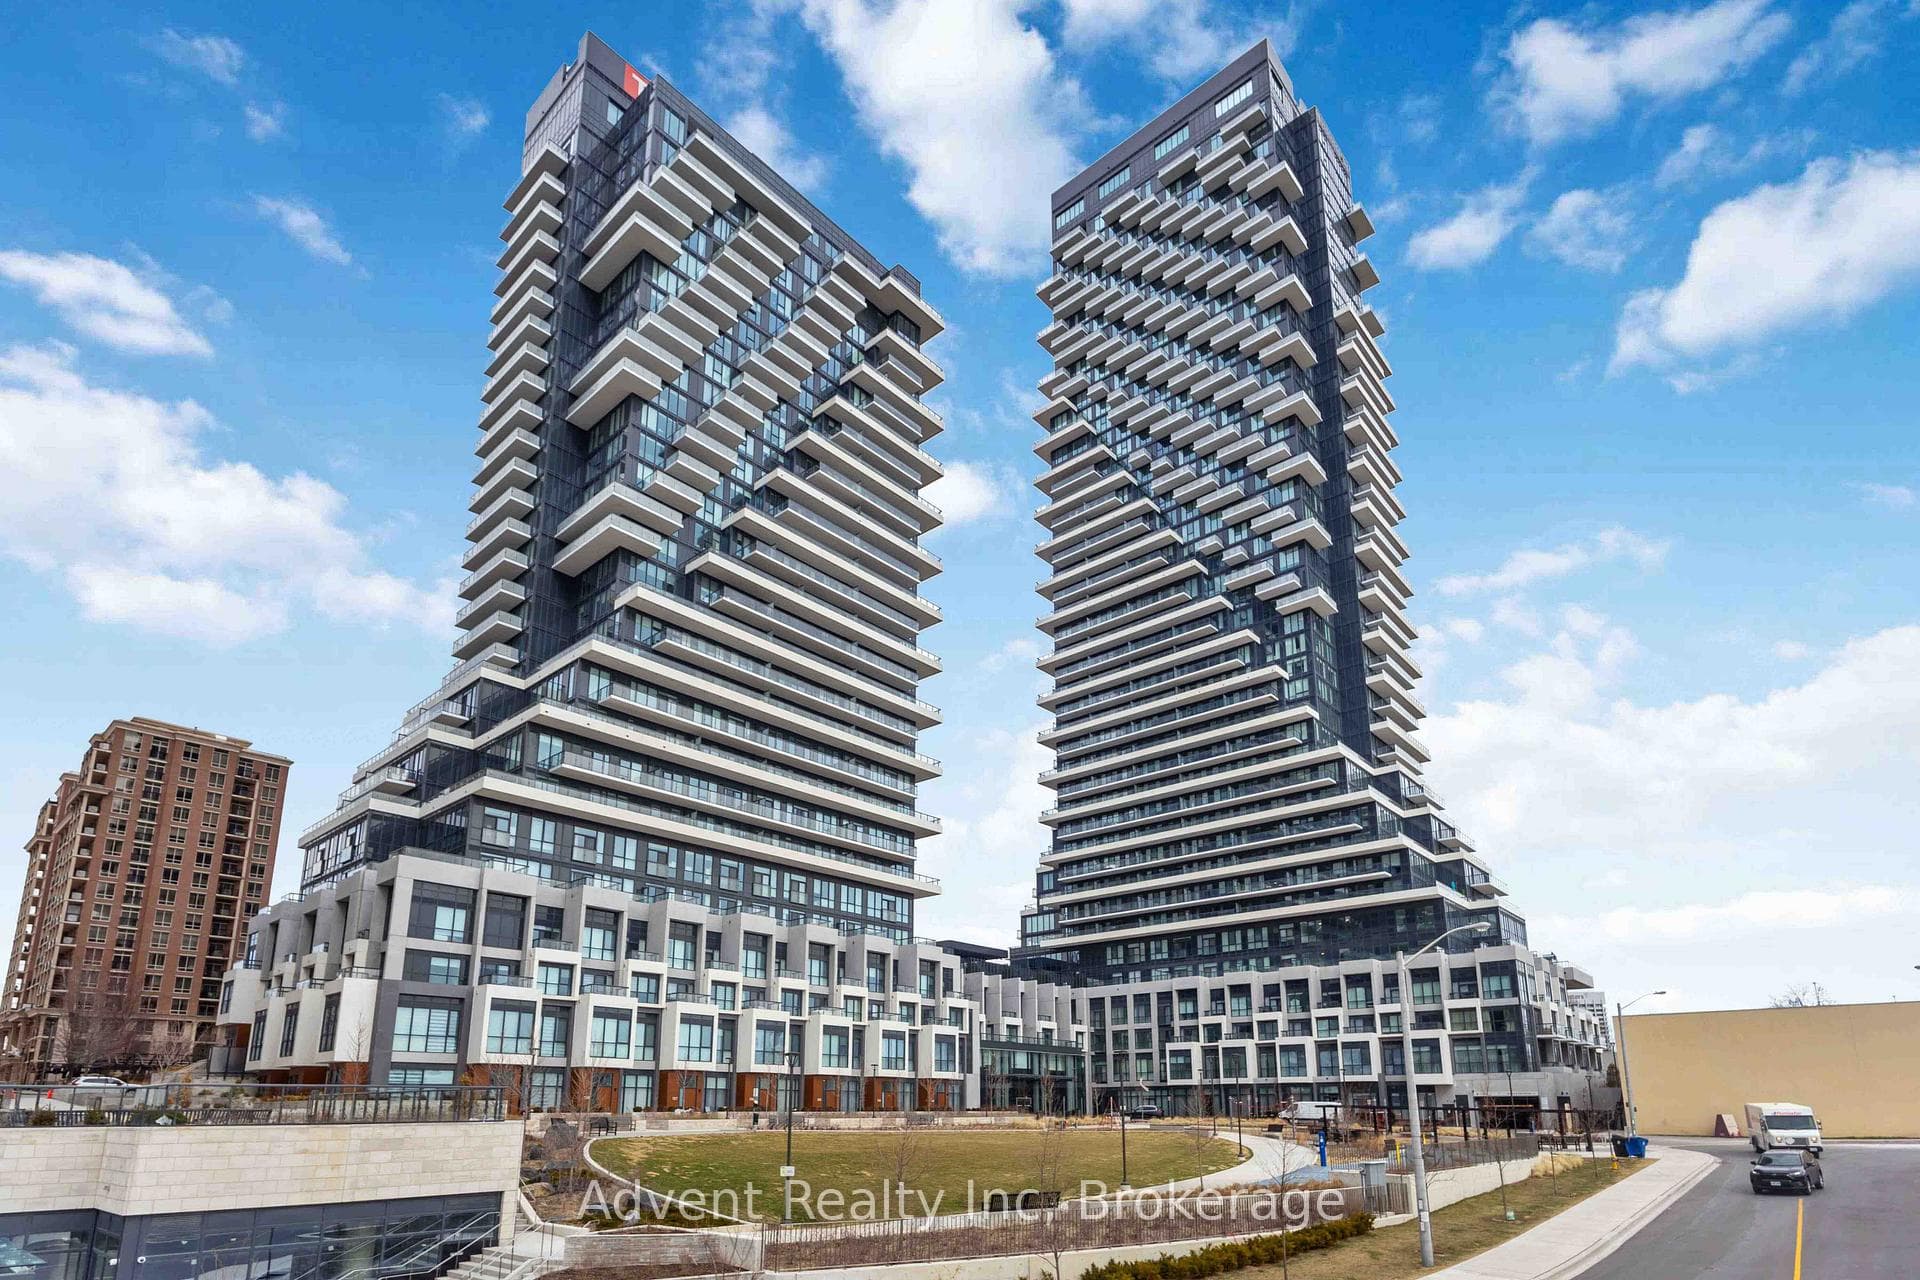

30 Inn On the Park Drive 518, Toronto, ON M3C 0P7
MLS #C13520872
Listed Price
Rarely offered, this stunning never-lived-in 2-storey condo at Auberge On The Park offers approximately 1,953 sq. ft. of luxurious interior living space plus an oversized south-facing terrace with breathtaking panoramic views, delivering the comfort and feel of a house. This beautifully designed home features separate living, family, and dining rooms with soaring ceilings, floor-to-ceiling windows, and an abundance of natural light throughout. The gourmet kitchen is equipped with a large center island and premium Miele appliances. The spacious primary bedroom offers a walk-in His and Her closet and a 3-piece ensuite, while the separate den can easily serve as a third bedroom or home office. A 4-piece guest bathroom and the convenience of second-floor laundry add to the home's thoughtful layout. The expansive private terrace is perfect for relaxing or entertaining. Residents enjoy access to exceptional hotel-inspired amenities, including a state-of-the-art fitness centre, indoor swimming pool, spa, party room, yoga studio, spin studio, and outdoor BBQ area. Surrounded by parks and located near the Eglinton Crosstown LRT, major highways, Shops at Don Mills, supermarkets, and everyday amenities. This move-in-ready home also includes two parking spaces (including one EV-equipped space) and one locker.
Analysis based on 0 sales and 0 leases in this building. Unit size estimated at 1900 sqft.
Bedrooms
3
Bathrooms
4
Square Feet
1800-1999 sqft
Property Type
Residential Condo & Other
| Name | Size (m) | Size (ft) | Features |
|---|---|---|---|
| Family Room(Main) | 3.32 x 3.62 | 10.9 x 11.9 | - |
| Family Room(Main) | 3.32 x 3.62 | 10.9 x 11.9 | - |
| Family Room(Main) | 3.32 x 3.62 | 10.9 x 11.9 | - |
| Family Room(Main) | 3.32 x 3.62 | 10.9 x 11.9 | - |
| Family Room(Main) | 3.32 x 3.62 | 10.9 x 11.9 | - |
| Family Room(Main) | 3.32 x 3.62 | 10.9 x 11.9 | - |
| Family Room(Main) | 3.32 x 3.62 | 10.9 x 11.9 | - |
| Family Room(Main) | 3.32 x 3.62 | 10.9 x 11.9 | - |
| Family Room(Main) | 3.32 x 3.62 | 10.9 x 11.9 | - |
| Family Room(Main) | 3.32 x 3.62 | 10.9 x 11.9 | - |
| Family Room(Main) | 3.32 x 3.62 | 10.9 x 11.9 | - |
| Family Room(Main) | 3.32 x 3.62 | 10.9 x 11.9 | - |
| Family Room(Main) | 3.32 x 3.62 | 10.9 x 11.9 | - |
| Kitchen(Main) | 3.62 x 3.08 | 11.9 x 10.1 | - |
| Kitchen(Main) | 3.62 x 3.08 | 11.9 x 10.1 | - |
| Kitchen(Main) | 3.62 x 3.08 | 11.9 x 10.1 | - |
| Kitchen(Main) | 3.62 x 3.08 | 11.9 x 10.1 | - |
| Kitchen(Main) | 3.62 x 3.08 | 11.9 x 10.1 | - |
| Kitchen(Main) | 3.62 x 3.08 | 11.9 x 10.1 | - |
| Kitchen(Main) | 3.62 x 3.08 | 11.9 x 10.1 | - |
| Kitchen(Main) | 3.62 x 3.08 | 11.9 x 10.1 | - |
| Kitchen(Main) | 3.62 x 3.08 | 11.9 x 10.1 | - |
| Kitchen(Main) | 3.62 x 3.08 | 11.9 x 10.1 | - |
| Kitchen(Main) | 3.62 x 3.08 | 11.9 x 10.1 | - |
| Kitchen(Main) | 3.62 x 3.08 | 11.9 x 10.1 | - |
| Kitchen(Main) | 3.62 x 3.08 | 11.9 x 10.1 | - |
| Dining Room(Main) | 5.18 x 3.66 | 17.0 x 12.0 | - |
| Dining Room(Main) | 5.18 x 3.66 | 17.0 x 12.0 | - |
| Dining Room(Main) | 5.18 x 3.66 | 17.0 x 12.0 | - |
| Dining Room(Main) | 5.18 x 3.66 | 17.0 x 12.0 | - |
| Dining Room(Main) | 5.18 x 3.66 | 17.0 x 12.0 | - |
| Dining Room(Main) | 5.18 x 3.66 | 17.0 x 12.0 | - |
| Dining Room(Main) | 5.18 x 3.66 | 17.0 x 12.0 | - |
| Dining Room(Main) | 5.18 x 3.66 | 17.0 x 12.0 | - |
| Dining Room(Main) | 5.18 x 3.66 | 17.0 x 12.0 | - |
| Dining Room(Main) | 5.18 x 3.66 | 17.0 x 12.0 | - |
| Dining Room(Main) | 5.18 x 3.66 | 17.0 x 12.0 | - |
| Dining Room(Main) | 5.18 x 3.66 | 17.0 x 12.0 | - |
| Dining Room(Main) | 5.18 x 3.66 | 17.0 x 12.0 | - |
| Living Room(Main) | 6.49 x 4.27 | 21.3 x 14.0 | - |
| Living Room(Main) | 6.49 x 4.27 | 21.3 x 14.0 | - |
| Living Room(Main) | 6.49 x 4.27 | 21.3 x 14.0 | - |
| Living Room(Main) | 6.49 x 4.27 | 21.3 x 14.0 | - |
| Living Room(Main) | 6.49 x 4.27 | 21.3 x 14.0 | - |
| Living Room(Main) | 6.49 x 4.27 | 21.3 x 14.0 | - |
| Living Room(Main) | 6.49 x 4.27 | 21.3 x 14.0 | - |
| Living Room(Main) | 6.49 x 4.27 | 21.3 x 14.0 | - |
| Living Room(Main) | 6.49 x 4.27 | 21.3 x 14.0 | - |
| Living Room(Main) | 6.49 x 4.27 | 21.3 x 14.0 | - |
| Living Room(Main) | 6.49 x 4.27 | 21.3 x 14.0 | - |
| Living Room(Main) | 6.49 x 4.27 | 21.3 x 14.0 | - |
| Living Room(Main) | 6.49 x 4.27 | 21.3 x 14.0 | - |
| Primary Bedroom(Second) | 4.26 x 3.14 | 14.0 x 10.3 | - |
| Primary Bedroom(Second) | 4.26 x 3.14 | 14.0 x 10.3 | - |
| Primary Bedroom(Second) | 4.26 x 3.14 | 14.0 x 10.3 | - |
| Primary Bedroom(Second) | 4.26 x 3.14 | 14.0 x 10.3 | - |
| Primary Bedroom(Second) | 4.26 x 3.14 | 14.0 x 10.3 | - |
| Primary Bedroom(Second) | 4.26 x 3.14 | 14.0 x 10.3 | - |
| Primary Bedroom(Second) | 4.26 x 3.14 | 14.0 x 10.3 | - |
| Primary Bedroom(Second) | 4.26 x 3.14 | 14.0 x 10.3 | - |
| Primary Bedroom(Second) | 4.26 x 3.14 | 14.0 x 10.3 | - |
| Primary Bedroom(Second) | 4.26 x 3.14 | 14.0 x 10.3 | - |
| Primary Bedroom(Second) | 4.26 x 3.14 | 14.0 x 10.3 | - |
| Primary Bedroom(Second) | 4.26 x 3.14 | 14.0 x 10.3 | - |
| Primary Bedroom(Second) | 4.26 x 3.14 | 14.0 x 10.3 | - |
| Bedroom 2(Second) | 3.05 x 3.05 | 10.0 x 10.0 | - |
| Bedroom 2(Second) | 3.05 x 3.05 | 10.0 x 10.0 | - |
| Bedroom 2(Second) | 3.05 x 3.05 | 10.0 x 10.0 | - |
| Bedroom 2(Second) | 3.05 x 3.05 | 10.0 x 10.0 | - |
| Bedroom 2(Second) | 3.05 x 3.05 | 10.0 x 10.0 | - |
| Bedroom 2(Second) | 3.05 x 3.05 | 10.0 x 10.0 | - |
| Bedroom 2(Second) | 3.05 x 3.05 | 10.0 x 10.0 | - |
| Bedroom 2(Second) | 3.05 x 3.05 | 10.0 x 10.0 | - |
| Bedroom 2(Second) | 3.05 x 3.05 | 10.0 x 10.0 | - |
| Bedroom 2(Second) | 3.05 x 3.05 | 10.0 x 10.0 | - |
| Bedroom 2(Second) | 3.05 x 3.05 | 10.0 x 10.0 | - |
| Bedroom 2(Second) | 3.05 x 3.05 | 10.0 x 10.0 | - |
| Bedroom 2(Second) | 3.05 x 3.05 | 10.0 x 10.0 | - |
| Den(Second) | 3.32 x 2.71 | 10.9 x 8.9 | - |
| Den(Second) | 3.32 x 2.71 | 10.9 x 8.9 | - |
| Den(Second) | 3.32 x 2.71 | 10.9 x 8.9 | - |
| Den(Second) | 3.32 x 2.71 | 10.9 x 8.9 | - |
| Den(Second) | 3.32 x 2.71 | 10.9 x 8.9 | - |
| Den(Second) | 3.32 x 2.71 | 10.9 x 8.9 | - |
| Den(Second) | 3.32 x 2.71 | 10.9 x 8.9 | - |
| Den(Second) | 3.32 x 2.71 | 10.9 x 8.9 | - |
| Den(Second) | 3.32 x 2.71 | 10.9 x 8.9 | - |
| Den(Second) | 3.32 x 2.71 | 10.9 x 8.9 | - |
| Den(Second) | 3.32 x 2.71 | 10.9 x 8.9 | - |
| Den(Second) | 3.32 x 2.71 | 10.9 x 8.9 | - |
| Den(Second) | 3.32 x 2.71 | 10.9 x 8.9 | - |
Complete transaction history for this unit
Sold: Apr 29, 2026
$1,620,000
-$79,000 (-4.6%)
Register free to see the complete unit history
Register for free to view complete transaction history and access exclusive sold data
Free account • No credit card required
$1,620,000
30 Inn On the Park Drive 518, Toronto, ON M3C 0P7
MLS #C12512800
View complete sale history and details

$1,350,000
30 Inn On The Park Drive 3309, Toronto, ON M3C 0P8
MLS #C13243580
View complete sale history and details

$940,000
30 Inn On The Park Drive 214, Toronto, ON M3C 0P7
MLS #C13045022
View complete sale history and details

$895,000
30 Inn On The Park Drive 1603, Toronto, ON M3C 0P7
MLS #C13032302
View complete sale history and details

$649,900
30 Inn On The Park Drive 706, Toronto, ON M3C 0P7

$898,000
30 Inn on the park Drive 3010, Toronto, ON M3C 0P7

$1,595,000
30 Inn On The Park Drive 221, Toronto, ON M3C 0P7
Your Agent
Broker of Record
PREMIER MATRIX REALTY LTD. BROKERAGE
See the comparable sold, tax-matched, and currently-competing listings for Auberge.
Register for free to view complete price estimate and access exclusive sold data
Free account • No credit card required
Contact OVAIS QASSIM
Unit 518 is a residential condo & other with 3 bedrooms, 4 bathrooms spanning approximately 1800-1999 square feet located at Auberge, 30 Inn On The Park Drive, Toronto C13. This unit is currently for sale at $1689K.
Auberge is located at 30 Inn On The Park Drive, Toronto C13. Explore more units for sale and rent in this building, view building amenities, transaction history, and market insights.
This unit is located in Banbury-Don Mills, part of Toronto C13 in the Toronto area. Explore more condos for sale and rent in this community.
Whether you're looking to buy, sell, or rent at Auberge, our team of experienced real estate professionals can help you navigate the market and find the perfect unit to match your needs. Contact us today for a free consultation.
Unit 518 Auberge,30 Inn On the Park Drive 518, Toronto, ON M3C 0P7 for sale, 3 bedroom residential condo & other Toronto C13, Auberge condos, Toronto C13 residential condo & other for sale, 30 Inn On The Park Drive, Toronto C13 real estate