
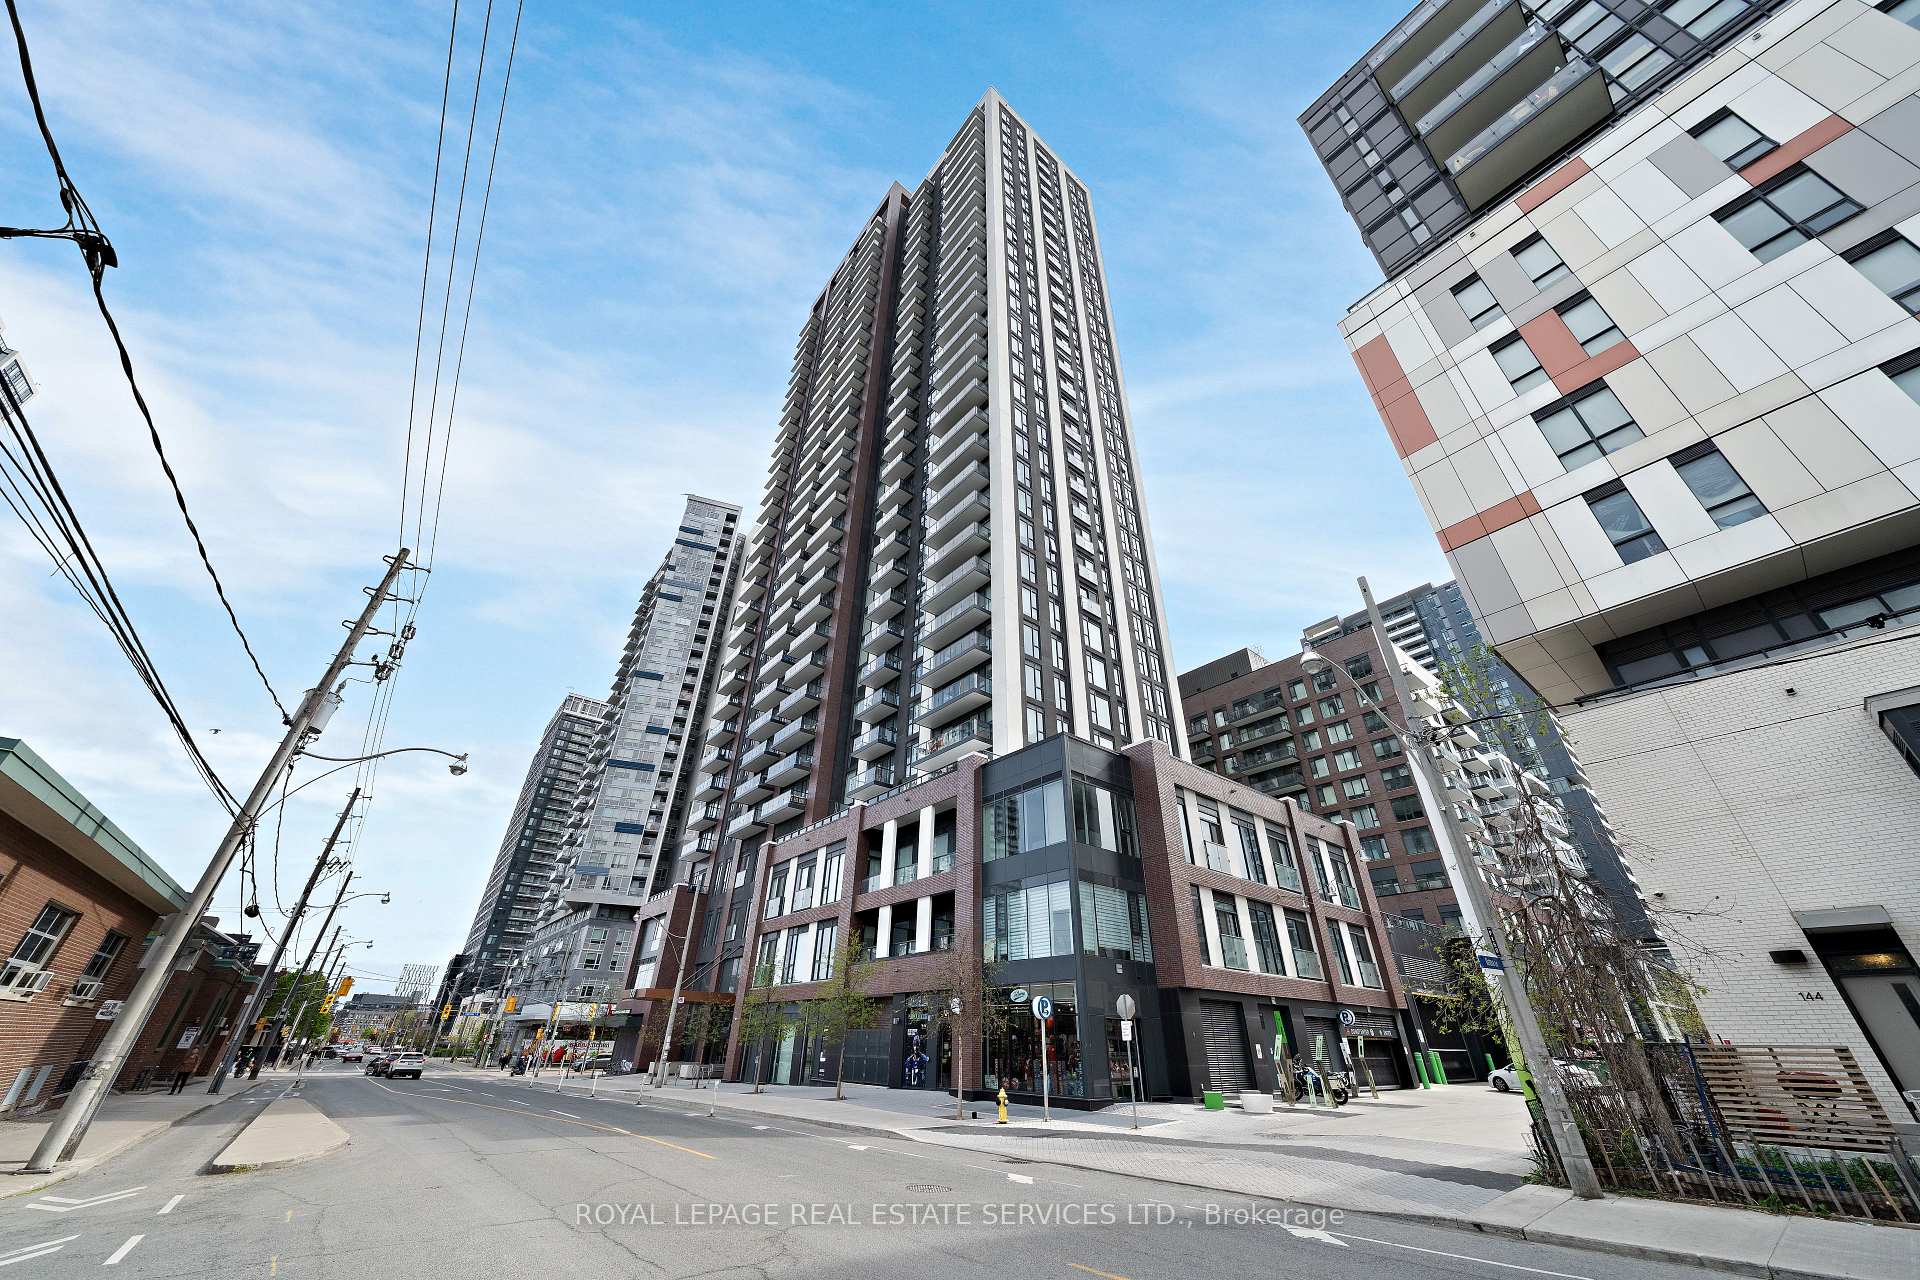
Unit 1411 at Artworks
For Lease130 River Street 1411, Toronto, ON M5A 0R8
MLS #C13175784
Monthly Rent
About This Property
Welcome To The Artworks Tower By Daniels, In The Vibrant Regent Park Community. This Fully Furnished, Move-in Ready One-bedroom, One-Bathroom Suite Features A Practical, Open Layout With A Large Front Entry Closet, Stainless Steel Kitchen Appliances, A New Stackable Washer & Dryer Closet, Sun-filled Windows, A 4-Piece Ensuite, And Plenty Of Smart Storage Throughout. The Suite Also Includes A Spacious Balcony With Views Of Green Spaces, Lake Ontario In The Distance, And The Revitalized Neighbourhood. Residents Enjoy Access To Numerous Amenity Spaces, Including Concierge Services, A Pet Grooming Room, A Bicycle Wash And Repair Area, A State-of-the-Art Fitness Centre, A Gardening Room, A Kids Zone, An Arcade Room, A Dining Room, A Party Room, A Communal Workspace, An Outdoor Fitness Amenity Space, Outdoor Garden Plots, And Outdoor Dining Areas. Experience Contemporary Urban Living At Its Finest, Just Steps Away From Trendy Local Shops, Restaurants, And Cafes. As Well As Grocery Stores, Parks, Community Centres, TTC Access, The Don Valley Parkway, And Schools Such As TMU, UofT, And George Brown. Truly A Location That Perfectly Blends Modern Comfort With The Connectivity Of Downtown Toronto.
Property Details
Bedrooms
1
Bathrooms
1
Square Feet
500-599 sqft
Property Type
Residential Condo & Other
Rooms
| Name | Size (m) | Size (ft) | Features |
|---|---|---|---|
| Foyer(Main) | 2.27 x 1.66 | 7.4 x 5.4 | - |
| Foyer(Main) | 2.27 x 1.66 | 7.4 x 5.4 | - |
| Foyer(Main) | 2.27 x 1.66 | 7.4 x 5.4 | - |
| Foyer(Main) | 2.27 x 1.66 | 7.4 x 5.4 | - |
| Foyer(Main) | 2.27 x 1.66 | 7.4 x 5.4 | - |
| Foyer(Main) | 2.27 x 1.66 | 7.4 x 5.4 | - |
| Foyer(Main) | 2.27 x 1.66 | 7.4 x 5.4 | - |
| Foyer(Main) | 2.27 x 1.66 | 7.4 x 5.4 | - |
| Foyer(Main) | 2.27 x 1.66 | 7.4 x 5.4 | - |
| Foyer(Main) | 2.27 x 1.66 | 7.4 x 5.4 | - |
| Foyer(Main) | 2.27 x 1.66 | 7.4 x 5.4 | - |
| Foyer(Main) | 2.27 x 1.66 | 7.4 x 5.4 | - |
| Foyer(Main) | 2.27 x 1.66 | 7.4 x 5.4 | - |
| Foyer(Main) | 2.27 x 1.66 | 7.4 x 5.4 | - |
| Foyer(Main) | 2.27 x 1.66 | 7.4 x 5.4 | - |
| Foyer(Main) | 2.27 x 1.66 | 7.4 x 5.4 | - |
| Foyer(Main) | 2.27 x 1.66 | 7.4 x 5.4 | - |
| Foyer(Main) | 2.27 x 1.66 | 7.4 x 5.4 | - |
| Foyer(Main) | 2.27 x 1.66 | 7.4 x 5.4 | - |
| Foyer(Main) | 2.27 x 1.66 | 7.4 x 5.4 | - |
| Foyer(Main) | 2.27 x 1.66 | 7.4 x 5.4 | - |
| Foyer(Main) | 2.27 x 1.66 | 7.4 x 5.4 | - |
| Foyer(Main) | 2.27 x 1.66 | 7.4 x 5.4 | - |
| Foyer(Main) | 2.27 x 1.66 | 7.4 x 5.4 | - |
| Foyer(Main) | 2.27 x 1.66 | 7.4 x 5.4 | - |
| Foyer(Main) | 2.27 x 1.66 | 7.4 x 5.4 | - |
| Foyer(Main) | 2.27 x 1.66 | 7.4 x 5.4 | - |
| Foyer(Main) | 2.27 x 1.66 | 7.4 x 5.4 | - |
| Foyer(Main) | 2.27 x 1.66 | 7.4 x 5.4 | - |
| Foyer(Main) | 2.27 x 1.66 | 7.4 x 5.4 | - |
| Foyer(Main) | 2.27 x 1.66 | 7.4 x 5.4 | - |
| Kitchen(Main) | 3.09 x 2.63 | 10.1 x 8.6 | - |
| Kitchen(Main) | 3.09 x 2.63 | 10.1 x 8.6 | - |
| Kitchen(Main) | 3.09 x 2.63 | 10.1 x 8.6 | - |
| Kitchen(Main) | 3.09 x 2.63 | 10.1 x 8.6 | - |
| Kitchen(Main) | 3.09 x 2.63 | 10.1 x 8.6 | - |
| Kitchen(Main) | 3.09 x 2.63 | 10.1 x 8.6 | - |
| Kitchen(Main) | 3.09 x 2.63 | 10.1 x 8.6 | - |
| Kitchen(Main) | 3.09 x 2.63 | 10.1 x 8.6 | - |
| Kitchen(Main) | 3.09 x 2.63 | 10.1 x 8.6 | - |
| Kitchen(Main) | 3.09 x 2.63 | 10.1 x 8.6 | - |
| Kitchen(Main) | 3.09 x 2.63 | 10.1 x 8.6 | - |
| Kitchen(Main) | 3.09 x 2.63 | 10.1 x 8.6 | - |
| Kitchen(Main) | 3.09 x 2.63 | 10.1 x 8.6 | - |
| Kitchen(Main) | 3.09 x 2.63 | 10.1 x 8.6 | - |
| Kitchen(Main) | 3.09 x 2.63 | 10.1 x 8.6 | - |
| Kitchen(Main) | 3.09 x 2.63 | 10.1 x 8.6 | - |
| Kitchen(Main) | 3.09 x 2.63 | 10.1 x 8.6 | - |
| Kitchen(Main) | 3.09 x 2.63 | 10.1 x 8.6 | - |
| Kitchen(Main) | 3.09 x 2.63 | 10.1 x 8.6 | - |
| Kitchen(Main) | 3.09 x 2.63 | 10.1 x 8.6 | - |
| Kitchen(Main) | 3.09 x 2.63 | 10.1 x 8.6 | - |
| Kitchen(Main) | 3.09 x 2.63 | 10.1 x 8.6 | - |
| Kitchen(Main) | 3.09 x 2.63 | 10.1 x 8.6 | - |
| Kitchen(Main) | 3.09 x 2.63 | 10.1 x 8.6 | - |
| Kitchen(Main) | 3.09 x 2.63 | 10.1 x 8.6 | - |
| Kitchen(Main) | 3.09 x 2.63 | 10.1 x 8.6 | - |
| Kitchen(Main) | 3.09 x 2.63 | 10.1 x 8.6 | - |
| Kitchen(Main) | 3.09 x 2.63 | 10.1 x 8.6 | - |
| Kitchen(Main) | 3.09 x 2.63 | 10.1 x 8.6 | - |
| Kitchen(Main) | 3.09 x 2.63 | 10.1 x 8.6 | - |
| Kitchen(Main) | 3.09 x 2.63 | 10.1 x 8.6 | - |
| Living Room(Main) | 3.56 x 3.51 | 11.7 x 11.5 | - |
| Living Room(Main) | 3.56 x 3.51 | 11.7 x 11.5 | - |
| Living Room(Main) | 3.56 x 3.51 | 11.7 x 11.5 | - |
| Living Room(Main) | 3.56 x 3.51 | 11.7 x 11.5 | - |
| Living Room(Main) | 3.56 x 3.51 | 11.7 x 11.5 | - |
| Living Room(Main) | 3.56 x 3.51 | 11.7 x 11.5 | - |
| Living Room(Main) | 3.56 x 3.51 | 11.7 x 11.5 | - |
| Living Room(Main) | 3.56 x 3.51 | 11.7 x 11.5 | - |
| Living Room(Main) | 3.56 x 3.51 | 11.7 x 11.5 | - |
| Living Room(Main) | 3.56 x 3.51 | 11.7 x 11.5 | - |
| Living Room(Main) | 3.56 x 3.51 | 11.7 x 11.5 | - |
| Living Room(Main) | 3.56 x 3.51 | 11.7 x 11.5 | - |
| Living Room(Main) | 3.56 x 3.51 | 11.7 x 11.5 | - |
| Living Room(Main) | 3.56 x 3.51 | 11.7 x 11.5 | - |
| Living Room(Main) | 3.56 x 3.51 | 11.7 x 11.5 | - |
| Living Room(Main) | 3.56 x 3.51 | 11.7 x 11.5 | - |
| Living Room(Main) | 3.56 x 3.51 | 11.7 x 11.5 | - |
| Living Room(Main) | 3.56 x 3.51 | 11.7 x 11.5 | - |
| Living Room(Main) | 3.56 x 3.51 | 11.7 x 11.5 | - |
| Living Room(Main) | 3.56 x 3.51 | 11.7 x 11.5 | - |
| Living Room(Main) | 3.56 x 3.51 | 11.7 x 11.5 | - |
| Living Room(Main) | 3.56 x 3.51 | 11.7 x 11.5 | - |
| Living Room(Main) | 3.56 x 3.51 | 11.7 x 11.5 | - |
| Living Room(Main) | 3.56 x 3.51 | 11.7 x 11.5 | - |
| Living Room(Main) | 3.56 x 3.51 | 11.7 x 11.5 | - |
| Living Room(Main) | 3.56 x 3.51 | 11.7 x 11.5 | - |
| Living Room(Main) | 3.56 x 3.51 | 11.7 x 11.5 | - |
| Living Room(Main) | 3.56 x 3.51 | 11.7 x 11.5 | - |
| Living Room(Main) | 3.56 x 3.51 | 11.7 x 11.5 | - |
| Living Room(Main) | 3.56 x 3.51 | 11.7 x 11.5 | - |
| Living Room(Main) | 3.56 x 3.51 | 11.7 x 11.5 | - |
| Primary Bedroom(Main) | 3.72 x 2.68 | 12.2 x 8.8 | - |
| Primary Bedroom(Main) | 3.72 x 2.68 | 12.2 x 8.8 | - |
| Primary Bedroom(Main) | 3.72 x 2.68 | 12.2 x 8.8 | - |
| Primary Bedroom(Main) | 3.72 x 2.68 | 12.2 x 8.8 | - |
| Primary Bedroom(Main) | 3.72 x 2.68 | 12.2 x 8.8 | - |
| Primary Bedroom(Main) | 3.72 x 2.68 | 12.2 x 8.8 | - |
| Primary Bedroom(Main) | 3.72 x 2.68 | 12.2 x 8.8 | - |
| Primary Bedroom(Main) | 3.72 x 2.68 | 12.2 x 8.8 | - |
| Primary Bedroom(Main) | 3.72 x 2.68 | 12.2 x 8.8 | - |
| Primary Bedroom(Main) | 3.72 x 2.68 | 12.2 x 8.8 | - |
| Primary Bedroom(Main) | 3.72 x 2.68 | 12.2 x 8.8 | - |
| Primary Bedroom(Main) | 3.72 x 2.68 | 12.2 x 8.8 | - |
| Primary Bedroom(Main) | 3.72 x 2.68 | 12.2 x 8.8 | - |
| Primary Bedroom(Main) | 3.72 x 2.68 | 12.2 x 8.8 | - |
| Primary Bedroom(Main) | 3.72 x 2.68 | 12.2 x 8.8 | - |
| Primary Bedroom(Main) | 3.72 x 2.68 | 12.2 x 8.8 | - |
| Primary Bedroom(Main) | 3.72 x 2.68 | 12.2 x 8.8 | - |
| Primary Bedroom(Main) | 3.72 x 2.68 | 12.2 x 8.8 | - |
| Primary Bedroom(Main) | 3.72 x 2.68 | 12.2 x 8.8 | - |
| Primary Bedroom(Main) | 3.72 x 2.68 | 12.2 x 8.8 | - |
| Primary Bedroom(Main) | 3.72 x 2.68 | 12.2 x 8.8 | - |
| Primary Bedroom(Main) | 3.72 x 2.68 | 12.2 x 8.8 | - |
| Primary Bedroom(Main) | 3.72 x 2.68 | 12.2 x 8.8 | - |
| Primary Bedroom(Main) | 3.72 x 2.68 | 12.2 x 8.8 | - |
| Primary Bedroom(Main) | 3.72 x 2.68 | 12.2 x 8.8 | - |
| Primary Bedroom(Main) | 3.72 x 2.68 | 12.2 x 8.8 | - |
| Primary Bedroom(Main) | 3.72 x 2.68 | 12.2 x 8.8 | - |
| Primary Bedroom(Main) | 3.72 x 2.68 | 12.2 x 8.8 | - |
| Primary Bedroom(Main) | 3.72 x 2.68 | 12.2 x 8.8 | - |
| Primary Bedroom(Main) | 3.72 x 2.68 | 12.2 x 8.8 | - |
| Primary Bedroom(Main) | 3.72 x 2.68 | 12.2 x 8.8 | - |
| Bathroom(Main) | 2.36 x 2.23 | 7.7 x 7.3 | - |
| Bathroom(Main) | 2.36 x 2.23 | 7.7 x 7.3 | - |
| Bathroom(Main) | 2.36 x 2.23 | 7.7 x 7.3 | - |
| Bathroom(Main) | 2.36 x 2.23 | 7.7 x 7.3 | - |
| Bathroom(Main) | 2.36 x 2.23 | 7.7 x 7.3 | - |
| Bathroom(Main) | 2.36 x 2.23 | 7.7 x 7.3 | - |
| Bathroom(Main) | 2.36 x 2.23 | 7.7 x 7.3 | - |
| Bathroom(Main) | 2.36 x 2.23 | 7.7 x 7.3 | - |
| Bathroom(Main) | 2.36 x 2.23 | 7.7 x 7.3 | - |
| Bathroom(Main) | 2.36 x 2.23 | 7.7 x 7.3 | - |
| Bathroom(Main) | 2.36 x 2.23 | 7.7 x 7.3 | - |
| Bathroom(Main) | 2.36 x 2.23 | 7.7 x 7.3 | - |
| Bathroom(Main) | 2.36 x 2.23 | 7.7 x 7.3 | - |
| Bathroom(Main) | 2.36 x 2.23 | 7.7 x 7.3 | - |
| Bathroom(Main) | 2.36 x 2.23 | 7.7 x 7.3 | - |
| Bathroom(Main) | 2.36 x 2.23 | 7.7 x 7.3 | - |
| Bathroom(Main) | 2.36 x 2.23 | 7.7 x 7.3 | - |
| Bathroom(Main) | 2.36 x 2.23 | 7.7 x 7.3 | - |
| Bathroom(Main) | 2.36 x 2.23 | 7.7 x 7.3 | - |
| Bathroom(Main) | 2.36 x 2.23 | 7.7 x 7.3 | - |
| Bathroom(Main) | 2.36 x 2.23 | 7.7 x 7.3 | - |
| Bathroom(Main) | 2.36 x 2.23 | 7.7 x 7.3 | - |
| Bathroom(Main) | 2.36 x 2.23 | 7.7 x 7.3 | - |
| Bathroom(Main) | 2.36 x 2.23 | 7.7 x 7.3 | - |
| Bathroom(Main) | 2.36 x 2.23 | 7.7 x 7.3 | - |
| Bathroom(Main) | 2.36 x 2.23 | 7.7 x 7.3 | - |
| Bathroom(Main) | 2.36 x 2.23 | 7.7 x 7.3 | - |
| Bathroom(Main) | 2.36 x 2.23 | 7.7 x 7.3 | - |
| Bathroom(Main) | 2.36 x 2.23 | 7.7 x 7.3 | - |
| Bathroom(Main) | 2.36 x 2.23 | 7.7 x 7.3 | - |
| Bathroom(Main) | 2.36 x 2.23 | 7.7 x 7.3 | - |
Unit 1411 History
Complete transaction history for this unit
2 More Transactions Available
Register free to see the complete unit history
Transaction History Available
Register for free to view complete transaction history and access exclusive sold data
Free account • No credit card required
Your Agent
OVAIS QASSIM
Broker of Record
PREMIER MATRIX REALTY LTD. BROKERAGE
Get your lease estimate
See the comparable rented and currently-competing listings for Artworks.
Price Estimate Available
Register for free to view complete price estimate and access exclusive sold data
Free account • No credit card required
Building Information
Interested in Renting?
Contact OVAIS QASSIM
About Unit 1411 at Artworks
Unit 1411 is a residential condo & other with 1 bedroom, 1 bathroom spanning approximately 500-599 square feet located at Artworks, 130 River Street, Toronto C08. This unit is currently for lease at $3K.
About Artworks
Artworks is located at 130 River Street, Toronto C08. Explore more units available in this building, view building amenities, transaction history, and market insights.
Regent Park Neighbourhood
This unit is located in Regent Park, part of Toronto C08 in the Toronto area. Explore more condos available in this community.
Whether you're looking to buy, sell, or rent at Artworks, our team of experienced real estate professionals can help you navigate the market and find the perfect unit to match your needs. Contact us today for a free consultation.
Keywords: Unit 1411 Artworks Toronto C08
Unit 1411 Artworks,130 River Street 1411, Toronto, ON M5A 0R8 for rent, 1 bedroom residential condo & other Toronto C08, Artworks condos, Toronto C08 residential condo & other for lease, 130 River Street, Toronto C08 real estate