2 Photos Available
Register for free to view the complete photo gallery and property details
Showing 2 of 2 photos
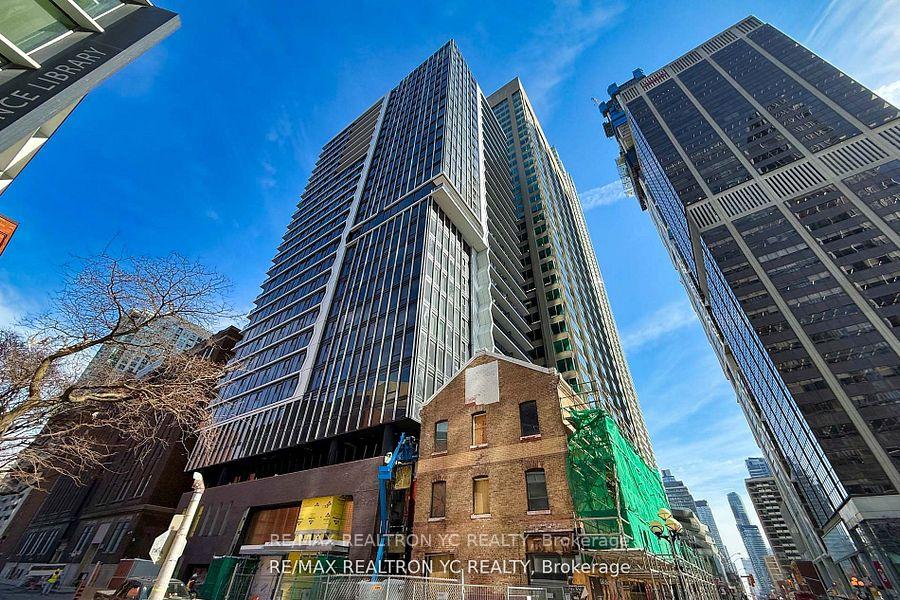
Unit 1110 at Adagio
Leased771 Yonge Street E 1110, Toronto, ON M4W 0B8
MLS #C12166352
Leased on June 30, 2025
June 30, 2025
Originally listed at $1,750/mo 2 days on market
About This Property
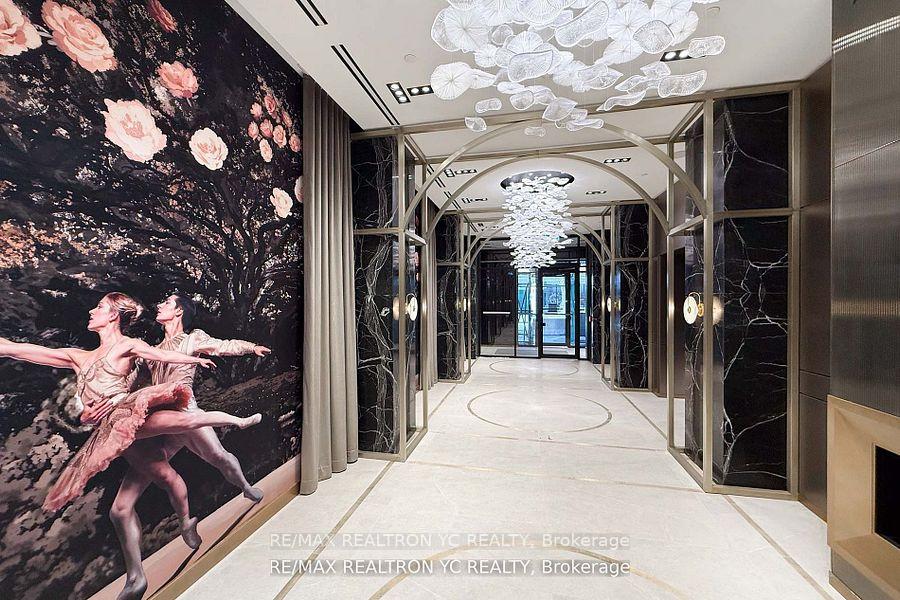
Welcome to the epitome of luxury living in Toronto's prestigious Yorkville neighborhood. Adagio, a newly opened private residence, is now welcoming its first residents. This never-before-lived-in, brand-new unit, located at the iconic Yonge & Bloor intersection, offers an unparalleled living experience. Boasting soaring 9-foot ceilings and high-end laminate flooring throughout, this thoughtfully designed open-concept layout effortlessly merges theliving and dining areas, offering flexibility to create distinct spaces tailored to your lifestyle. The gourmet kitchen is a chef's dream, featuring top-of-the-line, built-in appliances, sleek granite countertops, and a sophisticated backsplash. The full bathroom is a master class in modern design, complete with a luxurious bathtub, beautifully crafted vanity, and an elegant mirror. Technology enthusiasts will appreciate the cutting-edge automatic keypad door lock for added convenience and security. Situated just steps away from the Yonge & Bloor TTC subway station, as well as the finest shopping, dining, and entertainment that Yorkville has to offer, this residence truly places you in the heart of Torontos most sought-after area. Ready for immediate occupancy, this exquisite suite awaits you.
Property Details
Bathrooms
1
Square Feet
372 sqft
Property Type
Residential Condo & Other
Property Details Available
Register for free to view complete property details and access exclusive sold data
Free account • No credit card required
Rooms
| Name | Size (m) | Size (ft) | Features |
|---|---|---|---|
| Living Room(Main) | 6.55 x 3.77 | 21.5 x 12.4 | - |
| Living Room(Main) | 6.55 x 3.77 | 21.5 x 12.4 | - |
| Living Room(Main) | 6.55 x 3.77 | 21.5 x 12.4 | - |
| Living Room(Main) | 6.55 x 3.77 | 21.5 x 12.4 | - |
| Living Room(Main) | 6.55 x 3.77 | 21.5 x 12.4 | - |
| Living Room(Main) | 6.55 x 3.77 | 21.5 x 12.4 | - |
| Living Room(Main) | 6.55 x 3.77 | 21.5 x 12.4 | - |
| Living Room(Main) | 6.55 x 3.77 | 21.5 x 12.4 | - |
| Living Room(Main) | 6.55 x 3.77 | 21.5 x 12.4 | - |
| Living Room(Main) | 6.55 x 3.77 | 21.5 x 12.4 | - |
| Living Room(Main) | 6.55 x 3.77 | 21.5 x 12.4 | - |
| Living Room(Main) | 6.55 x 3.77 | 21.5 x 12.4 | - |
| Living Room(Main) | 6.55 x 3.77 | 21.5 x 12.4 | - |
| Living Room(Main) | 6.55 x 3.77 | 21.5 x 12.4 | - |
| Living Room(Main) | 6.55 x 3.77 | 21.5 x 12.4 | - |
| Living Room(Main) | 6.55 x 3.77 | 21.5 x 12.4 | - |
| Living Room(Main) | 6.55 x 3.77 | 21.5 x 12.4 | - |
| Living Room(Main) | 6.55 x 3.77 | 21.5 x 12.4 | - |
| Living Room(Main) | 6.55 x 3.77 | 21.5 x 12.4 | - |
| Living Room(Main) | 6.55 x 3.77 | 21.5 x 12.4 | - |
| Living Room(Main) | 6.55 x 3.77 | 21.5 x 12.4 | - |
| Living Room(Main) | 6.55 x 3.77 | 21.5 x 12.4 | - |
| Living Room(Main) | 6.55 x 3.77 | 21.5 x 12.4 | - |
| Living Room(Main) | 6.55 x 3.77 | 21.5 x 12.4 | - |
| Living Room(Main) | 6.55 x 3.77 | 21.5 x 12.4 | - |
| Dining Room(Main) | 6.55 x 3.77 | 21.5 x 12.4 | - |
| Dining Room(Main) | 6.55 x 3.77 | 21.5 x 12.4 | - |
| Dining Room(Main) | 6.55 x 3.77 | 21.5 x 12.4 | - |
| Dining Room(Main) | 6.55 x 3.77 | 21.5 x 12.4 | - |
| Dining Room(Main) | 6.55 x 3.77 | 21.5 x 12.4 | - |
| Dining Room(Main) | 6.55 x 3.77 | 21.5 x 12.4 | - |
| Dining Room(Main) | 6.55 x 3.77 | 21.5 x 12.4 | - |
| Dining Room(Main) | 6.55 x 3.77 | 21.5 x 12.4 | - |
| Dining Room(Main) | 6.55 x 3.77 | 21.5 x 12.4 | - |
| Dining Room(Main) | 6.55 x 3.77 | 21.5 x 12.4 | - |
| Dining Room(Main) | 6.55 x 3.77 | 21.5 x 12.4 | - |
| Dining Room(Main) | 6.55 x 3.77 | 21.5 x 12.4 | - |
| Dining Room(Main) | 6.55 x 3.77 | 21.5 x 12.4 | - |
| Dining Room(Main) | 6.55 x 3.77 | 21.5 x 12.4 | - |
| Dining Room(Main) | 6.55 x 3.77 | 21.5 x 12.4 | - |
| Dining Room(Main) | 6.55 x 3.77 | 21.5 x 12.4 | - |
| Dining Room(Main) | 6.55 x 3.77 | 21.5 x 12.4 | - |
| Dining Room(Main) | 6.55 x 3.77 | 21.5 x 12.4 | - |
| Dining Room(Main) | 6.55 x 3.77 | 21.5 x 12.4 | - |
| Dining Room(Main) | 6.55 x 3.77 | 21.5 x 12.4 | - |
| Dining Room(Main) | 6.55 x 3.77 | 21.5 x 12.4 | - |
| Dining Room(Main) | 6.55 x 3.77 | 21.5 x 12.4 | - |
| Dining Room(Main) | 6.55 x 3.77 | 21.5 x 12.4 | - |
| Dining Room(Main) | 6.55 x 3.77 | 21.5 x 12.4 | - |
| Dining Room(Main) | 6.55 x 3.77 | 21.5 x 12.4 | - |
| Kitchen(Main) | 6.55 x 3.77 | 21.5 x 12.4 | - |
| Kitchen(Main) | 6.55 x 3.77 | 21.5 x 12.4 | - |
| Kitchen(Main) | 6.55 x 3.77 | 21.5 x 12.4 | - |
| Kitchen(Main) | 6.55 x 3.77 | 21.5 x 12.4 | - |
| Kitchen(Main) | 6.55 x 3.77 | 21.5 x 12.4 | - |
| Kitchen(Main) | 6.55 x 3.77 | 21.5 x 12.4 | - |
| Kitchen(Main) | 6.55 x 3.77 | 21.5 x 12.4 | - |
| Kitchen(Main) | 6.55 x 3.77 | 21.5 x 12.4 | - |
| Kitchen(Main) | 6.55 x 3.77 | 21.5 x 12.4 | - |
| Kitchen(Main) | 6.55 x 3.77 | 21.5 x 12.4 | - |
| Kitchen(Main) | 6.55 x 3.77 | 21.5 x 12.4 | - |
| Kitchen(Main) | 6.55 x 3.77 | 21.5 x 12.4 | - |
| Kitchen(Main) | 6.55 x 3.77 | 21.5 x 12.4 | - |
| Kitchen(Main) | 6.55 x 3.77 | 21.5 x 12.4 | - |
| Kitchen(Main) | 6.55 x 3.77 | 21.5 x 12.4 | - |
| Kitchen(Main) | 6.55 x 3.77 | 21.5 x 12.4 | - |
| Kitchen(Main) | 6.55 x 3.77 | 21.5 x 12.4 | - |
| Kitchen(Main) | 6.55 x 3.77 | 21.5 x 12.4 | - |
| Kitchen(Main) | 6.55 x 3.77 | 21.5 x 12.4 | - |
| Kitchen(Main) | 6.55 x 3.77 | 21.5 x 12.4 | - |
| Kitchen(Main) | 6.55 x 3.77 | 21.5 x 12.4 | - |
| Kitchen(Main) | 6.55 x 3.77 | 21.5 x 12.4 | - |
| Kitchen(Main) | 6.55 x 3.77 | 21.5 x 12.4 | - |
| Kitchen(Main) | 6.55 x 3.77 | 21.5 x 12.4 | - |
| Kitchen(Main) | 6.55 x 3.77 | 21.5 x 12.4 | - |
Room Dimensions Available
Register for free to view complete room dimensions and access exclusive sold data
Free account • No credit card required
Unit 1110 History
Complete transaction history for this unit
1 More Transactions Available
Register free to see the complete unit history
Transaction History Available
Register for free to view complete transaction history and access exclusive sold data
Free account • No credit card required
Price History
Original List Price
$1,750
Listed on May 21, 2025
Sold Price
$1,800
Sold on Jun 30, 2025
+$50
2.9%
Price History Available
Register for free to view complete price history and access exclusive sold data
Free account • No credit card required
Your Agent
OVAIS QASSIM
Broker of Record
PREMIER MATRIX REALTY LTD. BROKERAGE
Get your lease estimate
See the comparable rented and currently-competing listings for Adagio.
Price Estimate Available
Register for free to view complete price estimate and access exclusive sold data
Free account • No credit card required
Building Information
Looking to Lease a Similar Unit?
Contact OVAIS QASSIM
About Unit 1110 at Adagio
Unit 1110 is a residential condo & other, 1 bathroom spanning approximately 0-499 square feet located at Adagio, 771 Yonge Street, Toronto C09. This unit is currently leased (leased for $2K).
About Adagio
Adagio is located at 771 Yonge Street, Toronto C09. Explore more units available in this building, view building amenities, transaction history, and market insights.
Rosedale-Moore Park Neighbourhood
This unit is located in Rosedale-Moore Park, part of Toronto C09 in the Toronto area. Explore more condos available in this community.
Whether you're looking to buy, sell, or rent at Adagio, our team of experienced real estate professionals can help you navigate the market and find the perfect unit to match your needs. Contact us today for a free consultation.
Keywords: Unit 1110 Adagio Toronto C09
Unit 1110 Adagio,771 Yonge Street E 1110, Toronto, ON M4W 0B8 for rent, Adagio condos, Toronto C09 residential condo & other leased, 771 Yonge Street, Toronto C09 real estate