
$495,000
364 Parkhill Road W, Peterborough, ON K9H 3J1

Register for free to view the complete photo gallery and property details
Showing 2 of 20 photos
Peterborough, ON K9H 7P7
5 Bed · 3 Bath · Duplex
MLS #X12223463
Sold on August 14, 2025
August 14, 2025
Originally listed at $819,000 31 days on market
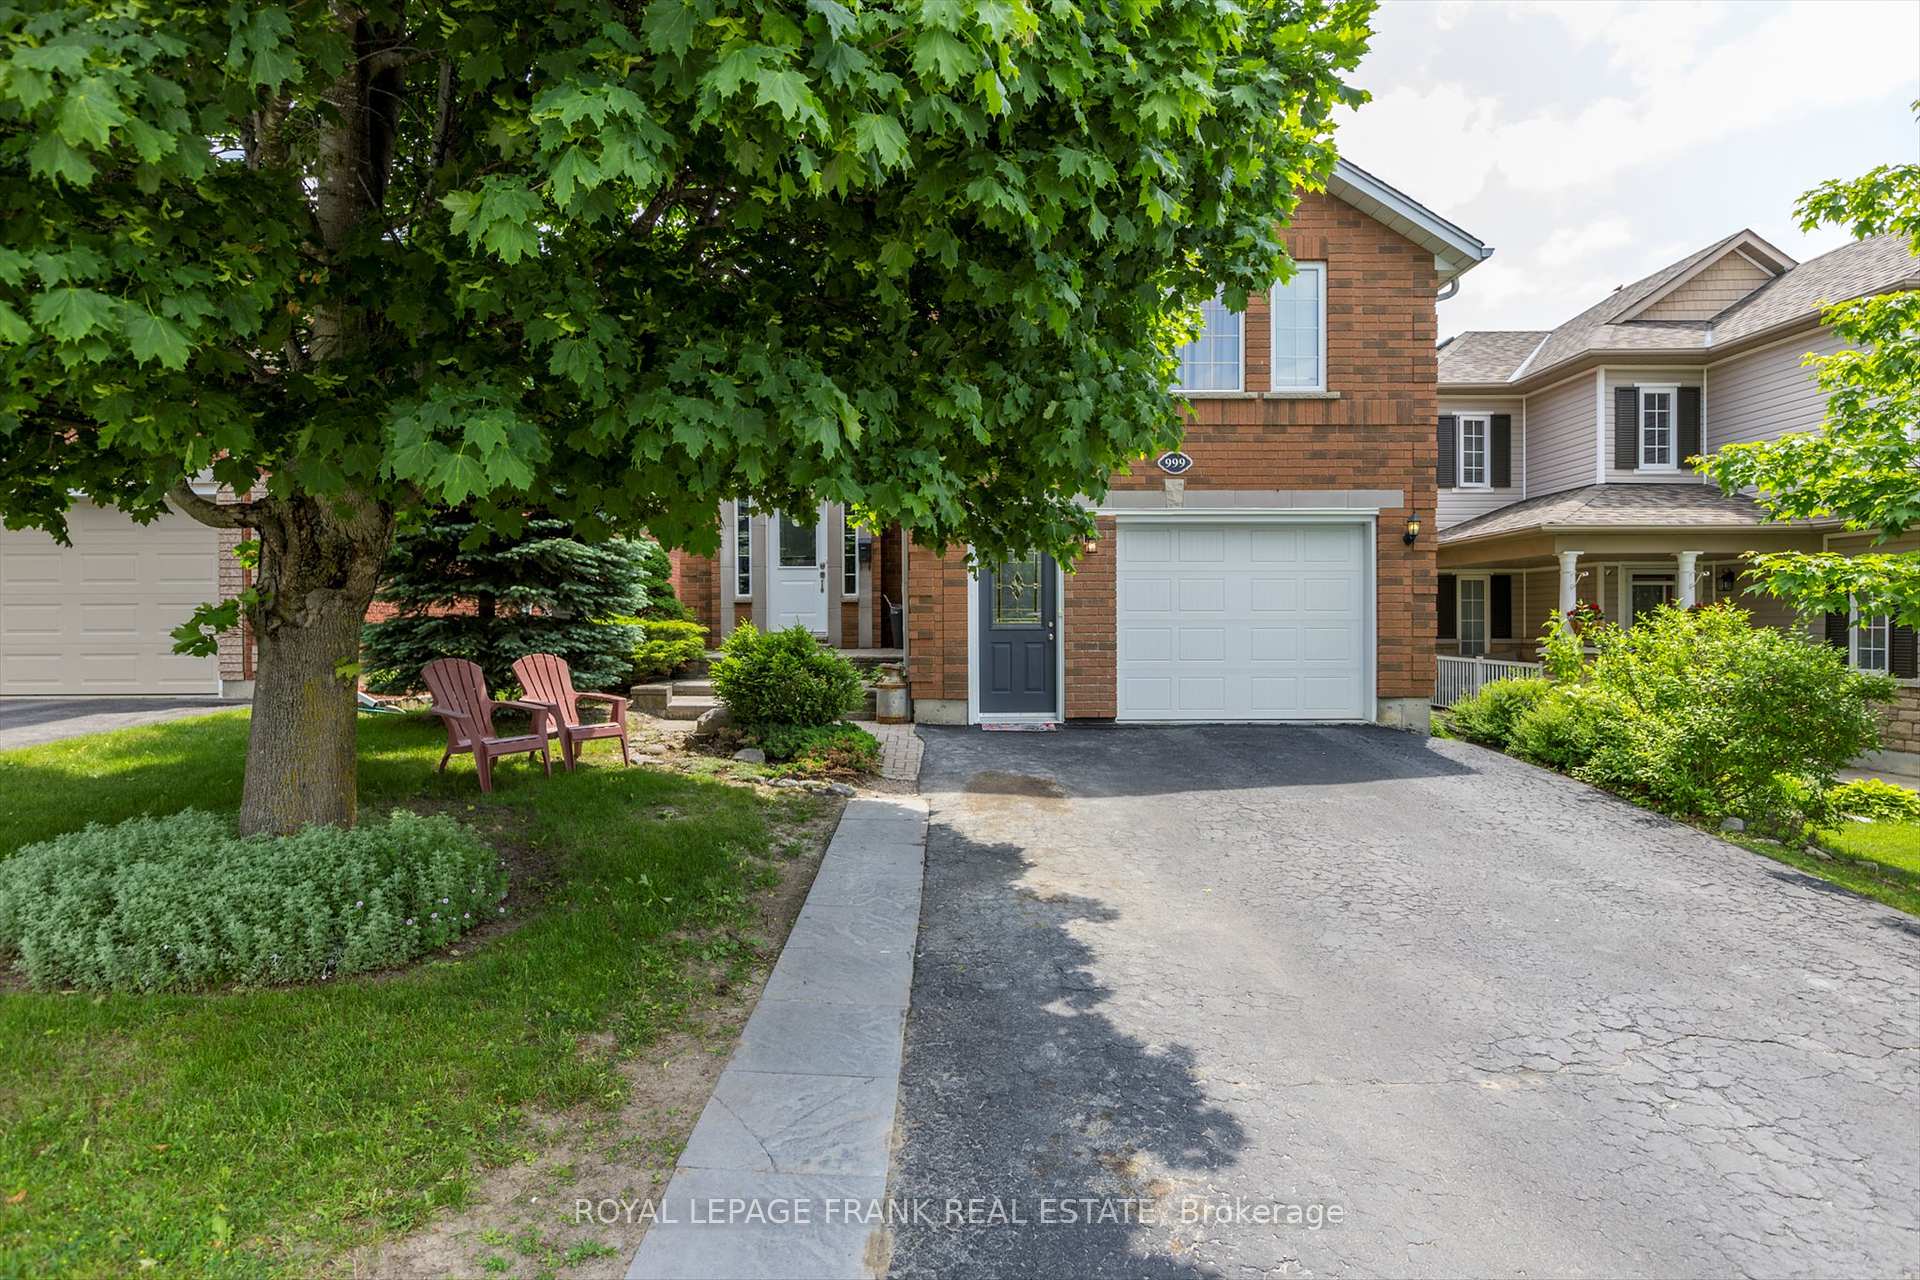
So many possibilities! Welcome home to this charming all brick residence, with legal secondary suite, nestled on a quiet street in Peterborough's sought after north end. Step inside and discover a bright open foyer, three comfortable bedrooms, main level full bath and primary with ensuite and walk in closet. The heart of the home is its inviting open concept living, eat in kitchen, dining room -perfect for entertaining or family nights. From here, you'll find easy access to a wonderful deck with amazing views and overlooking your private yard. But there's more! The lower level boasts a professionally constructed two bedroom unit, complete with a large kitchen, island and elegant quartz counters. You'll appreciate the modern touches with newer appliances, fixtures and flooring. Each unit enjoys the convenience of its own laundry, the lower level has a private entrance for added privacy. Completing this fantastic package is an attached one car garage, paved drive, updated front steps with interlocking, and a new furnace installed in 2022. All of this just steps away from shopping, public transit, schools and parks. Vacant possession as of August 16th 2025. Pre-list home inspection available.
Bedrooms
5
Bathrooms
3
Square Feet
1500-2000 sqft
Property Type
Duplex
Register for free to view complete property details and access exclusive sold data
Free account • No credit card required
| Name | Size (m) | Size (ft) | Features |
|---|---|---|---|
| Living Room(Main) | 6.23 x 4.03 | 20.4 x 13.2 | - |
| Dining Room(Main) | 3.98 x 2.8 | 13.1 x 9.2 | - |
| Kitchen(Main) | 2.46 x 3.13 | 8.1 x 10.3 | - |
| Bedroom(Main) | 3.55 x 3.08 | 11.6 x 10.1 | - |
| Bathroom(Main) | 2.25 x 2.17 | 7.4 x 7.1 | - |
| Breakfast(Main) | 2.48 x 2.72 | 8.1 x 8.9 | - |
| Office(Main) | 3.97 x 3.21 | 13.0 x 10.5 | - |
| Primary Bedroom(Second) | 5.1 x 5.35 | 16.7 x 17.6 | - |
| Bathroom(Second) | 2.76 x 1.79 | 9.1 x 5.9 | - |
| Living Room(Basement) | 4.99 x 3.58 | 16.4 x 11.7 | - |
| Kitchen(Basement) | 4.99 x 3.11 | 16.4 x 10.2 | - |
| Primary Bedroom(Basement) | 3.4 x 4.22 | 11.2 x 13.8 | - |
| Bedroom(Basement) | 3.41 x 4.52 | 11.2 x 14.8 | - |
| Bathroom(Basement) | 2.21 x 1.51 | 7.3 x 5.0 | - |
| Utility Room(Basement) | 1.88 x 2.73 | 6.2 x 9.0 | - |
Register for free to view complete room dimensions and access exclusive sold data
Free account • No credit card required
Original List Price
$819,000
Listed on Jun 15, 2025
Sold Price
$799,000
Sold on Aug 14, 2025
-$20,000
-2.4%
Register for free to view complete price history and access exclusive sold data
Free account • No credit card required
Your Agent
Broker of Record
PREMIER MATRIX REALTY LTD. BROKERAGE
See the comparable sold, tax-matched, and currently-competing listings for 999 Baker Street.
Register for free to view complete price estimate and access exclusive sold data
Free account • No credit card required
Contact OVAIS QASSIM
999 Baker Street, Peterborough, ON K9H 7P7 is a 5-bedroom, 3-bathroom bungalow-raised duplex with approximately 1500-2000 square feet of living space, situated on a 40 120 foot lot. This property is currently sold (sold for $799,000). The home features a attached garage and a apartment, separate entrance basement.
This home is located in Northcrest Ward 5, part of Peterborough in the Peterborough area. Explore more homes for sale and recently sold properties in this neighbourhood.
Whether you are looking to buy, sell, or lease in Northcrest Ward 5, our team of experienced real estate professionals can help you navigate the market and find the perfect home. Contact us today for a free consultation.
999 Baker Street, Peterborough, ON K9H 7P7 sold,5 bedroom duplex Northcrest Ward 5,Peterborough homes for sale,Peterborough real estate,Bungalow-Raised homes, duplex sold


