
$730,000
9040 River Road W, Adjala-Tosorontio, ON L0N 1P0
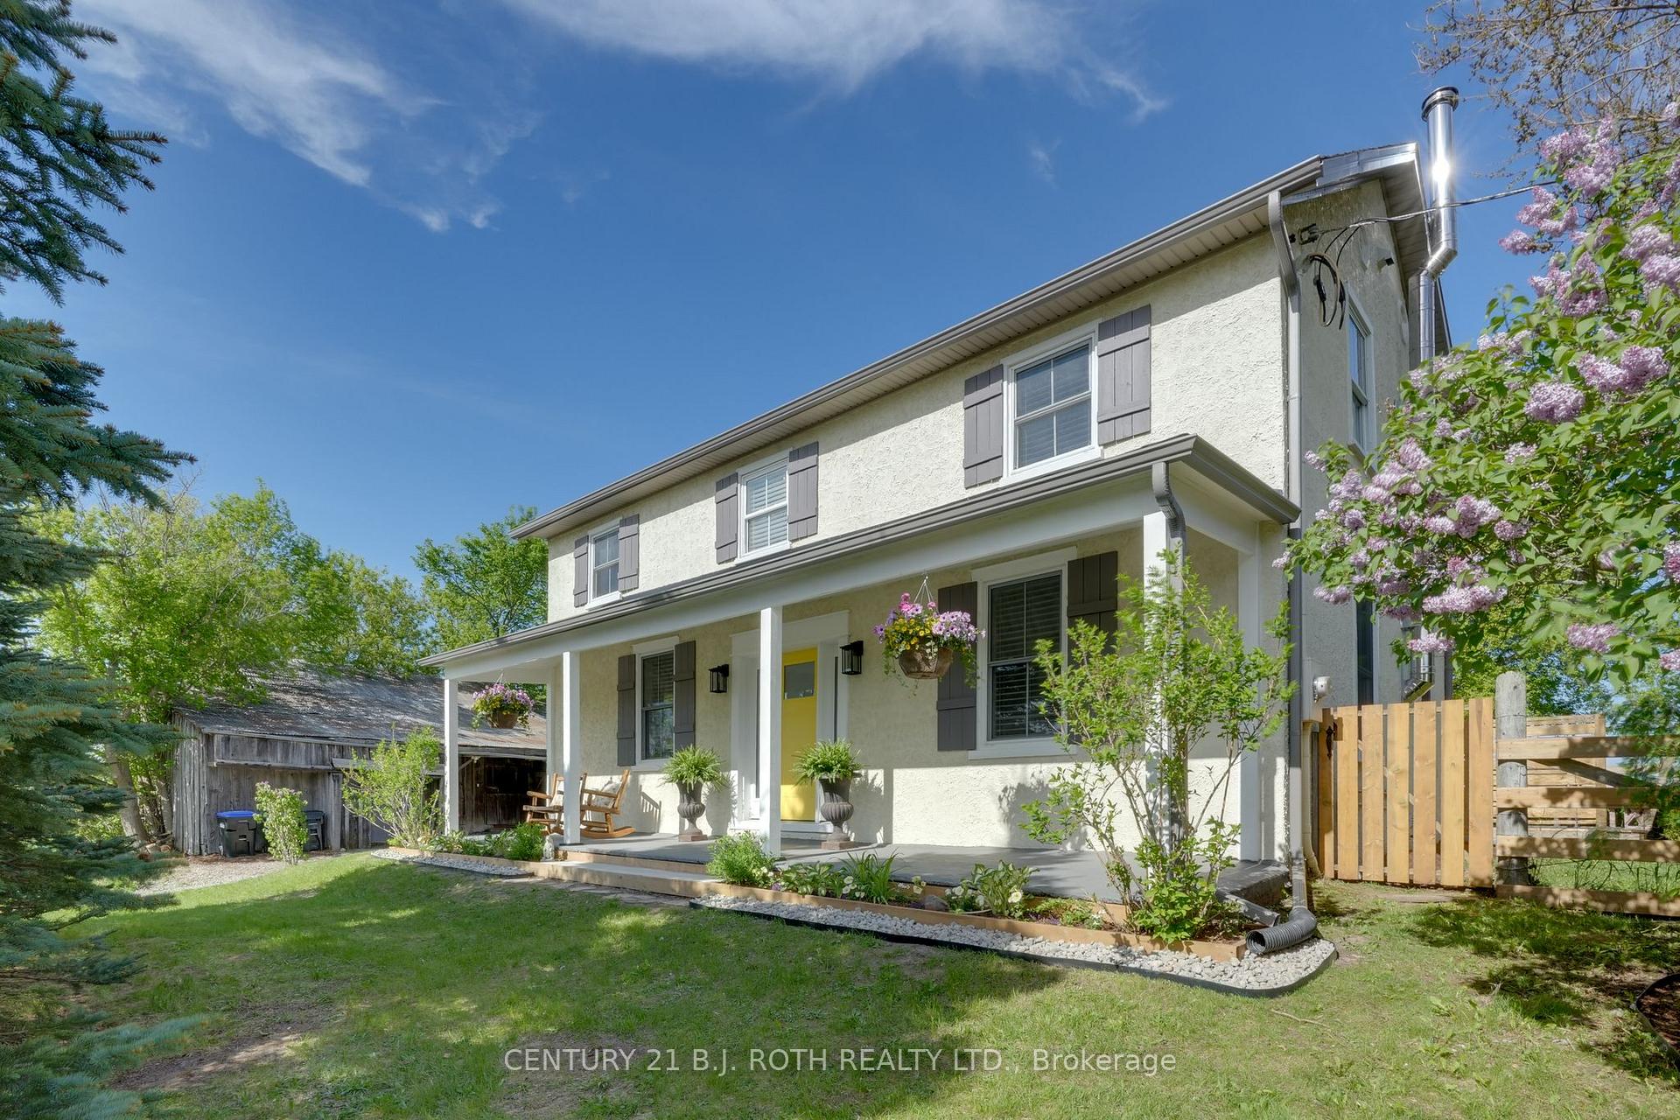
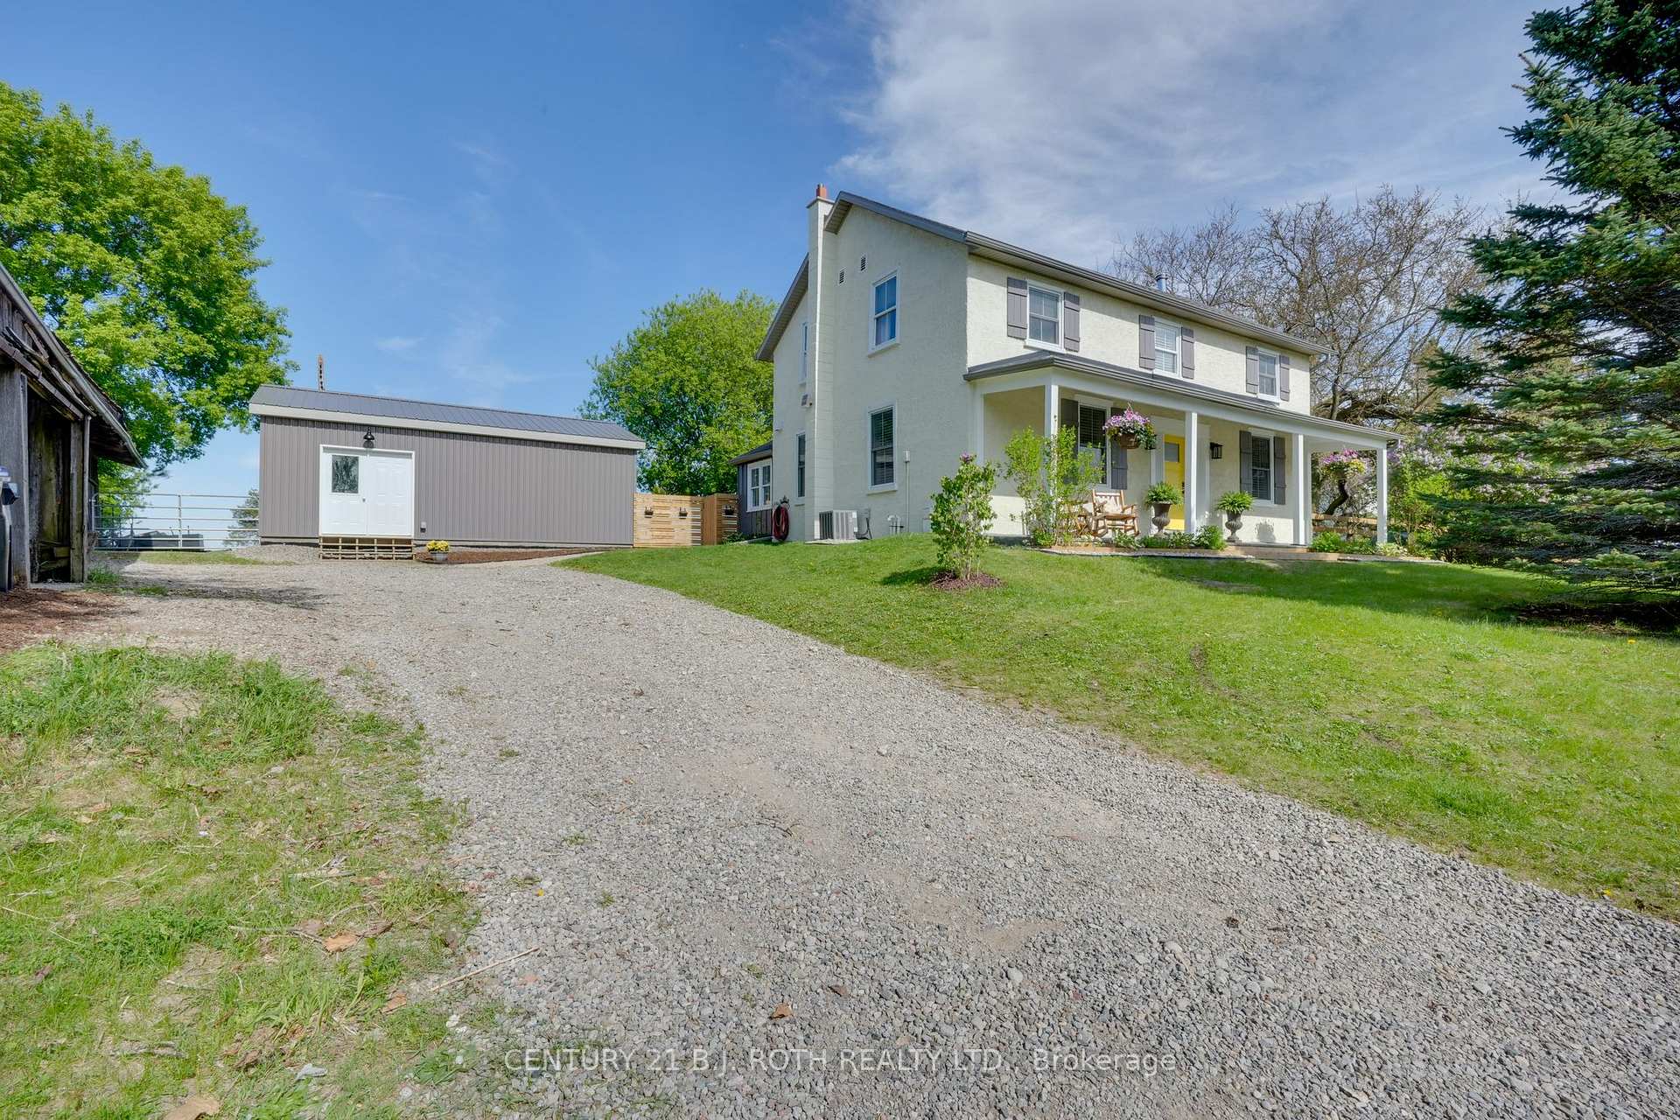
Register for free to view the complete photo gallery and property details
Showing 2 of 20 photos
Adjala-Tosorontio, ON L9W 2Z2
3 Bed · 3 Bath · Detached
MLS #N12196807
Sold on July 23, 2025
July 23, 2025
Originally listed at $1,295,000 20 days on market
Country Without Compromise in the heart of historic Hockley Village, where timeless charm meets modern convenience on over an acre of picturesque countryside. This fully updated century home, once the famed Dogs Nest Tavern & stagecoach stop, offers panoramic valley views & over 150 years of rich character, now seamlessly blended with high-end upgrades. Youll find 3 beautifully appointed bedrooms & 3 unique bathrooms, a stunning chefs kitchen with stainless steel appliances, a 6-burner gas stove, large island, & custom locally crafted cabinetry. The home features hand-finished wide plank white oak flooring on the main level, original heart-pine floors upstairs, & historic barn beams integrated into the ceiling for a warm, rustic feel. A WETT-certified wood-burning fireplace with a 100-year-old mantel anchors the living space, while thoughtful upgrades like spray foam insulation, new electrical with backup generator panel, updated plumbing & a fully serviced well ensure lasting comfort. The basement was fully renovated in 2024 with a sleek new 3-piece bath & a heated outbuilding with hydro & water access (2020) offers the perfect space for a studio, workshop, or guest retreat. The high-efficiency furnace and central air provide year-round comfort, & fibre internet makes remote work effortless. Outdoors, the property is a nature lovers dream, featuring a barn with stalls & a chicken coop, a large vegetable garden, underground rainwater cistern, mature apple, pear, & cherry trees, & perennial landscaping ready to enjoy. Relax on the large deck as the sun rises over the valley, or unwind on the refinished front porch while watching the sunset. With a fully fenced yard for children & pets, stunning uninterrupted views & close proximity to Hockley Valley Resort, the Nottawasaga River, Mono Cliffs Provincial Park & both Alliston & Orangeville, this home offers the ultimate balance of rural peace & modern practicality just under an hour from the GTA or Georgian Bay.
Bedrooms
3
Bathrooms
3
Square Feet
2000-2500 sqft
Property Type
Detached
Register for free to view complete property details and access exclusive sold data
Free account • No credit card required
| Name | Size (m) | Size (ft) | Features |
|---|---|---|---|
| Kitchen(Main) | 5.32 x 3.75 | 17.5 x 12.3 | - |
| Kitchen(Main) | 5.32 x 3.75 | 17.5 x 12.3 | - |
| Kitchen(Main) | 5.32 x 3.75 | 17.5 x 12.3 | - |
| Kitchen(Main) | 5.32 x 3.75 | 17.5 x 12.3 | - |
| Kitchen(Main) | 5.32 x 3.75 | 17.5 x 12.3 | - |
| Kitchen(Main) | 5.32 x 3.75 | 17.5 x 12.3 | - |
| Dining Room(Main) | 5.32 x 3.26 | 17.5 x 10.7 | - |
| Dining Room(Main) | 5.32 x 3.26 | 17.5 x 10.7 | - |
| Dining Room(Main) | 5.32 x 3.26 | 17.5 x 10.7 | - |
| Dining Room(Main) | 5.32 x 3.26 | 17.5 x 10.7 | - |
| Dining Room(Main) | 5.32 x 3.26 | 17.5 x 10.7 | - |
| Dining Room(Main) | 5.32 x 3.26 | 17.5 x 10.7 | - |
| Living Room(Main) | 6.98 x 4.1 | 22.9 x 13.5 | - |
| Living Room(Main) | 6.98 x 4.1 | 22.9 x 13.5 | - |
| Living Room(Main) | 6.98 x 4.1 | 22.9 x 13.5 | - |
| Living Room(Main) | 6.98 x 4.1 | 22.9 x 13.5 | - |
| Living Room(Main) | 6.98 x 4.1 | 22.9 x 13.5 | - |
| Living Room(Main) | 6.98 x 4.1 | 22.9 x 13.5 | - |
| Mud Room(Main) | 2.61 x 3.96 | 8.6 x 13.0 | - |
| Mud Room(Main) | 2.61 x 3.96 | 8.6 x 13.0 | - |
| Mud Room(Main) | 2.61 x 3.96 | 8.6 x 13.0 | - |
| Mud Room(Main) | 2.61 x 3.96 | 8.6 x 13.0 | - |
| Mud Room(Main) | 2.61 x 3.96 | 8.6 x 13.0 | - |
| Mud Room(Main) | 2.61 x 3.96 | 8.6 x 13.0 | - |
| Bathroom(Main) | 1.03 x 1.8 | 3.4 x 5.9 | - |
| Bathroom(Main) | 1.03 x 1.8 | 3.4 x 5.9 | - |
| Bathroom(Main) | 1.03 x 1.8 | 3.4 x 5.9 | - |
| Bathroom(Main) | 1.03 x 1.8 | 3.4 x 5.9 | - |
| Bathroom(Main) | 1.03 x 1.8 | 3.4 x 5.9 | - |
| Bathroom(Main) | 1.03 x 1.8 | 3.4 x 5.9 | - |
| Primary Bedroom(Second) | 7.04 x 3.96 | 23.1 x 13.0 | - |
| Primary Bedroom(Second) | 7.04 x 3.96 | 23.1 x 13.0 | - |
| Primary Bedroom(Second) | 7.04 x 3.96 | 23.1 x 13.0 | - |
| Primary Bedroom(Second) | 7.04 x 3.96 | 23.1 x 13.0 | - |
| Primary Bedroom(Second) | 7.04 x 3.96 | 23.1 x 13.0 | - |
| Primary Bedroom(Second) | 7.04 x 3.96 | 23.1 x 13.0 | - |
| Bedroom 2(Second) | 3.01 x 3.8 | 9.9 x 12.5 | - |
| Bedroom 2(Second) | 3.01 x 3.8 | 9.9 x 12.5 | - |
| Bedroom 2(Second) | 3.01 x 3.8 | 9.9 x 12.5 | - |
| Bedroom 2(Second) | 3.01 x 3.8 | 9.9 x 12.5 | - |
| Bedroom 2(Second) | 3.01 x 3.8 | 9.9 x 12.5 | - |
| Bedroom 2(Second) | 3.01 x 3.8 | 9.9 x 12.5 | - |
| Bedroom 3(Second) | 3.93 x 3.8 | 12.9 x 12.5 | - |
| Bedroom 3(Second) | 3.93 x 3.8 | 12.9 x 12.5 | - |
| Bedroom 3(Second) | 3.93 x 3.8 | 12.9 x 12.5 | - |
| Bedroom 3(Second) | 3.93 x 3.8 | 12.9 x 12.5 | - |
| Bedroom 3(Second) | 3.93 x 3.8 | 12.9 x 12.5 | - |
| Bedroom 3(Second) | 3.93 x 3.8 | 12.9 x 12.5 | - |
| Bathroom(Second) | 2.65 x 2.67 | 8.7 x 8.8 | - |
| Bathroom(Second) | 2.65 x 2.67 | 8.7 x 8.8 | - |
| Bathroom(Second) | 2.65 x 2.67 | 8.7 x 8.8 | - |
| Bathroom(Second) | 2.65 x 2.67 | 8.7 x 8.8 | - |
| Bathroom(Second) | 2.65 x 2.67 | 8.7 x 8.8 | - |
| Bathroom(Second) | 2.65 x 2.67 | 8.7 x 8.8 | - |
| Family Room(Basement) | 6.05 x 7.76 | 19.8 x 25.5 | - |
| Family Room(Basement) | 6.05 x 7.76 | 19.8 x 25.5 | - |
| Family Room(Basement) | 6.05 x 7.76 | 19.8 x 25.5 | - |
| Family Room(Basement) | 6.05 x 7.76 | 19.8 x 25.5 | - |
| Family Room(Basement) | 6.05 x 7.76 | 19.8 x 25.5 | - |
| Family Room(Basement) | 6.05 x 7.76 | 19.8 x 25.5 | - |
| Utility Room(Basement) | 4.36 x 1.95 | 14.3 x 6.4 | - |
| Utility Room(Basement) | 4.36 x 1.95 | 14.3 x 6.4 | - |
| Utility Room(Basement) | 4.36 x 1.95 | 14.3 x 6.4 | - |
| Utility Room(Basement) | 4.36 x 1.95 | 14.3 x 6.4 | - |
| Utility Room(Basement) | 4.36 x 1.95 | 14.3 x 6.4 | - |
| Utility Room(Basement) | 4.36 x 1.95 | 14.3 x 6.4 | - |
| Bathroom(Basement) | 1.69 x 2.65 | 5.5 x 8.7 | - |
| Bathroom(Basement) | 1.69 x 2.65 | 5.5 x 8.7 | - |
| Bathroom(Basement) | 1.69 x 2.65 | 5.5 x 8.7 | - |
| Bathroom(Basement) | 1.69 x 2.65 | 5.5 x 8.7 | - |
| Bathroom(Basement) | 1.69 x 2.65 | 5.5 x 8.7 | - |
| Bathroom(Basement) | 1.69 x 2.65 | 5.5 x 8.7 | - |
Register for free to view complete room dimensions and access exclusive sold data
Free account • No credit card required
Complete transaction history for this property
Register for free to view complete transaction history and access exclusive sold data
Free account • No credit card required
Original List Price
$1,295,000
Listed on Jun 3, 2025
Sold Price
$1,225,000
Sold on Jul 23, 2025
-$70,000
-5.4%
Register for free to view complete price history and access exclusive sold data
Free account • No credit card required
Your Agent
Broker of Record
PREMIER MATRIX REALTY LTD. BROKERAGE
See the comparable sold, tax-matched, and currently-competing listings for 994427 Mono- Adjala Townline.
Register for free to view complete price estimate and access exclusive sold data
Free account • No credit card required
Contact OVAIS QASSIM
994427 Mono- Adjala Townline, Adjala-Tosorontio, ON L9W 2Z2 is a 3-bedroom, 3-bathroom 2-storey detached with approximately 2000-2500 square feet of living space, situated on a 215 205 foot lot. This property is currently sold (sold for $1,225,000). The home features a none garage and a finished basement, built approximately 100+ years ago.
This home is located in Hockley, part of Adjala-Tosorontio in the Simcoe area. Explore more homes for sale and recently sold properties in this neighbourhood.
Whether you are looking to buy, sell, or lease in Hockley, our team of experienced real estate professionals can help you navigate the market and find the perfect home. Contact us today for a free consultation.
994427 Mono- Adjala Townline, Adjala-Tosorontio, ON L9W 2Z2 sold,3 bedroom detached Hockley,Adjala-Tosorontio homes for sale,Simcoe real estate,2-Storey homes, detached sold


