
$675,000
71 Levert Drive, West Nipissing, ON P2B 2P1

Register for free to view the complete photo gallery and property details
Showing 2 of 20 photos
West Nipissing, ON P2B 1X2
4 Bed · 2 Bath · Detached
MLS #X13542088
Sold on September 23, 2026
September 23, 2026
Originally listed at $314,900 13 days on market
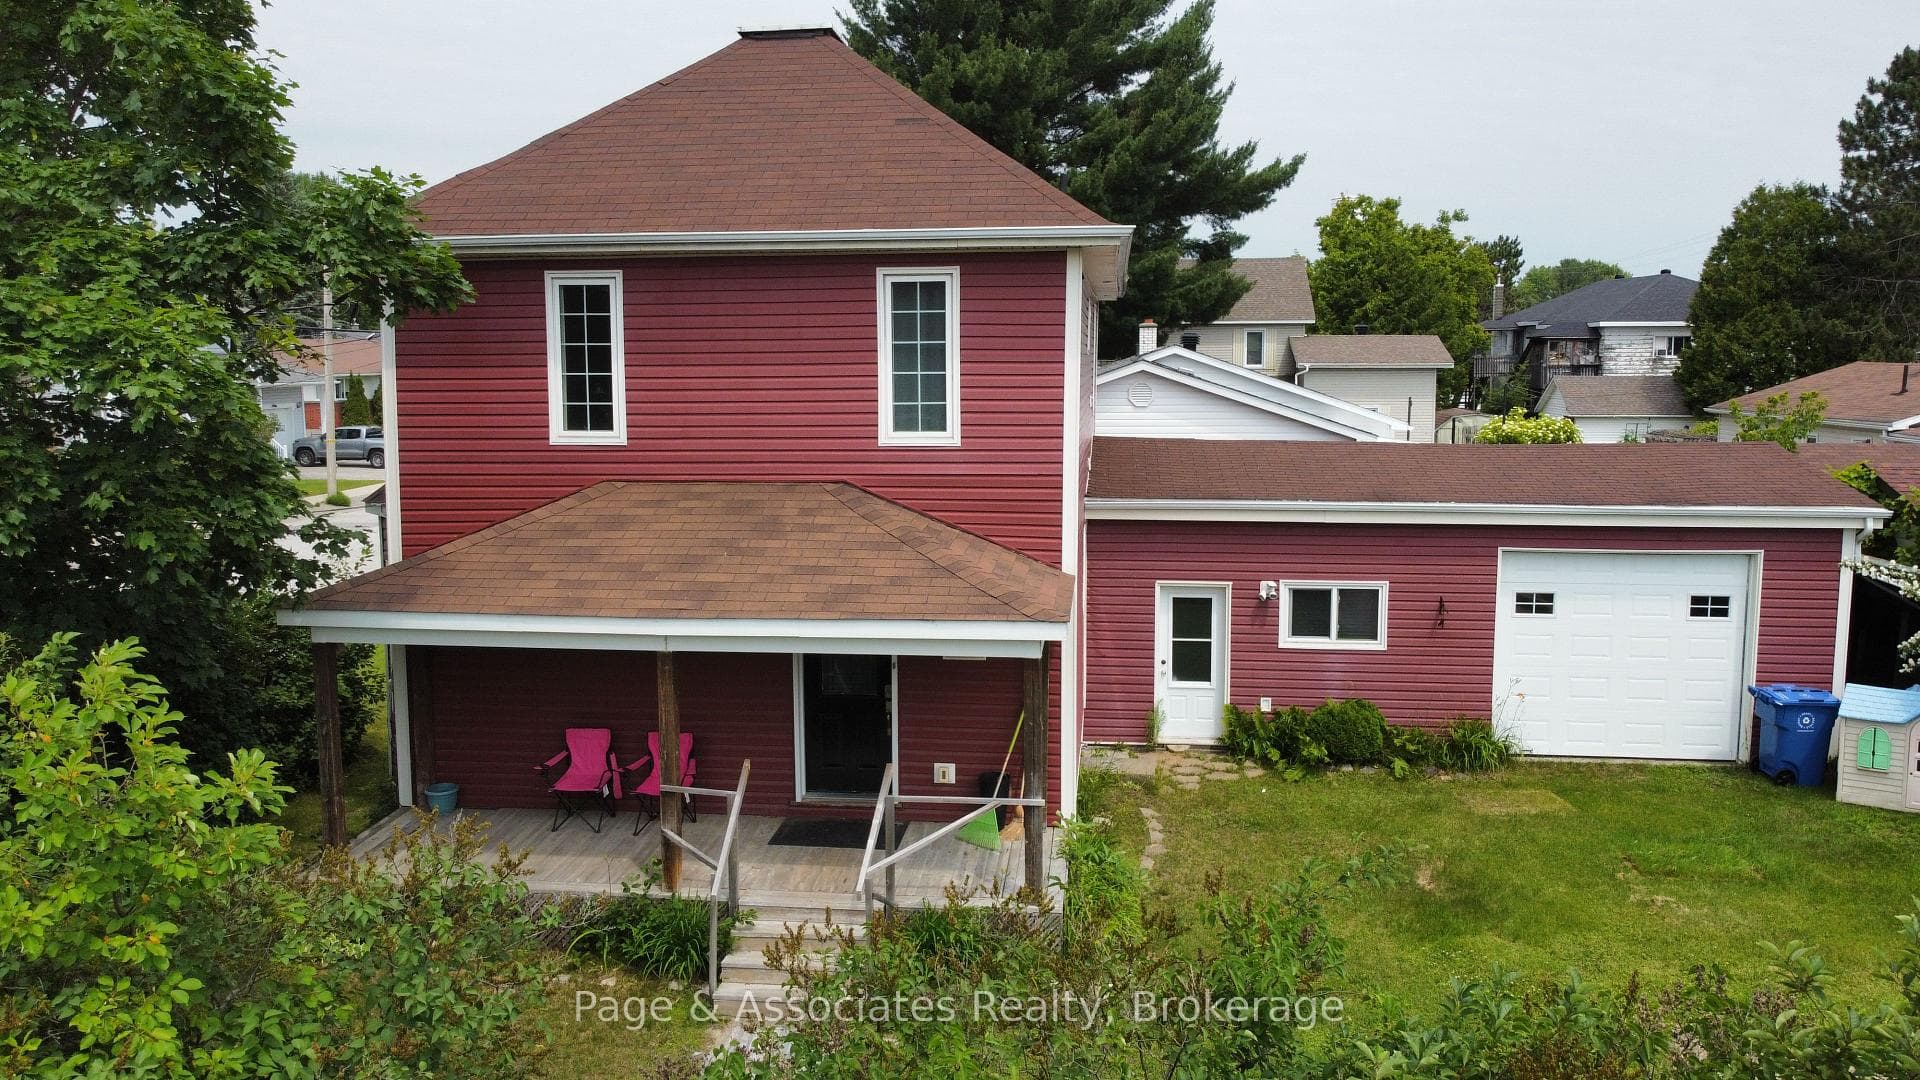
Welcome to 99 Russell Street in Sturgeon Falls, a spacious two-storey home offering comfort, privacy, and an unbeatable location in the north end of town. Ideally situated just minutes from both high schools, the hospital, arena, beach, downtown amenities, and directly across from Franco-Cité sports fields, you'll enjoy the convenience of being close to everything while taking in football and soccer games from your sunny, south-facing front porch. Inside, the home features four generously sized bedrooms, including one on the main floor for added flexibility, along with 1.5 bathrooms and modern updates throughout. Practical features include forced-air natural gas heating, an air exchanger, central vacuum, and an included appliance package, making this home truly move-in ready. The attached garage provides everyday convenience, while the mature natural hedges create a private backyard retreat perfect for relaxing or entertaining. Offering exceptional space, value, and a family-friendly location, this home is an excellent opportunity for growing or multi-generational families. Listed at $314,900.
Bedrooms
4
Bathrooms
2
Square Feet
1500-2000 sqft
Property Type
Detached
Register for free to view complete property details and access exclusive sold data
Free account • No credit card required
| Name | Size (m) | Size (ft) | Features |
|---|---|---|---|
| Living Room(Main) | 6.24 x 3.58 | 20.5 x 11.7 | - |
| Living Room(Main) | 6.24 x 3.58 | 20.5 x 11.7 | - |
| Living Room(Main) | 6.24 x 3.58 | 20.5 x 11.7 | - |
| Living Room(Main) | 6.24 x 3.58 | 20.5 x 11.7 | - |
| Living Room(Main) | 6.24 x 3.58 | 20.5 x 11.7 | - |
| Living Room(Main) | 6.24 x 3.58 | 20.5 x 11.7 | - |
| Living Room(Main) | 6.24 x 3.58 | 20.5 x 11.7 | - |
| Living Room(Main) | 6.24 x 3.58 | 20.5 x 11.7 | - |
| Living Room(Main) | 6.24 x 3.58 | 20.5 x 11.7 | - |
| Kitchen(Main) | 6.22 x 4.11 | 20.4 x 13.5 | - |
| Kitchen(Main) | 6.22 x 4.11 | 20.4 x 13.5 | - |
| Kitchen(Main) | 6.22 x 4.11 | 20.4 x 13.5 | - |
| Kitchen(Main) | 6.22 x 4.11 | 20.4 x 13.5 | - |
| Kitchen(Main) | 6.22 x 4.11 | 20.4 x 13.5 | - |
| Kitchen(Main) | 6.22 x 4.11 | 20.4 x 13.5 | - |
| Kitchen(Main) | 6.22 x 4.11 | 20.4 x 13.5 | - |
| Kitchen(Main) | 6.22 x 4.11 | 20.4 x 13.5 | - |
| Kitchen(Main) | 6.22 x 4.11 | 20.4 x 13.5 | - |
| Bedroom(Main) | 4.62 x 4.14 | 15.2 x 13.6 | - |
| Bedroom(Main) | 4.62 x 4.14 | 15.2 x 13.6 | - |
| Bedroom(Main) | 4.62 x 4.14 | 15.2 x 13.6 | - |
| Bedroom(Main) | 4.62 x 4.14 | 15.2 x 13.6 | - |
| Bedroom(Main) | 4.62 x 4.14 | 15.2 x 13.6 | - |
| Bedroom(Main) | 4.62 x 4.14 | 15.2 x 13.6 | - |
| Bedroom(Main) | 4.62 x 4.14 | 15.2 x 13.6 | - |
| Bedroom(Main) | 4.62 x 4.14 | 15.2 x 13.6 | - |
| Bedroom(Main) | 4.62 x 4.14 | 15.2 x 13.6 | - |
| Primary Bedroom(Second) | 4.62 x 4.14 | 15.2 x 13.6 | - |
| Primary Bedroom(Second) | 4.62 x 4.14 | 15.2 x 13.6 | - |
| Primary Bedroom(Second) | 4.62 x 4.14 | 15.2 x 13.6 | - |
| Primary Bedroom(Second) | 4.62 x 4.14 | 15.2 x 13.6 | - |
| Primary Bedroom(Second) | 4.62 x 4.14 | 15.2 x 13.6 | - |
| Primary Bedroom(Second) | 4.62 x 4.14 | 15.2 x 13.6 | - |
| Primary Bedroom(Second) | 4.62 x 4.14 | 15.2 x 13.6 | - |
| Primary Bedroom(Second) | 4.62 x 4.14 | 15.2 x 13.6 | - |
| Primary Bedroom(Second) | 4.62 x 4.14 | 15.2 x 13.6 | - |
| Bedroom(Second) | 3.58 x 3.35 | 11.7 x 11.0 | - |
| Bedroom(Second) | 3.58 x 3.35 | 11.7 x 11.0 | - |
| Bedroom(Second) | 3.58 x 3.35 | 11.7 x 11.0 | - |
| Bedroom(Second) | 3.58 x 3.35 | 11.7 x 11.0 | - |
| Bedroom(Second) | 3.58 x 3.35 | 11.7 x 11.0 | - |
| Bedroom(Second) | 3.58 x 3.35 | 11.7 x 11.0 | - |
| Bedroom(Second) | 3.58 x 3.35 | 11.7 x 11.0 | - |
| Bedroom(Second) | 3.58 x 3.35 | 11.7 x 11.0 | - |
| Bedroom(Second) | 3.58 x 3.35 | 11.7 x 11.0 | - |
| Bedroom(Second) | 3.58 x 2.79 | 11.7 x 9.2 | - |
| Bedroom(Second) | 3.58 x 2.79 | 11.7 x 9.2 | - |
| Bedroom(Second) | 3.58 x 2.79 | 11.7 x 9.2 | - |
| Bedroom(Second) | 3.58 x 2.79 | 11.7 x 9.2 | - |
| Bedroom(Second) | 3.58 x 2.79 | 11.7 x 9.2 | - |
| Bedroom(Second) | 3.58 x 2.79 | 11.7 x 9.2 | - |
| Bedroom(Second) | 3.58 x 2.79 | 11.7 x 9.2 | - |
| Bedroom(Second) | 3.58 x 2.79 | 11.7 x 9.2 | - |
| Bedroom(Second) | 3.58 x 2.79 | 11.7 x 9.2 | - |
| Laundry(Second) | 1.47 x 4.14 | 4.8 x 13.6 | - |
| Laundry(Second) | 1.47 x 4.14 | 4.8 x 13.6 | - |
| Laundry(Second) | 1.47 x 4.14 | 4.8 x 13.6 | - |
| Laundry(Second) | 1.47 x 4.14 | 4.8 x 13.6 | - |
| Laundry(Second) | 1.47 x 4.14 | 4.8 x 13.6 | - |
| Laundry(Second) | 1.47 x 4.14 | 4.8 x 13.6 | - |
| Laundry(Second) | 1.47 x 4.14 | 4.8 x 13.6 | - |
| Laundry(Second) | 1.47 x 4.14 | 4.8 x 13.6 | - |
| Laundry(Second) | 1.47 x 4.14 | 4.8 x 13.6 | - |
Register for free to view complete room dimensions and access exclusive sold data
Free account • No credit card required
Complete transaction history for this property
Register for free to view complete transaction history and access exclusive sold data
Free account • No credit card required
Original List Price
$314,900
Listed on Jul 8, 2026
Sold Price
$300,056
Sold on Sep 23, 2026
-$14,844
-4.7%
Register for free to view complete price history and access exclusive sold data
Free account • No credit card required
Your Agent
Broker of Record
PREMIER MATRIX REALTY LTD. BROKERAGE
See the comparable sold, tax-matched, and currently-competing listings for 99 Russell Street.
Register for free to view complete price estimate and access exclusive sold data
Free account • No credit card required
Contact OVAIS QASSIM
99 Russell Street, West Nipissing, ON P2B 1X2 is a 4-bedroom, 2-bathroom 2-storey detached with approximately 1500-2000 square feet of living space, situated on a 66 66 foot lot. This property is currently sold (sold for $300,056). The home features a attached garage and a crawl space basement, built approximately 100+ years ago.
This home is located in Sturgeon Falls, part of West Nipissing in the Nipissing area. Explore more homes for sale and recently sold properties in this neighbourhood.
Whether you are looking to buy, sell, or lease in Sturgeon Falls, our team of experienced real estate professionals can help you navigate the market and find the perfect home. Contact us today for a free consultation.
99 Russell Street, West Nipissing, ON P2B 1X2 sold,4 bedroom detached Sturgeon Falls,West Nipissing homes for sale,Nipissing real estate,2-Storey homes, detached sold


