
$760,000
4 Thrush Road, Toronto, ON M1K 3S2

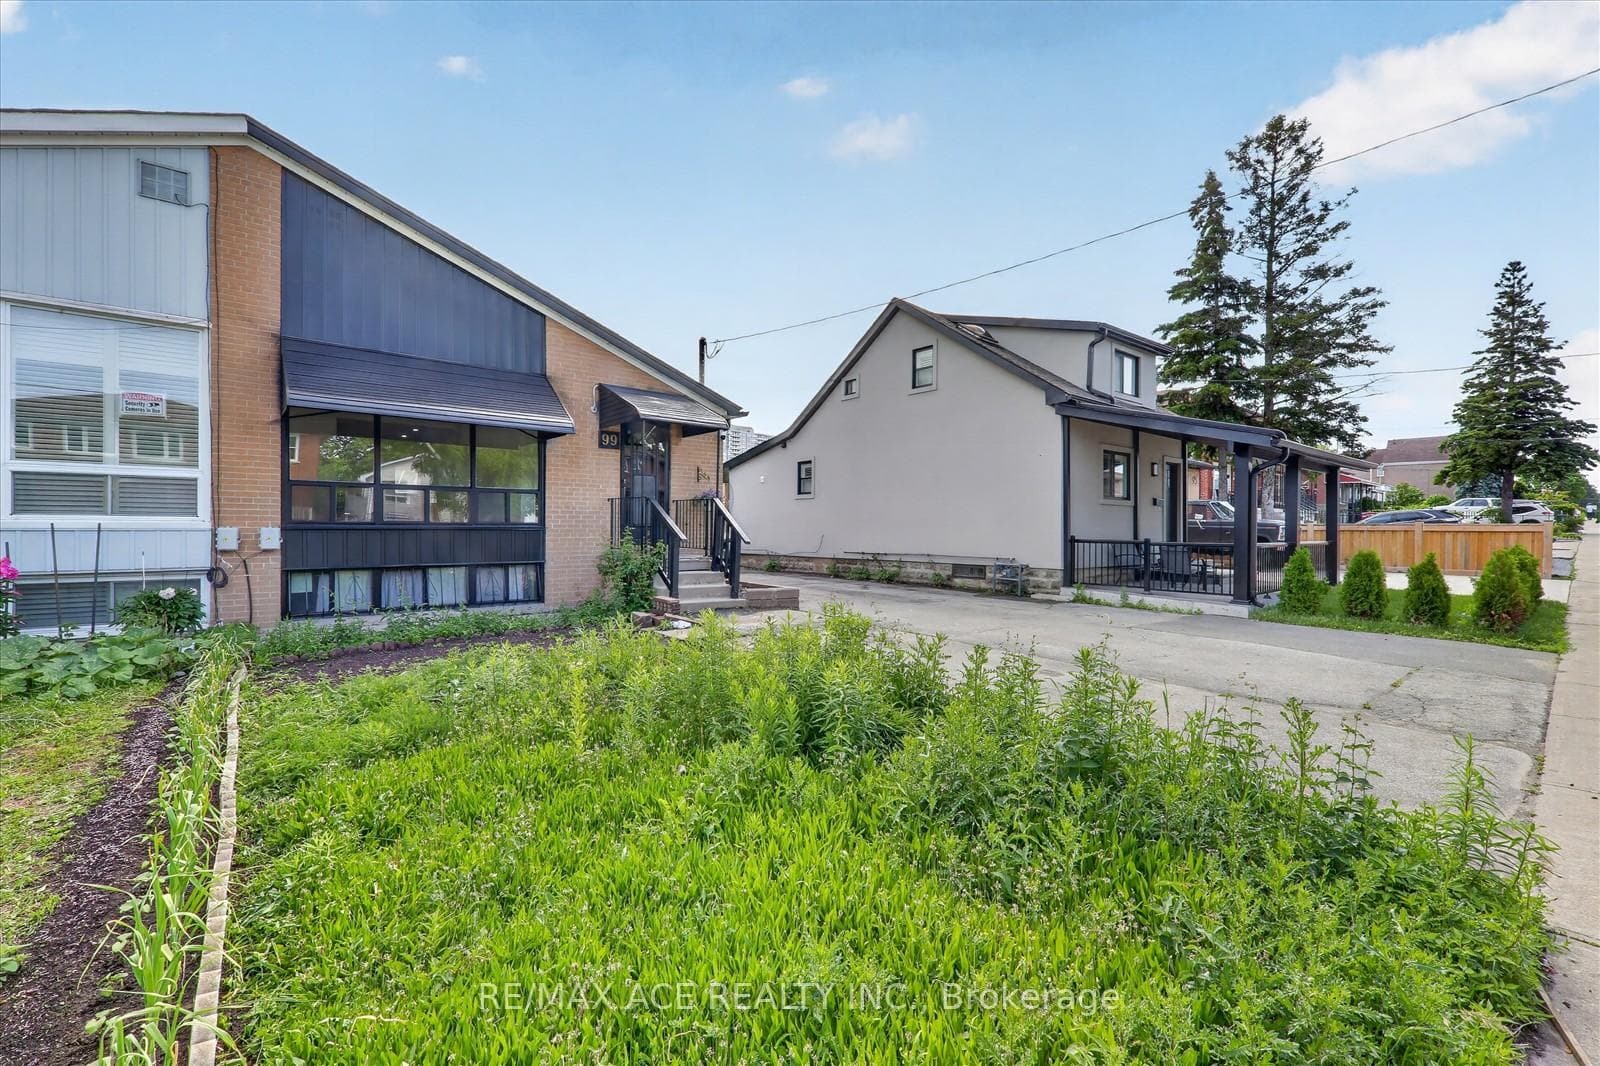
Register for free to view the complete photo gallery and property details
Showing 2 of 20 photos
Toronto, ON M1K 3J8
6 Bed · 4 Bath · Semi-Detached
MLS #E13449890
Sold on July 30, 2026
July 30, 2026
Originally listed at $799,000 4 days on market
An exceptional opportunity to own a beautiful 3+3 bedroom + 4 washrooms semi-detached bungalow in a family-friendly neighbourhood. Primary bedroom has a 2 piece ensuite. IT is a well maintained move in ready property with a sep side entrance to the basement. Good for investor or for a first time home buyers. Basement have two sep units which are currently tenanted. One unit consists 2 BR 1 washroom & a kitchen. Other unit with a large BR ,one wash room and a kitchen. The garage is also rented to a separate individual. Very good tenants. They are okay to leave or stay. Sep laundry for the main floor & basement. Lot of update done very Recent including painting, washroom. The house is located in one of the most desirable Scarborough neighborhood near Midland and Danforth Road intersection. Schools, Banking facilities, grocery stores, walking clinic, parks, mosque, church all are very close by. TTC(24 hrs) and GO Train in walking distance. Please note the Basement photos are taken previously before it was tenanted.
Bedrooms
6
Bathrooms
4
Square Feet
1100-1500 sqft
Property Type
Semi-Detached
Register for free to view complete property details and access exclusive sold data
Free account • No credit card required
| Name | Size (m) | Size (ft) | Features |
|---|---|---|---|
| Living Room(Main) | 5.85 x 3.42 | 19.2 x 11.2 | - |
| Living Room(Main) | 5.85 x 3.42 | 19.2 x 11.2 | - |
| Living Room(Main) | 5.85 x 3.42 | 19.2 x 11.2 | - |
| Living Room(Main) | 5.85 x 3.42 | 19.2 x 11.2 | - |
| Living Room(Main) | 5.85 x 3.42 | 19.2 x 11.2 | - |
| Living Room(Main) | 5.85 x 3.42 | 19.2 x 11.2 | - |
| Living Room(Main) | 5.85 x 3.42 | 19.2 x 11.2 | - |
| Living Room(Main) | 5.85 x 3.42 | 19.2 x 11.2 | - |
| Living Room(Main) | 5.85 x 3.42 | 19.2 x 11.2 | - |
| Living Room(Main) | 5.85 x 3.42 | 19.2 x 11.2 | - |
| Living Room(Main) | 5.85 x 3.42 | 19.2 x 11.2 | - |
| Living Room(Main) | 5.85 x 3.42 | 19.2 x 11.2 | - |
| Dining Room(Main) | 3.4 x 2.67 | 11.2 x 8.8 | - |
| Dining Room(Main) | 3.4 x 2.67 | 11.2 x 8.8 | - |
| Dining Room(Main) | 3.4 x 2.67 | 11.2 x 8.8 | - |
| Dining Room(Main) | 3.4 x 2.67 | 11.2 x 8.8 | - |
| Dining Room(Main) | 3.4 x 2.67 | 11.2 x 8.8 | - |
| Dining Room(Main) | 3.4 x 2.67 | 11.2 x 8.8 | - |
| Dining Room(Main) | 3.4 x 2.67 | 11.2 x 8.8 | - |
| Dining Room(Main) | 3.4 x 2.67 | 11.2 x 8.8 | - |
| Dining Room(Main) | 3.4 x 2.67 | 11.2 x 8.8 | - |
| Dining Room(Main) | 3.4 x 2.67 | 11.2 x 8.8 | - |
| Dining Room(Main) | 3.4 x 2.67 | 11.2 x 8.8 | - |
| Dining Room(Main) | 3.4 x 2.67 | 11.2 x 8.8 | - |
| Kitchen(Main) | 2.82 x 2.65 | 9.3 x 8.7 | - |
| Kitchen(Main) | 2.82 x 2.65 | 9.3 x 8.7 | - |
| Kitchen(Main) | 2.82 x 2.65 | 9.3 x 8.7 | - |
| Kitchen(Main) | 2.82 x 2.65 | 9.3 x 8.7 | - |
| Kitchen(Main) | 2.82 x 2.65 | 9.3 x 8.7 | - |
| Kitchen(Main) | 2.82 x 2.65 | 9.3 x 8.7 | - |
| Kitchen(Main) | 2.82 x 2.65 | 9.3 x 8.7 | - |
| Kitchen(Main) | 2.82 x 2.65 | 9.3 x 8.7 | - |
| Kitchen(Main) | 2.82 x 2.65 | 9.3 x 8.7 | - |
| Kitchen(Main) | 2.82 x 2.65 | 9.3 x 8.7 | - |
| Kitchen(Main) | 2.82 x 2.65 | 9.3 x 8.7 | - |
| Kitchen(Main) | 2.82 x 2.65 | 9.3 x 8.7 | - |
| Primary Bedroom(Main) | 4.25 x 2.78 | 13.9 x 9.1 | - |
| Primary Bedroom(Main) | 4.25 x 2.78 | 13.9 x 9.1 | - |
| Primary Bedroom(Main) | 4.25 x 2.78 | 13.9 x 9.1 | - |
| Primary Bedroom(Main) | 4.25 x 2.78 | 13.9 x 9.1 | - |
| Primary Bedroom(Main) | 4.25 x 2.78 | 13.9 x 9.1 | - |
| Primary Bedroom(Main) | 4.25 x 2.78 | 13.9 x 9.1 | - |
| Primary Bedroom(Main) | 4.25 x 2.78 | 13.9 x 9.1 | - |
| Primary Bedroom(Main) | 4.25 x 2.78 | 13.9 x 9.1 | - |
| Primary Bedroom(Main) | 4.25 x 2.78 | 13.9 x 9.1 | - |
| Primary Bedroom(Main) | 4.25 x 2.78 | 13.9 x 9.1 | - |
| Primary Bedroom(Main) | 4.25 x 2.78 | 13.9 x 9.1 | - |
| Primary Bedroom(Main) | 4.25 x 2.78 | 13.9 x 9.1 | - |
| Bedroom 2(Main) | 2.04 x 2.01 | 6.7 x 6.6 | - |
| Bedroom 2(Main) | 2.04 x 2.01 | 6.7 x 6.6 | - |
| Bedroom 2(Main) | 2.04 x 2.01 | 6.7 x 6.6 | - |
| Bedroom 2(Main) | 2.04 x 2.01 | 6.7 x 6.6 | - |
| Bedroom 2(Main) | 2.04 x 2.01 | 6.7 x 6.6 | - |
| Bedroom 2(Main) | 2.04 x 2.01 | 6.7 x 6.6 | - |
| Bedroom 2(Main) | 2.04 x 2.01 | 6.7 x 6.6 | - |
| Bedroom 2(Main) | 2.04 x 2.01 | 6.7 x 6.6 | - |
| Bedroom 2(Main) | 2.04 x 2.01 | 6.7 x 6.6 | - |
| Bedroom 2(Main) | 2.04 x 2.01 | 6.7 x 6.6 | - |
| Bedroom 2(Main) | 2.04 x 2.01 | 6.7 x 6.6 | - |
| Bedroom 2(Main) | 2.04 x 2.01 | 6.7 x 6.6 | - |
| Bedroom 3(Main) | 3.39 x 2.38 | 11.1 x 7.8 | - |
| Bedroom 3(Main) | 3.39 x 2.38 | 11.1 x 7.8 | - |
| Bedroom 3(Main) | 3.39 x 2.38 | 11.1 x 7.8 | - |
| Bedroom 3(Main) | 3.39 x 2.38 | 11.1 x 7.8 | - |
| Bedroom 3(Main) | 3.39 x 2.38 | 11.1 x 7.8 | - |
| Bedroom 3(Main) | 3.39 x 2.38 | 11.1 x 7.8 | - |
| Bedroom 3(Main) | 3.39 x 2.38 | 11.1 x 7.8 | - |
| Bedroom 3(Main) | 3.39 x 2.38 | 11.1 x 7.8 | - |
| Bedroom 3(Main) | 3.39 x 2.38 | 11.1 x 7.8 | - |
| Bedroom 3(Main) | 3.39 x 2.38 | 11.1 x 7.8 | - |
| Bedroom 3(Main) | 3.39 x 2.38 | 11.1 x 7.8 | - |
| Bedroom 3(Main) | 3.39 x 2.38 | 11.1 x 7.8 | - |
| Kitchen(Basement) | 2.26 x 2.12 | 7.4 x 7.0 | - |
| Kitchen(Basement) | 2.26 x 2.12 | 7.4 x 7.0 | - |
| Kitchen(Basement) | 2.26 x 2.12 | 7.4 x 7.0 | - |
| Kitchen(Basement) | 2.26 x 2.12 | 7.4 x 7.0 | - |
| Kitchen(Basement) | 2.26 x 2.12 | 7.4 x 7.0 | - |
| Kitchen(Basement) | 2.26 x 2.12 | 7.4 x 7.0 | - |
| Kitchen(Basement) | 2.26 x 2.12 | 7.4 x 7.0 | - |
| Kitchen(Basement) | 2.26 x 2.12 | 7.4 x 7.0 | - |
| Kitchen(Basement) | 2.26 x 2.12 | 7.4 x 7.0 | - |
| Kitchen(Basement) | 2.26 x 2.12 | 7.4 x 7.0 | - |
| Kitchen(Basement) | 2.26 x 2.12 | 7.4 x 7.0 | - |
| Kitchen(Basement) | 2.26 x 2.12 | 7.4 x 7.0 | - |
| Bedroom(Basement) | 5.3 x 3.3 | 17.4 x 10.8 | - |
| Bedroom(Basement) | 5.3 x 3.3 | 17.4 x 10.8 | - |
| Bedroom(Basement) | 5.3 x 3.3 | 17.4 x 10.8 | - |
| Bedroom(Basement) | 5.3 x 3.3 | 17.4 x 10.8 | - |
| Bedroom(Basement) | 5.3 x 3.3 | 17.4 x 10.8 | - |
| Bedroom(Basement) | 5.3 x 3.3 | 17.4 x 10.8 | - |
| Bedroom(Basement) | 5.3 x 3.3 | 17.4 x 10.8 | - |
| Bedroom(Basement) | 5.3 x 3.3 | 17.4 x 10.8 | - |
| Bedroom(Basement) | 5.3 x 3.3 | 17.4 x 10.8 | - |
| Bedroom(Basement) | 5.3 x 3.3 | 17.4 x 10.8 | - |
| Bedroom(Basement) | 5.3 x 3.3 | 17.4 x 10.8 | - |
| Bedroom(Basement) | 5.3 x 3.3 | 17.4 x 10.8 | - |
| Bedroom(Basement) | 3.25 x 2.67 | 10.7 x 8.8 | - |
| Bedroom(Basement) | 3.25 x 2.67 | 10.7 x 8.8 | - |
| Bedroom(Basement) | 3.25 x 2.67 | 10.7 x 8.8 | - |
| Bedroom(Basement) | 3.25 x 2.67 | 10.7 x 8.8 | - |
| Bedroom(Basement) | 3.25 x 2.67 | 10.7 x 8.8 | - |
| Bedroom(Basement) | 3.25 x 2.67 | 10.7 x 8.8 | - |
| Bedroom(Basement) | 3.25 x 2.67 | 10.7 x 8.8 | - |
| Bedroom(Basement) | 3.25 x 2.67 | 10.7 x 8.8 | - |
| Bedroom(Basement) | 3.25 x 2.67 | 10.7 x 8.8 | - |
| Bedroom(Basement) | 3.25 x 2.67 | 10.7 x 8.8 | - |
| Bedroom(Basement) | 3.25 x 2.67 | 10.7 x 8.8 | - |
| Bedroom(Basement) | 3.25 x 2.67 | 10.7 x 8.8 | - |
| Bedroom(Basement) | 3.25 x 3.6 | 10.7 x 11.8 | - |
| Bedroom(Basement) | 3.25 x 3.6 | 10.7 x 11.8 | - |
| Bedroom(Basement) | 3.25 x 3.6 | 10.7 x 11.8 | - |
| Bedroom(Basement) | 3.25 x 3.6 | 10.7 x 11.8 | - |
| Bedroom(Basement) | 3.25 x 3.6 | 10.7 x 11.8 | - |
| Bedroom(Basement) | 3.25 x 3.6 | 10.7 x 11.8 | - |
| Bedroom(Basement) | 3.25 x 3.6 | 10.7 x 11.8 | - |
| Bedroom(Basement) | 3.25 x 3.6 | 10.7 x 11.8 | - |
| Bedroom(Basement) | 3.25 x 3.6 | 10.7 x 11.8 | - |
| Bedroom(Basement) | 3.25 x 3.6 | 10.7 x 11.8 | - |
| Bedroom(Basement) | 3.25 x 3.6 | 10.7 x 11.8 | - |
| Bedroom(Basement) | 3.25 x 3.6 | 10.7 x 11.8 | - |
| Kitchen(Basement) | 3.07 x 2.92 | - | - |
| Kitchen(Basement) | 3.07 x 2.92 | - | - |
| Kitchen(Basement) | 3.07 x 2.92 | - | - |
| Kitchen(Basement) | 3.07 x 2.92 | - | - |
| Kitchen(Basement) | 3.07 x 2.92 | - | - |
| Kitchen(Basement) | 3.07 x 2.92 | - | - |
| Kitchen(Basement) | 3.07 x 2.92 | - | - |
| Kitchen(Basement) | 3.07 x 2.92 | - | - |
| Kitchen(Basement) | 3.07 x 2.92 | - | - |
| Kitchen(Basement) | 3.07 x 2.92 | - | - |
| Kitchen(Basement) | 3.07 x 2.92 | - | - |
| Kitchen(Basement) | 3.07 x 2.92 | - | - |
Register for free to view complete room dimensions and access exclusive sold data
Free account • No credit card required
Original List Price
$799,000
Listed on Jun 15, 2026
Sold Price
$783,600
Sold on Jul 30, 2026
-$15,400
-1.9%
Register for free to view complete price history and access exclusive sold data
Free account • No credit card required
Your Agent
Broker of Record
PREMIER MATRIX REALTY LTD. BROKERAGE
See the comparable sold, tax-matched, and currently-competing listings for 99 Laurel Avenue.
Register for free to view complete price estimate and access exclusive sold data
Free account • No credit card required
Contact OVAIS QASSIM
99 Laurel Avenue, Toronto, ON M1K 3J8 is a 6-bedroom, 4-bathroom bungalow semi-detached with approximately 1100-1500 square feet of living space, situated on a 38 104 foot lot. This property is currently sold (sold for $783,600). The home features a none garage and a separate entrance basement.
This home is located in Kennedy Park, part of Toronto E04 in the Toronto area. Explore more homes for sale and recently sold properties in this neighbourhood.
Whether you are looking to buy, sell, or lease in Kennedy Park, our team of experienced real estate professionals can help you navigate the market and find the perfect home. Contact us today for a free consultation.
99 Laurel Avenue, Toronto, ON M1K 3J8 sold,6 bedroom semi-detached Kennedy Park,Toronto E04 homes for sale,Toronto real estate,Bungalow homes, semi-detached sold


