
$590,000
453 Elgin Street, Kincardine, ON N2Z 2V4

Register for free to view the complete photo gallery and property details
Showing 2 of 20 photos
Kincardine, ON N2Z 1J4
4 Bed · 3 Bath · Detached
MLS #X12942564
Sold on November 29, 2026
November 29, 2026
Originally listed at $899,900 59 days on market
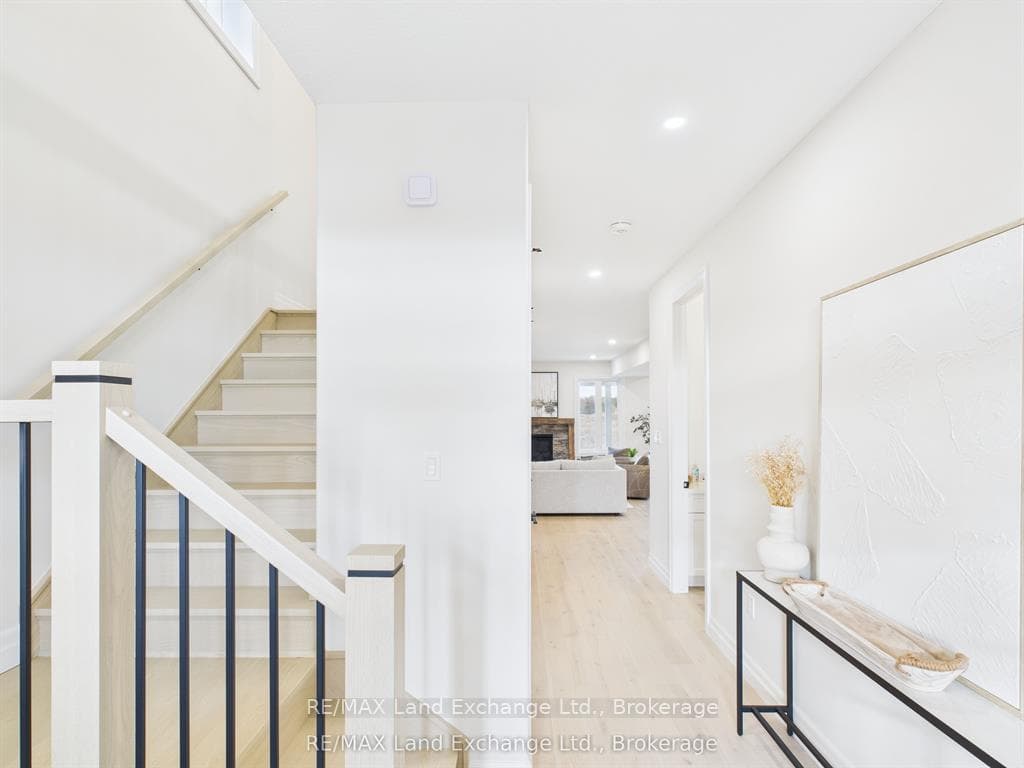
"The Mira" has just completed and is located in Kincardine's newly discovered lakeside development of Seashore. This 4 bedroom, 3 bathroom, 2 storey carefully crafted home by Beisel Contracting provides over 2400 square feet of luxurious living space. Ideally situated steps from the sandy beaches of Lake Huron, Kincardine Golf & Country Club, KIPP Trails to Inverhuron & downtown shopping, The Mira offers an ultra modern exterior with its Marble Gray coloured Brampton Brick Stone, Evening Blue coloured Hardie Cedarmill Lap Siding, Arctic White trim and a covered front portico producing the most incredible curb appeal. The interior offers a dream like kitchen/living/dining great room with custom Dungannon cabinets and luxury vinyl plank flooring that flows effortlessly to a large 29' X 10' rear covered loggia off the breakfast nook overlooking the backyard and giving you a glimpse of beautiful Lake Huron. The upper level boasts 4 bedrooms, ensuite, 4pc bathroom, laundry and a covered south facing balcony. Homes at Seashore are designed to be filled with light. Balconies beckon you out to the sun, and porches and porticos welcome visitors with wooden columns and impressive arched rooflines. When architecture reaches this inspired level of design in a master planned community like Seashore, the streetscapes will be matchless and memorable. Call to schedule your personal viewing today! Price subject to the new housing Hst rebate to be legislated.
Bedrooms
4
Bathrooms
3
Square Feet
2000-2500 sqft
Property Type
Detached
Register for free to view complete property details and access exclusive sold data
Free account • No credit card required
| Name | Size (m) | Size (ft) | Features |
|---|---|---|---|
| Kitchen(Main) | 2.64 x 3.76 | 8.7 x 12.3 | - |
| Kitchen(Main) | 2.64 x 3.76 | 8.7 x 12.3 | - |
| Kitchen(Main) | 2.64 x 3.76 | 8.7 x 12.3 | - |
| Kitchen(Main) | 2.64 x 3.76 | 8.7 x 12.3 | - |
| Dining Room(Main) | 4.98 x 3.35 | 16.3 x 11.0 | - |
| Dining Room(Main) | 4.98 x 3.35 | 16.3 x 11.0 | - |
| Dining Room(Main) | 4.98 x 3.35 | 16.3 x 11.0 | - |
| Dining Room(Main) | 4.98 x 3.35 | 16.3 x 11.0 | - |
| Great Room(Main) | 4.98 x 3.61 | 16.3 x 11.8 | - |
| Great Room(Main) | 4.98 x 3.61 | 16.3 x 11.8 | - |
| Great Room(Main) | 4.98 x 3.61 | 16.3 x 11.8 | - |
| Great Room(Main) | 4.98 x 3.61 | 16.3 x 11.8 | - |
| Breakfast(Main) | 4.11 x 3.15 | 13.5 x 10.3 | - |
| Breakfast(Main) | 4.11 x 3.15 | 13.5 x 10.3 | - |
| Breakfast(Main) | 4.11 x 3.15 | 13.5 x 10.3 | - |
| Breakfast(Main) | 4.11 x 3.15 | 13.5 x 10.3 | - |
| Bathroom(Main) | 1 x 1 | 3.3 x 3.3 | - |
| Bathroom(Main) | 1 x 1 | 3.3 x 3.3 | - |
| Bathroom(Main) | 1 x 1 | 3.3 x 3.3 | - |
| Bathroom(Main) | 1 x 1 | 3.3 x 3.3 | - |
| Primary Bedroom(Second) | 4.67 x 4.06 | 15.3 x 13.3 | - |
| Primary Bedroom(Second) | 4.67 x 4.06 | 15.3 x 13.3 | - |
| Primary Bedroom(Second) | 4.67 x 4.06 | 15.3 x 13.3 | - |
| Primary Bedroom(Second) | 4.67 x 4.06 | 15.3 x 13.3 | - |
| Bedroom(Second) | 3.45 x 3.05 | 11.3 x 10.0 | - |
| Bedroom(Second) | 3.45 x 3.05 | 11.3 x 10.0 | - |
| Bedroom(Second) | 3.45 x 3.05 | 11.3 x 10.0 | - |
| Bedroom(Second) | 3.45 x 3.05 | 11.3 x 10.0 | - |
| Bedroom(Second) | 3.96 x 3.05 | 13.0 x 10.0 | - |
| Bedroom(Second) | 3.96 x 3.05 | 13.0 x 10.0 | - |
| Bedroom(Second) | 3.96 x 3.05 | 13.0 x 10.0 | - |
| Bedroom(Second) | 3.96 x 3.05 | 13.0 x 10.0 | - |
| Bedroom(Second) | 3.45 x 3.35 | 11.3 x 11.0 | - |
| Bedroom(Second) | 3.45 x 3.35 | 11.3 x 11.0 | - |
| Bedroom(Second) | 3.45 x 3.35 | 11.3 x 11.0 | - |
| Bedroom(Second) | 3.45 x 3.35 | 11.3 x 11.0 | - |
| Other(Second) | 2.46 x 3.05 | 8.1 x 10.0 | - |
| Other(Second) | 2.46 x 3.05 | 8.1 x 10.0 | - |
| Other(Second) | 2.46 x 3.05 | 8.1 x 10.0 | - |
| Other(Second) | 2.46 x 3.05 | 8.1 x 10.0 | - |
| Laundry(Second) | 2.44 x 1.52 | 8.0 x 5.0 | - |
| Laundry(Second) | 2.44 x 1.52 | 8.0 x 5.0 | - |
| Laundry(Second) | 2.44 x 1.52 | 8.0 x 5.0 | - |
| Laundry(Second) | 2.44 x 1.52 | 8.0 x 5.0 | - |
| Bathroom(Second) | 1 x 1 | 3.3 x 3.3 | - |
| Bathroom(Second) | 1 x 1 | 3.3 x 3.3 | - |
| Bathroom(Second) | 1 x 1 | 3.3 x 3.3 | - |
| Bathroom(Second) | 1 x 1 | 3.3 x 3.3 | - |
| Bathroom(Second) | 2 x 2 | 6.6 x 6.6 | - |
| Bathroom(Second) | 2 x 2 | 6.6 x 6.6 | - |
| Bathroom(Second) | 2 x 2 | 6.6 x 6.6 | - |
| Bathroom(Second) | 2 x 2 | 6.6 x 6.6 | - |
Register for free to view complete room dimensions and access exclusive sold data
Free account • No credit card required
Complete transaction history for this property
Register free to see the complete unit history
Register for free to view complete transaction history and access exclusive sold data
Free account • No credit card required
Original List Price
$899,900
Listed on Mar 31, 2026
Sold Price
$899,900
Sold on Nov 29, 2026
Register for free to view complete price history and access exclusive sold data
Free account • No credit card required
Your Agent
Broker of Record
PREMIER MATRIX REALTY LTD. BROKERAGE
See the comparable sold, tax-matched, and currently-competing listings for 99 INVERNESS Street N.
Register for free to view complete price estimate and access exclusive sold data
Free account • No credit card required
Contact OVAIS QASSIM
99 INVERNESS Street N, Kincardine, ON N2Z 1J4 is a 4-bedroom, 3-bathroom 2-storey detached with approximately 2000-2500 square feet of living space, situated on a 39 108 foot lot. This property is currently sold (sold for $899,900). The home features a attached garage and a unfinished, full basement, built approximately New years ago.
This home is located in Kincardine, part of Kincardine in the Bruce area. Explore more homes for sale and recently sold properties in this neighbourhood.
Whether you are looking to buy, sell, or lease in Kincardine, our team of experienced real estate professionals can help you navigate the market and find the perfect home. Contact us today for a free consultation.
99 INVERNESS Street N, Kincardine, ON N2Z 1J4 sold,4 bedroom detached Kincardine,Kincardine homes for sale,Bruce real estate,2-Storey homes, detached sold


