
$205,000
29606 60 Highway N/A, South Algonquin, ON K0J 2M0

South Algonquin, ON N0C 1B0
2 Bed · 1 Bath · Rural Residential
MLS #X13074650
Listed Price
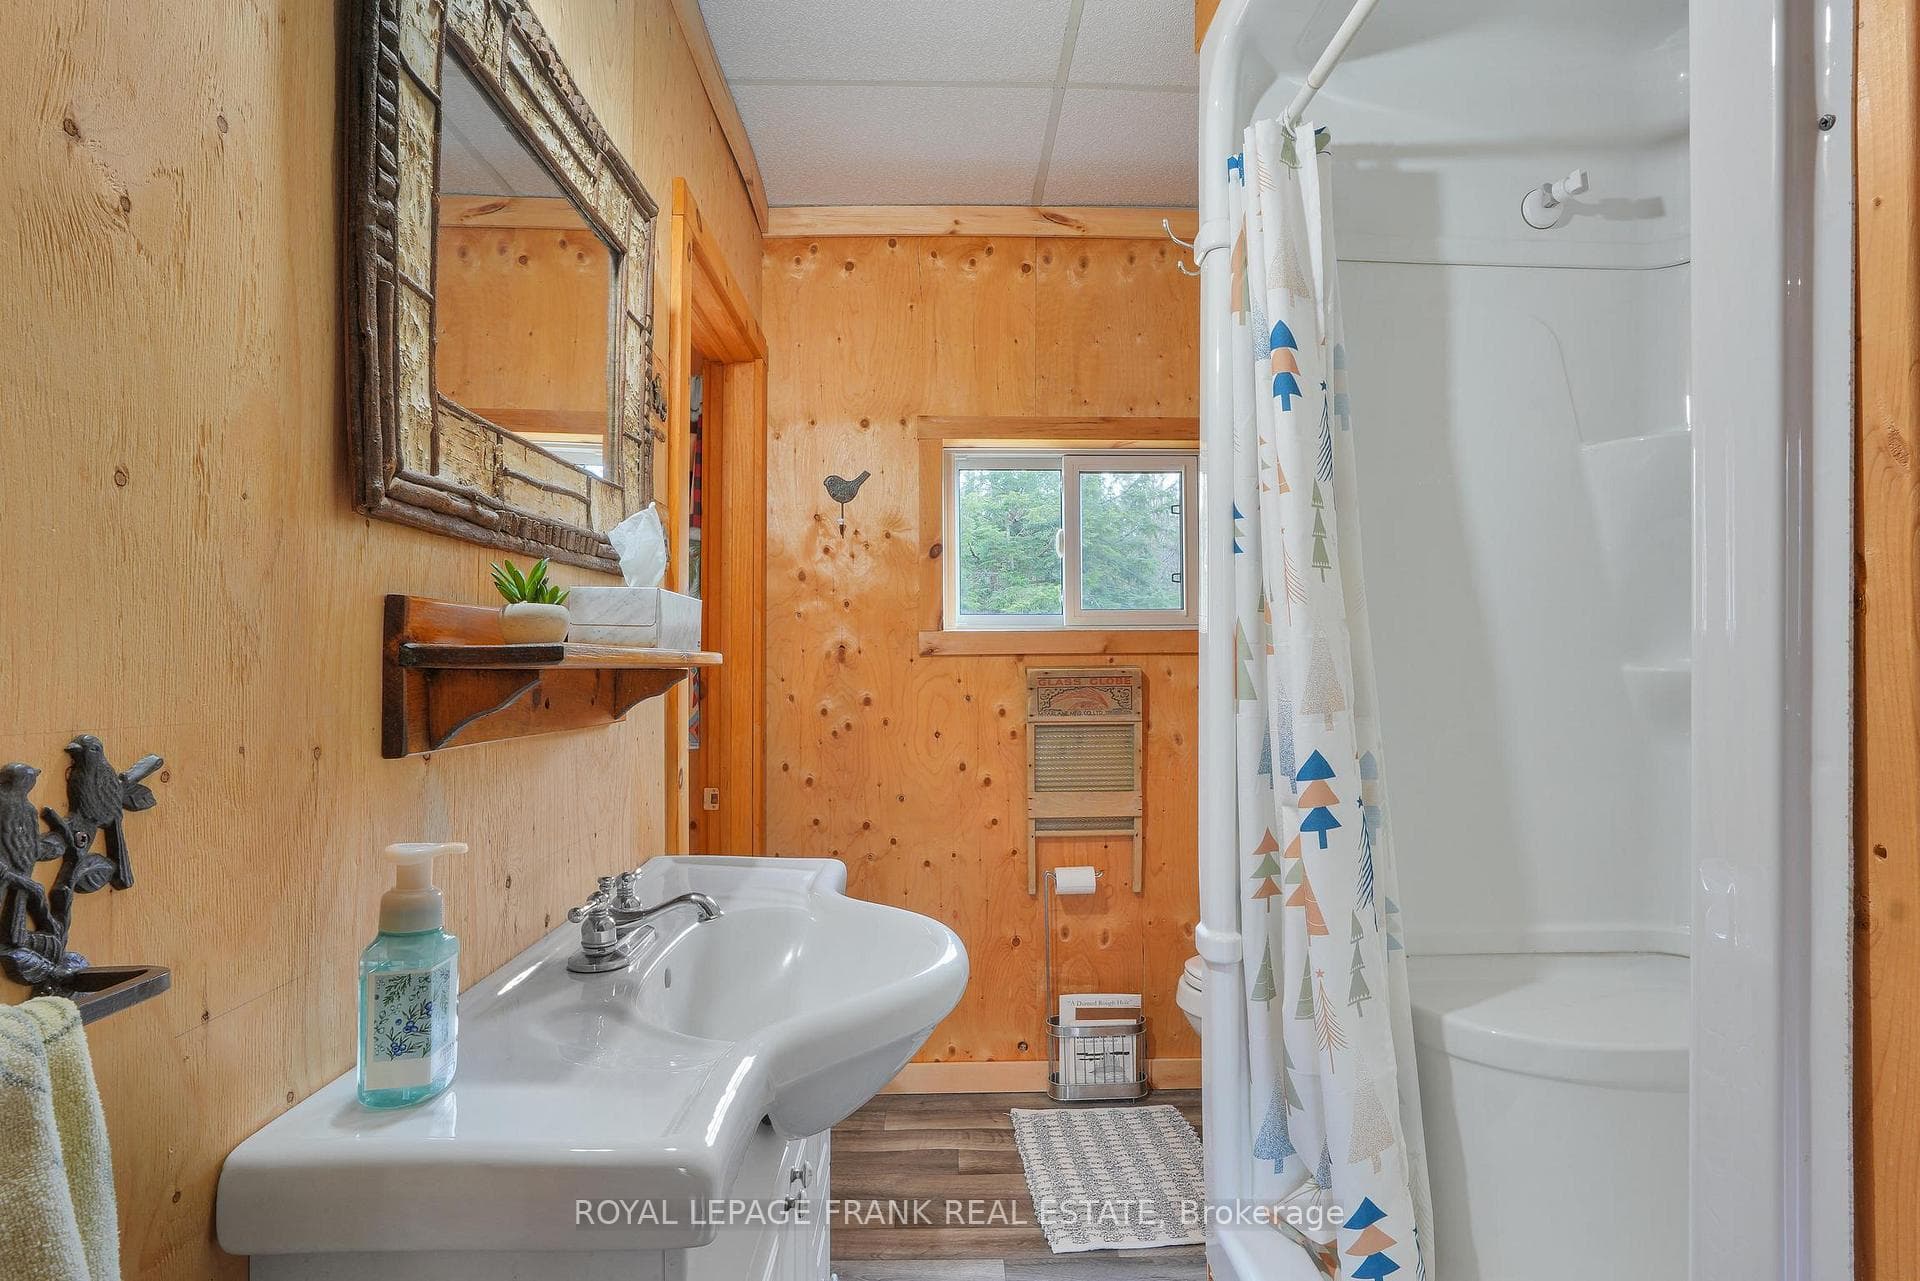
Escape to your own private 100-acre paradise with a fully winterized home for living year-round. This property features an extensive network of roads and trails throughout and a flowing creek at the back with direct access to Crown land. The home offers comfortable living with 2 bedrooms, 3pc bathroom, spacious kitchen and living room and family room area. An added feature of the property is a large detached garage for storage that has a bonus private guest space with a bedroom and a 3pc bathroom. Lots of open space, land and garden areas. Wildlife enthusiasts will appreciate the abundance of deer and moose that frequent the area. Just a few minutes away to beautiful McKenzie Lake with a boat launch to enjoy water activities. Whether you are looking for a private retreat, year round residence, hunting property, or a nature lover's escape, this remarkable property offers the perfect opportunity to enjoy country living. Lots of maple trees to make your own maple syrup. Adjacent lands are also for sale to purchase and extend your paradise.
Bedrooms
2
Bathrooms
1
Square Feet
1100-1500 sqft
Property Type
Rural Residential
| Name | Size (m) | Size (ft) | Features |
|---|---|---|---|
| Dining Room(Main) | 4.9 x 3.3 | 16.1 x 10.8 | - |
| Family Room(Main) | 7.32 x 3.66 | 24.0 x 12.0 | - |
| Dining Room(Main) | 4.9 x 3.3 | 16.1 x 10.8 | - |
| Dining Room(Main) | 4.9 x 3.3 | 16.1 x 10.8 | - |
| Dining Room(Main) | 4.9 x 3.3 | 16.1 x 10.8 | - |
| Dining Room(Main) | 4.9 x 3.3 | 16.1 x 10.8 | - |
| Dining Room(Main) | 4.9 x 3.3 | 16.1 x 10.8 | - |
| Dining Room(Main) | 4.9 x 3.3 | 16.1 x 10.8 | - |
| Dining Room(Main) | 4.9 x 3.3 | 16.1 x 10.8 | - |
| Kitchen(Main) | 4.3 x 3.3 | 14.1 x 10.8 | - |
| Kitchen(Main) | 4.3 x 3.3 | 14.1 x 10.8 | - |
| Kitchen(Main) | 4.3 x 3.3 | 14.1 x 10.8 | - |
| Kitchen(Main) | 4.3 x 3.3 | 14.1 x 10.8 | - |
| Kitchen(Main) | 4.3 x 3.3 | 14.1 x 10.8 | - |
| Kitchen(Main) | 4.3 x 3.3 | 14.1 x 10.8 | - |
| Kitchen(Main) | 4.3 x 3.3 | 14.1 x 10.8 | - |
| Kitchen(Main) | 4.3 x 3.3 | 14.1 x 10.8 | - |
| Living Room(Main) | 4.2 x 6.6 | 13.8 x 21.7 | - |
| Living Room(Main) | 4.2 x 6.6 | 13.8 x 21.7 | - |
| Living Room(Main) | 4.2 x 6.6 | 13.8 x 21.7 | - |
| Living Room(Main) | 4.2 x 6.6 | 13.8 x 21.7 | - |
| Living Room(Main) | 4.2 x 6.6 | 13.8 x 21.7 | - |
| Living Room(Main) | 4.2 x 6.6 | 13.8 x 21.7 | - |
| Living Room(Main) | 4.2 x 6.6 | 13.8 x 21.7 | - |
| Living Room(Main) | 4.2 x 6.6 | 13.8 x 21.7 | - |
| Family Room(Main) | 3.3 x 6.6 | 10.8 x 21.7 | - |
| Family Room(Main) | 3.3 x 6.6 | 10.8 x 21.7 | - |
| Family Room(Main) | 3.3 x 6.6 | 10.8 x 21.7 | - |
| Family Room(Main) | 3.3 x 6.6 | 10.8 x 21.7 | - |
| Family Room(Main) | 3.3 x 6.6 | 10.8 x 21.7 | - |
| Family Room(Main) | 3.3 x 6.6 | 10.8 x 21.7 | - |
| Family Room(Main) | 3.3 x 6.6 | 10.8 x 21.7 | - |
| Family Room(Main) | 3.3 x 6.6 | 10.8 x 21.7 | - |
| Primary Bedroom(Main) | 3.8 x 3.1 | 12.5 x 10.2 | - |
| Primary Bedroom(Main) | 3.8 x 3.1 | 12.5 x 10.2 | - |
| Primary Bedroom(Main) | 3.8 x 3.1 | 12.5 x 10.2 | - |
| Primary Bedroom(Main) | 3.8 x 3.1 | 12.5 x 10.2 | - |
| Primary Bedroom(Main) | 3.8 x 3.1 | 12.5 x 10.2 | - |
| Primary Bedroom(Main) | 3.8 x 3.1 | 12.5 x 10.2 | - |
| Primary Bedroom(Main) | 3.8 x 3.1 | 12.5 x 10.2 | - |
| Primary Bedroom(Main) | 3.8 x 3.1 | 12.5 x 10.2 | - |
| Bedroom(Main) | 2 x 3.1 | 6.6 x 10.2 | - |
| Bedroom(Main) | 2 x 3.1 | 6.6 x 10.2 | - |
| Bedroom(Main) | 2 x 3.1 | 6.6 x 10.2 | - |
| Bedroom(Main) | 2 x 3.1 | 6.6 x 10.2 | - |
| Bedroom(Main) | 2 x 3.1 | 6.6 x 10.2 | - |
| Bedroom(Main) | 2 x 3.1 | 6.6 x 10.2 | - |
| Bedroom(Main) | 2 x 3.1 | 6.6 x 10.2 | - |
| Bedroom(Main) | 2 x 3.1 | 6.6 x 10.2 | - |
| Bathroom(Main) | 3.1 x 5 | 10.2 x 16.4 | - |
| Bathroom(Main) | 3.1 x 5 | 10.2 x 16.4 | - |
| Bathroom(Main) | 3.1 x 5 | 10.2 x 16.4 | - |
| Bathroom(Main) | 3.1 x 5 | 10.2 x 16.4 | - |
| Bathroom(Main) | 3.1 x 5 | 10.2 x 16.4 | - |
| Bathroom(Main) | 3.1 x 5 | 10.2 x 16.4 | - |
| Bathroom(Main) | 3.1 x 5 | 10.2 x 16.4 | - |
| Bathroom(Main) | 3.1 x 5 | 10.2 x 16.4 | - |
| Pantry(Main) | 1.7 x 3.1 | 5.6 x 10.2 | - |
| Pantry(Main) | 1.7 x 3.1 | 5.6 x 10.2 | - |
| Pantry(Main) | 1.7 x 3.1 | 5.6 x 10.2 | - |
| Pantry(Main) | 1.7 x 3.1 | 5.6 x 10.2 | - |
| Pantry(Main) | 1.7 x 3.1 | 5.6 x 10.2 | - |
| Pantry(Main) | 1.7 x 3.1 | 5.6 x 10.2 | - |
| Pantry(Main) | 1.7 x 3.1 | 5.6 x 10.2 | - |
| Pantry(Main) | 1.7 x 3.1 | 5.6 x 10.2 | - |
Your Agent
Broker of Record
PREMIER MATRIX REALTY LTD. BROKERAGE
See the comparable sold, tax-matched, and currently-competing listings for 989 North McKenzie Lake Road.
Register for free to view complete price estimate and access exclusive sold data
Free account • No credit card required
Contact OVAIS QASSIM
989 North McKenzie Lake Road, South Algonquin, ON N0C 1B0 is a 2-bedroom, 1-bathroom bungalow rural residential with approximately 1100-1500 square feet of living space, situated on a 1317 3262 foot lot. This property is currently for sale at $669,000. The home features a detached garage, built approximately 6-15 years ago.
This home is located in South Algonquin, part of South Algonquin in the Nipissing area. Explore more homes for sale and recently sold properties in this neighbourhood.
Whether you are looking to buy, sell, or lease in South Algonquin, our team of experienced real estate professionals can help you navigate the market and find the perfect home. Contact us today for a free consultation.
989 North McKenzie Lake Road, South Algonquin, ON N0C 1B0 for sale,2 bedroom rural residential South Algonquin,South Algonquin homes for sale,Nipissing real estate,Bungalow homes, rural residential for sale

