
$780,000
914 JANETTE Street, Newmarket, ON L3Y 5K2
Newmarket, ON L4Y 7E9
4 Bed · 4 Bath · Detached
MLS #N13592692
Listed Price
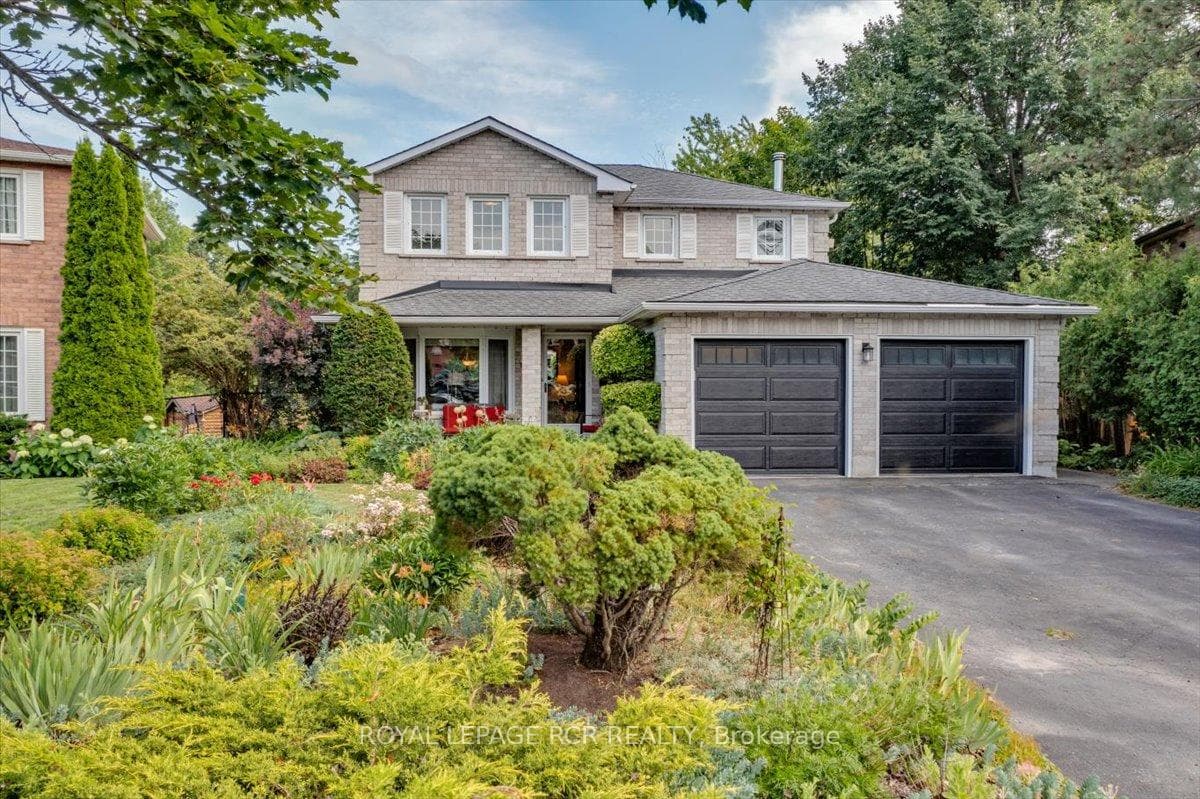
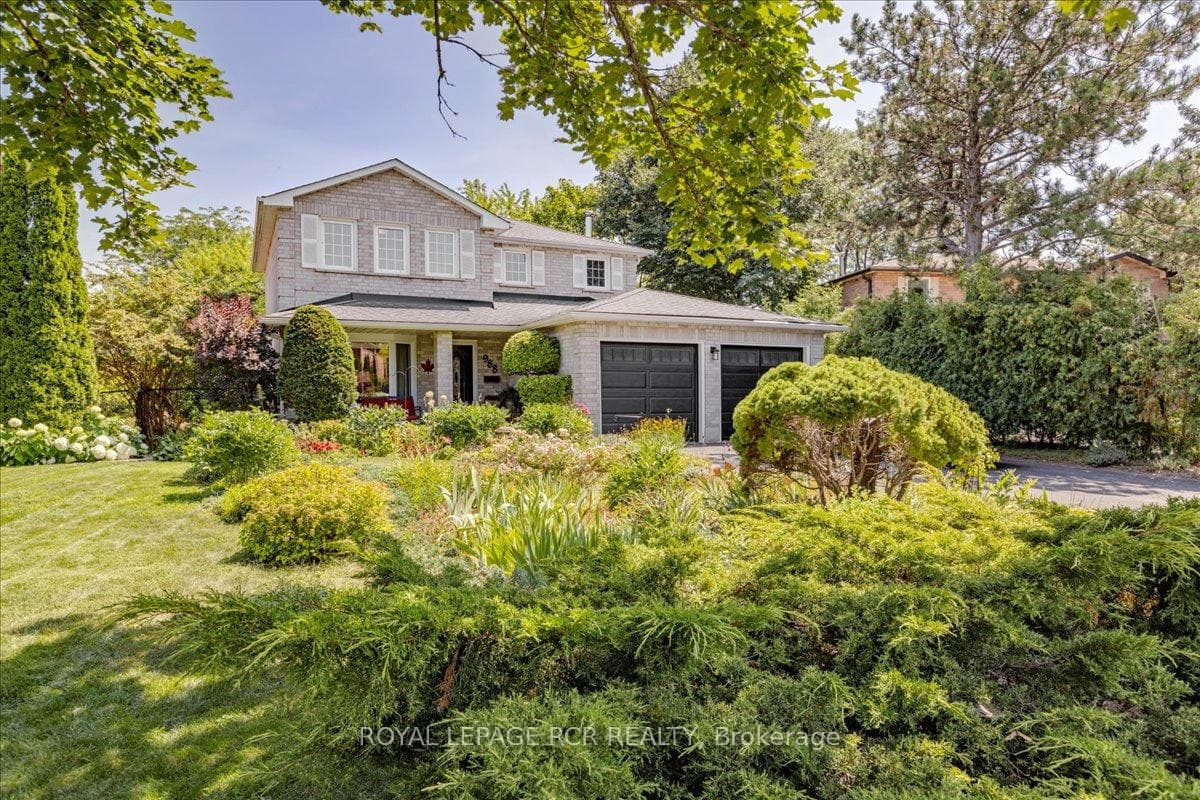
BACKS ONTO GREENSPACE! Located on a quiet court in Newmarket's desireable Leslie Valley. This beautifully maintained home sits on an oversized premium pie-shaped lot with no homes behind, offering exceptional privacy and a peaceful setting. With approximately 2,300 sq. ft. of finished living space, including a finished lower level, this updated 3 +1 bedroom, 4-bath home is move-in ready.The spacious living and dining rooms are ideal for entertaining, while the renovated kitchen features maple cabinetry, quartz countertops, a stone backsplash, built-in coffee bar and stainless steel appliances. The bright breakfast area walks out to a 12' x 12' deck overlooking the beautifully landscaped backyard and mature greenspace. The cozy family room is warmed by an authentic wood-burning fireplace. Upstairs offers three generous bedrooms, including a primary suite with a walk-in closet and updated ensuite, plus a beautifully renovated main bathroom. The finished lower level provides exceptional flexibility with a recreation room, kitchenette, fourth bedroom or home office, 3-piece bath, and is ideal for extended family, guests or additional living space. Outside, enjoy extensive perennial gardens, mature trees, interlock walkways and a private backyard retreat. Major updates include roof shingles with a 50-year warranty (2017), renovated kitchen (2017), bathrooms (2017), basement rec. room, bedroom and 3 pc. bath (2017), main floor flooring (2017), updated casement windows, central air conditioning (2025) and main kitchen appliances (2023). Ideally located within walking distance to parks, schools and trails, and just minutes to shopping, restaurants, Main Street Newmarket and Highway 404.
Bedrooms
4
Bathrooms
4
Square Feet
1500-2000 sqft
Property Type
Detached
| Name | Size (m) | Size (ft) | Features |
|---|---|---|---|
| Living Room(Main) | 4.9 x 3.1 | 16.1 x 10.2 | - |
| Living Room(Main) | 4.9 x 3.1 | 16.1 x 10.2 | - |
| Living Room(Main) | 4.9 x 3.1 | 16.1 x 10.2 | - |
| Living Room(Main) | 4.9 x 3.1 | 16.1 x 10.2 | - |
| Living Room(Main) | 4.9 x 3.1 | 16.1 x 10.2 | - |
| Living Room(Main) | 4.9 x 3.1 | 16.1 x 10.2 | - |
| Dining Room(Main) | 3.4 x 3.1 | 11.2 x 10.2 | - |
| Dining Room(Main) | 3.4 x 3.1 | 11.2 x 10.2 | - |
| Dining Room(Main) | 3.4 x 3.1 | 11.2 x 10.2 | - |
| Dining Room(Main) | 3.4 x 3.1 | 11.2 x 10.2 | - |
| Dining Room(Main) | 3.4 x 3.1 | 11.2 x 10.2 | - |
| Dining Room(Main) | 3.4 x 3.1 | 11.2 x 10.2 | - |
| Kitchen(Main) | 6 x 2.94 | 19.7 x 9.6 | - |
| Kitchen(Main) | 6 x 2.94 | 19.7 x 9.6 | - |
| Kitchen(Main) | 6 x 2.94 | 19.7 x 9.6 | - |
| Kitchen(Main) | 6 x 2.94 | 19.7 x 9.6 | - |
| Kitchen(Main) | 6 x 2.94 | 19.7 x 9.6 | - |
| Kitchen(Main) | 6 x 2.94 | 19.7 x 9.6 | - |
| Breakfast(Main) | 6 x 2.94 | 19.7 x 9.6 | - |
| Breakfast(Main) | 6 x 2.94 | 19.7 x 9.6 | - |
| Breakfast(Main) | 6 x 2.94 | 19.7 x 9.6 | - |
| Breakfast(Main) | 6 x 2.94 | 19.7 x 9.6 | - |
| Breakfast(Main) | 6 x 2.94 | 19.7 x 9.6 | - |
| Breakfast(Main) | 6 x 2.94 | 19.7 x 9.6 | - |
| Family Room(Main) | 4.48 x 3.12 | 14.7 x 10.2 | - |
| Family Room(Main) | 4.48 x 3.12 | 14.7 x 10.2 | - |
| Family Room(Main) | 4.48 x 3.12 | 14.7 x 10.2 | - |
| Family Room(Main) | 4.48 x 3.12 | 14.7 x 10.2 | - |
| Family Room(Main) | 4.48 x 3.12 | 14.7 x 10.2 | - |
| Family Room(Main) | 4.48 x 3.12 | 14.7 x 10.2 | - |
| Primary Bedroom(Second) | 4.8 x 3.6 | 15.7 x 11.8 | - |
| Primary Bedroom(Second) | 4.8 x 3.6 | 15.7 x 11.8 | - |
| Primary Bedroom(Second) | 4.8 x 3.6 | 15.7 x 11.8 | - |
| Primary Bedroom(Second) | 4.8 x 3.6 | 15.7 x 11.8 | - |
| Primary Bedroom(Second) | 4.8 x 3.6 | 15.7 x 11.8 | - |
| Primary Bedroom(Second) | 4.8 x 3.6 | 15.7 x 11.8 | - |
| Bedroom 2(Second) | 4.7 x 3.2 | 15.4 x 10.5 | - |
| Bedroom 2(Second) | 4.7 x 3.2 | 15.4 x 10.5 | - |
| Bedroom 2(Second) | 4.7 x 3.2 | 15.4 x 10.5 | - |
| Bedroom 2(Second) | 4.7 x 3.2 | 15.4 x 10.5 | - |
| Bedroom 2(Second) | 4.7 x 3.2 | 15.4 x 10.5 | - |
| Bedroom 2(Second) | 4.7 x 3.2 | 15.4 x 10.5 | - |
| Bedroom 3(Second) | 4.5 x 3 | 14.8 x 9.8 | - |
| Bedroom 3(Second) | 4.5 x 3 | 14.8 x 9.8 | - |
| Bedroom 3(Second) | 4.5 x 3 | 14.8 x 9.8 | - |
| Bedroom 3(Second) | 4.5 x 3 | 14.8 x 9.8 | - |
| Bedroom 3(Second) | 4.5 x 3 | 14.8 x 9.8 | - |
| Bedroom 3(Second) | 4.5 x 3 | 14.8 x 9.8 | - |
| Utility Room(Basement) | 5 x 2.5 | 16.4 x 8.2 | - |
| Recreation(Basement) | 5.5 x 3 | 18.0 x 9.8 | - |
| Utility Room(Basement) | 5 x 2.5 | 16.4 x 8.2 | - |
| Recreation(Basement) | 5.5 x 3 | 18.0 x 9.8 | - |
| Recreation(Basement) | 5.5 x 3 | 18.0 x 9.8 | - |
| Utility Room(Basement) | 5 x 2.5 | 16.4 x 8.2 | - |
| Recreation(Basement) | 5.5 x 3 | 18.0 x 9.8 | - |
| Utility Room(Basement) | 5 x 2.5 | 16.4 x 8.2 | - |
| Recreation(Basement) | 5.5 x 3 | 18.0 x 9.8 | - |
| Utility Room(Basement) | 5 x 2.5 | 16.4 x 8.2 | - |
| Recreation(Basement) | 5.5 x 3 | 18.0 x 9.8 | - |
| Utility Room(Basement) | 5 x 2.5 | 16.4 x 8.2 | - |
| Bedroom 4(Basement) | 3.2 x 2.6 | 10.5 x 8.5 | - |
| Bedroom 4(Basement) | 3.2 x 2.6 | 10.5 x 8.5 | - |
| Bedroom 4(Basement) | 3.2 x 2.6 | 10.5 x 8.5 | - |
| Bedroom 4(Basement) | 3.2 x 2.6 | 10.5 x 8.5 | - |
| Bedroom 4(Basement) | 3.2 x 2.6 | 10.5 x 8.5 | - |
| Bedroom 4(Basement) | 3.2 x 2.6 | 10.5 x 8.5 | - |
| Utility Room(Basement) | 6 x 3.6 | 19.7 x 11.8 | - |
| Utility Room(Basement) | 6 x 3.6 | 19.7 x 11.8 | - |
| Utility Room(Basement) | 6 x 3.6 | 19.7 x 11.8 | - |
| Utility Room(Basement) | 6 x 3.6 | 19.7 x 11.8 | - |
| Utility Room(Basement) | 6 x 3.6 | 19.7 x 11.8 | - |
| Utility Room(Basement) | 6 x 3.6 | 19.7 x 11.8 | - |
Your Agent
Broker of Record
PREMIER MATRIX REALTY LTD. BROKERAGE
See the comparable sold, tax-matched, and currently-competing listings for 988 Krista Court.
Register for free to view complete price estimate and access exclusive sold data
Free account • No credit card required
Contact OVAIS QASSIM
988 Krista Court, Newmarket, ON L4Y 7E9 is a 4-bedroom, 4-bathroom 2-storey detached with approximately 1500-2000 square feet of living space, situated on a 32 98 foot lot. This property is currently for sale at $1,049,000. The home features a detached garage and a partially finished basement, built approximately 31-50 years ago.
This home is located in Huron Heights-Leslie Valley, part of Newmarket in the York area. Explore more homes for sale and recently sold properties in this neighbourhood.
Whether you are looking to buy, sell, or lease in Huron Heights-Leslie Valley, our team of experienced real estate professionals can help you navigate the market and find the perfect home. Contact us today for a free consultation.
988 Krista Court, Newmarket, ON L4Y 7E9 for sale,4 bedroom detached Huron Heights-Leslie Valley,Newmarket homes for sale,York real estate,2-Storey homes, detached for sale


