
$2,320,000
10 Springbank Avenue, Toronto, ON M1N 1G3
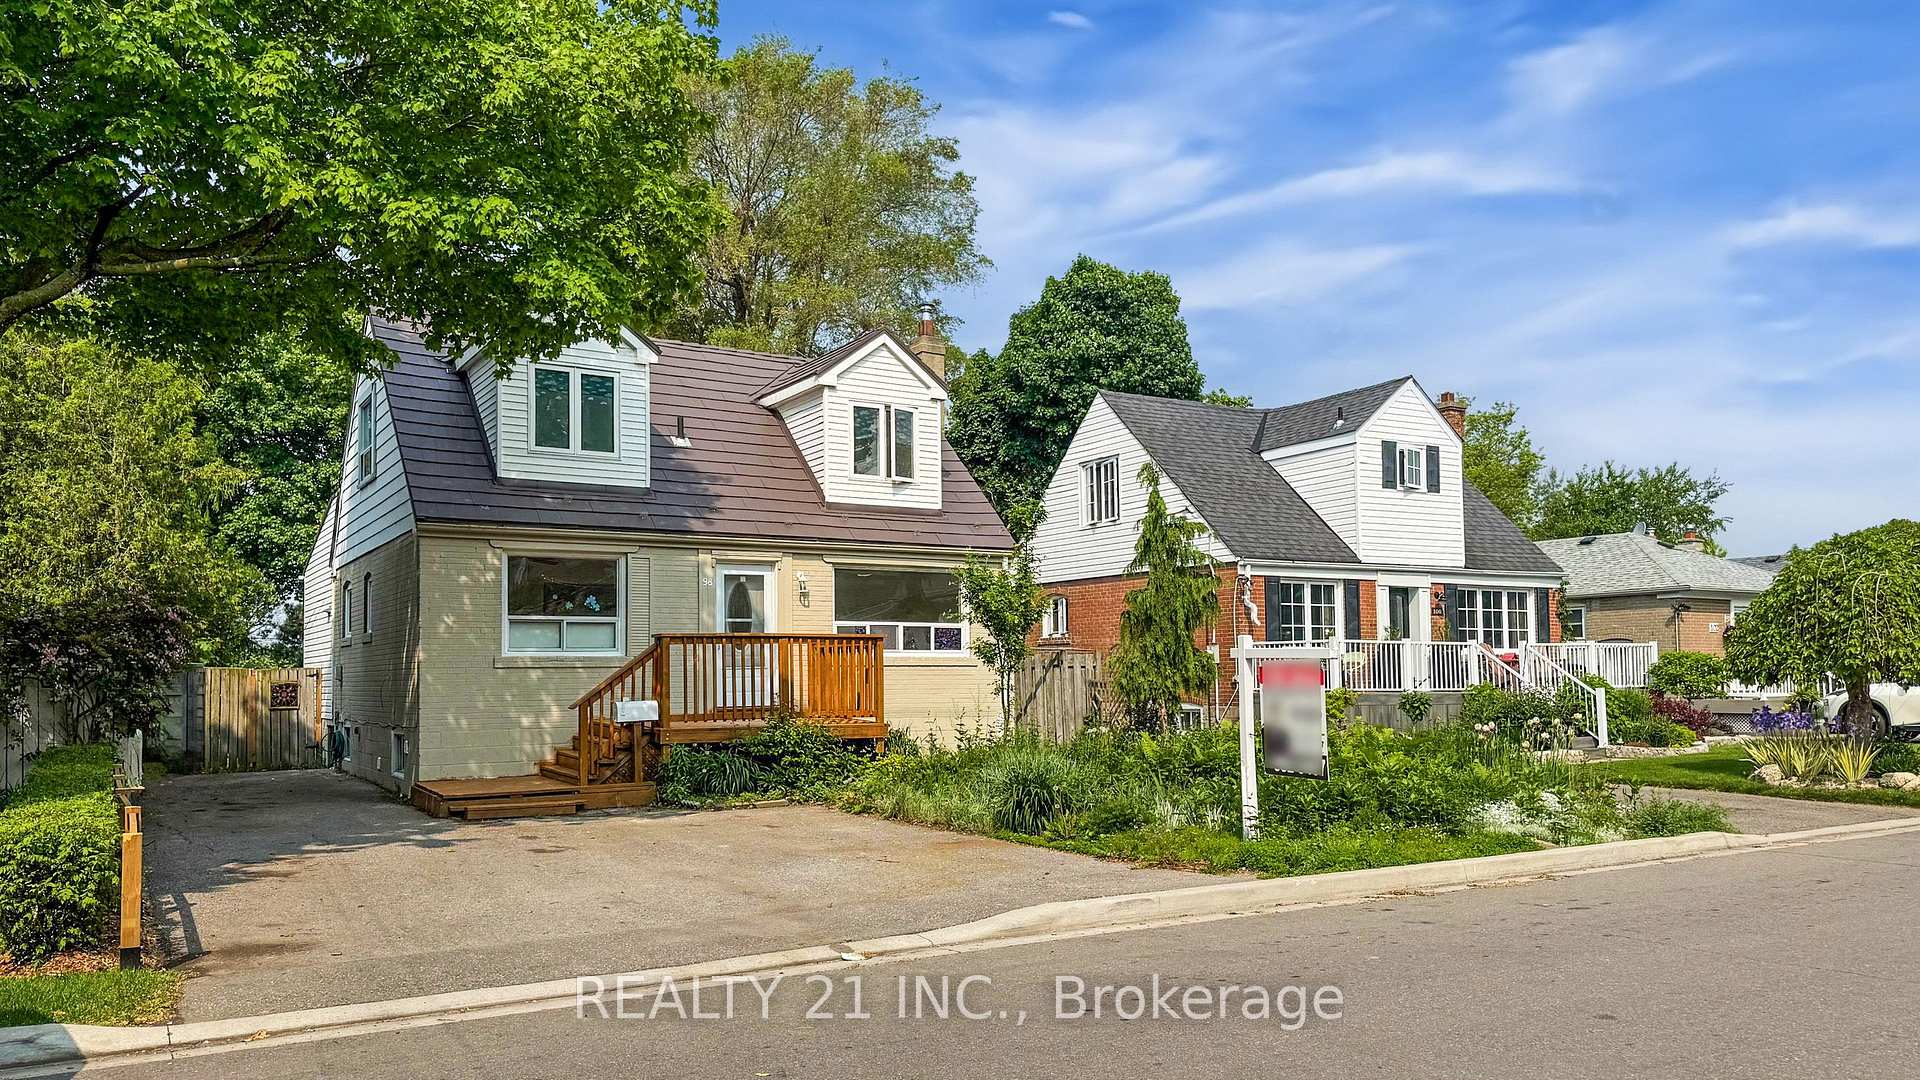

Register for free to view the complete photo gallery and property details
Showing 2 of 20 photos
Toronto, ON M1N 3V6
5 Bed · 3 Bath · Detached
MLS #E13471362
Sold on August 23, 2026
August 23, 2026
Originally listed at $948,800 41 days on market
This spacious 3+1 Bedrooms 3 washrooms home is a hidden gem in the Cliffside Village community. Updated 2 Kitchens, 3 Washrooms, New Engineered Hardwood floor, New Paint, Up stair Stack Laundry and basement has another laundry. It boasts a prime location, backing onto Natal Park and just a few steps from the Go Train. With two large dormers on the upper level and a rear kitchen addition, this home has character and charm. It features three bathrooms, and 1 bedroom and separate living room(used to be a bedroom) and seperate kitchen finished basement an expected to be legal apartment as per seller with separate entrance that provides plenty of additional living space. The huge private lot measures 45 x 150 feet, providing ample room for outdoor activities and relaxation. Recently updated roof and furnace provide peace of mind. Its location is hard to beat, with good schools, TTC, shopping, and bluffs all within easy reach. Plus, it's only a 20-minute commute to downtown. You will want to take advantage of this one of-a-kind opportunity to create your dream home. Metal roof, no need to replace any more. Permit from the City for the legal basement apartment expected to be closed before the closing day.
Bedrooms
5
Bathrooms
3
Square Feet
1100-1500 sqft
Property Type
Detached
Register for free to view complete property details and access exclusive sold data
Free account • No credit card required
| Name | Size (m) | Size (ft) | Features |
|---|---|---|---|
| Living Room(Ground) | 5.3 x 3.51 | 17.4 x 11.5 | - |
| Living Room(Ground) | 5.3 x 3.51 | 17.4 x 11.5 | - |
| Living Room(Ground) | 5.3 x 3.51 | 17.4 x 11.5 | - |
| Living Room(Ground) | 5.3 x 3.51 | 17.4 x 11.5 | - |
| Living Room(Ground) | 5.3 x 3.51 | 17.4 x 11.5 | - |
| Living Room(Ground) | 5.3 x 3.51 | 17.4 x 11.5 | - |
| Living Room(Ground) | 5.3 x 3.51 | 17.4 x 11.5 | - |
| Living Room(Ground) | 5.3 x 3.51 | 17.4 x 11.5 | - |
| Living Room(Ground) | 5.3 x 3.51 | 17.4 x 11.5 | - |
| Dining Room(Ground) | 2.94 x 2.9 | 9.6 x 9.5 | - |
| Dining Room(Ground) | 2.94 x 2.9 | 9.6 x 9.5 | - |
| Dining Room(Ground) | 2.94 x 2.9 | 9.6 x 9.5 | - |
| Dining Room(Ground) | 2.94 x 2.9 | 9.6 x 9.5 | - |
| Dining Room(Ground) | 2.94 x 2.9 | 9.6 x 9.5 | - |
| Dining Room(Ground) | 2.94 x 2.9 | 9.6 x 9.5 | - |
| Dining Room(Ground) | 2.94 x 2.9 | 9.6 x 9.5 | - |
| Dining Room(Ground) | 2.94 x 2.9 | 9.6 x 9.5 | - |
| Dining Room(Ground) | 2.94 x 2.9 | 9.6 x 9.5 | - |
| Kitchen(Ground) | 5.8 x 2.51 | 19.0 x 8.2 | - |
| Kitchen(Ground) | 5.8 x 2.51 | 19.0 x 8.2 | - |
| Kitchen(Ground) | 5.8 x 2.51 | 19.0 x 8.2 | - |
| Kitchen(Ground) | 5.8 x 2.51 | 19.0 x 8.2 | - |
| Kitchen(Ground) | 5.8 x 2.51 | 19.0 x 8.2 | - |
| Kitchen(Ground) | 5.8 x 2.51 | 19.0 x 8.2 | - |
| Kitchen(Ground) | 5.8 x 2.51 | 19.0 x 8.2 | - |
| Kitchen(Ground) | 5.8 x 2.51 | 19.0 x 8.2 | - |
| Kitchen(Ground) | 5.8 x 2.51 | 19.0 x 8.2 | - |
| Primary Bedroom(Second) | 5.3 x 3.12 | 17.4 x 10.2 | - |
| Primary Bedroom(Second) | 5.3 x 3.12 | 17.4 x 10.2 | - |
| Primary Bedroom(Second) | 5.3 x 3.12 | 17.4 x 10.2 | - |
| Primary Bedroom(Second) | 5.3 x 3.12 | 17.4 x 10.2 | - |
| Primary Bedroom(Second) | 5.3 x 3.12 | 17.4 x 10.2 | - |
| Primary Bedroom(Second) | 5.3 x 3.12 | 17.4 x 10.2 | - |
| Primary Bedroom(Second) | 5.3 x 3.12 | 17.4 x 10.2 | - |
| Primary Bedroom(Second) | 5.3 x 3.12 | 17.4 x 10.2 | - |
| Primary Bedroom(Second) | 5.3 x 3.12 | 17.4 x 10.2 | - |
| Bedroom 2(Second) | 5.01 x 3.3 | 16.4 x 10.8 | - |
| Bedroom 2(Second) | 5.01 x 3.3 | 16.4 x 10.8 | - |
| Bedroom 2(Second) | 5.01 x 3.3 | 16.4 x 10.8 | - |
| Bedroom 2(Second) | 5.01 x 3.3 | 16.4 x 10.8 | - |
| Bedroom 2(Second) | 5.01 x 3.3 | 16.4 x 10.8 | - |
| Bedroom 2(Second) | 5.01 x 3.3 | 16.4 x 10.8 | - |
| Bedroom 2(Second) | 5.01 x 3.3 | 16.4 x 10.8 | - |
| Bedroom 2(Second) | 5.01 x 3.3 | 16.4 x 10.8 | - |
| Bedroom 2(Second) | 5.01 x 3.3 | 16.4 x 10.8 | - |
| Bedroom 3(Ground) | 3.6 x 3.18 | 11.8 x 10.4 | - |
| Bedroom 3(Ground) | 3.6 x 3.18 | 11.8 x 10.4 | - |
| Bedroom 3(Ground) | 3.6 x 3.18 | 11.8 x 10.4 | - |
| Bedroom 3(Ground) | 3.6 x 3.18 | 11.8 x 10.4 | - |
| Bedroom 3(Ground) | 3.6 x 3.18 | 11.8 x 10.4 | - |
| Bedroom 3(Ground) | 3.6 x 3.18 | 11.8 x 10.4 | - |
| Bedroom 3(Ground) | 3.6 x 3.18 | 11.8 x 10.4 | - |
| Bedroom 3(Ground) | 3.6 x 3.18 | 11.8 x 10.4 | - |
| Bedroom 3(Ground) | 3.6 x 3.18 | 11.8 x 10.4 | - |
| Primary Bedroom(Basement) | 5.15 x 4.15 | 16.9 x 13.6 | - |
| Primary Bedroom(Basement) | 5.15 x 4.15 | 16.9 x 13.6 | - |
| Primary Bedroom(Basement) | 5.15 x 4.15 | 16.9 x 13.6 | - |
| Primary Bedroom(Basement) | 5.15 x 4.15 | 16.9 x 13.6 | - |
| Primary Bedroom(Basement) | 5.15 x 4.15 | 16.9 x 13.6 | - |
| Primary Bedroom(Basement) | 5.15 x 4.15 | 16.9 x 13.6 | - |
| Primary Bedroom(Basement) | 5.15 x 4.15 | 16.9 x 13.6 | - |
| Primary Bedroom(Basement) | 5.15 x 4.15 | 16.9 x 13.6 | - |
| Primary Bedroom(Basement) | 5.15 x 4.15 | 16.9 x 13.6 | - |
Register for free to view complete room dimensions and access exclusive sold data
Free account • No credit card required
Complete transaction history for this property
Register for free to view complete transaction history and access exclusive sold data
Free account • No credit card required
Original List Price
$948,800
Listed on Jun 18, 2026
Sold Price
$920,000
Sold on Aug 23, 2026
-$28,800
-3.0%
Register for free to view complete price history and access exclusive sold data
Free account • No credit card required
Your Agent
Broker of Record
PREMIER MATRIX REALTY LTD. BROKERAGE
See the comparable sold, tax-matched, and currently-competing listings for 98 Natal Avenue.
Register for free to view complete price estimate and access exclusive sold data
Free account • No credit card required
Contact OVAIS QASSIM
98 Natal Avenue, Toronto, ON M1N 3V6 is a 5-bedroom, 3-bathroom 1 1/2 storey detached with approximately 1100-1500 square feet of living space, situated on a 45 150 foot lot. This property is currently sold (sold for $920,000). The home features a none garage and a apartment, separate entrance basement.
This home is located in Birchcliffe-Cliffside, part of Toronto E06 in the Toronto area. Explore more homes for sale and recently sold properties in this neighbourhood.
Whether you are looking to buy, sell, or lease in Birchcliffe-Cliffside, our team of experienced real estate professionals can help you navigate the market and find the perfect home. Contact us today for a free consultation.
98 Natal Avenue, Toronto, ON M1N 3V6 sold,5 bedroom detached Birchcliffe-Cliffside,Toronto E06 homes for sale,Toronto real estate,1 1/2 Storey homes, detached sold


