
$325,000
7 Alamein Drive, Kingston, ON K7L 4R5
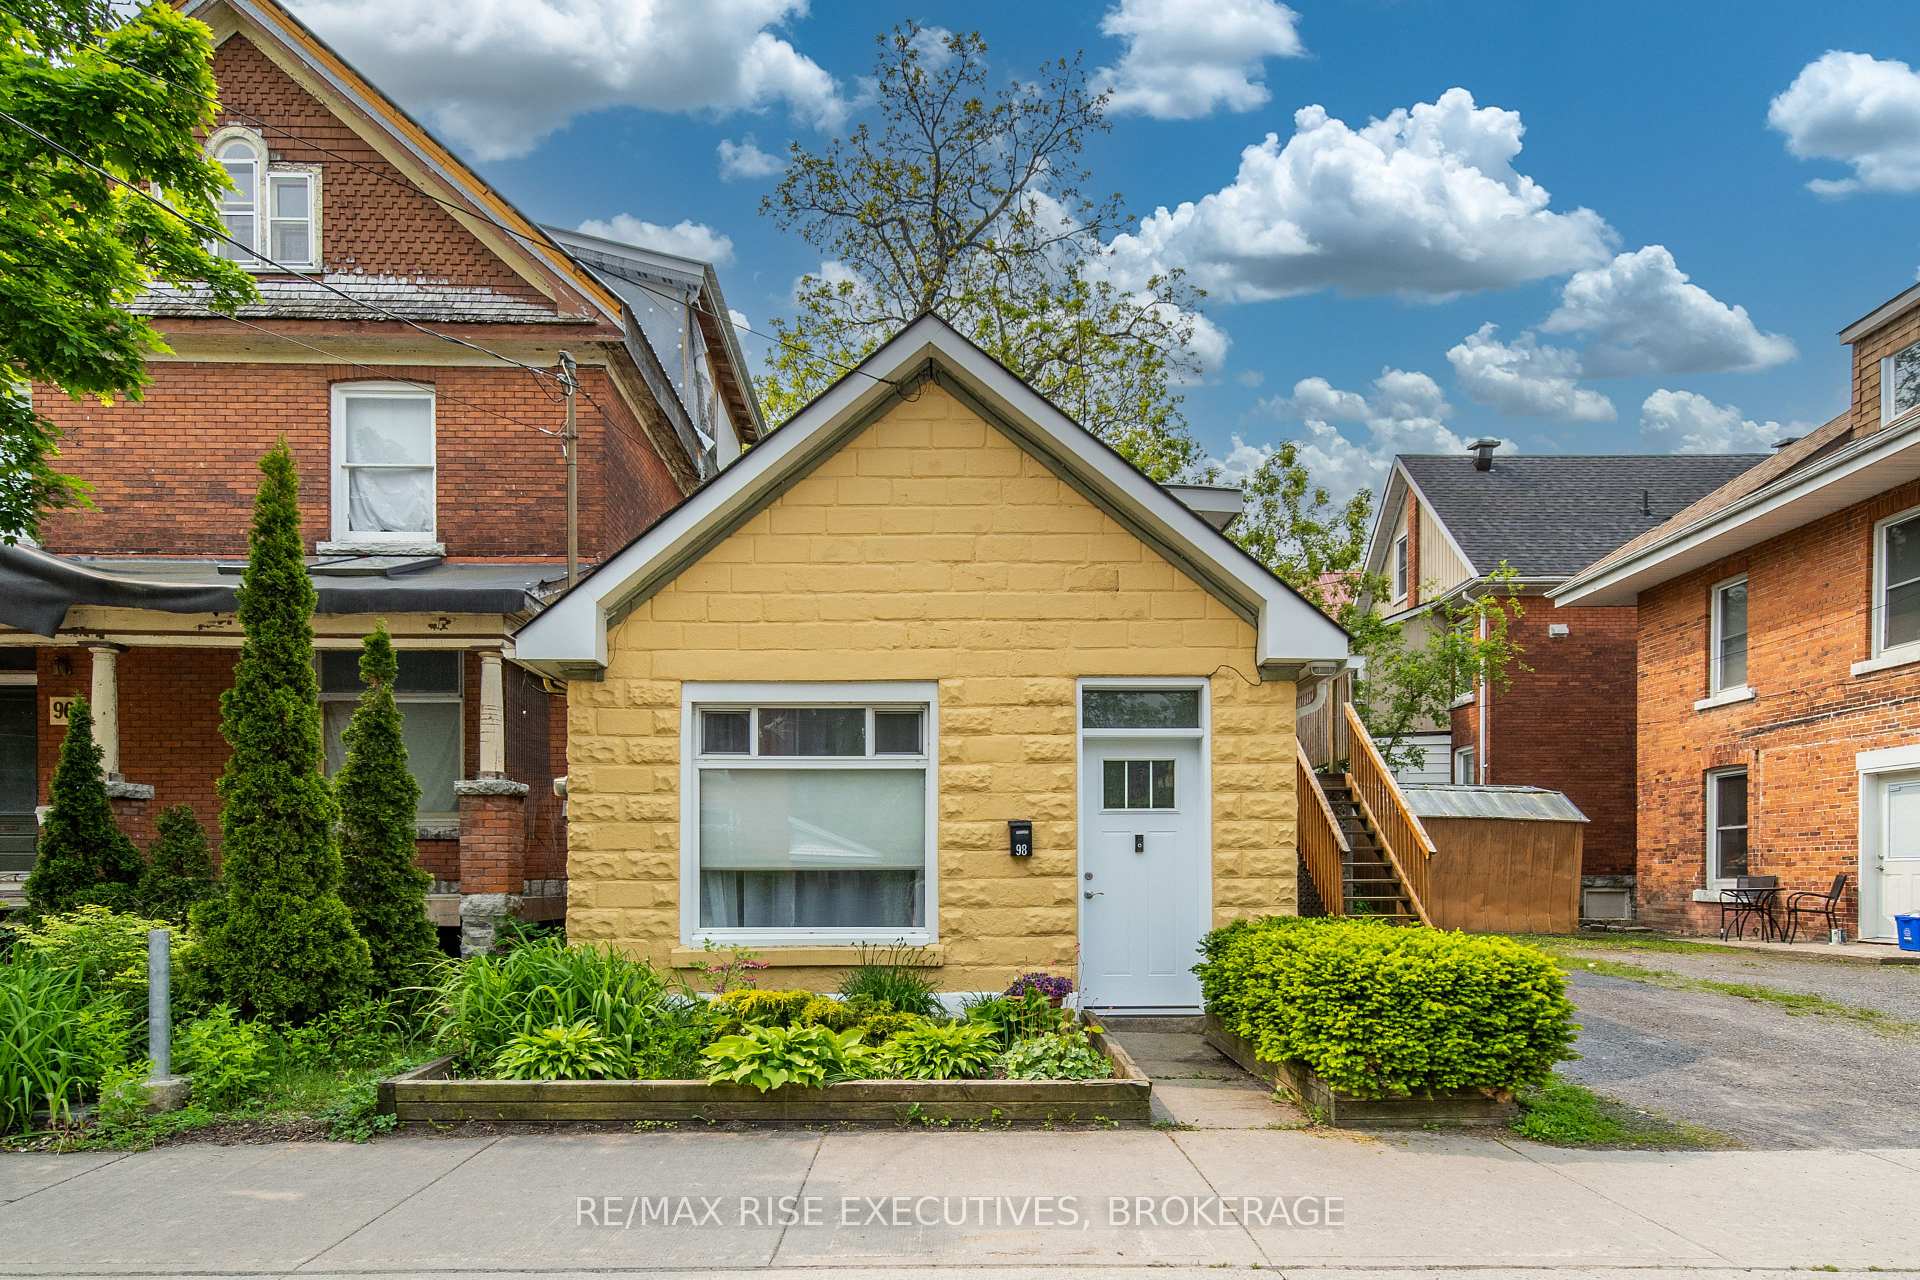

Register for free to view the complete photo gallery and property details
Showing 2 of 20 photos
Kingston, ON K7L 1N9
2 Bed · 1 Bath · Detached
MLS #X12209523
Sold on September 29, 2025
September 29, 2025
Originally listed at $419,900 38 days on market
Ideally located near Queens University, Victoria Park, and key amenities, this well-maintained home presents a fantastic opportunity. With its versatile layout, including two main-floor bedrooms and a spacious upper-level primary suite with private deck access, the property offers strong potential in one of Kingston's most in-demand neighbourhoods. Inside, you will appreciate the bright living area with a gas fireplace, open dining space, and a large kitchen with all appliances included. The upper level features a full bathroom, additional laundry, and access to a rooftop deck - perfect for added appeal and outdoor enjoyment. Recent updates include windows and roofing, reducing short-term maintenance costs. The property includes a parking space with potential for more and a charming yard for enjoyment or future value-added options. Whether you're expanding your portfolio or entering the Kingston real estate market, this turnkey opportunity is one not to miss. Schedule your viewing today!
Bedrooms
2
Bathrooms
1
Square Feet
700-1100 sqft
Property Type
Detached
Register for free to view complete property details and access exclusive sold data
Free account • No credit card required
| Name | Size (m) | Size (ft) | Features |
|---|---|---|---|
| Kitchen(Main) | 4.54 x 3.91 | 14.9 x 12.8 | - |
| Living Room(Main) | 4.56 x 3.01 | 15.0 x 9.9 | - |
| Bedroom(Main) | 2.5 x 3.42 | 8.2 x 11.2 | - |
| Bedroom(Main) | 2.67 x 3.42 | 8.8 x 11.2 | - |
| Bedroom(Second) | 4.22 x 3.48 | 13.8 x 11.4 | - |
| Bathroom(Second) | 3.14 x 2.39 | 10.3 x 7.8 | - |
Register for free to view complete room dimensions and access exclusive sold data
Free account • No credit card required
Original List Price
$419,900
Listed on Jun 9, 2025
Sold Price
$390,000
Sold on Sep 29, 2025
-$29,900
-7.1%
Register for free to view complete price history and access exclusive sold data
Free account • No credit card required
Your Agent
Broker of Record
PREMIER MATRIX REALTY LTD. BROKERAGE
See the comparable sold, tax-matched, and currently-competing listings for 98 Mack Street.
Register for free to view complete price estimate and access exclusive sold data
Free account • No credit card required
Contact OVAIS QASSIM
98 Mack Street, Kingston, ON K7L 1N9 is a 2-bedroom, 1-bathroom 1 1/2 storey detached with approximately 700-1100 square feet of living space, situated on a 28 36 foot lot. This property is currently sold (sold for $390,000). The home features a none garage.
This home is located in 14 - Central City East, part of Kingston in the Frontenac area. Explore more homes for sale and recently sold properties in this neighbourhood.
Whether you are looking to buy, sell, or lease in 14 - Central City East, our team of experienced real estate professionals can help you navigate the market and find the perfect home. Contact us today for a free consultation.
98 Mack Street, Kingston, ON K7L 1N9 sold,2 bedroom detached 14 - Central City East,Kingston homes for sale,Frontenac real estate,1 1/2 Storey homes, detached sold


