
$632,000
92 Cunningham Drive, Barrie, ON L4N 8L5
Register for free to view the complete photo gallery and property details
Showing 2 of 20 photos
Barrie, ON L4N 9Y9
4 Bed · 3 Bath · Att/Row/Townhouse
MLS #S12113981
Sold on June 17, 2025
June 17, 2025
Originally listed at $689,900 2 days on market
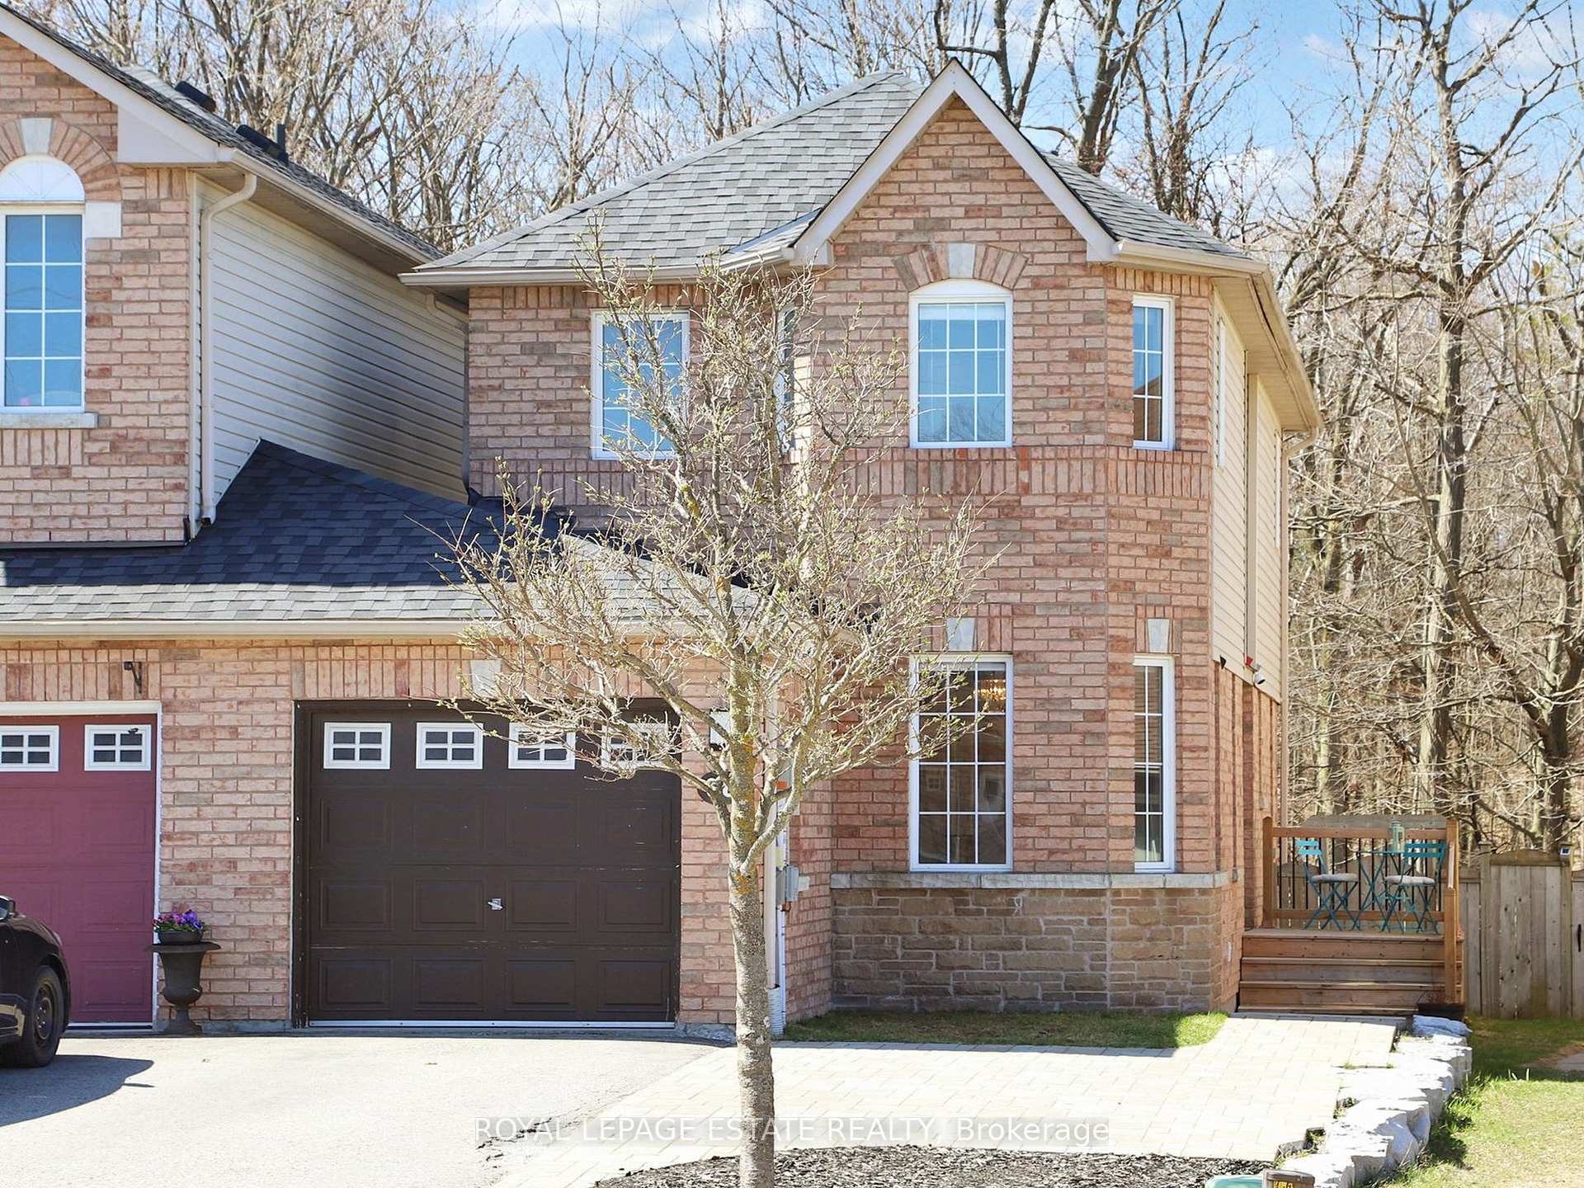
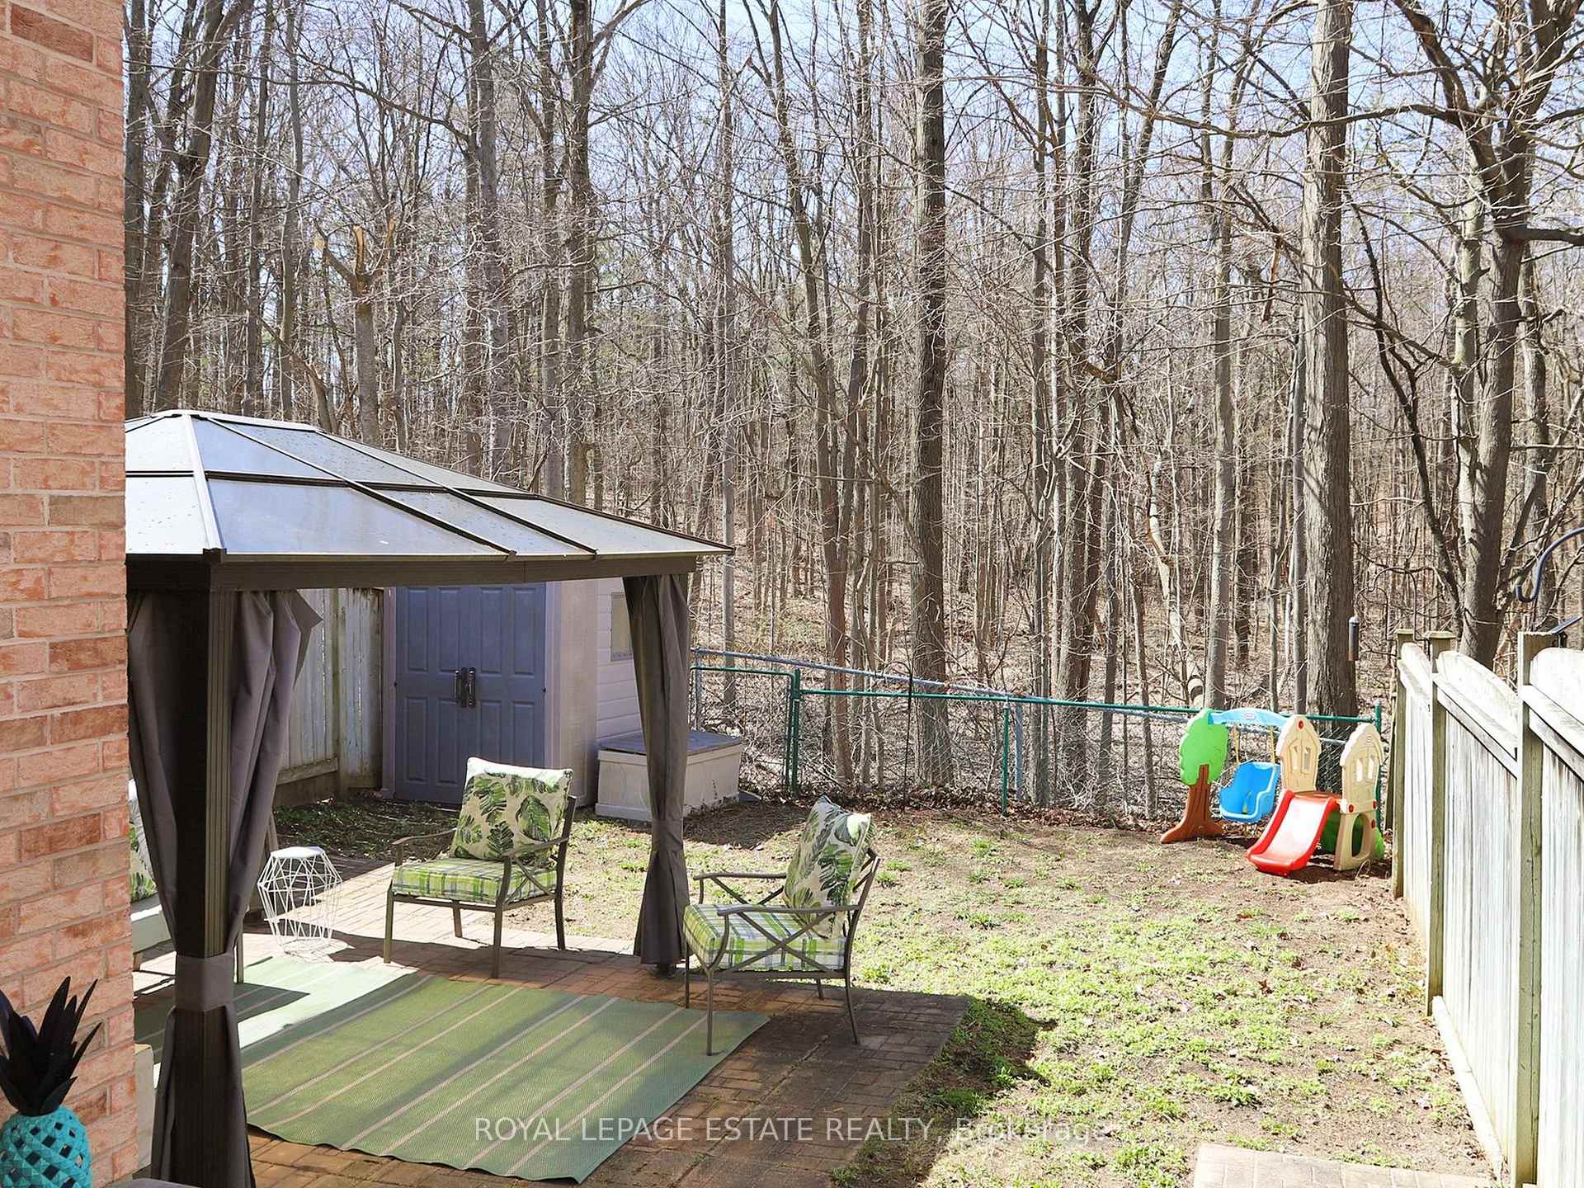
Ideally situated on a quiet crescent in the desirable Ardagh Bluffs area with over 17km of walking trails right outside your door. This 3+1 bedroom, 2.5 bathroom family home offers an open concept living space with tons of natural light, gorgeous hardwood floors on all 3 levels, new stairs, and lots of recent updates. Attached only by the garage makes this feel like a detached home. Access to garage through mudroom. Full walk out basement with separate entrance, rough in for basement powder rm, functional layout end unit with access to private fenced back yard. 10 minute drive to the Barrie waterfront and all that it has to offer. Owned AC & Furnace(2023) Hardwood floor(2021) New Stairs(2021) Fridge, stove, microwave hood(2021) Kitchen counters(2022) Front Interlock Stone(2023) Updated Bsmnt(2024) Powder Rm Rough In Bsmnt(2024) New Washer(2022)
Bedrooms
4
Bathrooms
3
Square Feet
1100-1500 sqft
Property Type
Att/Row/Townhouse
Register for free to view complete property details and access exclusive sold data
Free account • No credit card required
| Name | Size (m) | Size (ft) | Features |
|---|---|---|---|
| Kitchen(Main) | 3.18 x 2.44 | 10.4 x 8.0 | - |
| Kitchen(Main) | 3.18 x 2.44 | 10.4 x 8.0 | - |
| Kitchen(Main) | 3.18 x 2.44 | 10.4 x 8.0 | - |
| Kitchen(Main) | 3.18 x 2.44 | 10.4 x 8.0 | - |
| Kitchen(Main) | 3.18 x 2.44 | 10.4 x 8.0 | - |
| Kitchen(Main) | 3.18 x 2.44 | 10.4 x 8.0 | - |
| Family Room(Main) | 4.32 x 3.12 | 14.2 x 10.2 | - |
| Family Room(Main) | 4.32 x 3.12 | 14.2 x 10.2 | - |
| Family Room(Main) | 4.32 x 3.12 | 14.2 x 10.2 | - |
| Family Room(Main) | 4.32 x 3.12 | 14.2 x 10.2 | - |
| Family Room(Main) | 4.32 x 3.12 | 14.2 x 10.2 | - |
| Family Room(Main) | 4.32 x 3.12 | 14.2 x 10.2 | - |
| Dining Room(Main) | 4.98 x 2.69 | 16.3 x 8.8 | - |
| Dining Room(Main) | 4.98 x 2.69 | 16.3 x 8.8 | - |
| Dining Room(Main) | 4.98 x 2.69 | 16.3 x 8.8 | - |
| Dining Room(Main) | 4.98 x 2.69 | 16.3 x 8.8 | - |
| Dining Room(Main) | 4.98 x 2.69 | 16.3 x 8.8 | - |
| Dining Room(Main) | 4.98 x 2.69 | 16.3 x 8.8 | - |
| Powder Room(Main) | - | - | - |
| Powder Room(Main) | - | - | - |
| Powder Room(Main) | - | - | - |
| Powder Room(Main) | - | - | - |
| Powder Room(Main) | - | - | - |
| Powder Room(Main) | - | - | - |
| Primary Bedroom(Second) | 4.55 x 3.4 | 14.9 x 11.2 | - |
| Primary Bedroom(Second) | 4.55 x 3.4 | 14.9 x 11.2 | - |
| Primary Bedroom(Second) | 4.55 x 3.4 | 14.9 x 11.2 | - |
| Primary Bedroom(Second) | 4.55 x 3.4 | 14.9 x 11.2 | - |
| Primary Bedroom(Second) | 4.55 x 3.4 | 14.9 x 11.2 | - |
| Primary Bedroom(Second) | 4.55 x 3.4 | 14.9 x 11.2 | - |
| Bathroom(Second) | 3 x 1.47 | 9.8 x 4.8 | - |
| Bathroom(Second) | 3 x 1.47 | 9.8 x 4.8 | - |
| Bathroom(Second) | 3 x 1.47 | 9.8 x 4.8 | - |
| Bathroom(Second) | 3 x 1.47 | 9.8 x 4.8 | - |
| Bathroom(Second) | 3 x 1.47 | 9.8 x 4.8 | - |
| Bathroom(Second) | 3 x 1.47 | 9.8 x 4.8 | - |
| Bedroom 2(Second) | 4.17 x 2.59 | 13.7 x 8.5 | - |
| Bedroom 2(Second) | 4.17 x 2.59 | 13.7 x 8.5 | - |
| Bedroom 2(Second) | 4.17 x 2.59 | 13.7 x 8.5 | - |
| Bedroom 2(Second) | 4.17 x 2.59 | 13.7 x 8.5 | - |
| Bedroom 2(Second) | 4.17 x 2.59 | 13.7 x 8.5 | - |
| Bedroom 2(Second) | 4.17 x 2.59 | 13.7 x 8.5 | - |
| Bedroom 3(Second) | 3.73 x 2.36 | 12.2 x 7.7 | - |
| Bedroom 3(Second) | 3.73 x 2.36 | 12.2 x 7.7 | - |
| Bedroom 3(Second) | 3.73 x 2.36 | 12.2 x 7.7 | - |
| Bedroom 3(Second) | 3.73 x 2.36 | 12.2 x 7.7 | - |
| Bedroom 3(Second) | 3.73 x 2.36 | 12.2 x 7.7 | - |
| Bedroom 3(Second) | 3.73 x 2.36 | 12.2 x 7.7 | - |
| Bathroom(Second) | 2.64 x 1.63 | 8.7 x 5.3 | - |
| Bathroom(Second) | 2.64 x 1.63 | 8.7 x 5.3 | - |
| Bathroom(Second) | 2.64 x 1.63 | 8.7 x 5.3 | - |
| Bathroom(Second) | 2.64 x 1.63 | 8.7 x 5.3 | - |
| Bathroom(Second) | 2.64 x 1.63 | 8.7 x 5.3 | - |
| Bathroom(Second) | 2.64 x 1.63 | 8.7 x 5.3 | - |
| Bedroom 4(Basement) | 2.74 x 3.1 | 9.0 x 10.2 | - |
| Bedroom 4(Basement) | 2.74 x 3.1 | 9.0 x 10.2 | - |
| Bedroom 4(Basement) | 2.74 x 3.1 | 9.0 x 10.2 | - |
| Bedroom 4(Basement) | 2.74 x 3.1 | 9.0 x 10.2 | - |
| Bedroom 4(Basement) | 2.74 x 3.1 | 9.0 x 10.2 | - |
| Bedroom 4(Basement) | 2.74 x 3.1 | 9.0 x 10.2 | - |
| Recreation(Basement) | 5.66 x 2.72 | 18.6 x 8.9 | - |
| Recreation(Basement) | 5.66 x 2.72 | 18.6 x 8.9 | - |
| Recreation(Basement) | 5.66 x 2.72 | 18.6 x 8.9 | - |
| Recreation(Basement) | 5.66 x 2.72 | 18.6 x 8.9 | - |
| Recreation(Basement) | 5.66 x 2.72 | 18.6 x 8.9 | - |
| Recreation(Basement) | 5.66 x 2.72 | 18.6 x 8.9 | - |
| Exercise Room(Basement) | 3.18 x 2.11 | 10.4 x 6.9 | - |
| Exercise Room(Basement) | 3.18 x 2.11 | 10.4 x 6.9 | - |
| Exercise Room(Basement) | 3.18 x 2.11 | 10.4 x 6.9 | - |
| Exercise Room(Basement) | 3.18 x 2.11 | 10.4 x 6.9 | - |
| Exercise Room(Basement) | 3.18 x 2.11 | 10.4 x 6.9 | - |
| Exercise Room(Basement) | 3.18 x 2.11 | 10.4 x 6.9 | - |
| Furnace Room(Basement) | 4.67 x 1.85 | 15.3 x 6.1 | - |
| Furnace Room(Basement) | 4.67 x 1.85 | 15.3 x 6.1 | - |
| Furnace Room(Basement) | 4.67 x 1.85 | 15.3 x 6.1 | - |
| Furnace Room(Basement) | 4.67 x 1.85 | 15.3 x 6.1 | - |
| Furnace Room(Basement) | 4.67 x 1.85 | 15.3 x 6.1 | - |
| Furnace Room(Basement) | 4.67 x 1.85 | 15.3 x 6.1 | - |
Register for free to view complete room dimensions and access exclusive sold data
Free account • No credit card required
Original List Price
$689,900
Listed on Apr 29, 2025
Sold Price
$684,000
Sold on Jun 17, 2025
-$5,900
-0.9%
Register for free to view complete price history and access exclusive sold data
Free account • No credit card required
Your Agent
Broker of Record
PREMIER MATRIX REALTY LTD. BROKERAGE
See the comparable sold, tax-matched, and currently-competing listings for 98 Hawthorne Crescent.
Register for free to view complete price estimate and access exclusive sold data
Free account • No credit card required
Contact OVAIS QASSIM
98 Hawthorne Crescent, Barrie, ON L4N 9Y9 is a 4-bedroom, 3-bathroom 2-storey att/row/townhouse with approximately 1100-1500 square feet of living space, situated on a 26 120 foot lot. This property is currently sold (sold for $684,000). The home features a attached garage and a partially finished, walk-out basement, built approximately 16-30 years ago.
This home is located in Ardagh, part of Barrie in the Simcoe area. Explore more homes for sale and recently sold properties in this neighbourhood.
Whether you are looking to buy, sell, or lease in Ardagh, our team of experienced real estate professionals can help you navigate the market and find the perfect home. Contact us today for a free consultation.
98 Hawthorne Crescent, Barrie, ON L4N 9Y9 sold,4 bedroom att/row/townhouse Ardagh,Barrie homes for sale,Simcoe real estate,2-Storey homes, att/row/townhouse sold


