
Sold
$310,000
1bed|1bath|700-799sqft
0 parking|0 locker
Unit 1410
975 Warwick Court 1410, Burlington, ON L7T 3Z7
Residential Condo & Other|$608 fees|$1240 tax
MLS #W12256887
View complete sale history and details
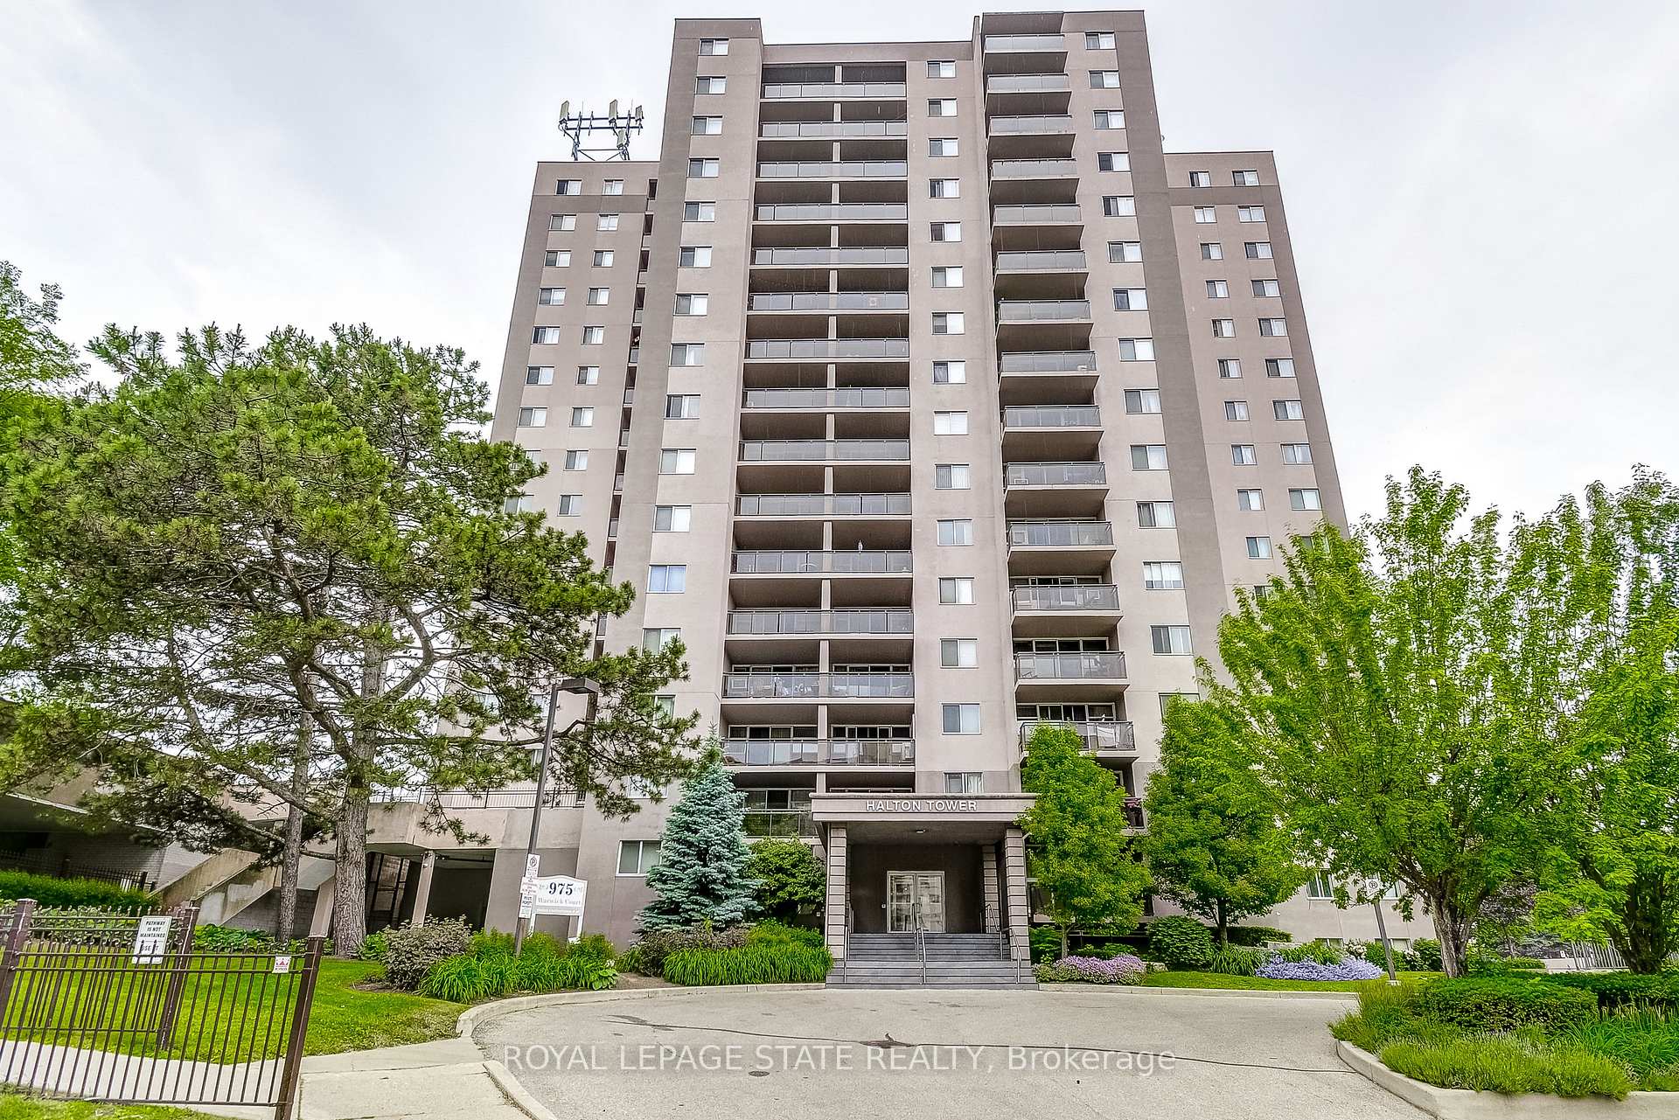
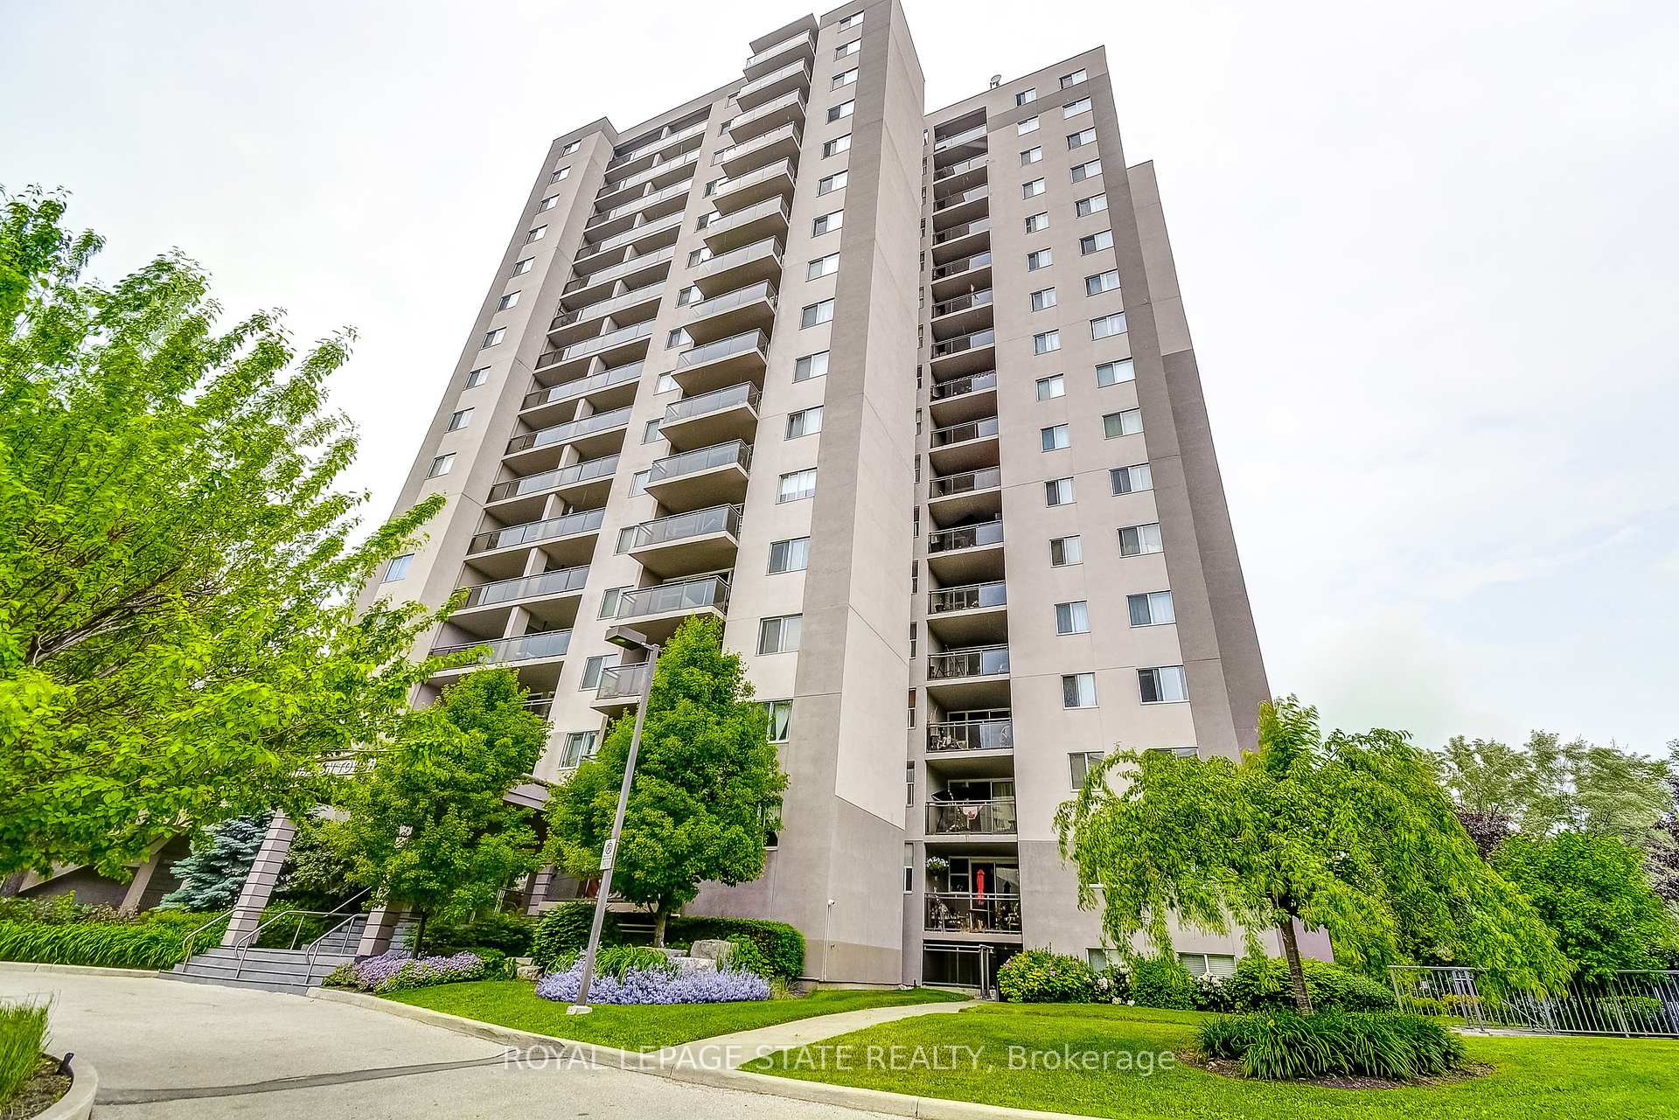
Register for free to view the complete photo gallery and property details
Showing 2 of 9 photos
975 Warwick Court B1, Burlington, ON L7T 3Z7
MLS #W12236093
Sold on September 29, 2025
September 29, 2025
Originally listed at $379,000 57 days on market
Rarely Available - 1 of Only 3 Units in the Building with Private, Walk-up Terrace to the Ground Level. This Spacious, 1 Bedroom + Den Condo Offers 800+ Square Feet of Living Space. Enjoy the Open Concept Floor Plan Featuring an Updated Kitchen with Smart Appliances, Dining Room, Living Room with Feature Wall, Oversized Bedroom with Walk-in Closet & Den with Sliding Doors for Privacy. This Unit is Conveniently Located on the Same Level as the Indoor Pool, Sauna & Fitness Centre for Easy Access. Additional Building Amenities Include a Party Room, Games Room, Hobby Room & Library. 1 Surface Parking #252. Additional Spots Available for$25/month. Condo Fees Include All Utilities - Heat, Hydro, Water, Bell Internet & Cogeco Cable. Commuters Dream with Easy Access to the Burlington GO, QEW Toronto/Niagara and 403.Walkable to Shopping, Parks & Minutes to Mapleview Mall, Spencer Smith Park, Lake Ontario and Downtown Burlington.
Analysis based on 0 sales and 0 leases in this building. Unit size estimated at 850 sqft.
Bedrooms
1
Bathrooms
1
Square Feet
800-899 sqft
Property Type
Residential Condo & Other
Register for free to view complete property details and access exclusive sold data
Free account • No credit card required
| Name | Size (m) | Size (ft) | Features |
|---|---|---|---|
| Foyer(Flat) | - | - | - |
| Foyer(Flat) | - | - | - |
| Foyer(Flat) | - | - | - |
| Foyer(Flat) | - | - | - |
| Foyer(Flat) | - | - | - |
| Foyer(Flat) | - | - | - |
| Foyer(Flat) | - | - | - |
| Living Room(Flat) | 3.67 x 3.65 | 12.0 x 12.0 | - |
| Living Room(Flat) | 3.67 x 3.65 | 12.0 x 12.0 | - |
| Living Room(Flat) | 3.67 x 3.65 | 12.0 x 12.0 | - |
| Living Room(Flat) | 3.67 x 3.65 | 12.0 x 12.0 | - |
| Living Room(Flat) | 3.67 x 3.65 | 12.0 x 12.0 | - |
| Living Room(Flat) | 3.67 x 3.65 | 12.0 x 12.0 | - |
| Living Room(Flat) | 3.67 x 3.65 | 12.0 x 12.0 | - |
| Dining Room(Flat) | 2.95 x 2.45 | 9.7 x 8.0 | - |
| Dining Room(Flat) | 2.95 x 2.45 | 9.7 x 8.0 | - |
| Dining Room(Flat) | 2.95 x 2.45 | 9.7 x 8.0 | - |
| Dining Room(Flat) | 2.95 x 2.45 | 9.7 x 8.0 | - |
| Dining Room(Flat) | 2.95 x 2.45 | 9.7 x 8.0 | - |
| Dining Room(Flat) | 2.95 x 2.45 | 9.7 x 8.0 | - |
| Dining Room(Flat) | 2.95 x 2.45 | 9.7 x 8.0 | - |
| Kitchen(Flat) | 3.11 x 2.2 | 10.2 x 7.2 | - |
| Kitchen(Flat) | 3.11 x 2.2 | 10.2 x 7.2 | - |
| Kitchen(Flat) | 3.11 x 2.2 | 10.2 x 7.2 | - |
| Kitchen(Flat) | 3.11 x 2.2 | 10.2 x 7.2 | - |
| Kitchen(Flat) | 3.11 x 2.2 | 10.2 x 7.2 | - |
| Kitchen(Flat) | 3.11 x 2.2 | 10.2 x 7.2 | - |
| Kitchen(Flat) | 3.11 x 2.2 | 10.2 x 7.2 | - |
| Primary Bedroom(Flat) | 4.01 x 5.98 | 13.2 x 19.6 | - |
| Primary Bedroom(Flat) | 4.01 x 5.98 | 13.2 x 19.6 | - |
| Primary Bedroom(Flat) | 4.01 x 5.98 | 13.2 x 19.6 | - |
| Primary Bedroom(Flat) | 4.01 x 5.98 | 13.2 x 19.6 | - |
| Primary Bedroom(Flat) | 4.01 x 5.98 | 13.2 x 19.6 | - |
| Primary Bedroom(Flat) | 4.01 x 5.98 | 13.2 x 19.6 | - |
| Primary Bedroom(Flat) | 4.01 x 5.98 | 13.2 x 19.6 | - |
| Den(Flat) | 2.84 x 2.36 | 9.3 x 7.7 | - |
| Den(Flat) | 2.84 x 2.36 | 9.3 x 7.7 | - |
| Den(Flat) | 2.84 x 2.36 | 9.3 x 7.7 | - |
| Den(Flat) | 2.84 x 2.36 | 9.3 x 7.7 | - |
| Den(Flat) | 2.84 x 2.36 | 9.3 x 7.7 | - |
| Den(Flat) | 2.84 x 2.36 | 9.3 x 7.7 | - |
| Den(Flat) | 2.84 x 2.36 | 9.3 x 7.7 | - |
Register for free to view complete room dimensions and access exclusive sold data
Free account • No credit card required
Original List Price
$379,000
Listed on Jun 19, 2025
Sold Price
$369,900
Sold on Sep 29, 2025
-$9,100
-2.4%
Register for free to view complete price history and access exclusive sold data
Free account • No credit card required
$310,000
975 Warwick Court 1410, Burlington, ON L7T 3Z7
MLS #W12256887
View complete sale history and details

$370,000
975 WARWICK Court 706, Burlington, ON L7T 3Z7
MLS #W12056811
View complete sale history and details

$355,000
975 Warwick Court 1610, Burlington, ON L7T 3Z7
MLS #W8325088
View complete sale history and details

$370,000
975 Warwick Court 805, Burlington, ON L7T 3Z7
MLS #W8217518
View complete sale history and details
Your Agent
Broker of Record
PREMIER MATRIX REALTY LTD. BROKERAGE
See the comparable sold, tax-matched, and currently-competing listings for Halton Tower.
Register for free to view complete price estimate and access exclusive sold data
Free account • No credit card required
Contact OVAIS QASSIM
Unit B1 is a residential condo & other with 1 bedroom, 1 bathroom spanning approximately 800-899 square feet located at Halton Tower, 975 WARWICK Court, Burlington. This unit is currently sold (sold for $370K).
Halton Tower is located at 975 WARWICK Court, Burlington. Explore more units for sale and rent in this building, view building amenities, transaction history, and market insights.
This unit is located in LaSalle, part of Burlington in the Halton area. Explore more condos for sale and rent in this community.
Whether you're looking to buy, sell, or rent at Halton Tower, our team of experienced real estate professionals can help you navigate the market and find the perfect unit to match your needs. Contact us today for a free consultation.
Unit B1 Halton Tower,975 Warwick Court B1, Burlington, ON L7T 3Z7 for sale, 1 bedroom residential condo & other Burlington, Halton Tower condos, Burlington residential condo & other sold, 975 WARWICK Court, Burlington real estate
