
$790,000
822 Main Street E, Hamilton, ON L8M 1L6
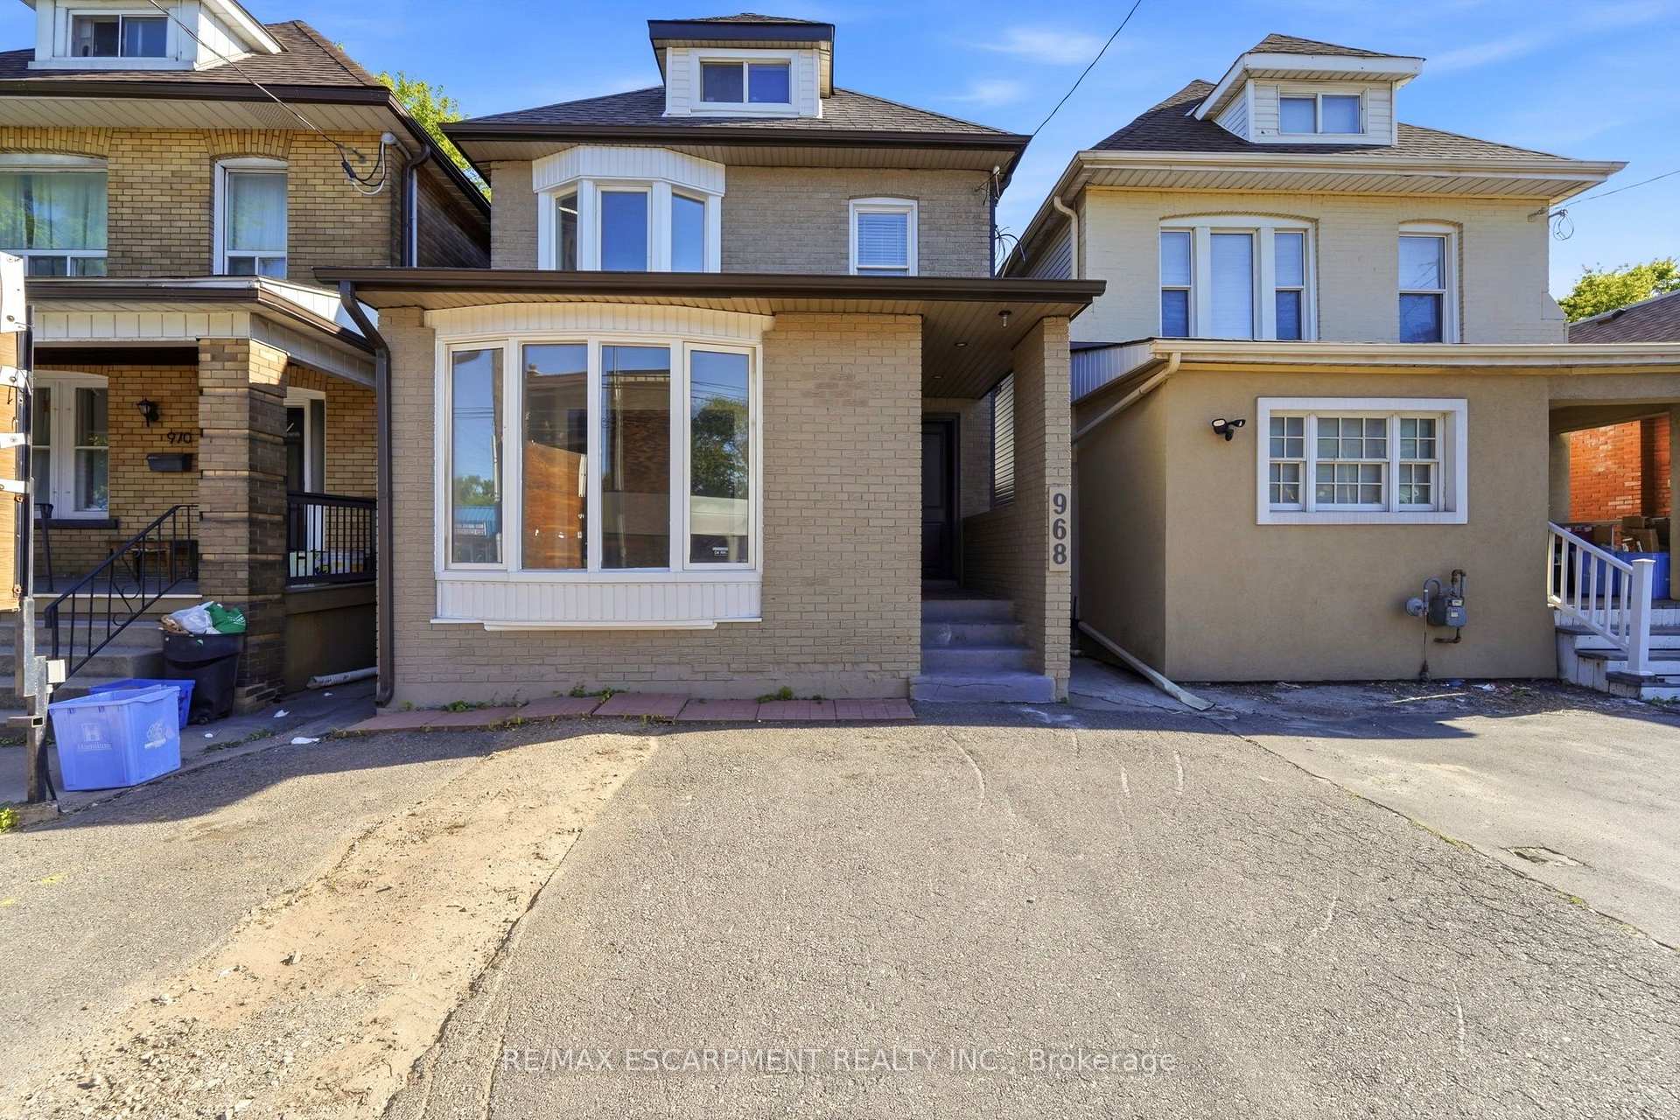
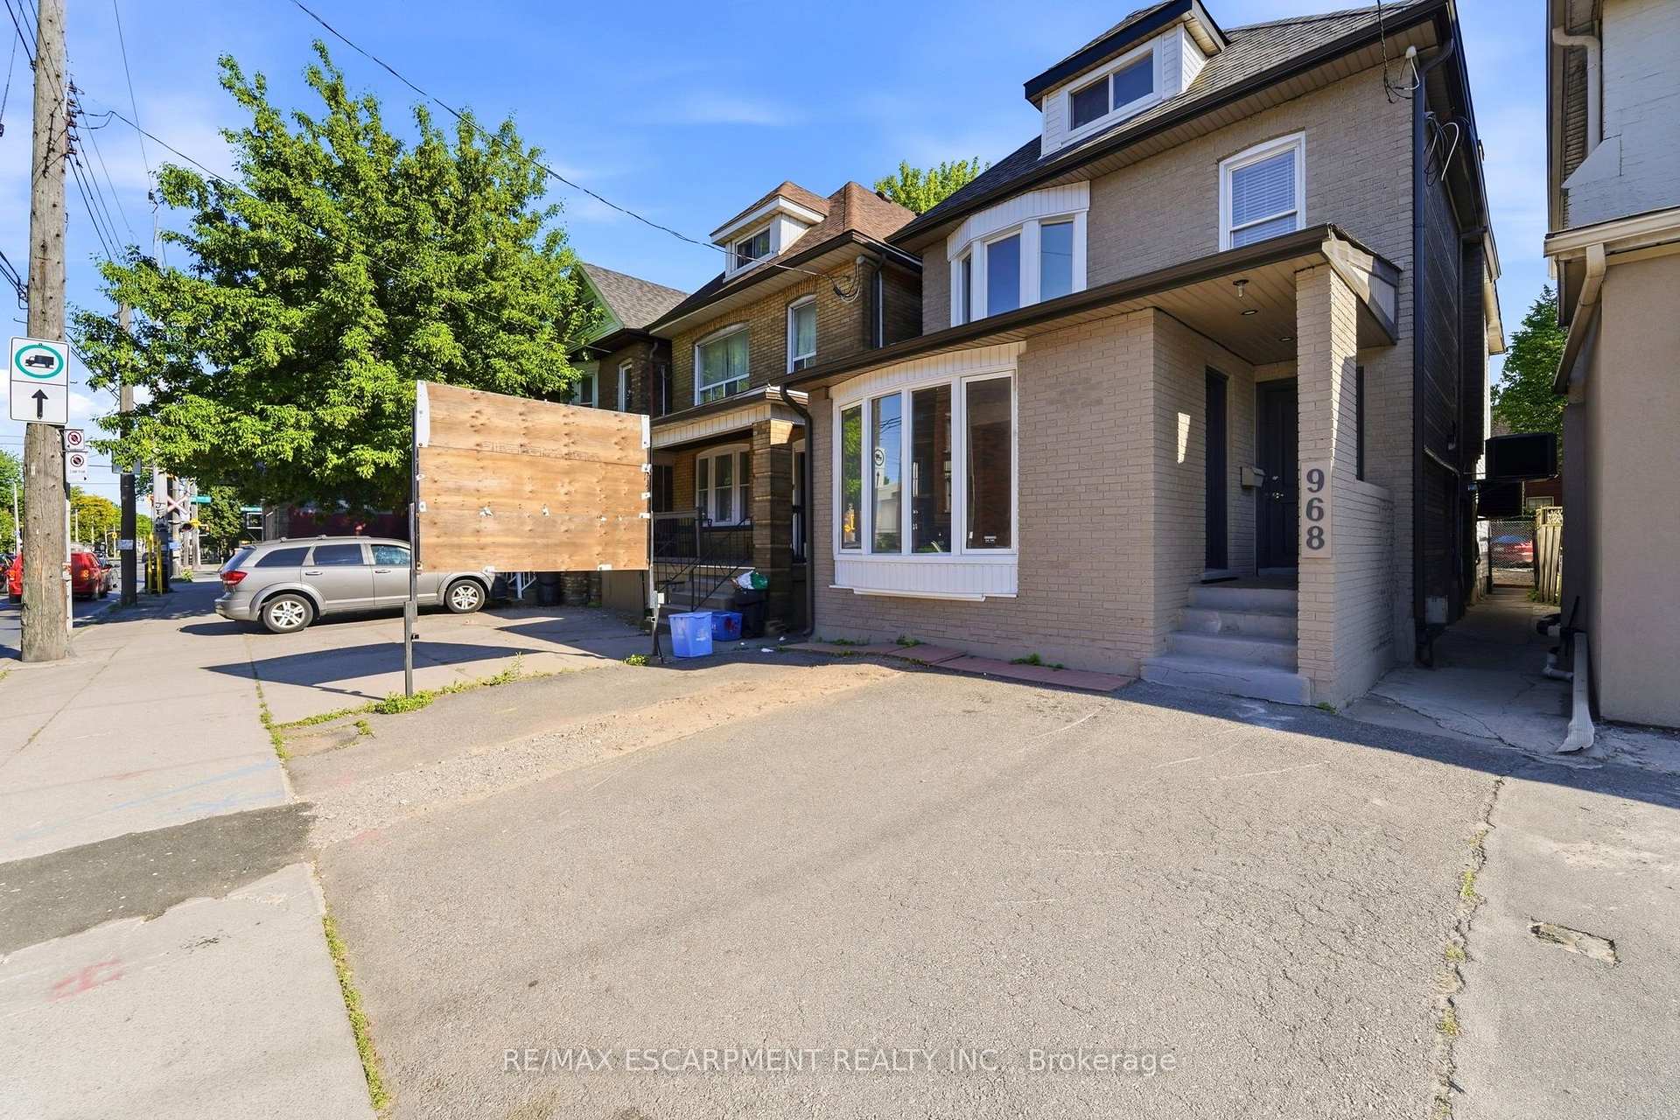
Hamilton, ON L8M 1M8
5 Bed · 4 Bath · Multiplex
MLS #X13590874
Listed Price
Attention Investors! Exceptional mixed-use opportunity in a high-visibility Hamilton location. This property features 4 self-contained units, including 1 commercial unit and 3 residential units, offering excellent income potential. The building is equipped with separate hydrometers and separate water shut-offs for added convenience and management efficiency. A detached garage and storage shed, both with hydro, provide additional functionality and storage options. Parking includes 2 spaces at the front and 2 spaces at the rear of the property. A street-facing sign connected to hydro offers valuable advertising exposure along busy Main Street East, enhancing visibility for commercial occupants. Being sold with vacant possession, providing the opportunity for a purchaser to establish future tenancies and rental rates. Conveniently located near transit, amenities, and major commuter routes. A versatile addition to any investment portfolio.
Bedrooms
5
Bathrooms
4
Square Feet
2500-3000 sqft
Property Type
Multiplex
| Name | Size (m) | Size (ft) | Features |
|---|---|---|---|
| Office(Main) | 9.04 x 4.6 | 29.7 x 15.1 | - |
| Office(Main) | 9.04 x 4.6 | 29.7 x 15.1 | - |
| Office(Main) | 9.04 x 4.6 | 29.7 x 15.1 | - |
| Office(Main) | 9.04 x 4.6 | 29.7 x 15.1 | - |
| Office(Main) | 9.04 x 4.6 | 29.7 x 15.1 | - |
| Office(Main) | 9.04 x 4.6 | 29.7 x 15.1 | - |
| Office(Main) | 9.04 x 4.6 | 29.7 x 15.1 | - |
| Living Room(Main) | 2.97 x 5.08 | 9.7 x 16.7 | - |
| Living Room(Main) | 2.97 x 5.08 | 9.7 x 16.7 | - |
| Living Room(Main) | 2.97 x 5.08 | 9.7 x 16.7 | - |
| Living Room(Main) | 2.97 x 5.08 | 9.7 x 16.7 | - |
| Living Room(Main) | 2.97 x 5.08 | 9.7 x 16.7 | - |
| Living Room(Main) | 2.97 x 5.08 | 9.7 x 16.7 | - |
| Living Room(Main) | 2.97 x 5.08 | 9.7 x 16.7 | - |
| Bedroom(Main) | 2.77 x 3.43 | 9.1 x 11.3 | - |
| Bedroom(Main) | 2.77 x 3.43 | 9.1 x 11.3 | - |
| Bedroom(Main) | 2.77 x 3.43 | 9.1 x 11.3 | - |
| Bedroom(Main) | 2.77 x 3.43 | 9.1 x 11.3 | - |
| Bedroom(Main) | 2.77 x 3.43 | 9.1 x 11.3 | - |
| Bedroom(Main) | 2.77 x 3.43 | 9.1 x 11.3 | - |
| Bedroom(Main) | 2.77 x 3.43 | 9.1 x 11.3 | - |
| Kitchen(Main) | 2.82 x 2.16 | 9.3 x 7.1 | - |
| Kitchen(Main) | 2.82 x 2.16 | 9.3 x 7.1 | - |
| Kitchen(Main) | 2.82 x 2.16 | 9.3 x 7.1 | - |
| Kitchen(Main) | 2.82 x 2.16 | 9.3 x 7.1 | - |
| Kitchen(Main) | 2.82 x 2.16 | 9.3 x 7.1 | - |
| Kitchen(Main) | 2.82 x 2.16 | 9.3 x 7.1 | - |
| Kitchen(Main) | 2.82 x 2.16 | 9.3 x 7.1 | - |
| Bedroom(Main) | 2.97 x 5.08 | 9.7 x 16.7 | - |
| Bedroom(Main) | 2.97 x 5.08 | 9.7 x 16.7 | - |
| Bedroom(Main) | 2.97 x 5.08 | 9.7 x 16.7 | - |
| Bedroom(Main) | 2.97 x 5.08 | 9.7 x 16.7 | - |
| Bedroom(Main) | 2.97 x 5.08 | 9.7 x 16.7 | - |
| Bedroom(Main) | 2.97 x 5.08 | 9.7 x 16.7 | - |
| Bedroom(Main) | 2.97 x 5.08 | 9.7 x 16.7 | - |
| Dining Room(Second) | 5.31 x 3.35 | 17.4 x 11.0 | - |
| Dining Room(Second) | 5.31 x 3.35 | 17.4 x 11.0 | - |
| Dining Room(Second) | 5.31 x 3.35 | 17.4 x 11.0 | - |
| Dining Room(Second) | 5.31 x 3.35 | 17.4 x 11.0 | - |
| Dining Room(Second) | 5.31 x 3.35 | 17.4 x 11.0 | - |
| Dining Room(Second) | 5.31 x 3.35 | 17.4 x 11.0 | - |
| Dining Room(Second) | 5.31 x 3.35 | 17.4 x 11.0 | - |
| Kitchen(Second) | 2.18 x 3.35 | 7.2 x 11.0 | - |
| Kitchen(Second) | 2.18 x 3.35 | 7.2 x 11.0 | - |
| Kitchen(Second) | 2.18 x 3.35 | 7.2 x 11.0 | - |
| Kitchen(Second) | 2.18 x 3.35 | 7.2 x 11.0 | - |
| Kitchen(Second) | 2.18 x 3.35 | 7.2 x 11.0 | - |
| Kitchen(Second) | 2.18 x 3.35 | 7.2 x 11.0 | - |
| Kitchen(Second) | 2.18 x 3.35 | 7.2 x 11.0 | - |
| Living Room(Second) | 3.43 x 4.65 | 11.3 x 15.3 | - |
| Living Room(Second) | 3.43 x 4.65 | 11.3 x 15.3 | - |
| Living Room(Second) | 3.43 x 4.65 | 11.3 x 15.3 | - |
| Living Room(Second) | 3.43 x 4.65 | 11.3 x 15.3 | - |
| Living Room(Second) | 3.43 x 4.65 | 11.3 x 15.3 | - |
| Living Room(Second) | 3.43 x 4.65 | 11.3 x 15.3 | - |
| Living Room(Second) | 3.43 x 4.65 | 11.3 x 15.3 | - |
| Mud Room(Second) | 4.6 x 1.5 | 15.1 x 4.9 | - |
| Mud Room(Second) | 4.6 x 1.5 | 15.1 x 4.9 | - |
| Mud Room(Second) | 4.6 x 1.5 | 15.1 x 4.9 | - |
| Mud Room(Second) | 4.6 x 1.5 | 15.1 x 4.9 | - |
| Mud Room(Second) | 4.6 x 1.5 | 15.1 x 4.9 | - |
| Mud Room(Second) | 4.6 x 1.5 | 15.1 x 4.9 | - |
| Mud Room(Second) | 4.6 x 1.5 | 15.1 x 4.9 | - |
| Bedroom(Second) | 3.1 x 3.45 | 10.2 x 11.3 | - |
| Bedroom(Second) | 3.1 x 3.45 | 10.2 x 11.3 | - |
| Bedroom(Second) | 3.1 x 3.45 | 10.2 x 11.3 | - |
| Bedroom(Second) | 3.1 x 3.45 | 10.2 x 11.3 | - |
| Bedroom(Second) | 3.1 x 3.45 | 10.2 x 11.3 | - |
| Bedroom(Second) | 3.1 x 3.45 | 10.2 x 11.3 | - |
| Bedroom(Second) | 3.1 x 3.45 | 10.2 x 11.3 | - |
| Bedroom(Second) | 3.53 x 3.2 | 11.6 x 10.5 | - |
| Bedroom(Second) | 3.53 x 3.2 | 11.6 x 10.5 | - |
| Bedroom(Second) | 3.53 x 3.2 | 11.6 x 10.5 | - |
| Bedroom(Second) | 3.53 x 3.2 | 11.6 x 10.5 | - |
| Bedroom(Second) | 3.53 x 3.2 | 11.6 x 10.5 | - |
| Bedroom(Second) | 3.53 x 3.2 | 11.6 x 10.5 | - |
| Bedroom(Second) | 3.53 x 3.2 | 11.6 x 10.5 | - |
| Other(Second) | 1.78 x 1.04 | 5.8 x 3.4 | - |
| Other(Second) | 1.78 x 1.04 | 5.8 x 3.4 | - |
| Other(Second) | 1.78 x 1.04 | 5.8 x 3.4 | - |
| Other(Second) | 1.78 x 1.04 | 5.8 x 3.4 | - |
| Other(Second) | 1.78 x 1.04 | 5.8 x 3.4 | - |
| Other(Second) | 1.78 x 1.04 | 5.8 x 3.4 | - |
| Other(Second) | 1.78 x 1.04 | 5.8 x 3.4 | - |
| Living Room(Basement) | 3.43 x 2.46 | 11.3 x 8.1 | - |
| Living Room(Basement) | 3.43 x 2.46 | 11.3 x 8.1 | - |
| Living Room(Basement) | 3.43 x 2.46 | 11.3 x 8.1 | - |
| Living Room(Basement) | 3.43 x 2.46 | 11.3 x 8.1 | - |
| Living Room(Basement) | 3.43 x 2.46 | 11.3 x 8.1 | - |
| Living Room(Basement) | 3.43 x 2.46 | 11.3 x 8.1 | - |
| Living Room(Basement) | 3.43 x 2.46 | 11.3 x 8.1 | - |
| Kitchen(Basement) | 2.82 x 1.75 | 9.3 x 5.7 | - |
| Kitchen(Basement) | 2.82 x 1.75 | 9.3 x 5.7 | - |
| Kitchen(Basement) | 2.82 x 1.75 | 9.3 x 5.7 | - |
| Kitchen(Basement) | 2.82 x 1.75 | 9.3 x 5.7 | - |
| Kitchen(Basement) | 2.82 x 1.75 | 9.3 x 5.7 | - |
| Kitchen(Basement) | 2.82 x 1.75 | 9.3 x 5.7 | - |
| Kitchen(Basement) | 2.82 x 1.75 | 9.3 x 5.7 | - |
| Bedroom(Basement) | 4.22 x 3.53 | 13.8 x 11.6 | - |
| Bedroom(Basement) | 4.22 x 3.53 | 13.8 x 11.6 | - |
| Bedroom(Basement) | 4.22 x 3.53 | 13.8 x 11.6 | - |
| Bedroom(Basement) | 4.22 x 3.53 | 13.8 x 11.6 | - |
| Bedroom(Basement) | 4.22 x 3.53 | 13.8 x 11.6 | - |
| Bedroom(Basement) | 4.22 x 3.53 | 13.8 x 11.6 | - |
| Bedroom(Basement) | 4.22 x 3.53 | 13.8 x 11.6 | - |
Your Agent
Broker of Record
PREMIER MATRIX REALTY LTD. BROKERAGE
See the comparable sold, tax-matched, and currently-competing listings for 968 MAIN Street E.
Register for free to view complete price estimate and access exclusive sold data
Free account • No credit card required
Contact OVAIS QASSIM
968 MAIN Street E, Hamilton, ON L8M 1M8 is a 5-bedroom, 4-bathroom 3-storey multiplex with approximately 2500-3000 square feet of living space, situated on a 25 117 foot lot. This property is currently for sale at $849,999. The home features a detached garage and a finished, walk-up basement, built approximately 100+ years ago.
This home is located in Blakeley, part of Hamilton in the Hamilton area. Explore more homes for sale and recently sold properties in this neighbourhood.
Whether you are looking to buy, sell, or lease in Blakeley, our team of experienced real estate professionals can help you navigate the market and find the perfect home. Contact us today for a free consultation.
968 MAIN Street E, Hamilton, ON L8M 1M8 for sale,5 bedroom multiplex Blakeley,Hamilton homes for sale,Hamilton real estate,3-Storey homes, multiplex for sale
