
$705,000
213 Margaret Street S, Minto, ON N0G 1Z0
Register for free to view the complete photo gallery and property details
Showing 2 of 20 photos
Minto, ON N0G 1Z0
6 Bed · 2 Bath · Detached
MLS #X12214492
Sold on August 24, 2025
August 24, 2025
Originally listed at $929,900 23 days on market
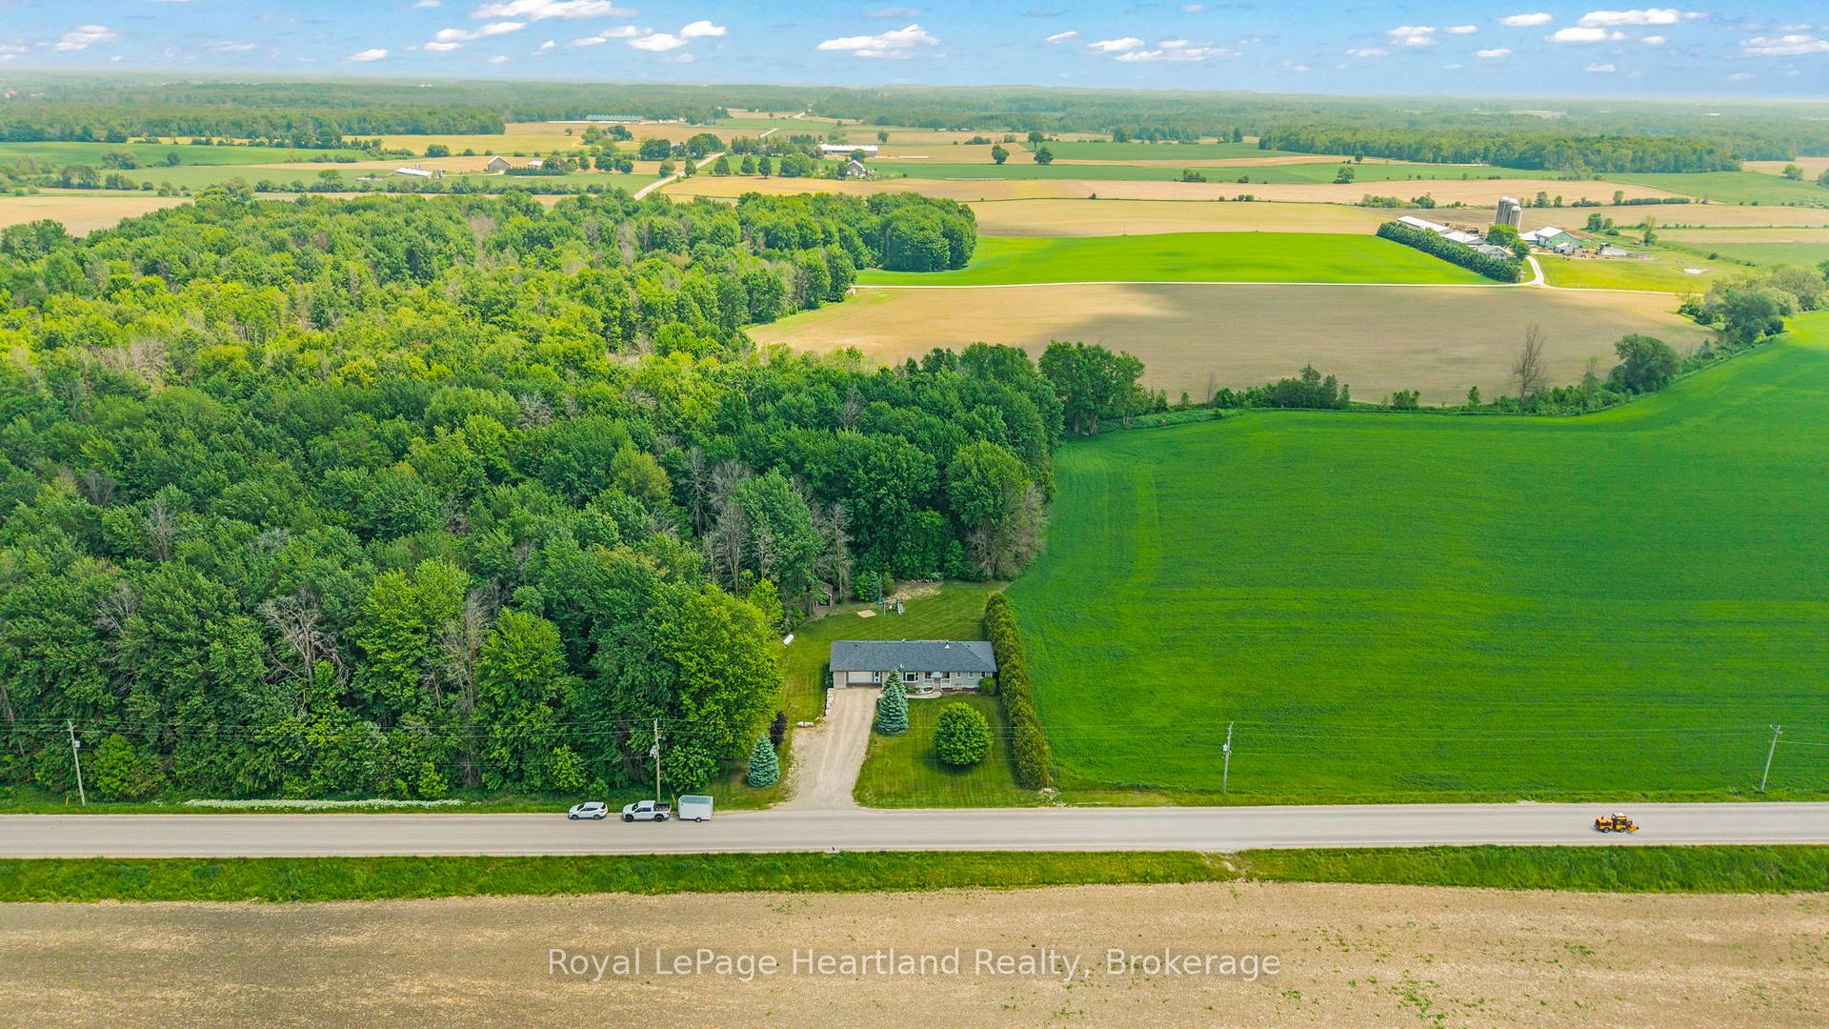
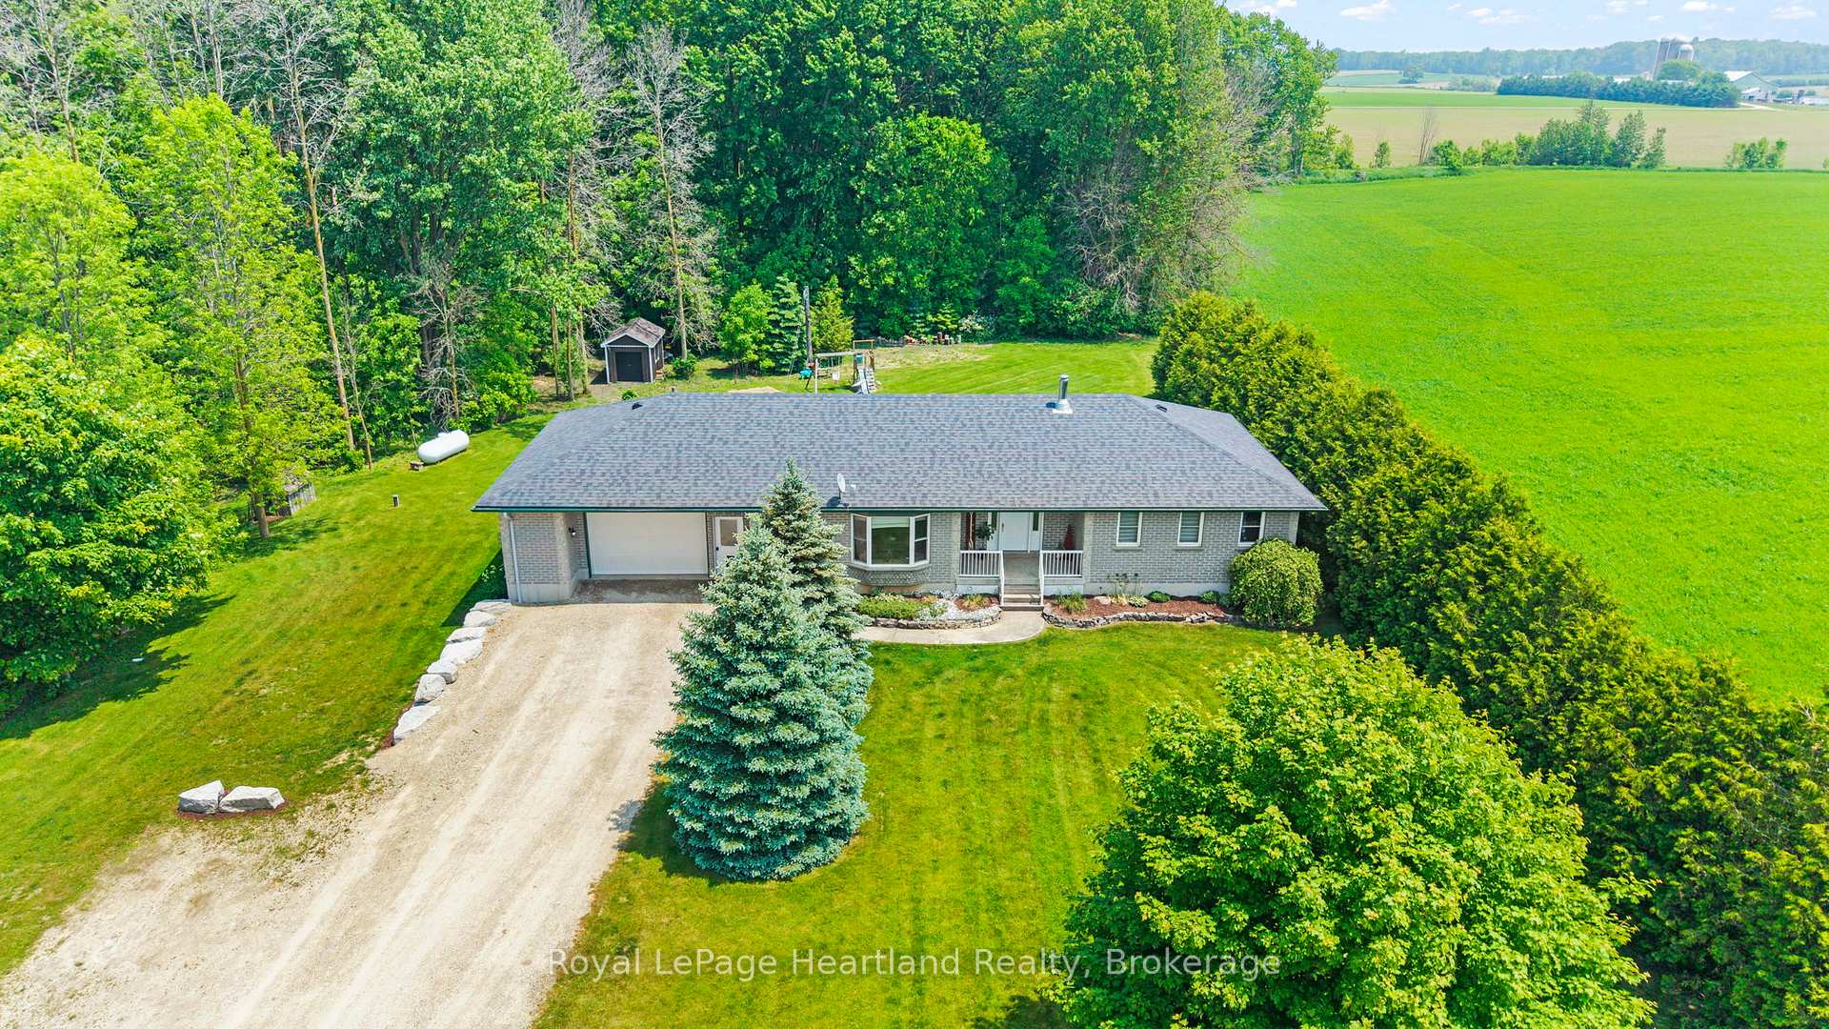
Nestled on a serene and private 1.44-acre lot, this spacious 6 bedroom, 2-bath brick bungalow offers the perfect retreat in a peaceful country setting. Conveniently located between Clifford, Harriston, and Mount Forest, this property combines convenience with tranquility.The home boasts a thoughtfully designed layout with generous living spaces and a fully finished basement, providing ample room for family gatherings, entertaining, or quiet relaxation. Surrounded by mature trees and natural beauty, the property ensures privacy and a connection to nature, making it an ideal escape from the hustle and bustle of city life and a great location to raise your family. Whether you're seeking a family home or a countryside haven, this property offers endless possibilities in a prime location. Call Your REALTOR Today To View What Could Be Your New Country Home at 9629 Ayton Road.
Bedrooms
6
Bathrooms
2
Square Feet
1100-1500 sqft
Property Type
Detached
Register for free to view complete property details and access exclusive sold data
Free account • No credit card required
| Name | Size (m) | Size (ft) | Features |
|---|---|---|---|
| Bathroom(Main) | 2.84 x 1.91 | 9.3 x 6.3 | - |
| Kitchen(Main) | 4.01 x 4.19 | 13.2 x 13.7 | - |
| Living Room(Main) | 1.24 x 3.76 | 4.1 x 12.3 | - |
| Bedroom(Main) | 3.3 x 2.67 | 10.8 x 8.8 | - |
| Dining Room(Main) | 3.4 x 2.51 | 11.2 x 8.2 | - |
| Foyer(Main) | 3.45 x 3.45 | 11.3 x 11.3 | - |
| Bedroom 2(Main) | 3.33 x 3.58 | 10.9 x 11.7 | - |
| Primary Bedroom(Main) | 3.99 x 3.4 | 13.1 x 11.2 | - |
| Bathroom(Main) | 2.29 x 2.74 | 7.5 x 9.0 | - |
| Laundry(Main) | 2.69 x 1.93 | 8.8 x 6.3 | - |
| Family Room(Basement) | 7.44 x 8.36 | 24.4 x 27.4 | - |
| Utility Room(Basement) | 4.06 x 2.03 | 13.3 x 6.7 | - |
| Bedroom 3(Basement) | 4.06 x 3.68 | 13.3 x 12.1 | - |
| Exercise Room(Basement) | 4.14 x 3.71 | 13.6 x 12.2 | - |
| Bedroom 4(Basement) | 4.06 x 2.49 | 13.3 x 8.2 | - |
| Bedroom 5(Basement) | 2.97 x 3 | 9.7 x 9.8 | - |
Register for free to view complete room dimensions and access exclusive sold data
Free account • No credit card required
Original List Price
$929,900
Listed on Jun 10, 2025
Sold Price
$895,000
Sold on Aug 24, 2025
-$34,900
-3.8%
Register for free to view complete price history and access exclusive sold data
Free account • No credit card required
Your Agent
Broker of Record
PREMIER MATRIX REALTY LTD. BROKERAGE
See the comparable sold, tax-matched, and currently-competing listings for 9629 AYTON Road.
Register for free to view complete price estimate and access exclusive sold data
Free account • No credit card required
Contact OVAIS QASSIM
9629 AYTON Road, Minto, ON N0G 1Z0 is a 6-bedroom, 2-bathroom bungalow-raised detached with approximately 1100-1500 square feet of living space, situated on a 250 250 foot lot. This property is currently sold (sold for $895,000). The home features a attached garage and a partially finished, full basement, built approximately 16-30 years ago.
This home is located in Minto, part of Minto in the Wellington area. Explore more homes for sale and recently sold properties in this neighbourhood.
Whether you are looking to buy, sell, or lease in Minto, our team of experienced real estate professionals can help you navigate the market and find the perfect home. Contact us today for a free consultation.
9629 AYTON Road, Minto, ON N0G 1Z0 sold,6 bedroom detached Minto,Minto homes for sale,Wellington real estate,Bungalow-Raised homes, detached sold


