
$399,000
5bed·3bath·3500-5000sf
$2,777 tax
Register for free to view the complete photo gallery and property details
Showing 2 of 20 photos
Armstrong, ON P0J 1E0
5 Bed · 4 Bath · Duplex
MLS #T12111629
Sold on June 8, 2025
June 8, 2025
Originally listed at $275,000 17 days on market
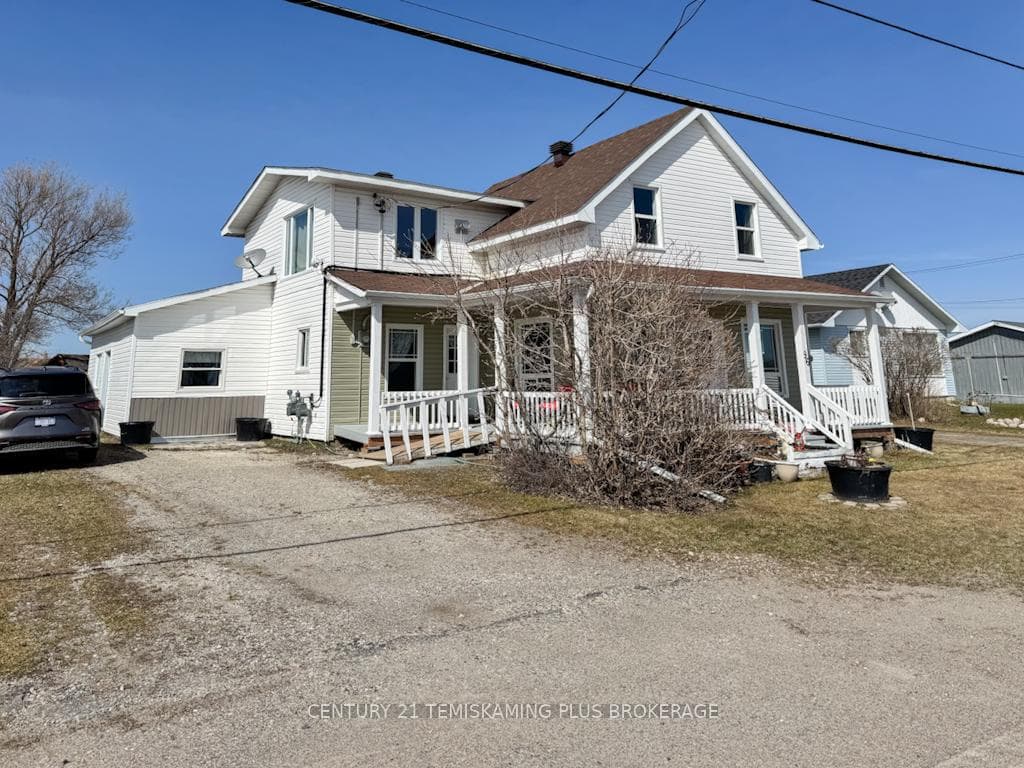
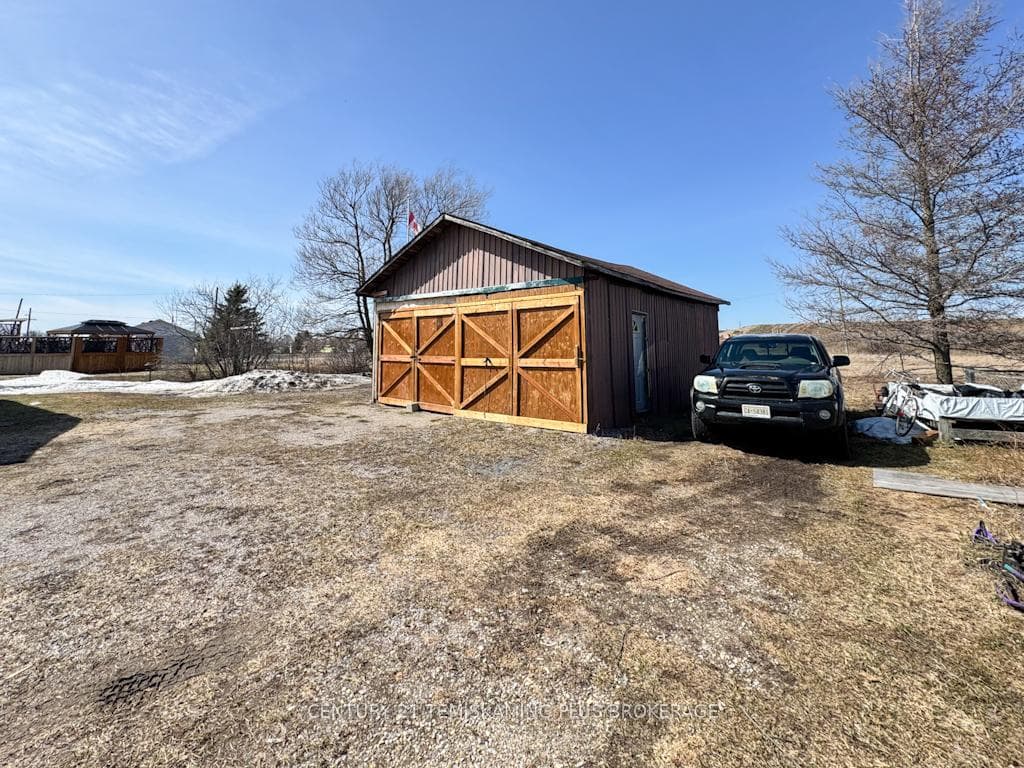
Turnkey Duplex in Earlton. Smart investment opportunity in the quiet and commuter-friendly community of Earlton. This well-maintained duplex is ideal for investors or buyers looking to offset their mortgage by living in one unit and renting out the other.The spacious main floor unit features two bedrooms, an open-concept kitchen/living/dining area filled with natural light, and a full ensuite bathroom plus a convenient two-piece bath. Enjoy in-unit laundry and a flexible layout that includes a guest suite with its own kitchenette and two-piece bathroom ideal for extended family or space from your roommate.The second-floor unit offers two bedrooms, one bathroom, private laundry, generous storage, and relaxing views of open fields. Additional features include a large detached garage, ample parking, separate hydro and gas meters for each unit, and easy access to major commuting routes.Whether youre building your portfolio or looking for a smart way to live affordably, this duplex checks all the boxes.
Bedrooms
5
Bathrooms
4
Square Feet
1500-2000 sqft
Property Type
Duplex
Register for free to view complete property details and access exclusive sold data
Free account • No credit card required
| Name | Size (m) | Size (ft) | Features |
|---|---|---|---|
| Living Room(Ground) | 3 x 3.56 | 9.8 x 11.7 | - |
| Living Room(Ground) | 3 x 3.56 | 9.8 x 11.7 | - |
| Living Room(Ground) | 3 x 3.56 | 9.8 x 11.7 | - |
| Living Room(Ground) | 3 x 3.56 | 9.8 x 11.7 | - |
| Kitchen(Ground) | 5.69 x 5.89 | 18.7 x 19.3 | - |
| Kitchen(Ground) | 5.69 x 5.89 | 18.7 x 19.3 | - |
| Kitchen(Ground) | 5.69 x 5.89 | 18.7 x 19.3 | - |
| Kitchen(Ground) | 5.69 x 5.89 | 18.7 x 19.3 | - |
| Bedroom(Ground) | 3.76 x 4.39 | 12.3 x 14.4 | - |
| Bedroom(Ground) | 3.76 x 4.39 | 12.3 x 14.4 | - |
| Bedroom(Ground) | 3.76 x 4.39 | 12.3 x 14.4 | - |
| Bedroom(Ground) | 3.76 x 4.39 | 12.3 x 14.4 | - |
| Bedroom 2(Ground) | 3.89 x 2.97 | 12.8 x 9.7 | - |
| Bedroom 2(Ground) | 3.89 x 2.97 | 12.8 x 9.7 | - |
| Bedroom 2(Ground) | 3.89 x 2.97 | 12.8 x 9.7 | - |
| Bedroom 2(Ground) | 3.89 x 2.97 | 12.8 x 9.7 | - |
| Laundry(Ground) | 2.74 x 1.88 | 9.0 x 6.2 | - |
| Laundry(Ground) | 2.74 x 1.88 | 9.0 x 6.2 | - |
| Laundry(Ground) | 2.74 x 1.88 | 9.0 x 6.2 | - |
| Laundry(Ground) | 2.74 x 1.88 | 9.0 x 6.2 | - |
| Other(Ground) | 3.96 x 7.49 | 13.0 x 24.6 | - |
| Other(Ground) | 3.96 x 7.49 | 13.0 x 24.6 | - |
| Other(Ground) | 3.96 x 7.49 | 13.0 x 24.6 | - |
| Other(Ground) | 3.96 x 7.49 | 13.0 x 24.6 | - |
| Living Room(Second) | 7.44 x 3.86 | 24.4 x 12.7 | - |
| Living Room(Second) | 7.44 x 3.86 | 24.4 x 12.7 | - |
| Living Room(Second) | 7.44 x 3.86 | 24.4 x 12.7 | - |
| Living Room(Second) | 7.44 x 3.86 | 24.4 x 12.7 | - |
| Bedroom(Second) | 4.14 x 3.05 | 13.6 x 10.0 | - |
| Bedroom(Second) | 4.14 x 3.05 | 13.6 x 10.0 | - |
| Bedroom(Second) | 4.14 x 3.05 | 13.6 x 10.0 | - |
| Bedroom(Second) | 4.14 x 3.05 | 13.6 x 10.0 | - |
| Bedroom 2(Second) | 2.79 x 3.28 | 9.2 x 10.8 | - |
| Bedroom 2(Second) | 2.79 x 3.28 | 9.2 x 10.8 | - |
| Bedroom 2(Second) | 2.79 x 3.28 | 9.2 x 10.8 | - |
| Bedroom 2(Second) | 2.79 x 3.28 | 9.2 x 10.8 | - |
| Kitchen(Second) | 3 x 1.91 | 9.8 x 6.3 | - |
| Kitchen(Second) | 3 x 1.91 | 9.8 x 6.3 | - |
| Kitchen(Second) | 3 x 1.91 | 9.8 x 6.3 | - |
| Kitchen(Second) | 3 x 1.91 | 9.8 x 6.3 | - |
| Laundry(Second) | 1.88 x 3.05 | 6.2 x 10.0 | - |
| Laundry(Second) | 1.88 x 3.05 | 6.2 x 10.0 | - |
| Laundry(Second) | 1.88 x 3.05 | 6.2 x 10.0 | - |
| Laundry(Second) | 1.88 x 3.05 | 6.2 x 10.0 | - |
Register for free to view complete room dimensions and access exclusive sold data
Free account • No credit card required
Original List Price
$275,000
Listed on Apr 28, 2025
Sold Price
$270,000
Sold on Jun 8, 2025
-$5,000
-1.8%
Register for free to view complete price history and access exclusive sold data
Free account • No credit card required
Your Agent
Broker of Record
PREMIER MATRIX REALTY LTD. BROKERAGE
See the comparable sold, tax-matched, and currently-competing listings for 96 Tenth Street E.
Register for free to view complete price estimate and access exclusive sold data
Free account • No credit card required
Contact OVAIS QASSIM
96 Tenth Street E, Armstrong, ON P0J 1E0 is a 5-bedroom, 4-bathroom 2-storey duplex with approximately 1500-2000 square feet of living space, situated on a 66 126 foot lot. This property is currently sold (sold for $270,000). The home features a detached garage and a unfinished basement, built approximately 51-99 years ago.
This home is located in Earlton, part of Armstrong in the Timiskaming area. Explore more homes for sale and recently sold properties in this neighbourhood.
Whether you are looking to buy, sell, or lease in Earlton, our team of experienced real estate professionals can help you navigate the market and find the perfect home. Contact us today for a free consultation.
96 Tenth Street E, Armstrong, ON P0J 1E0 sold,5 bedroom duplex Earlton,Armstrong homes for sale,Timiskaming real estate,2-Storey homes, duplex sold