
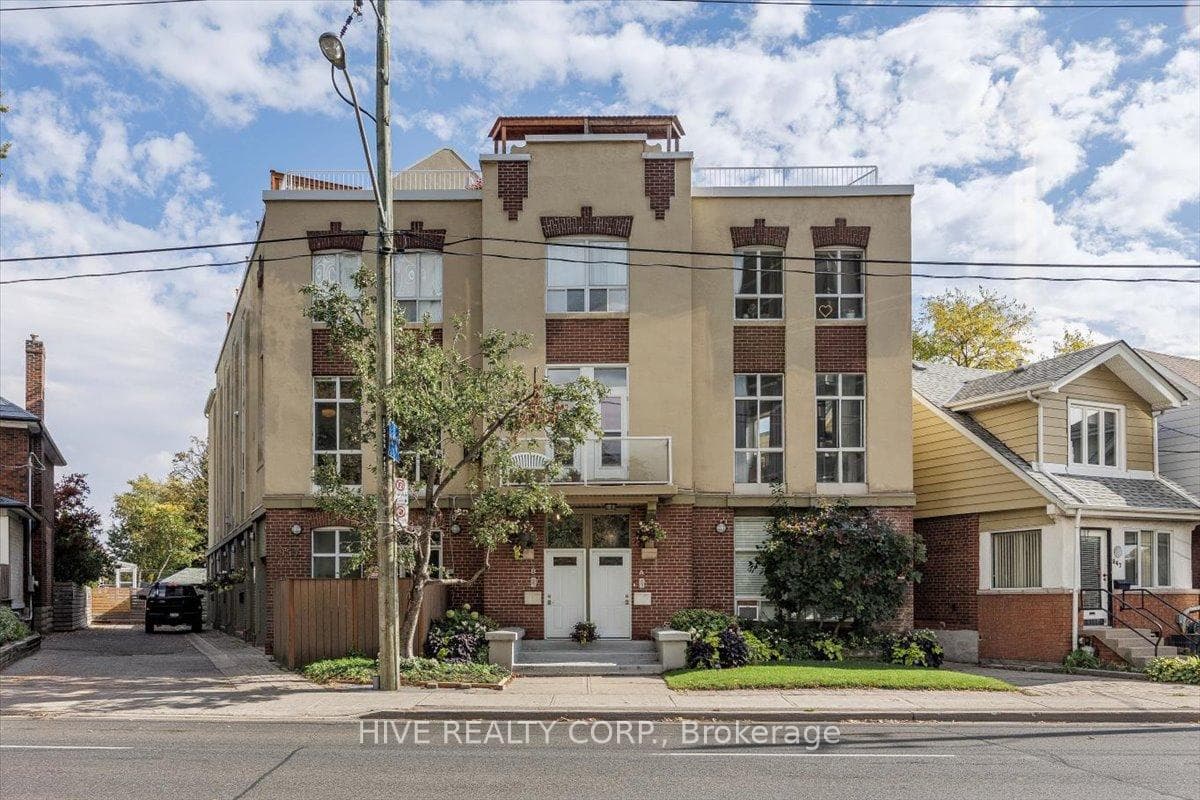
Unit D
For Sale957 Broadview Avenue D, Toronto, ON M4K 2R5
MLS #E12479660
Listed Price
About This Property
Discover a home that is anything but ordinary. Nestled within the coveted Playter Estates, The Historical Don Hall Lofts present a phenomenal 2-bedroom, 2-bathroom townhouse, once a vibrant 1920s dance hall and later a hippie commune.Now, this multi-level sanctuary is a light-filled retreat. Soaring 10-foot ceilings and massive, tall windows bathe the open-concept space in sunshine. The second bedroom is a masterpiece of flexibility, featuring a sleek glass wall system that can be a sun-drenched home office, a peaceful nursery, or a bright and airy bedroom. A gas fireplace creates a cozy ambiance, perfect for unwinding in your Living/Dining space.Step outside to your own private escape with two rooftop terraces that offer a serene perch above a quaint, tree-lined street. This is urban living with unparalleled tranquility, yet you're moments from the Broadview Transit Hub, the Don Valley Trail system, and the energy of the Danforth. Parking and storage locker complete this exceptional offering.Seize the chance to own a truly artistic home in one of Toronto's most sought-after neighbourhoods. Your history-rich oasis awaits.
Investment Analysis
Price Per Square Foot Comparison
Fair Market Price
Analysis based on 0 sales and 0 leases in this building. Unit size estimated at 1178 sqft.
Property Details
Bedrooms
2
Bathrooms
2
Square Feet
1,178 sqft
Property Type
Residential Condo & Other
Rooms
| Name | Size (m) | Size (ft) | Features |
|---|---|---|---|
| Living Room(Main) | 19.17 x 10.75 | 62.9 x 35.3 | - |
| Living Room(Main) | 19.17 x 10.75 | 62.9 x 35.3 | - |
| Living Room(Main) | 19.17 x 10.75 | 62.9 x 35.3 | - |
| Living Room(Main) | 19.17 x 10.75 | 62.9 x 35.3 | - |
| Living Room(Main) | 19.17 x 10.75 | 62.9 x 35.3 | - |
| Living Room(Main) | 19.17 x 10.75 | 62.9 x 35.3 | - |
| Living Room(Main) | 19.17 x 10.75 | 62.9 x 35.3 | - |
| Living Room(Main) | 19.17 x 10.75 | 62.9 x 35.3 | - |
| Living Room(Main) | 19.17 x 10.75 | 62.9 x 35.3 | - |
| Living Room(Main) | 19.17 x 10.75 | 62.9 x 35.3 | - |
| Dining Room(Second) | 19.17 x 10.75 | 62.9 x 35.3 | - |
| Dining Room(Second) | 19.17 x 10.75 | 62.9 x 35.3 | - |
| Dining Room(Second) | 19.17 x 10.75 | 62.9 x 35.3 | - |
| Dining Room(Second) | 19.17 x 10.75 | 62.9 x 35.3 | - |
| Dining Room(Second) | 19.17 x 10.75 | 62.9 x 35.3 | - |
| Dining Room(Second) | 19.17 x 10.75 | 62.9 x 35.3 | - |
| Dining Room(Second) | 19.17 x 10.75 | 62.9 x 35.3 | - |
| Dining Room(Second) | 19.17 x 10.75 | 62.9 x 35.3 | - |
| Dining Room(Second) | 19.17 x 10.75 | 62.9 x 35.3 | - |
| Dining Room(Second) | 19.17 x 10.75 | 62.9 x 35.3 | - |
| Kitchen(Second) | 12.08 x 10.75 | 39.6 x 35.3 | - |
| Kitchen(Second) | 12.08 x 10.75 | 39.6 x 35.3 | - |
| Kitchen(Second) | 12.08 x 10.75 | 39.6 x 35.3 | - |
| Kitchen(Second) | 12.08 x 10.75 | 39.6 x 35.3 | - |
| Kitchen(Second) | 12.08 x 10.75 | 39.6 x 35.3 | - |
| Kitchen(Second) | 12.08 x 10.75 | 39.6 x 35.3 | - |
| Kitchen(Second) | 12.08 x 10.75 | 39.6 x 35.3 | - |
| Kitchen(Second) | 12.08 x 10.75 | 39.6 x 35.3 | - |
| Kitchen(Second) | 12.08 x 10.75 | 39.6 x 35.3 | - |
| Kitchen(Second) | 12.08 x 10.75 | 39.6 x 35.3 | - |
| Bedroom(Third) | 12.17 x 10.75 | 39.9 x 35.3 | - |
| Bedroom(Third) | 12.17 x 10.75 | 39.9 x 35.3 | - |
| Bedroom(Third) | 12.17 x 10.75 | 39.9 x 35.3 | - |
| Bedroom(Third) | 12.17 x 10.75 | 39.9 x 35.3 | - |
| Bedroom(Third) | 12.17 x 10.75 | 39.9 x 35.3 | - |
| Bedroom(Third) | 12.17 x 10.75 | 39.9 x 35.3 | - |
| Bedroom(Third) | 12.17 x 10.75 | 39.9 x 35.3 | - |
| Bedroom(Third) | 12.17 x 10.75 | 39.9 x 35.3 | - |
| Bedroom(Third) | 12.17 x 10.75 | 39.9 x 35.3 | - |
| Bedroom(Third) | 12.17 x 10.75 | 39.9 x 35.3 | - |
| Bedroom 2(Upper) | 10.5 x 10.75 | 34.4 x 35.3 | - |
| Bedroom 2(Upper) | 10.5 x 10.75 | 34.4 x 35.3 | - |
| Bedroom 2(Upper) | 10.5 x 10.75 | 34.4 x 35.3 | - |
| Bedroom 2(Upper) | 10.5 x 10.75 | 34.4 x 35.3 | - |
| Bedroom 2(Upper) | 10.5 x 10.75 | 34.4 x 35.3 | - |
| Bedroom 2(Upper) | 10.5 x 10.75 | 34.4 x 35.3 | - |
| Bedroom 2(Upper) | 10.5 x 10.75 | 34.4 x 35.3 | - |
| Bedroom 2(Upper) | 10.5 x 10.75 | 34.4 x 35.3 | - |
| Bedroom 2(Upper) | 10.5 x 10.75 | 34.4 x 35.3 | - |
| Bedroom 2(Upper) | 10.5 x 10.75 | 34.4 x 35.3 | - |
| Other(Upper) | 17.08 x 11.08 | 56.0 x 36.4 | - |
| Other(Upper) | 17.08 x 11.08 | 56.0 x 36.4 | - |
| Other(Upper) | 17.08 x 11.08 | 56.0 x 36.4 | - |
| Other(Upper) | 17.08 x 11.08 | 56.0 x 36.4 | - |
| Other(Upper) | 17.08 x 11.08 | 56.0 x 36.4 | - |
| Other(Upper) | 17.08 x 11.08 | 56.0 x 36.4 | - |
| Other(Upper) | 17.08 x 11.08 | 56.0 x 36.4 | - |
| Other(Upper) | 17.08 x 11.08 | 56.0 x 36.4 | - |
| Other(Upper) | 17.08 x 11.08 | 56.0 x 36.4 | - |
| Other(Upper) | 17.08 x 11.08 | 56.0 x 36.4 | - |
| Other(Upper) | 11.25 x 11.08 | 36.9 x 36.4 | - |
| Other(Upper) | 11.25 x 11.08 | 36.9 x 36.4 | - |
| Other(Upper) | 11.25 x 11.08 | 36.9 x 36.4 | - |
| Other(Upper) | 11.25 x 11.08 | 36.9 x 36.4 | - |
| Other(Upper) | 11.25 x 11.08 | 36.9 x 36.4 | - |
| Other(Upper) | 11.25 x 11.08 | 36.9 x 36.4 | - |
| Other(Upper) | 11.25 x 11.08 | 36.9 x 36.4 | - |
| Other(Upper) | 11.25 x 11.08 | 36.9 x 36.4 | - |
| Other(Upper) | 11.25 x 11.08 | 36.9 x 36.4 | - |
| Other(Upper) | 11.25 x 11.08 | 36.9 x 36.4 | - |
Your Agent
OVAIS QASSIM
Broker of Record
PREMIER MATRIX REALTY LTD. BROKERAGE
Get your sale estimate
See the comparable sold, tax-matched, and currently-competing listings for this unit.
Price Estimate Available
Register for free to view complete price estimate and access exclusive sold data
Free account • No credit card required
Building Information
Interested in This Unit?
Contact OVAIS QASSIM
About Unit D
Unit D is a residential condo & other with 2 bedrooms, 2 bathrooms spanning approximately 1000-1199 square feet. This unit is currently for sale at $800K.
Broadview North Neighbourhood
This unit is located in Broadview North, part of Toronto E03 in the Toronto area. Explore more condos for sale and rent in this community.
Whether you're looking to buy, sell, or rent at 957 Broadview Avenue D, Toronto, ON M4K 2R5, our team of experienced real estate professionals can help you navigate the market and find the perfect unit to match your needs. Contact us today for a free consultation.
Keywords: Unit D Toronto E03
Unit D,957 Broadview Avenue D, Toronto, ON M4K 2R5 for sale, 2 bedroom residential condo & other Toronto E03, Toronto E03 residential condo & other for sale