
$3,700,000
30 Edenbrook Hill, Toronto, ON M9A 3Z6
Register for free to view the complete photo gallery and property details
Showing 2 of 20 photos
Toronto, ON M8X 2T6
4 Bed · 4 Bath · Detached
MLS #W13421464
Sold on October 27, 2026
October 27, 2026
Originally listed at $2,998,000 8 days on market
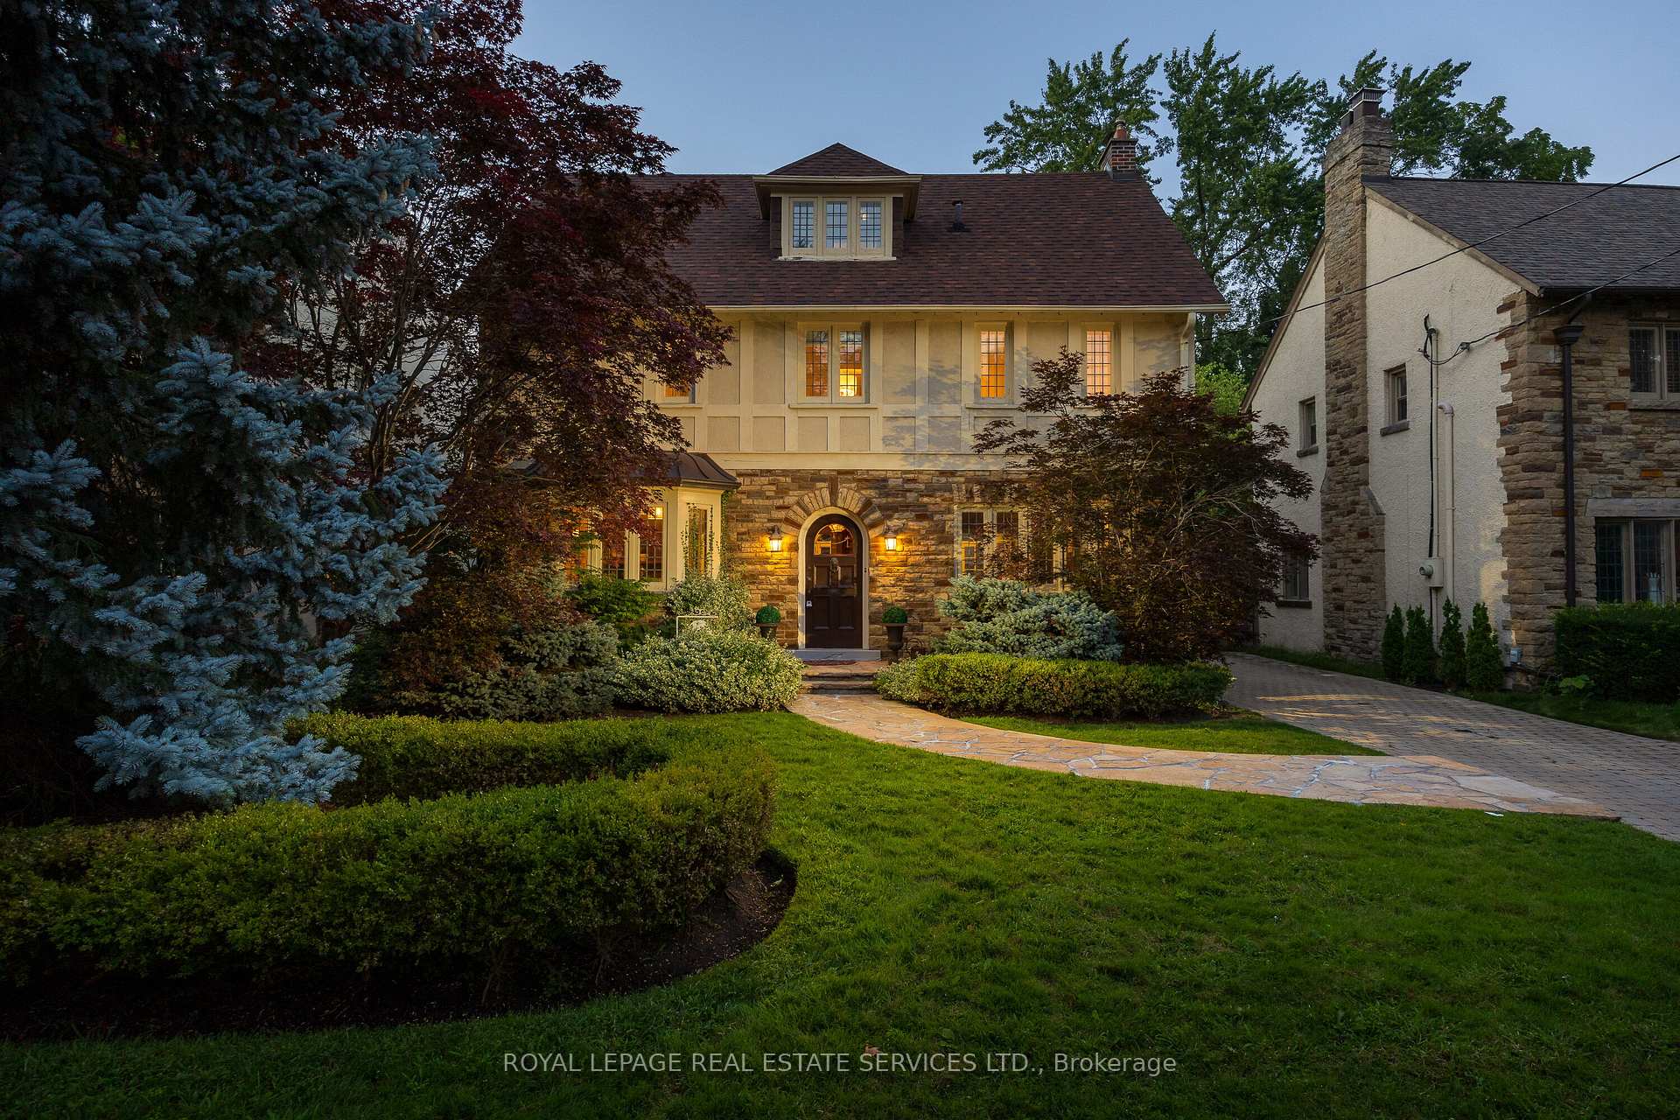
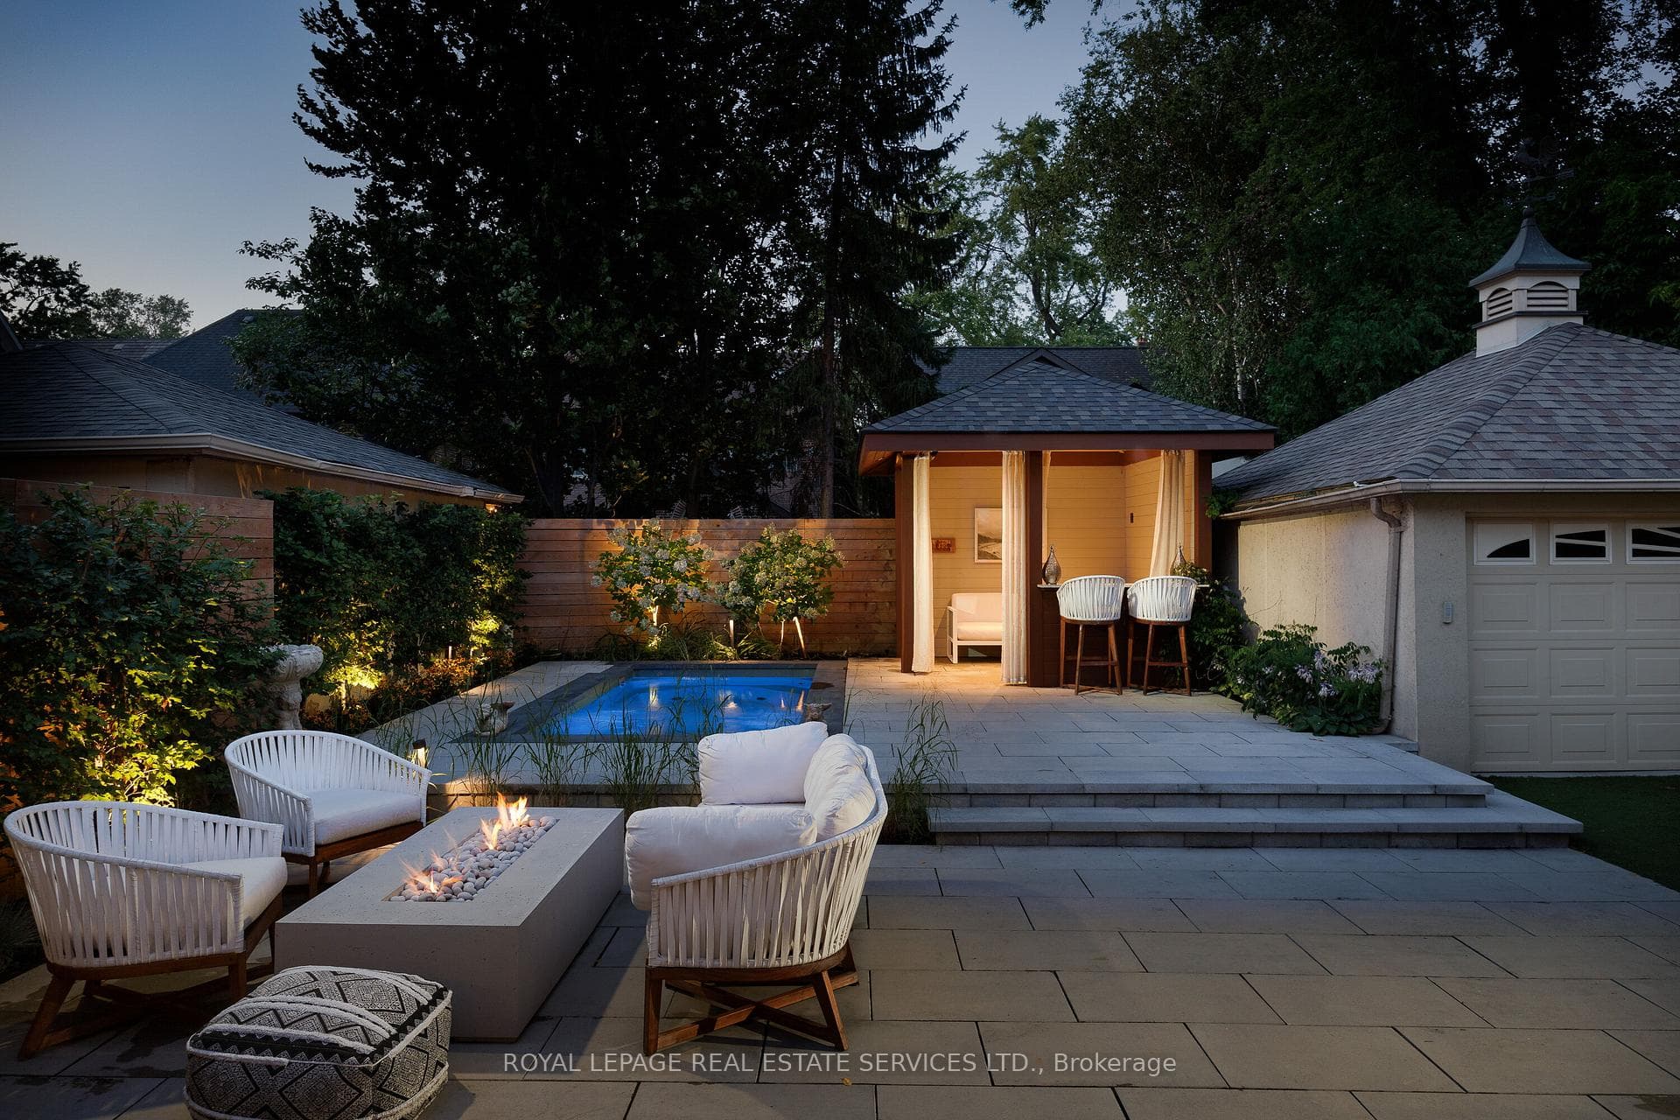
Welcome to 95 The Kingsway, a stunning centre-hall home located in one of Toronto's most coveted west-end neighborhoods. Known for its charm and prestige, The Kingsway offers the perfect balance of classic elegance and modern convenience, making it an ideal place to call home. This classic residence welcomes you with gorgeous formal living and dining rooms, perfect for hosting family gatherings and entertaining guests. The heart of the home is at the rear, where you'll find a beautifully designed open concept living, kitchen, and casual dining area. Bright and airy, thanks to abundant natural light and large windows, this space provides an ideal spot for both relaxation and lively gatherings. Step out through the doors into the private backyard, where you'll find a tranquil retreat featuring an all-season Immerspa, a stylish cabana complete with TV hookup and wine fridge, plus a gas fireplace, making it perfect for year-round enjoyment. The chefs kitchen is a showstopper, offering a center island and stainless steel appliances that blend seamlessly with the homes modern updates while maintaining the old-world charm of the Kingsway. Upstairs, the second level includes a spacious primary bedroom with a 5pc ensuite bath, along with two additional well-sized bedrooms. On the third level, enjoy added privacy with a large 4th bedroom, walk-in closet, and a beautifully appointed 4pc bath.The lower level features a spacious rec room, laundry room, and plenty of storage, making it both functional and versatile. Living here offers unparalleled convenience with walking distance to The Kingsway's shops, restaurants, cafes, and the subway, providing easy access to the entire city. Additionally, the home is located within the highly desirable Lambton Kingsway school district, as well as the ECI district, making it an ideal choice for families.
Bedrooms
4
Bathrooms
4
Square Feet
2500-3000 sqft
Property Type
Detached
Register for free to view complete property details and access exclusive sold data
Free account • No credit card required
| Name | Size (m) | Size (ft) | Features |
|---|---|---|---|
| Living Room(Main) | 7.62 x 3.96 | 25.0 x 13.0 | - |
| Living Room(Main) | 7.62 x 3.96 | 25.0 x 13.0 | - |
| Living Room(Main) | 7.62 x 3.96 | 25.0 x 13.0 | - |
| Living Room(Main) | 7.62 x 3.96 | 25.0 x 13.0 | - |
| Living Room(Main) | 7.62 x 3.96 | 25.0 x 13.0 | - |
| Living Room(Main) | 7.62 x 3.96 | 25.0 x 13.0 | - |
| Dining Room(Main) | 4.88 x 3.96 | 16.0 x 13.0 | - |
| Dining Room(Main) | 4.88 x 3.96 | 16.0 x 13.0 | - |
| Dining Room(Main) | 4.88 x 3.96 | 16.0 x 13.0 | - |
| Dining Room(Main) | 4.88 x 3.96 | 16.0 x 13.0 | - |
| Dining Room(Main) | 4.88 x 3.96 | 16.0 x 13.0 | - |
| Dining Room(Main) | 4.88 x 3.96 | 16.0 x 13.0 | - |
| Kitchen(Main) | 3.81 x 3.35 | 12.5 x 11.0 | - |
| Kitchen(Main) | 3.81 x 3.35 | 12.5 x 11.0 | - |
| Kitchen(Main) | 3.81 x 3.35 | 12.5 x 11.0 | - |
| Kitchen(Main) | 3.81 x 3.35 | 12.5 x 11.0 | - |
| Kitchen(Main) | 3.81 x 3.35 | 12.5 x 11.0 | - |
| Kitchen(Main) | 3.81 x 3.35 | 12.5 x 11.0 | - |
| Breakfast(Main) | 3.81 x 3.66 | 12.5 x 12.0 | - |
| Breakfast(Main) | 3.81 x 3.66 | 12.5 x 12.0 | - |
| Breakfast(Main) | 3.81 x 3.66 | 12.5 x 12.0 | - |
| Breakfast(Main) | 3.81 x 3.66 | 12.5 x 12.0 | - |
| Breakfast(Main) | 3.81 x 3.66 | 12.5 x 12.0 | - |
| Breakfast(Main) | 3.81 x 3.66 | 12.5 x 12.0 | - |
| Family Room(Main) | 6.25 x 5.18 | 20.5 x 17.0 | - |
| Family Room(Main) | 6.25 x 5.18 | 20.5 x 17.0 | - |
| Family Room(Main) | 6.25 x 5.18 | 20.5 x 17.0 | - |
| Family Room(Main) | 6.25 x 5.18 | 20.5 x 17.0 | - |
| Family Room(Main) | 6.25 x 5.18 | 20.5 x 17.0 | - |
| Family Room(Main) | 6.25 x 5.18 | 20.5 x 17.0 | - |
| Primary Bedroom(Second) | 5.74 x 3.96 | 18.8 x 13.0 | - |
| Primary Bedroom(Second) | 5.74 x 3.96 | 18.8 x 13.0 | - |
| Primary Bedroom(Second) | 5.74 x 3.96 | 18.8 x 13.0 | - |
| Primary Bedroom(Second) | 5.74 x 3.96 | 18.8 x 13.0 | - |
| Primary Bedroom(Second) | 5.74 x 3.96 | 18.8 x 13.0 | - |
| Primary Bedroom(Second) | 5.74 x 3.96 | 18.8 x 13.0 | - |
| Bedroom 2(Second) | 3.96 x 3.96 | 13.0 x 13.0 | - |
| Bedroom 2(Second) | 3.96 x 3.96 | 13.0 x 13.0 | - |
| Bedroom 2(Second) | 3.96 x 3.96 | 13.0 x 13.0 | - |
| Bedroom 2(Second) | 3.96 x 3.96 | 13.0 x 13.0 | - |
| Bedroom 2(Second) | 3.96 x 3.96 | 13.0 x 13.0 | - |
| Bedroom 2(Second) | 3.96 x 3.96 | 13.0 x 13.0 | - |
| Bedroom 3(Second) | 3.96 x 3.96 | 13.0 x 13.0 | - |
| Bedroom 3(Second) | 3.96 x 3.96 | 13.0 x 13.0 | - |
| Bedroom 3(Second) | 3.96 x 3.96 | 13.0 x 13.0 | - |
| Bedroom 3(Second) | 3.96 x 3.96 | 13.0 x 13.0 | - |
| Bedroom 3(Second) | 3.96 x 3.96 | 13.0 x 13.0 | - |
| Bedroom 3(Second) | 3.96 x 3.96 | 13.0 x 13.0 | - |
| Bedroom 4(Third) | 4.09 x 4.04 | 13.4 x 13.3 | - |
| Bedroom 4(Third) | 4.09 x 4.04 | 13.4 x 13.3 | - |
| Bedroom 4(Third) | 4.09 x 4.04 | 13.4 x 13.3 | - |
| Bedroom 4(Third) | 4.09 x 4.04 | 13.4 x 13.3 | - |
| Bedroom 4(Third) | 4.09 x 4.04 | 13.4 x 13.3 | - |
| Bedroom 4(Third) | 4.09 x 4.04 | 13.4 x 13.3 | - |
| Recreation(Lower) | 7.57 x 3.71 | 24.8 x 12.2 | - |
| Recreation(Lower) | 7.57 x 3.71 | 24.8 x 12.2 | - |
| Recreation(Lower) | 7.57 x 3.71 | 24.8 x 12.2 | - |
| Recreation(Lower) | 7.57 x 3.71 | 24.8 x 12.2 | - |
| Recreation(Lower) | 7.57 x 3.71 | 24.8 x 12.2 | - |
| Recreation(Lower) | 7.57 x 3.71 | 24.8 x 12.2 | - |
| Laundry(Lower) | 3.78 x 3.25 | 12.4 x 10.7 | - |
| Laundry(Lower) | 3.78 x 3.25 | 12.4 x 10.7 | - |
| Laundry(Lower) | 3.78 x 3.25 | 12.4 x 10.7 | - |
| Laundry(Lower) | 3.78 x 3.25 | 12.4 x 10.7 | - |
| Laundry(Lower) | 3.78 x 3.25 | 12.4 x 10.7 | - |
| Laundry(Lower) | 3.78 x 3.25 | 12.4 x 10.7 | - |
| Other(Lower) | 3.05 x 2.14 | 10.0 x 7.0 | - |
| Other(Lower) | 3.05 x 2.14 | 10.0 x 7.0 | - |
| Other(Lower) | 3.05 x 2.14 | 10.0 x 7.0 | - |
| Other(Lower) | 3.05 x 2.14 | 10.0 x 7.0 | - |
| Other(Lower) | 3.05 x 2.14 | 10.0 x 7.0 | - |
| Other(Lower) | 3.05 x 2.14 | 10.0 x 7.0 | - |
Register for free to view complete room dimensions and access exclusive sold data
Free account • No credit card required
Original List Price
$2,998,000
Listed on Jun 8, 2026
Sold Price
$2,935,000
Sold on Oct 27, 2026
-$63,000
-2.1%
Register for free to view complete price history and access exclusive sold data
Free account • No credit card required
Your Agent
Broker of Record
PREMIER MATRIX REALTY LTD. BROKERAGE
See the comparable sold, tax-matched, and currently-competing listings for 95 The Kingsway N/A.
Register for free to view complete price estimate and access exclusive sold data
Free account • No credit card required
Contact OVAIS QASSIM
95 The Kingsway N/A, Toronto, ON M8X 2T6 is a 4-bedroom, 4-bathroom 2-storey detached with approximately 2500-3000 square feet of living space, situated on a 50 125 foot lot. This property is currently sold (sold for $2,935,000). The home features a detached garage and a finished basement.
This home is located in Kingsway South, part of Toronto W08 in the Toronto area. Explore more homes for sale and recently sold properties in this neighbourhood.
Whether you are looking to buy, sell, or lease in Kingsway South, our team of experienced real estate professionals can help you navigate the market and find the perfect home. Contact us today for a free consultation.
95 The Kingsway N/A, Toronto, ON M8X 2T6 sold,4 bedroom detached Kingsway South,Toronto W08 homes for sale,Toronto real estate,2-Storey homes, detached sold


