
$1,275,000
105 Prairie Dunes Place, Vaughan, ON L4K 2E4
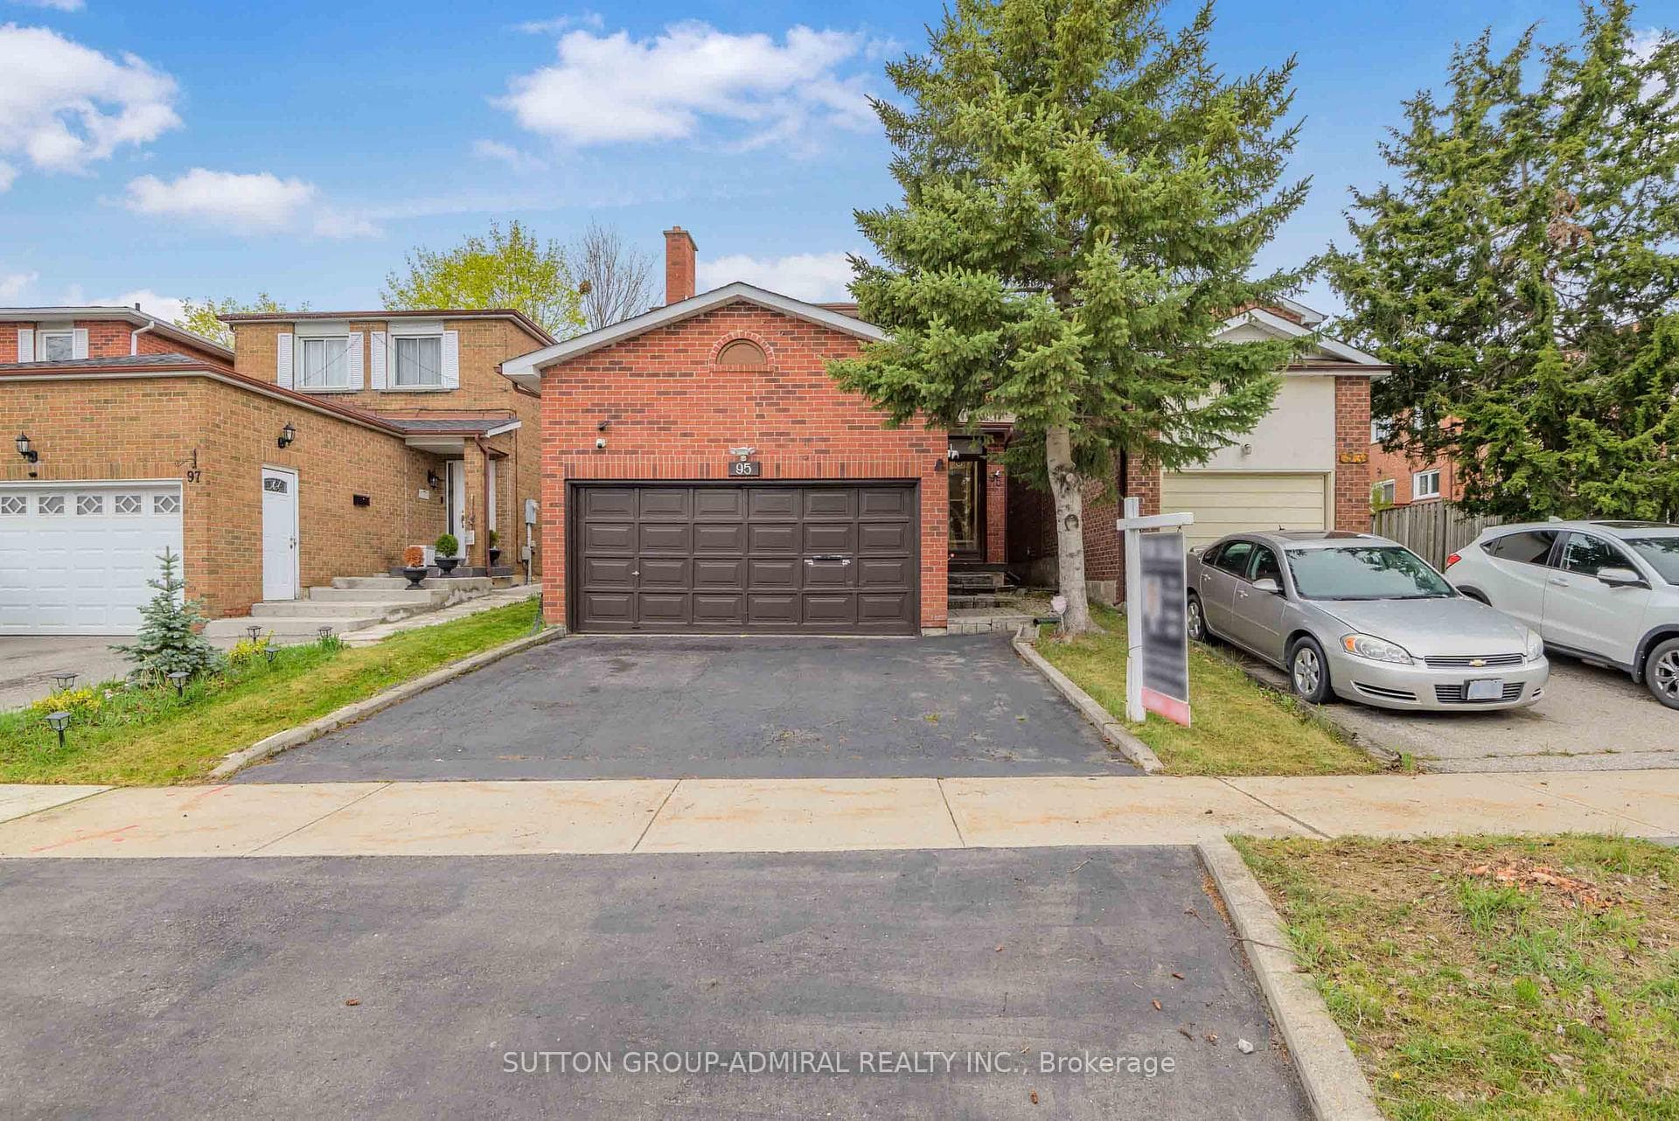
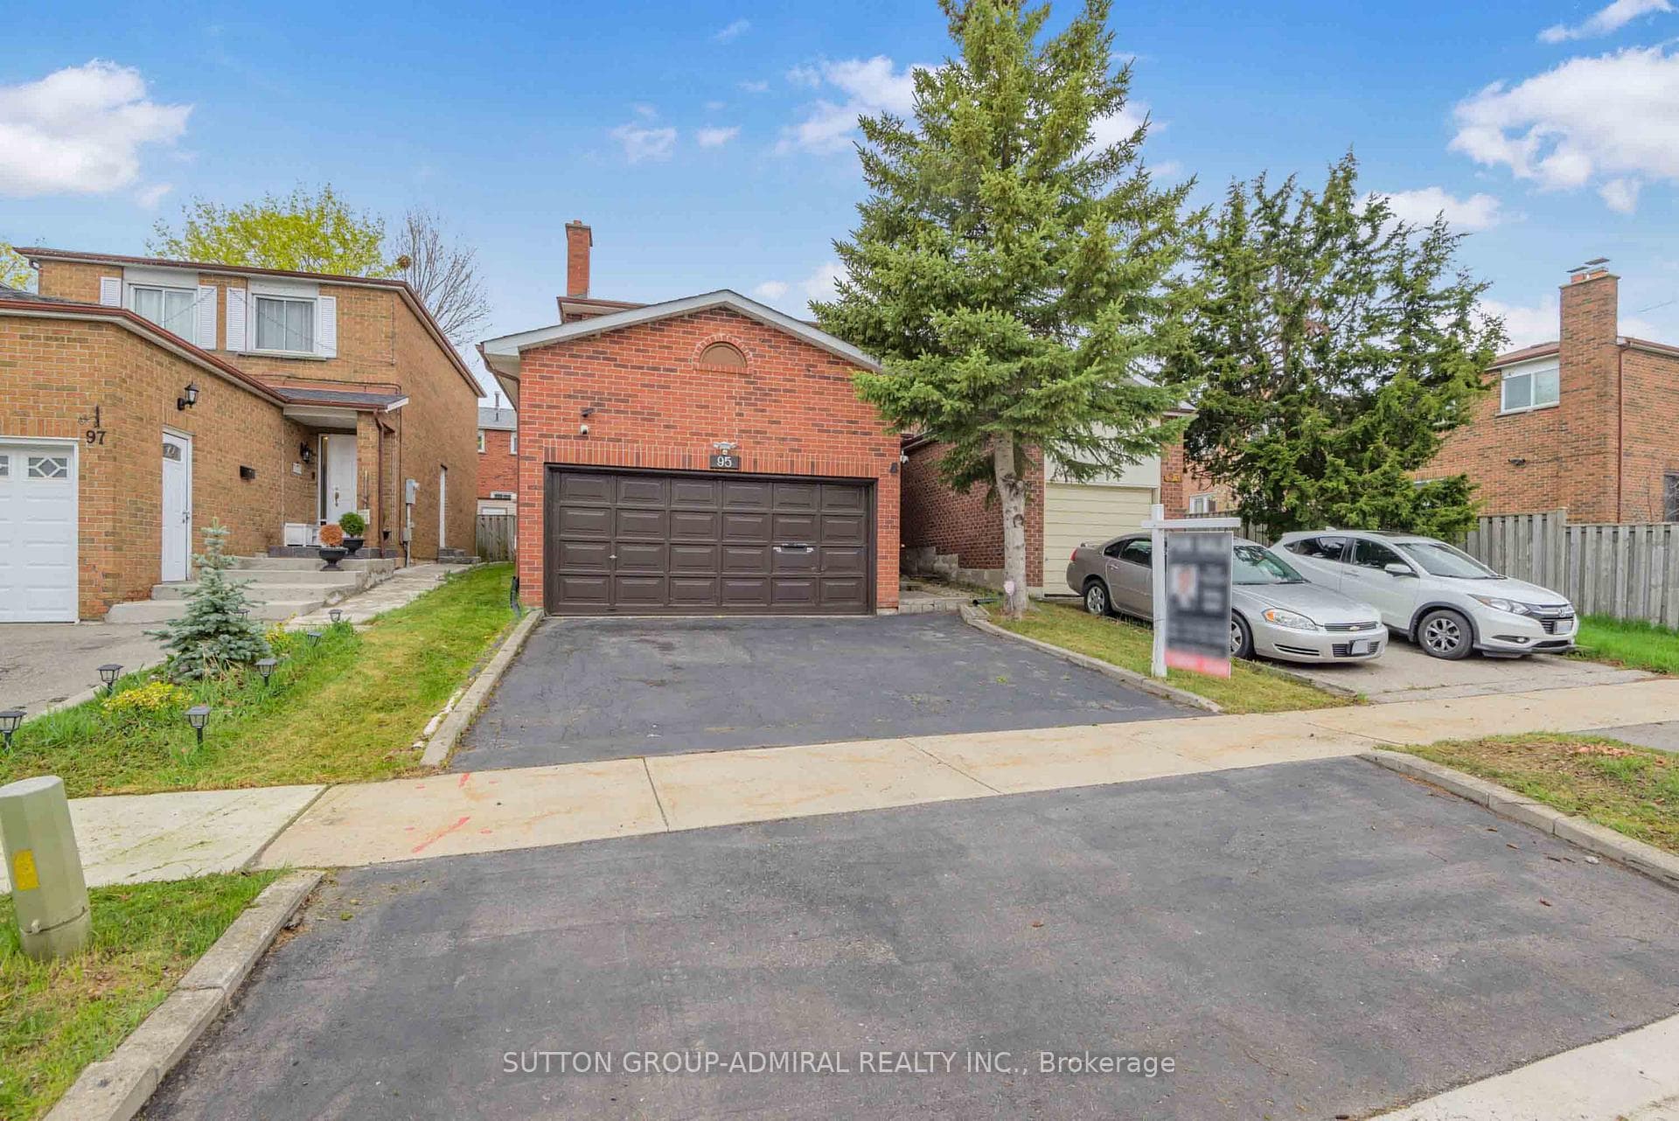
Register for free to view the complete photo gallery and property details
Showing 2 of 20 photos
Vaughan, ON L4K 2B7
6 Bed · 3 Bath · Detached
MLS #N12125478
Sold on July 14, 2025
July 14, 2025
Originally listed at $989,000 10 days on market
Amazing Opportunity To Own This Lovely Detached 4 Bedroom 3 Bathroom Home With A Full Two Car Garage And Finished Basement. High Demand Family Friendly Community In Vaughan !!! Approximately 2,100 Sq Ft Of Finished Living Area Including Basement. Functional Layout. Kitchen Comes With Stainless Steel Appliances And Offers Direct Access To Dining Area. Dining Room Is Combined With Living Room And Offers Direct Access To Large Backyard. Four Spacious Bedrooms On Second Level. Primary Bedroom Comes With Two Piece Ensuite. Finished Basement Is Offering A Large Rec Room And Two Additional Rooms That Can Be Used As Bedrooms/Office/Gym. Rough-In For Bathroom. Newer Furnace And A/C (2013), Newer Stainless Steel Fridge And Stove (2018). All Interior Doors And Handles On Main And Second Level Updated (2024). Full House Painted (2024). Upgraded Vinyl Windows And Sliding Door. Minutes From Great Schools: Glen Shields Public Offers A Unique Program For Gifted Children, Our Lady Of The Rosary Catholic Elementary, Louis Honore Frachette Public School (French Immersion). Minutes Walk From Beautiful Park With Plenty Of Walking And Biking Trails, Playgrounds, Tennis And Basketball Courts. Close To TTC, York University, Subway, Vaughan Mills, Wonderland, Promenade Mall, Yorkdale Mall, Community Centre, Home Depot, Wall Mart, Cosco And Super Store. Major Highways .
Bedrooms
6
Bathrooms
3
Square Feet
1500-2000 sqft
Property Type
Detached
Register for free to view complete property details and access exclusive sold data
Free account • No credit card required
| Name | Size (m) | Size (ft) | Features |
|---|---|---|---|
| Living Room(Main) | 4.49 x 6.11 | 14.7 x 20.0 | - |
| Dining Room(Main) | 4.1 x 3.49 | 13.5 x 11.5 | - |
| Family Room(Main) | 5.05 x 5.05 | 16.6 x 16.6 | - |
| Kitchen(Main) | 3.01 x 2.49 | 9.9 x 8.2 | - |
| Primary Bedroom(Second) | 4.01 x 4.05 | 13.2 x 13.3 | - |
| Bedroom(Second) | 3.49 x 3.49 | 11.5 x 11.5 | - |
| Bedroom(Second) | 3.49 x 3.49 | 11.5 x 11.5 | - |
| Bedroom(Second) | 5.03 x 4.07 | 16.5 x 13.4 | - |
| Recreation(Basement) | 5.03 x 4.07 | 16.5 x 13.4 | - |
| Bedroom(Basement) | 3.08 x 3.07 | 10.1 x 10.1 | - |
| Bedroom(Basement) | 3.33 x 3.59 | 10.9 x 11.8 | - |
Register for free to view complete room dimensions and access exclusive sold data
Free account • No credit card required
Original List Price
$989,000
Listed on May 4, 2025
Sold Price
$995,000
Sold on Jul 14, 2025
+$6,000
0.6%
Register for free to view complete price history and access exclusive sold data
Free account • No credit card required
Your Agent
Broker of Record
PREMIER MATRIX REALTY LTD. BROKERAGE
See the comparable sold, tax-matched, and currently-competing listings for 95 New Seabury Drive.
Register for free to view complete price estimate and access exclusive sold data
Free account • No credit card required
Contact OVAIS QASSIM
95 New Seabury Drive, Vaughan, ON L4K 2B7 is a 6-bedroom, 3-bathroom 2-storey detached with approximately 1500-2000 square feet of living space, situated on a 30 99 foot lot. This property is currently sold (sold for $995,000). The home features a attached garage and a finished basement.
This home is located in Glen Shields, part of Vaughan in the York area. Explore more homes for sale and recently sold properties in this neighbourhood.
Whether you are looking to buy, sell, or lease in Glen Shields, our team of experienced real estate professionals can help you navigate the market and find the perfect home. Contact us today for a free consultation.
95 New Seabury Drive, Vaughan, ON L4K 2B7 sold,6 bedroom detached Glen Shields,Vaughan homes for sale,York real estate,2-Storey homes, detached sold


