
$505,100
9029 Concession 11 Road, Wellington North, ON N0G 2L0
Wellington North, ON N0G 2L0
4 Bed · 2 Bath · Detached
MLS #X12148923
Listed Price
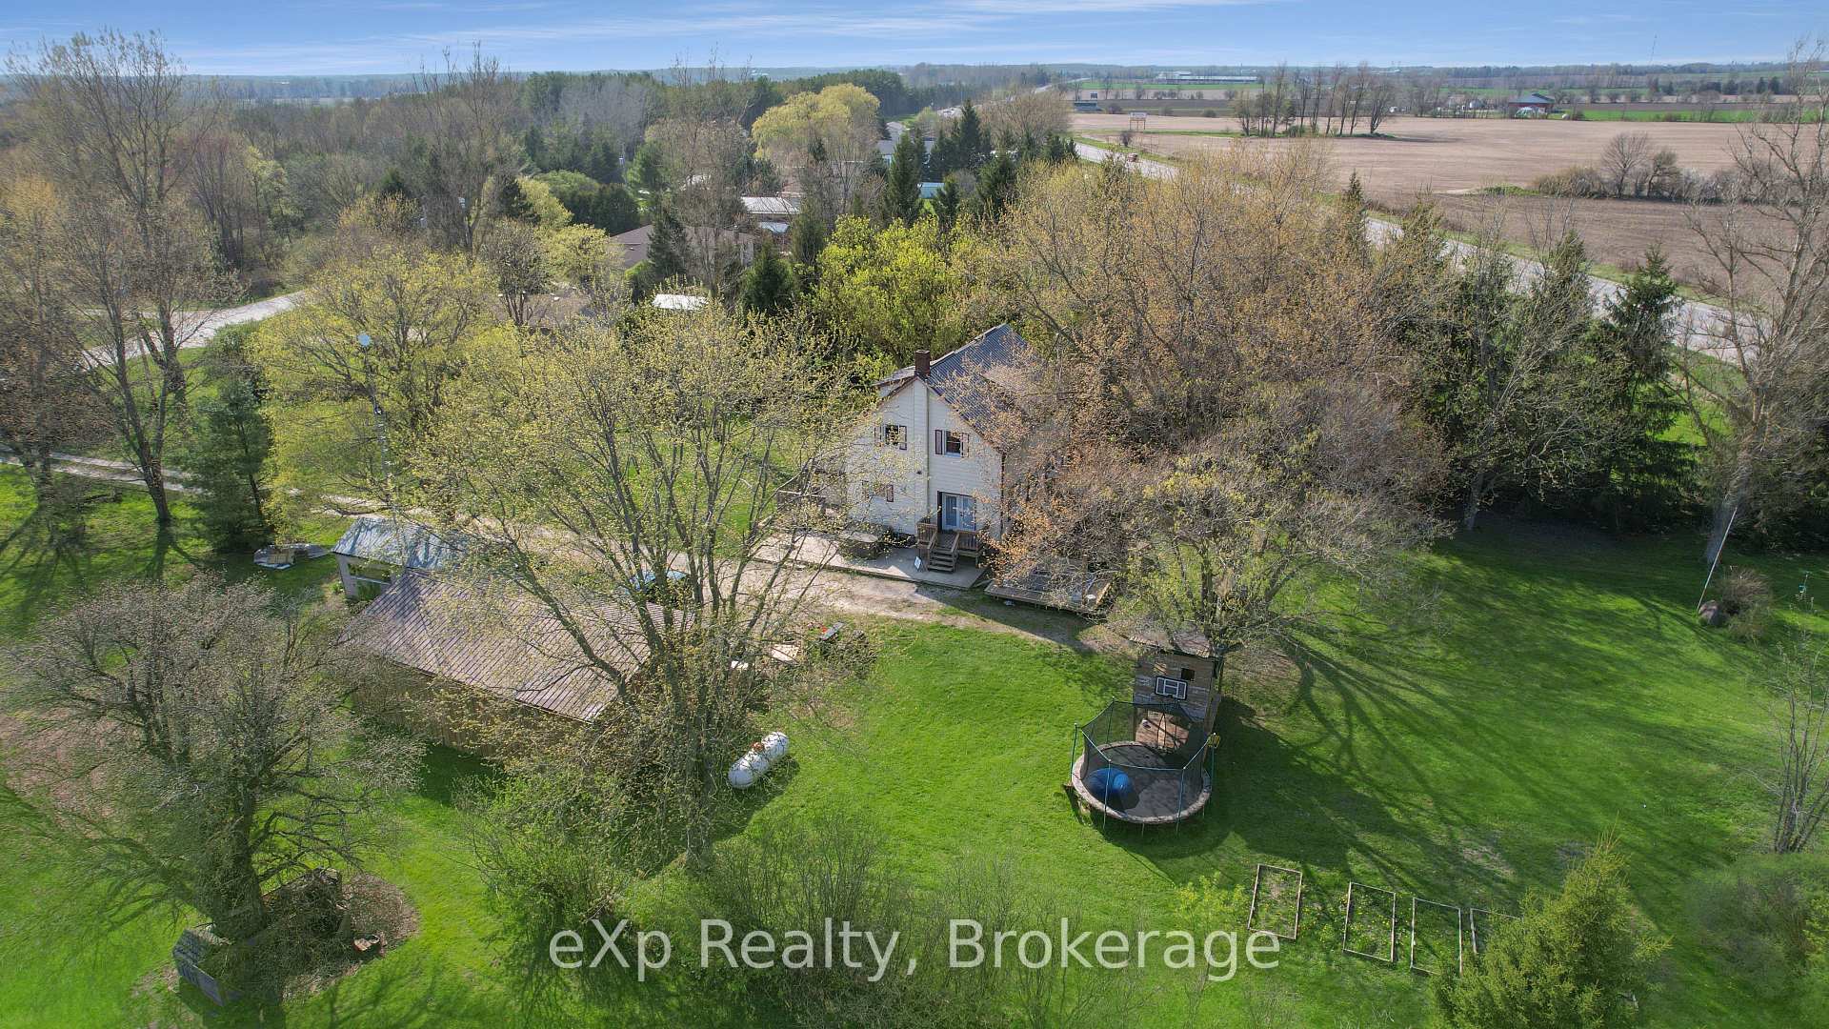
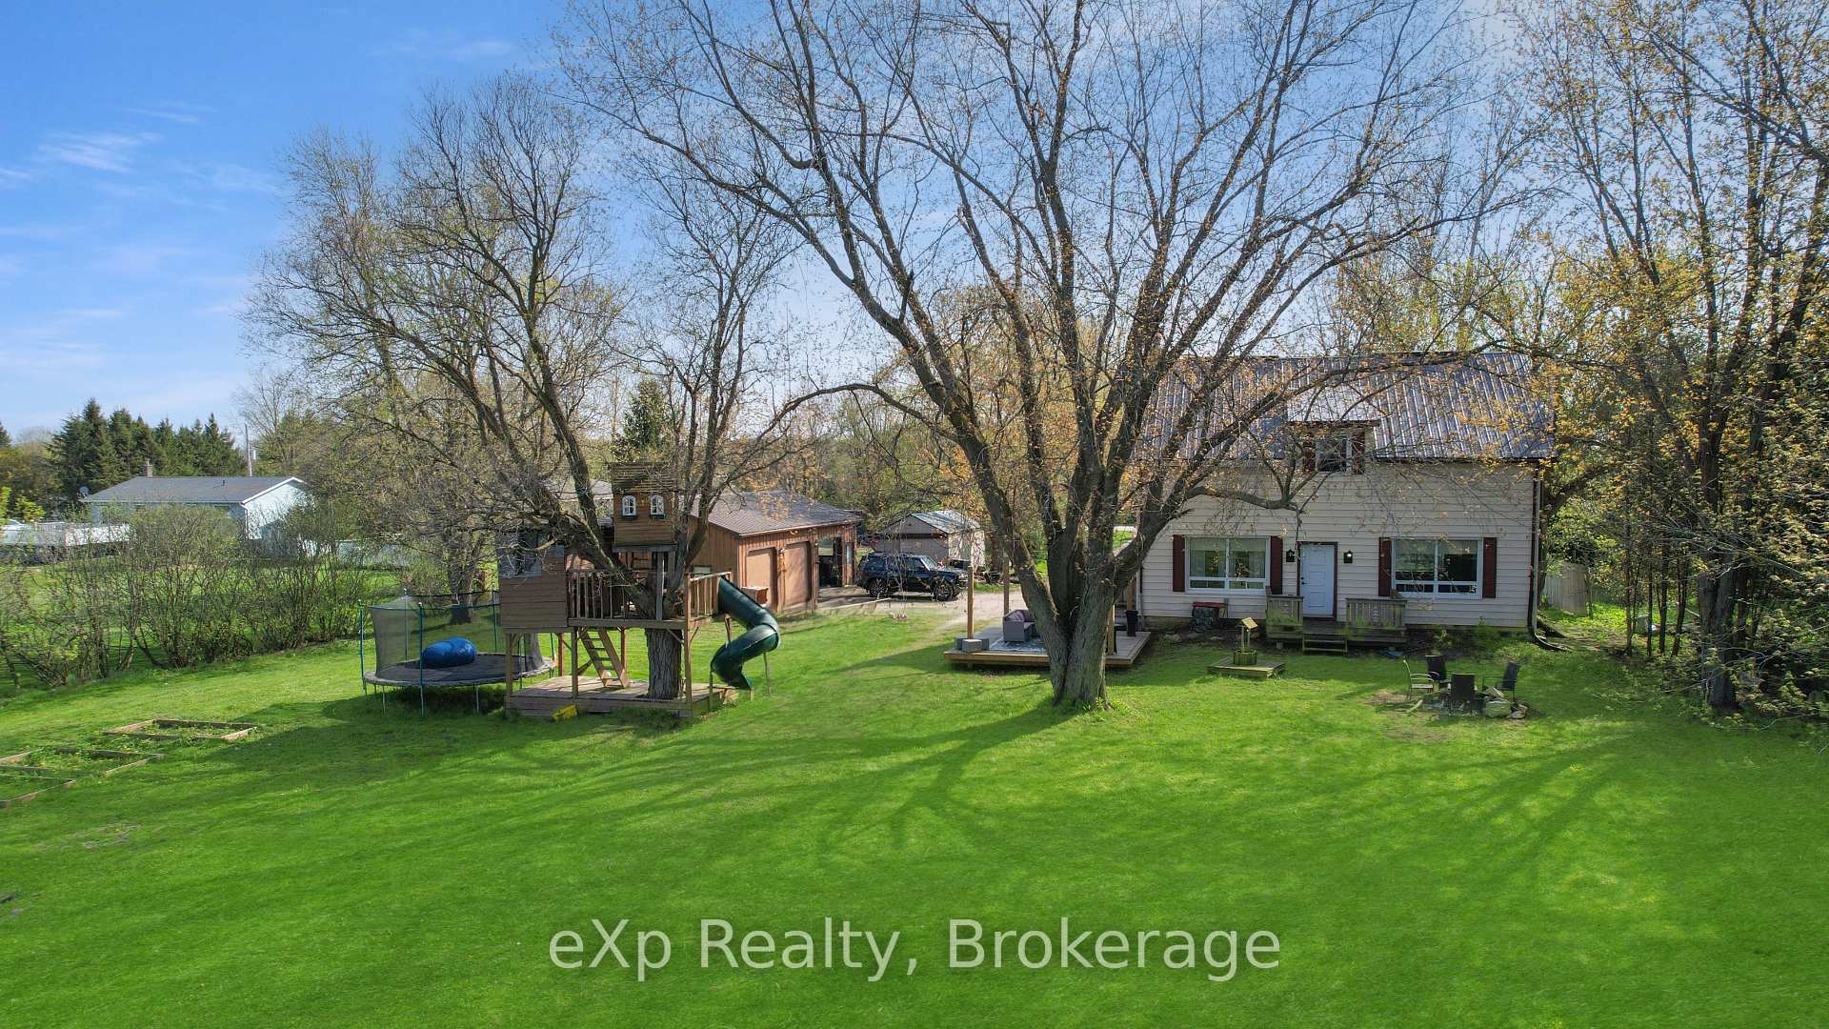
Tucked between Arthur and Mount Forest, along a quiet road in a peaceful rural subdivision, sits a home that feels like it was made for making memories. Nearly 2 acres of space, a lovingly updated century farmhouse, and the kind of charm that wraps around you the second you arrive. This isn't just a house. It's a family home where muddy boots are left at the door after playing outside and where the kitchen is always warm. Step inside and you're greeted by the heart of the home: a beautifully renovated kitchen (2022) with stainless steel appliances, custom cabinetry, and brand-new countertops. Its built for busy mornings, weekend pancake breakfasts, and late-night chats over tea. The bathrooms, also updated in 2022, carry that same modern farmhouse feel fresh and timeless. With four spacious bedrooms, there's room for everyone to spread out, grow up, or settle in. The cozy woodstove sets the tone on cooler evenings, and the moody colour palette adds just the right touch of warmth. Key updates like a new furnace (2017), HVAC and A/C (2021), and updated electrical (2021) mean you get comfort and peace of mind wrapped into the charm. Let the kids run wild between the treehouse and the garden, while you kick back on the brand-new deck or patio. The invisible fence keeps pets safe, and the detached 3-car garage offers the kind of space every hobbyist or growing family dreams of. This is the kind of property that rarely comes to market a perfect balance of country freedom and modern ease. Room to roam, space to grow, and a home where your family's next chapter can begin. Welcome home.
Bedrooms
4
Bathrooms
2
Square Feet
2000-2500 sqft
Property Type
Detached
| Name | Size (m) | Size (ft) | Features |
|---|---|---|---|
| Kitchen(Main) | 3 x 2.84 | 9.8 x 9.3 | - |
| Dining Room(Main) | 6.35 x 4.44 | 20.8 x 14.6 | - |
| Living Room(Main) | 3.86 x 7.29 | 12.7 x 23.9 | - |
| Bathroom(Main) | 1.52 x 1.12 | 5.0 x 3.7 | - |
| Mud Room(Main) | 4.95 x 2.34 | 16.2 x 7.7 | - |
| Bedroom(Second) | 4.09 x 3.45 | 13.4 x 11.3 | - |
| Bedroom 2(Second) | 4.04 x 3.1 | 13.3 x 10.2 | - |
| Bedroom 3(Second) | 3.94 x 3.1 | 12.9 x 10.2 | - |
| Bedroom 4(Second) | 3.98 x 3.45 | 13.1 x 11.3 | - |
| Bathroom(Second) | 1.22 x 1.11 | 4.0 x 3.6 | - |
Complete transaction history for this property
Sold: Jan 28, 2026
$625,000
-$24,000 (-3.7%)
Register free to see the complete unit history
Register for free to view complete transaction history and access exclusive sold data
Free account • No credit card required
Your Agent
Broker of Record
PREMIER MATRIX REALTY LTD. BROKERAGE
See the comparable sold, tax-matched, and currently-competing listings for 9499 Maas Park Drive.
Register for free to view complete price estimate and access exclusive sold data
Free account • No credit card required
Contact OVAIS QASSIM
9499 Maas Park Drive, Wellington North, ON N0G 2L0 is a 4-bedroom, 2-bathroom 2-storey detached with approximately 2000-2500 square feet of living space, situated on a 144 430 foot lot. This property is currently for sale at $709,900. The home features a detached garage and a unfinished basement, built approximately 100+ years ago.
This home is located in Rural Wellington North, part of Wellington North in the Wellington area. Explore more homes for sale and recently sold properties in this neighbourhood.
Whether you are looking to buy, sell, or lease in Rural Wellington North, our team of experienced real estate professionals can help you navigate the market and find the perfect home. Contact us today for a free consultation.
9499 Maas Park Drive, Wellington North, ON N0G 2L0 for sale,4 bedroom detached Rural Wellington North,Wellington North homes for sale,Wellington real estate,2-Storey homes, detached for sale


