
$663,000
1018 Upper Sherman Avenue, Hamilton, ON L8V 4Y9

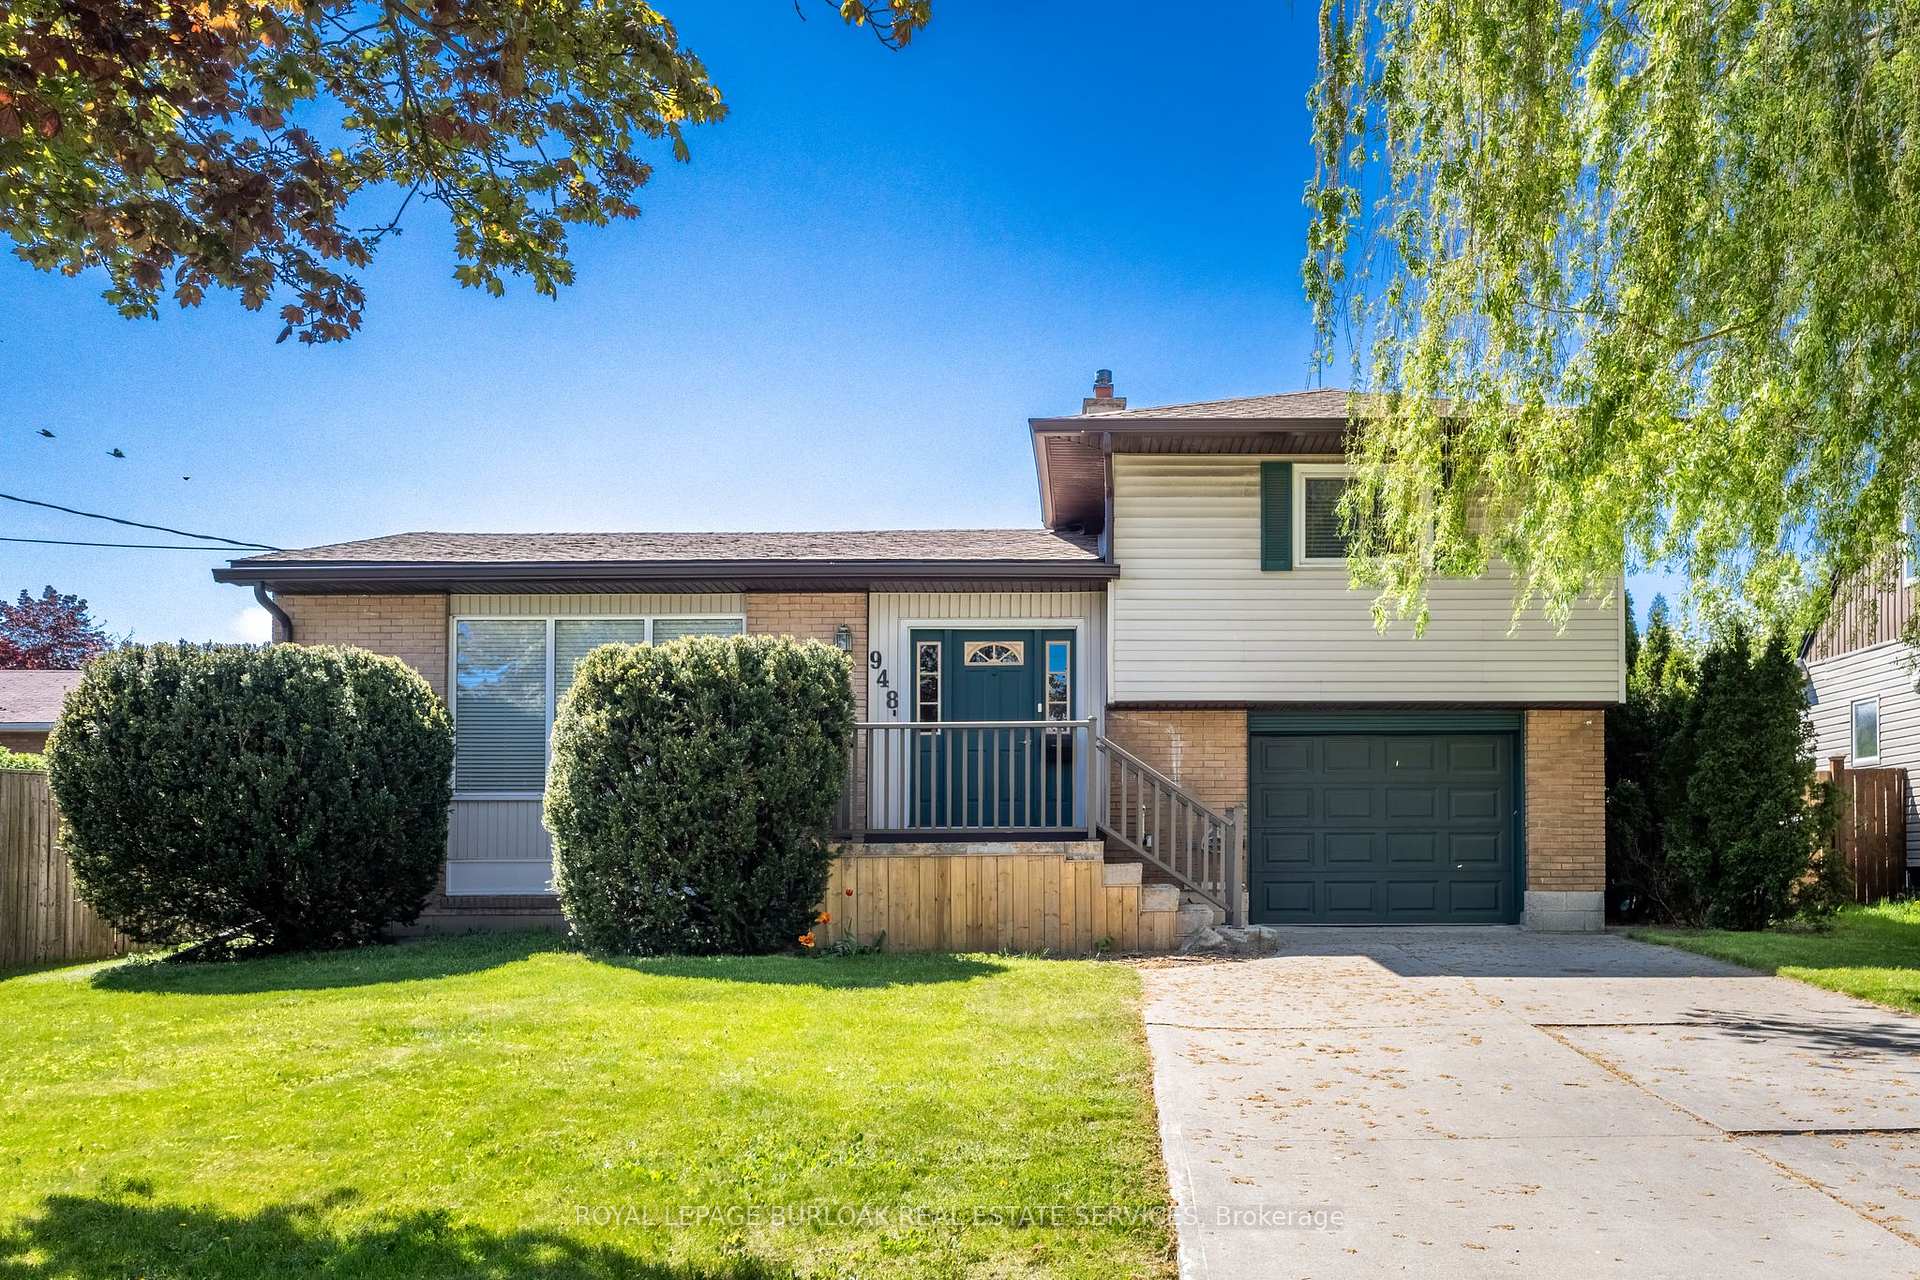
Register for free to view the complete photo gallery and property details
Showing 2 of 20 photos
Hamilton, ON L8V 3N3
3 Bed · 3 Bath · Detached
MLS #X12159571
Sold on August 3, 2025
August 3, 2025
Originally listed at $659,900 20 days on market
Priced to sell. This 4 level sidesplit is located in the sought after Hamilton Mountain Community. It is close to hwys, schools, churches, shopping, public transit (in fact there is a bus stop steps from the house) and is in a strong family friendly community. Major updates have been accomplished in recent years. Main bathroom include(2021)the roof, soffits with leaf filters, fascia and downspouts. (2021)Furnace ,a/c. Fantastic fully and hot water tank were replaced in 2023 and are under contract. There is fenced rear yard (2019 & 2024)with 2 storage units. an oversized newer wooden deck.(2019) Windows were replaced in the kitchen in 2017 and bedroom level windows were replaced in 2019. The original hardwoods are tucked under the existing laminate floors. home was lovingly maintained by the owner and could use a family willing to make it their home for the next 30 years as our vendor has. Inside entry from the garage.
Bedrooms
3
Bathrooms
3
Square Feet
700-1100 sqft
Property Type
Detached
Register for free to view complete property details and access exclusive sold data
Free account • No credit card required
| Name | Size (m) | Size (ft) | Features |
|---|---|---|---|
| Living Room(Main) | 5.85 x 3.38 | 19.2 x 11.1 | - |
| Kitchen(Main) | 4.69 x 3.05 | 15.4 x 10.0 | - |
| Primary Bedroom(Upper) | 4.94 x 3.26 | 16.2 x 10.7 | - |
| Bedroom 2(Upper) | 4.05 x 3.48 | 13.3 x 11.4 | - |
| Bedroom 3(Upper) | 2.47 x 3.26 | 8.1 x 10.7 | - |
| Den(Lower) | 4.48 x 3.38 | 14.7 x 11.1 | - |
| Recreation(Basement) | 5.73 x 4.57 | 18.8 x 15.0 | - |
| Laundry(Basement) | 2.04 x 2.77 | 6.7 x 9.1 | - |
Register for free to view complete room dimensions and access exclusive sold data
Free account • No credit card required
Original List Price
$659,900
Listed on May 19, 2025
Sold Price
$640,000
Sold on Aug 3, 2025
-$19,900
-3.0%
Register for free to view complete price history and access exclusive sold data
Free account • No credit card required
Your Agent
Broker of Record
PREMIER MATRIX REALTY LTD. BROKERAGE
See the comparable sold, tax-matched, and currently-competing listings for 948 Upper Sherman Avenue.
Register for free to view complete price estimate and access exclusive sold data
Free account • No credit card required
Contact OVAIS QASSIM
948 Upper Sherman Avenue, Hamilton, ON L8V 3N3 is a 3-bedroom, 3-bathroom sidesplit 4 detached with approximately 700-1100 square feet of living space, situated on a 55 109 foot lot. This property is currently sold (sold for $640,000). The home features a attached garage and a full, finished basement, built approximately 51-99 years ago.
This home is located in Thorner, part of Hamilton in the Hamilton area. Explore more homes for sale and recently sold properties in this neighbourhood.
Whether you are looking to buy, sell, or lease in Thorner, our team of experienced real estate professionals can help you navigate the market and find the perfect home. Contact us today for a free consultation.
948 Upper Sherman Avenue, Hamilton, ON L8V 3N3 sold,3 bedroom detached Thorner,Hamilton homes for sale,Hamilton real estate,Sidesplit 4 homes, detached sold


