
$1,000,000
3 Macey Avenue, Toronto E06, ON M1L 2T6
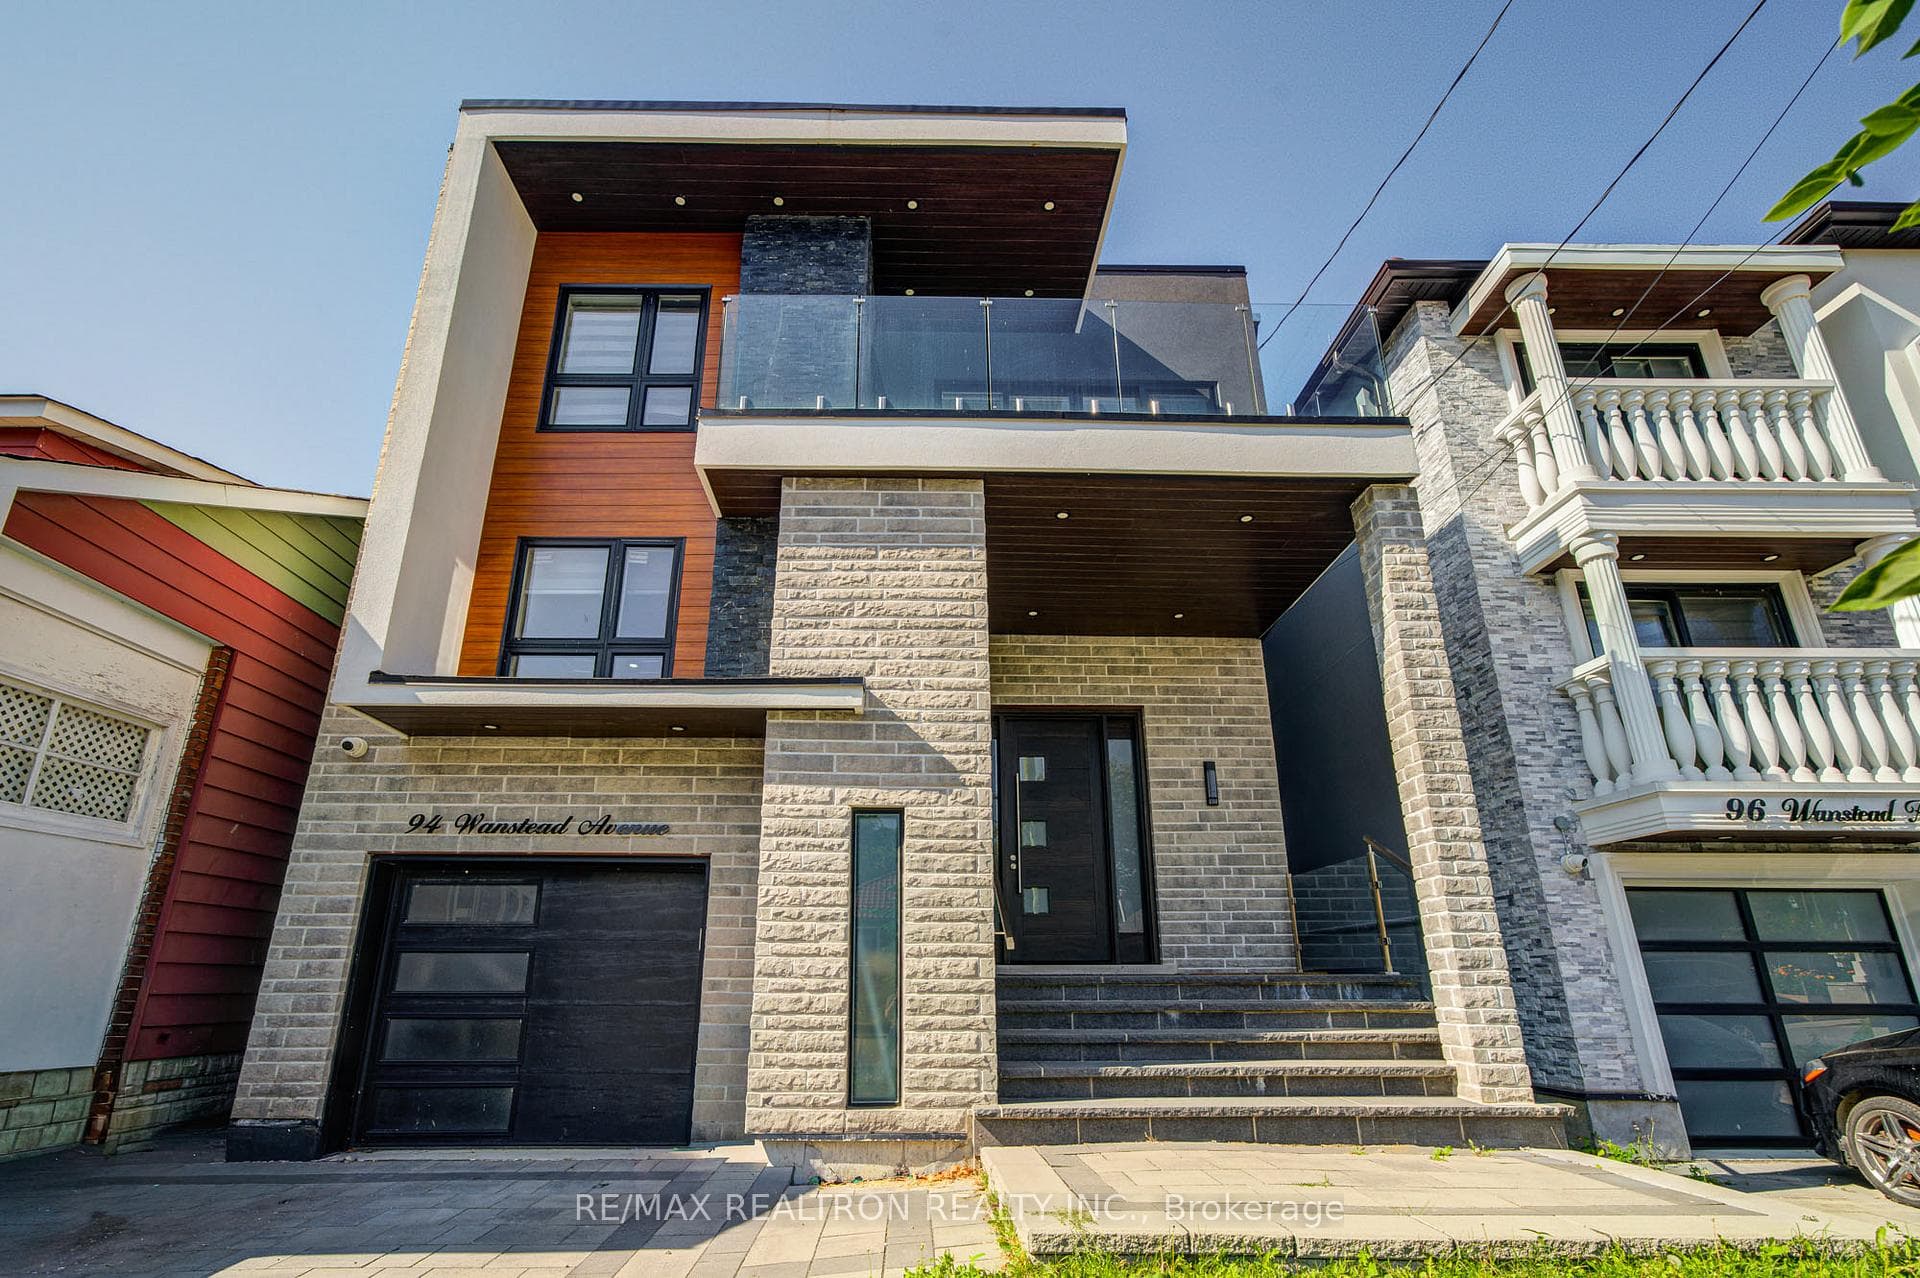

Register for free to view the complete photo gallery and property details
Showing 2 of 20 photos
Toronto E06, ON M1L 3L5
7 Bed · 6 Bath · Detached
MLS #E12884342
Sold on July 14, 2026
July 14, 2026
Originally listed at $1,599,000 7 days on market
Welcome to 94 Wanstead Avenue in Scarborough, a stunning 4-year-old custom-built luxury home offering over 3,265 sq. ft. of above-grade living space plus a 1,418 sq. ft. finished walkout basement apartment, featuring 5 spacious bedrooms and 6 bathrooms where every bedroom comes with its own bathroom. The main floor includes a versatile bedroom/office/Den with a 3-piece bath, a formal living room, a warm and inviting family room, and an open-concept chefs kitchen equipped with a Sub-Zero built-in refrigerator, built-in oven and microwave, stainless steel gas range and rangehood, dishwasher, large island with breakfast bar, custom cabinetry, and modern light fixtures, making it ideal for both entertaining and everyday living. Thoughtful details such as wainscoting, coffered ceilings, an elegant staircase with iron pickets, abundant pot lights, skylights, and oversized windows throughout ensure natural light fills the home at all times, highlighting its refined finishes. The luxurious primary suite offers a fully organized walk-in closet and a spa-inspired 6-piece ensuite with a freestanding soaker tub, large glass-enclosed shower, and dual vanities, while the second floor provides access to a walk-out balcony perfect for morning coffee or evening relaxation. The professionally finished walkout basement apartment, with its own kitchen, living space, bedrooms, and private walkout entrance, is ideal for extended family, in-laws, or rental income. Additional features include hardwood flooring throughout, high ceilings, upper-level laundry with cabinetry and sink, energy-efficient windows, a beautifully landscaped exterior, a single-car garage, and a large deck overlooking the backyard. Perfectly situated in a family-friendly neighborhood close to schools, parks, shopping, Victoria PK Subway Stn, TTC transit, and major highways, this home delivers the ultimate combination of comfort, convenience, and modern elegance. 9ft custom-made elegant door
Bedrooms
7
Bathrooms
6
Square Feet
3000-3500 sqft
Property Type
Detached
Register for free to view complete property details and access exclusive sold data
Free account • No credit card required
| Name | Size (m) | Size (ft) | Features |
|---|---|---|---|
| Foyer(Main) | 4.26 x 3.8 | 14.0 x 12.5 | - |
| Foyer(Main) | 4.26 x 3.8 | 14.0 x 12.5 | - |
| Foyer(Main) | 4.26 x 3.8 | 14.0 x 12.5 | - |
| Living Room(Main) | 9.68 x 7.59 | 31.8 x 24.9 | - |
| Living Room(Main) | 9.68 x 7.59 | 31.8 x 24.9 | - |
| Living Room(Main) | 9.68 x 7.59 | 31.8 x 24.9 | - |
| Dining Room(Main) | 9.68 x 7.59 | 31.8 x 24.9 | - |
| Dining Room(Main) | 9.68 x 7.59 | 31.8 x 24.9 | - |
| Dining Room(Main) | 9.68 x 7.59 | 31.8 x 24.9 | - |
| Kitchen(Main) | 9.68 x 7.59 | 31.8 x 24.9 | - |
| Kitchen(Main) | 9.68 x 7.59 | 31.8 x 24.9 | - |
| Kitchen(Main) | 9.68 x 7.59 | 31.8 x 24.9 | - |
| Den(Main) | 3.36 x 2.62 | 11.0 x 8.6 | - |
| Den(Main) | 3.36 x 2.62 | 11.0 x 8.6 | - |
| Den(Main) | 3.36 x 2.62 | 11.0 x 8.6 | - |
| Family Room(Main) | 6.75 x 3.3 | 22.1 x 10.8 | - |
| Family Room(Main) | 6.75 x 3.3 | 22.1 x 10.8 | - |
| Family Room(Main) | 6.75 x 3.3 | 22.1 x 10.8 | - |
| Bathroom(Main) | - | - | - |
| Bathroom(Main) | - | - | - |
| Bathroom(Main) | - | - | - |
| Bedroom 2(Second) | 4.35 x 3.53 | 14.3 x 11.6 | - |
| Bedroom 2(Second) | 4.35 x 3.53 | 14.3 x 11.6 | - |
| Bedroom 2(Second) | 4.35 x 3.53 | 14.3 x 11.6 | - |
| Bedroom 3(Second) | 3.68 x 3.4 | 12.1 x 11.2 | - |
| Bedroom 3(Second) | 3.68 x 3.4 | 12.1 x 11.2 | - |
| Bedroom 3(Second) | 3.68 x 3.4 | 12.1 x 11.2 | - |
| Bedroom 4(Second) | 3.23 x 2.62 | 10.6 x 8.6 | - |
| Bedroom 4(Second) | 3.23 x 2.62 | 10.6 x 8.6 | - |
| Bedroom 4(Second) | 3.23 x 2.62 | 10.6 x 8.6 | - |
| Primary Bedroom(Second) | 5.89 x 4.85 | 19.3 x 15.9 | - |
| Primary Bedroom(Second) | 5.89 x 4.85 | 19.3 x 15.9 | - |
| Primary Bedroom(Second) | 5.89 x 4.85 | 19.3 x 15.9 | - |
| Exercise Room(Basement) | 5.29 x 4.1 | 17.4 x 13.5 | - |
| Exercise Room(Basement) | 5.29 x 4.1 | 17.4 x 13.5 | - |
| Exercise Room(Basement) | 5.29 x 4.1 | 17.4 x 13.5 | - |
| Kitchen(Basement) | 6.15 x 3.25 | 20.2 x 10.7 | - |
| Kitchen(Basement) | 6.15 x 3.25 | 20.2 x 10.7 | - |
| Kitchen(Basement) | 6.15 x 3.25 | 20.2 x 10.7 | - |
| Bedroom(Basement) | - | - | - |
| Bedroom(Basement) | - | - | - |
| Bedroom(Basement) | - | - | - |
| Bedroom 2(Basement) | - | - | - |
| Bedroom 2(Basement) | - | - | - |
| Bedroom 2(Basement) | - | - | - |
| Bedroom 3(Basement) | - | - | - |
| Bedroom 3(Basement) | - | - | - |
| Bedroom 3(Basement) | - | - | - |
| Bathroom(Basement) | - | - | - |
| Bathroom(Basement) | - | - | - |
| Bathroom(Basement) | - | - | - |
| Laundry(Basement) | - | - | - |
| Laundry(Basement) | - | - | - |
| Laundry(Basement) | - | - | - |
Register for free to view complete room dimensions and access exclusive sold data
Free account • No credit card required
Complete transaction history for this property
Register for free to view complete transaction history and access exclusive sold data
Free account • No credit card required
Original List Price
$1,599,000
Listed on Mar 12, 2026
Sold Price
$1,525,000
Sold on Jul 14, 2026
-$74,000
-4.6%
Register for free to view complete price history and access exclusive sold data
Free account • No credit card required
Your Agent
Broker of Record
PREMIER MATRIX REALTY LTD. BROKERAGE
See the comparable sold, tax-matched, and currently-competing listings for 94 Wanstead Avenue.
Register for free to view complete price estimate and access exclusive sold data
Free account • No credit card required
Contact OVAIS QASSIM
94 Wanstead Avenue, Toronto E06, ON M1L 3L5 is a 7-bedroom, 6-bathroom 2-storey detached with approximately 3000-3500 square feet of living space, situated on a 29 116 foot lot. This property is currently sold (sold for $1,525,000). The home features a built-in garage and a apartment, finished with walk-out basement, built approximately 0-5 years ago.
This home is located in Oakridge, part of Toronto E06 in the Toronto area. Explore more homes for sale and recently sold properties in this neighbourhood.
Whether you are looking to buy, sell, or lease in Oakridge, our team of experienced real estate professionals can help you navigate the market and find the perfect home. Contact us today for a free consultation.
94 Wanstead Avenue, Toronto E06, ON M1L 3L5 sold,7 bedroom detached Oakridge,Toronto E06 homes for sale,Toronto real estate,2-Storey homes, detached sold


